
Stepney Road, Burry Port
Offers In The Region Of £325,000


- ASKING PRICE IS PLUS VAT.
- LONG ESTABLISHED BUSINESS PREMISES.
- SOLD SUBJECT TO LEASE IN FAVOUR OF EXISTING TENANT.
- PUBLIC BAR. GAS C/H.
- RESTAURANT AND DELICATESSEN/CAFE.
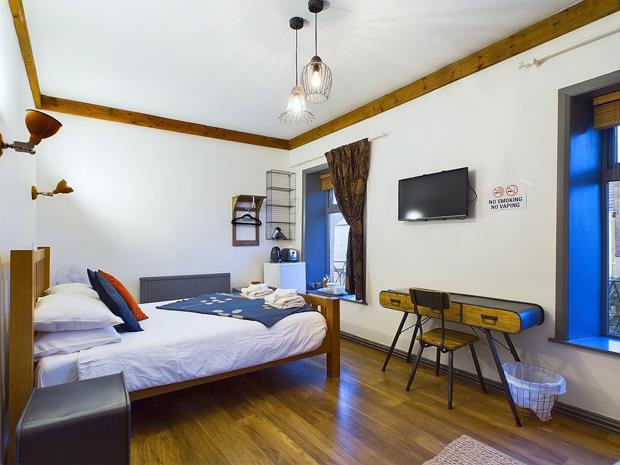
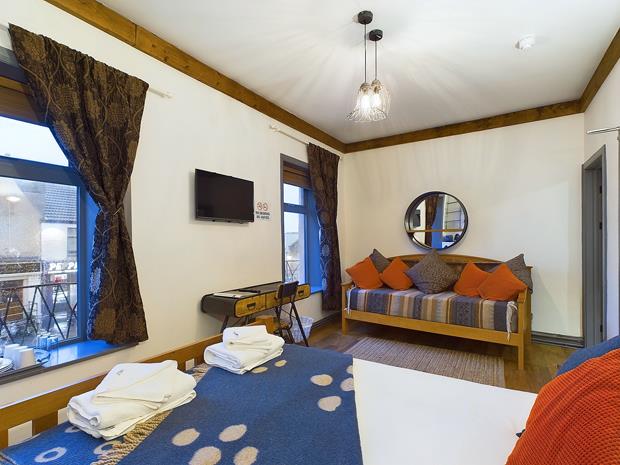
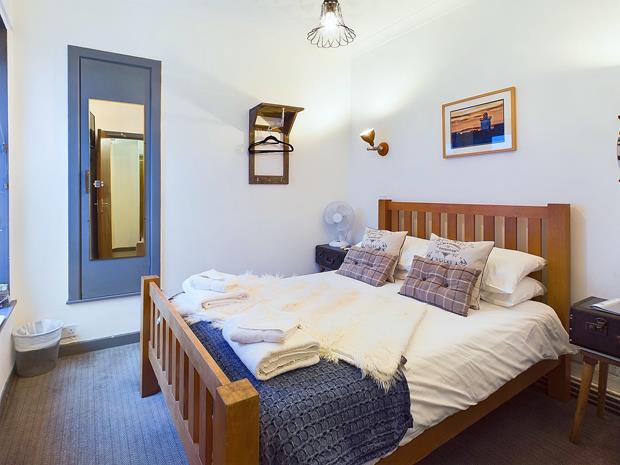
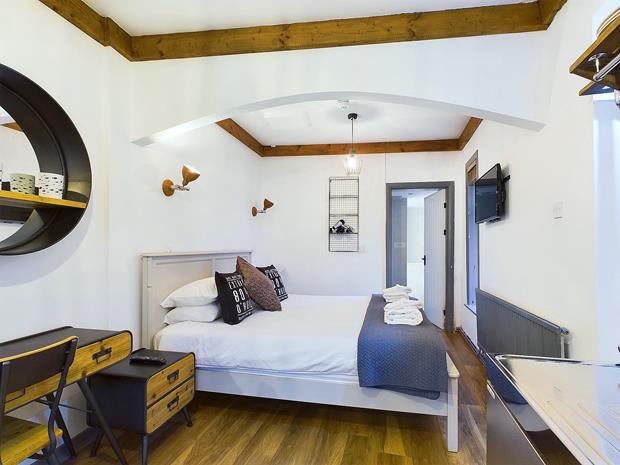
- 5 LETTING ROOMS - 4 EN-SUITE - 2 SELF CATERING.
- PROMINENT TRADING POSITION.
- CLOSE TO BURRY PORT RAILWAY STATION.
- EXCELLENT INVESTMENT OPPORTUNITY.
- WALKING DISTANCE BURRY PORT HARBOUR.
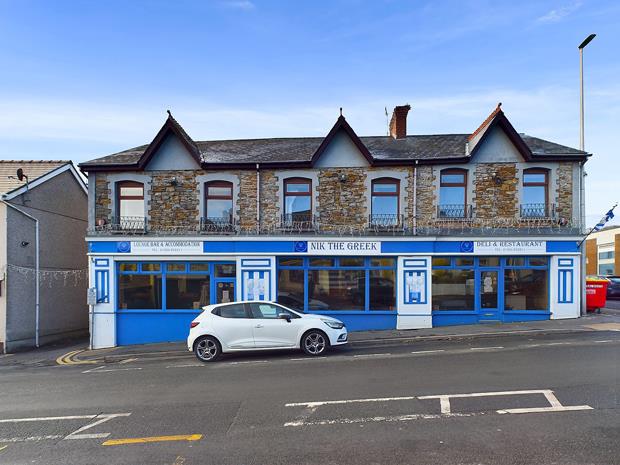
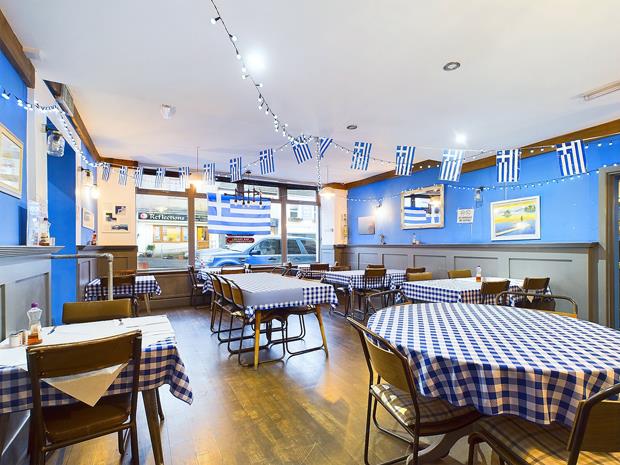
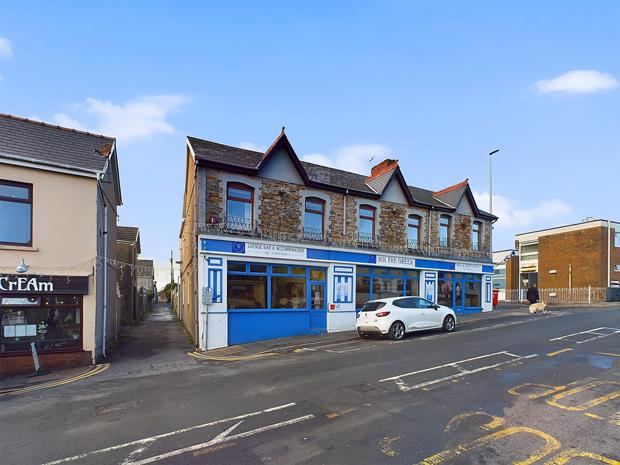
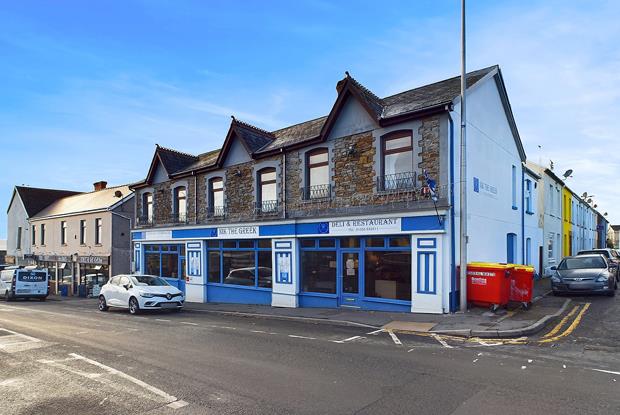
A most conveniently situated long established COMMERCIAL PREMISES (formerly The George Hotel) presently comprising a PUBLIC BAR, RESTAURANT (Nik the Greek) and DELICATESSEN/CAFE with at first floor level 5 LETTING ROOMS, 4 of which are EN-SUITE with 2 BEING SELF CATERING situated within a relatively short walking distance of the Railway Station and local shops and facilities at the centre of the coastal harbour town of Burry Port that offers a Marina, Lighthouse and sandy beach (Burry Port beach west) and which in turn is situated at the mouth of the Loughor estuary within half a mile of the A484 'Carmarthen to Llanelli' trunk road, is within 1 mile of Ashburnham Golf Club, is within 3 miles of Pembrey Country Park and Cefn Sidan sands that offer a wealth of nature trails, walks, etc. is located within 4 miles of the readily available facilities at Llanelli town centre, is located some 5 miles south of the ancient township of Kidwelly that is renowned for its 12th Century Norman Castle and the property is located within 6 miles of Ffoslas Racecourse.
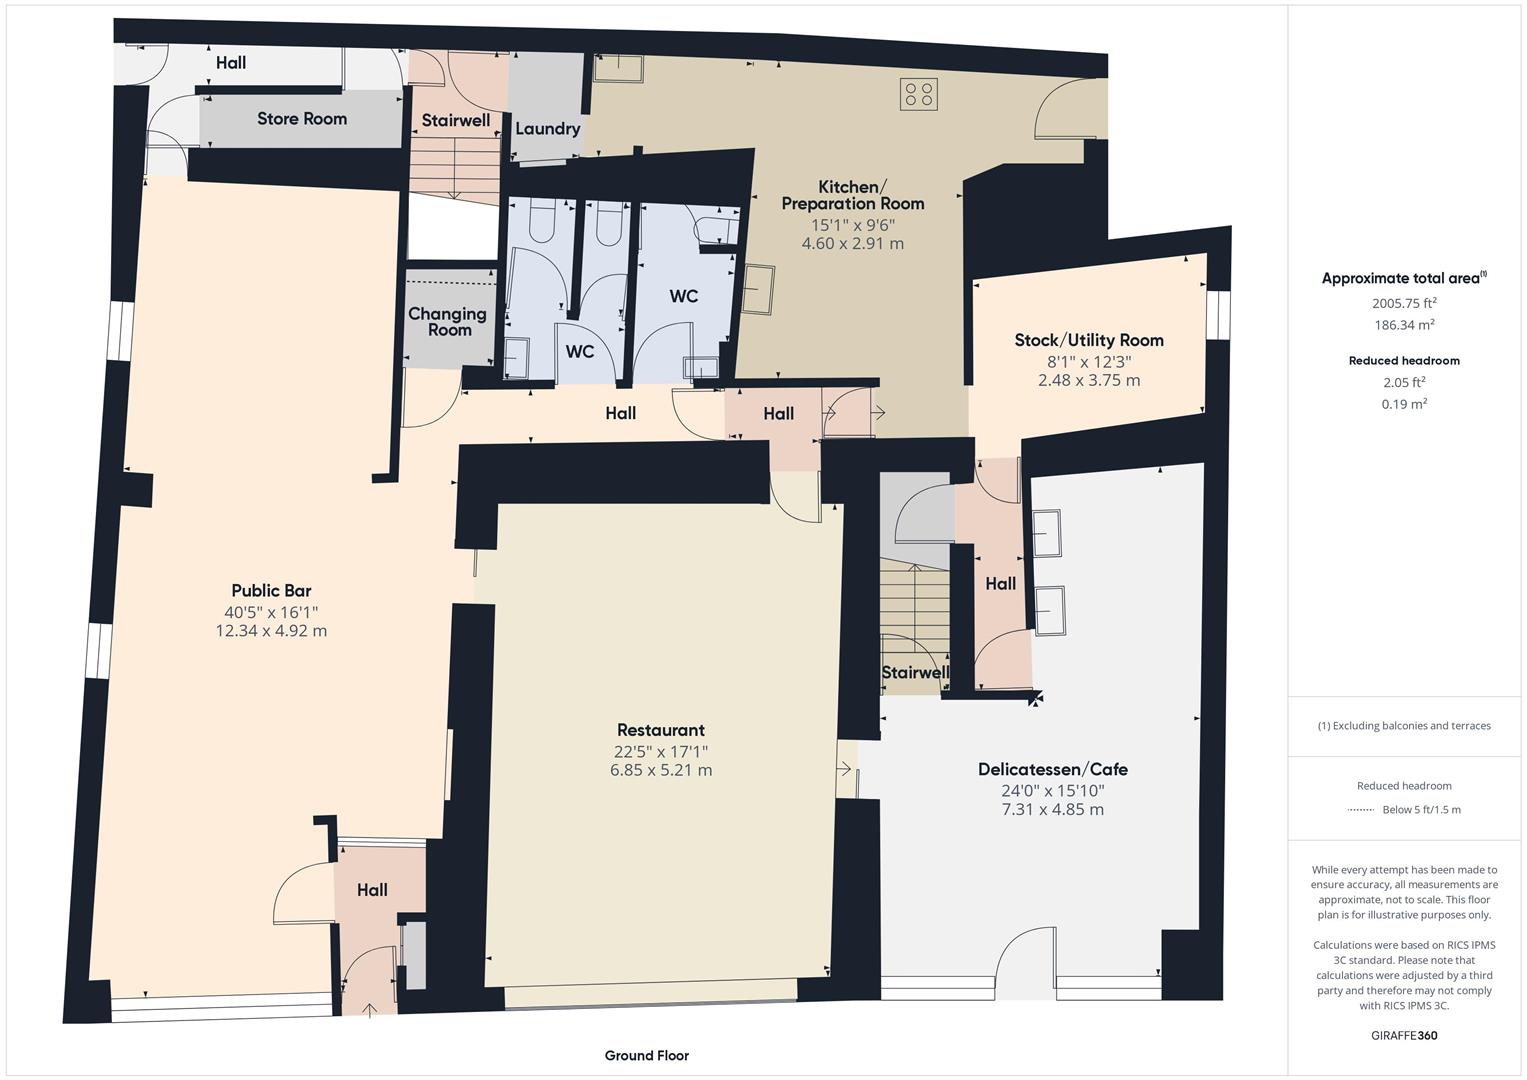
ENTRANCE HALLwith boarded floor. Fitted cupboard. PVCu part opaque double glazed entrance door.
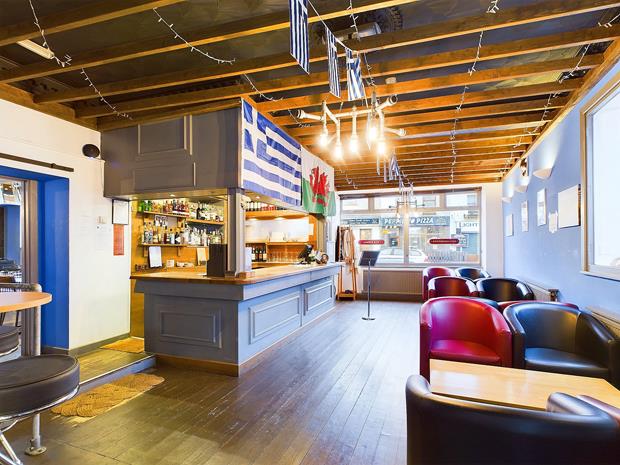
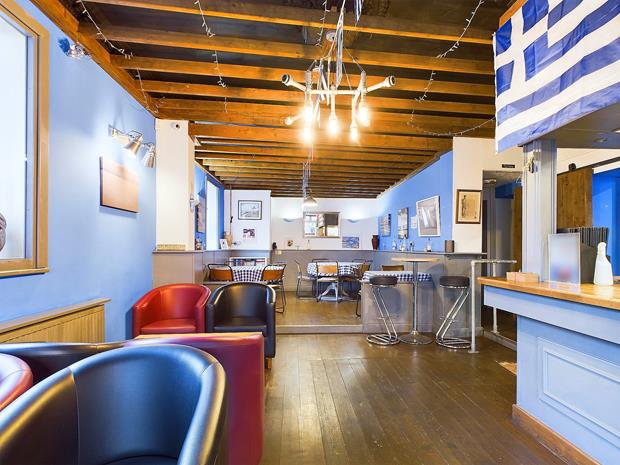
PUBLIC BAR25' 9'' x 16' 6'' (7.84m x 5.03m)with feature beamed ceiling. Bar counter servery. Boarded flooring. PVCu double glazed picture window to fore. 3 Radiators. PVCu opaque double glazed window to side.
DINING AREA12' x 11' 3'' (3.65m x 3.43m) offwith boarded floor. PVCu opaque double glazed window to side. Feature beamed ceiling. 10 Power points. Table covers for 11.
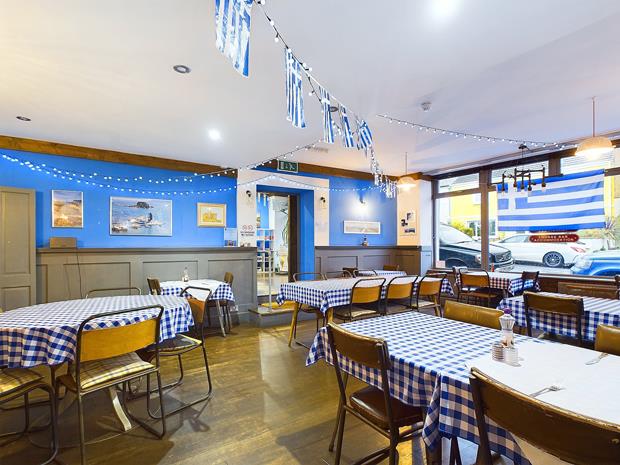
RESTAURANT23' 2'' x 16' 10'' (7.06m x 5.13m)with boarded flooring. Panelled walls to dado height. Alcove. 2 Radiators. PVCu double glazed picture window to fore. 10 Power points. Table covers for 27. Sliding door to
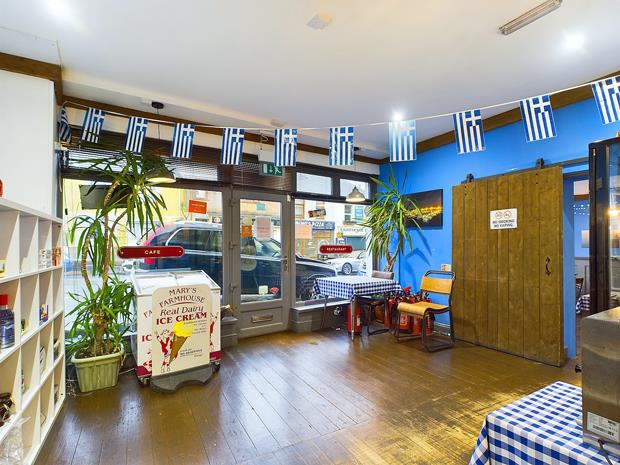
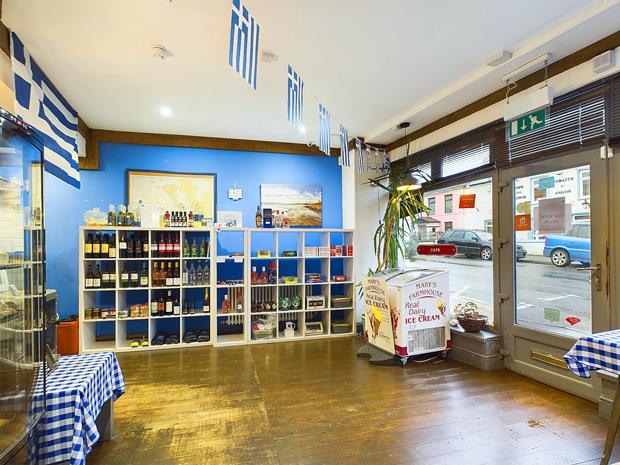
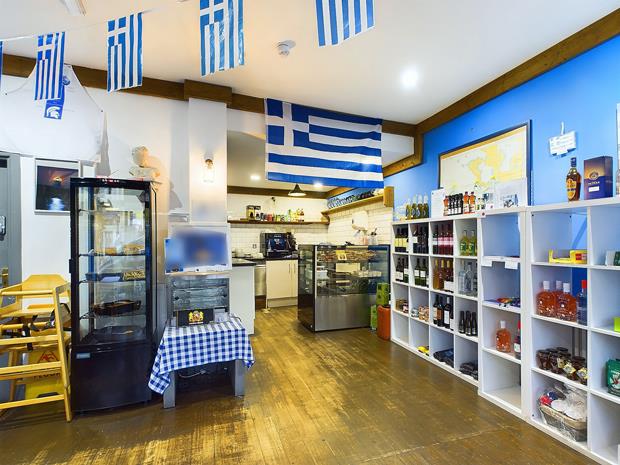
DELICATESSEN/CAFE22' 11'' x 15' 11'' (6.98m x 4.85m) overall'L' shaped with boarded flooring. Glazed entrance door with double glazed windows to either side. Secondary staircase to the first floor. Part tiled walls. Base kitchen units incorporating a sink unit and stainless steel bowl.
INNER HALLwith radiator.
BABY CHANGING ROOMwith fully tiled walls.
LADIES WCcomprising a Cloakroom with pedestal wash hand basin and 2 Separate WC's. Fully tiled walls.
GENTS WCcomprising 2 urinals, pedestal wash hand basin. Separate WC. Fully tiled walls.
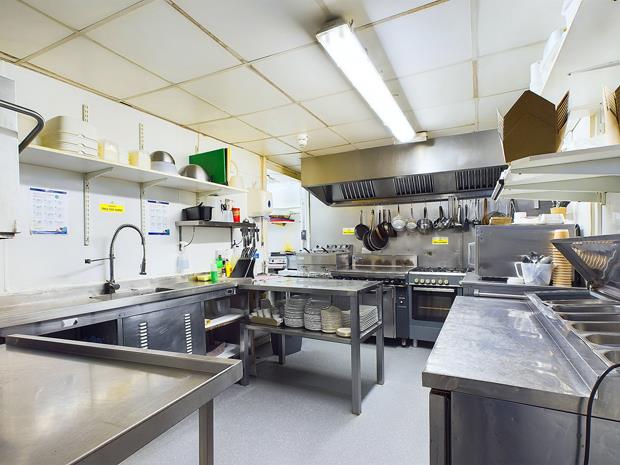
KITCHEN'L' shaped fully equipped with door to rear.
AREA OFFleading to
LAUNDRY ROOMwith plumbing for washing machine. Ceramic tiled floor.
UTILITY ROOM12' 6'' x 8' 4'' (3.81m x 2.54m)with PVCu double glazed window.
INNER HALL.with radiator. Walk-in understairs storage cupboard off. Door to the Delicatessen/Cafe.
FROM THE RESTAURANT AREA OFF THE /PUBLIC BAR A HAL
RESIDENTS REAR ENTRANCE HALLwith radiator. Staircase to first floor.
INNER HALL..off with doors to the bar lounge and
BEER CELLAR10' x 3' (3.05m x 0.91m)
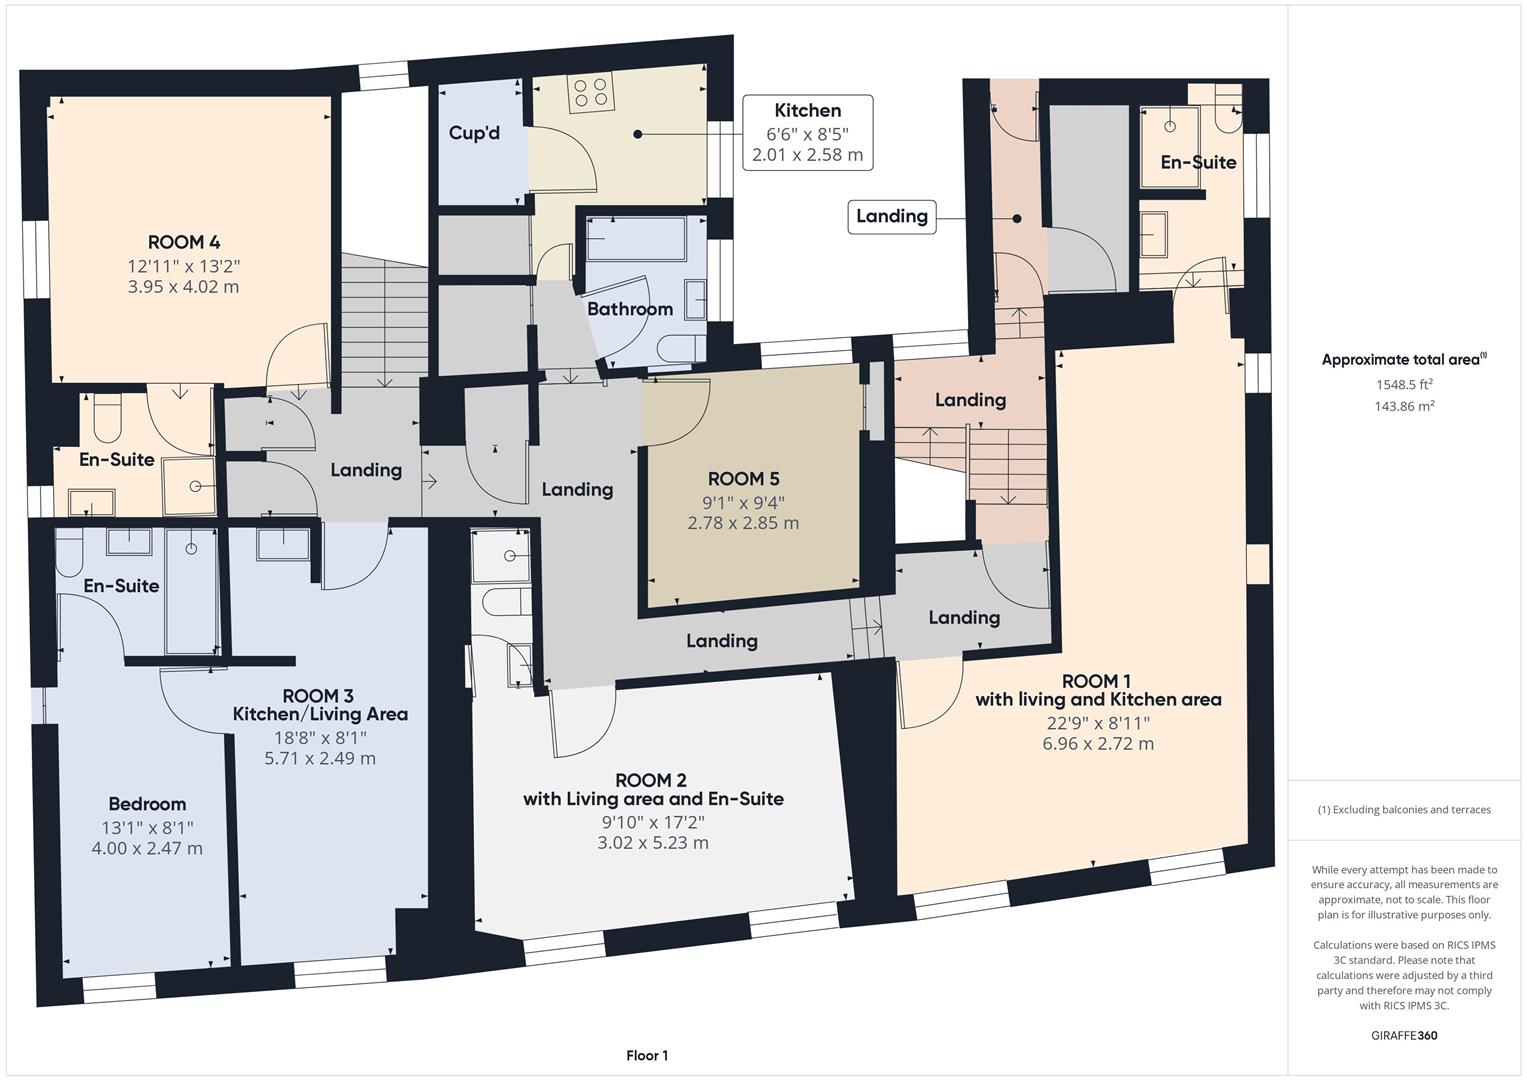
FIRST FLOOR
LANDINGwith fitted storage cupboards off
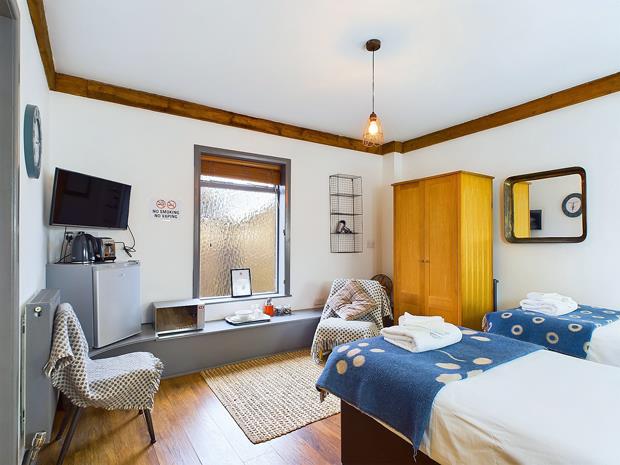
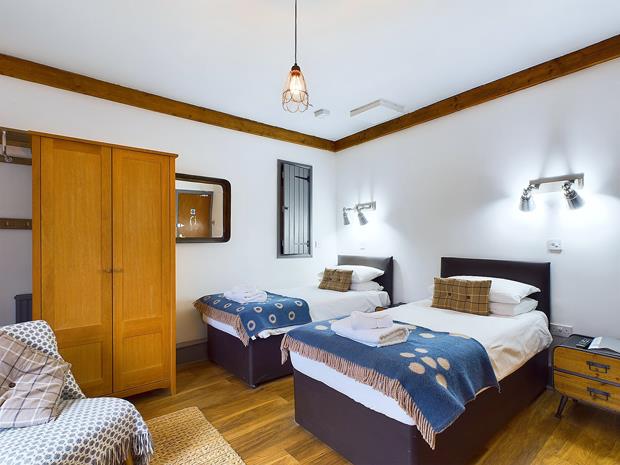
ROOM 4 COMPRISING: -
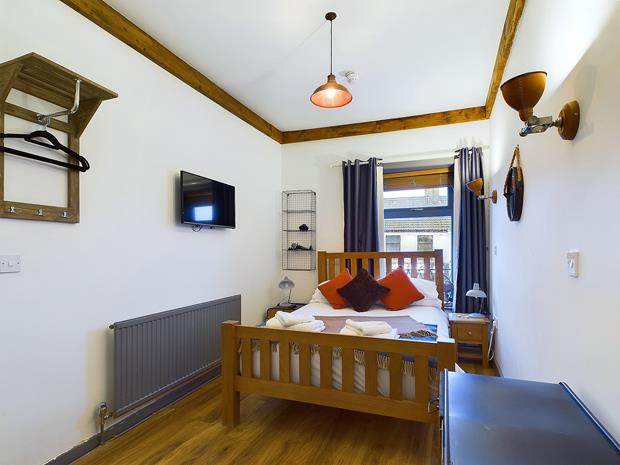
DOUBLE BEDROOM13' 4'' x 13' (4.06m x 3.96m)with boarded effect laminate flooring. Opaque single glazed window. 2 Radiators. TV point. 8 Power points. 2 USB charger ports.
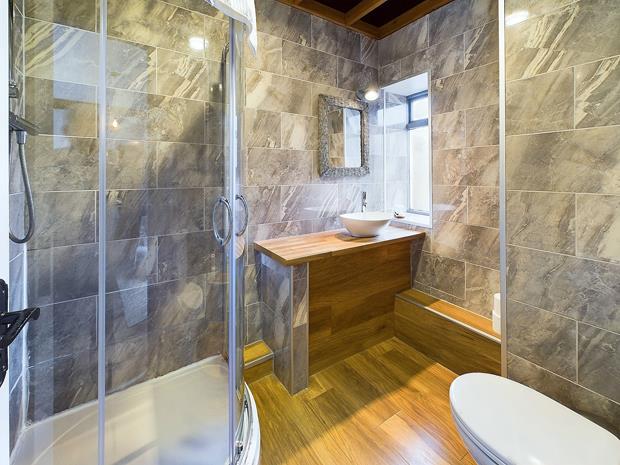
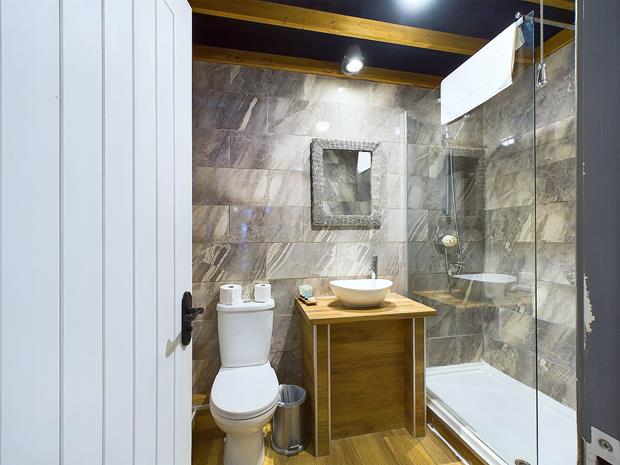
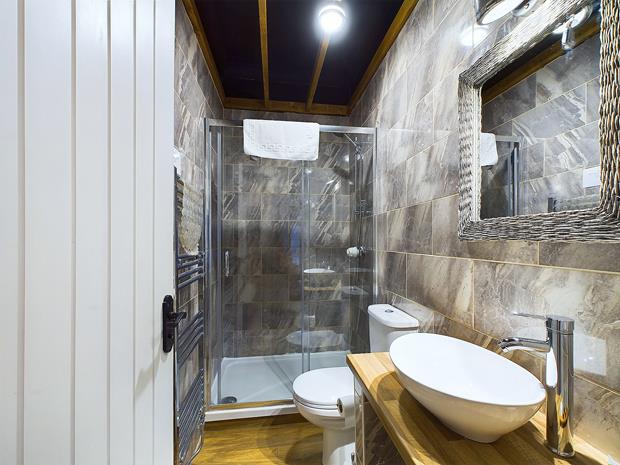
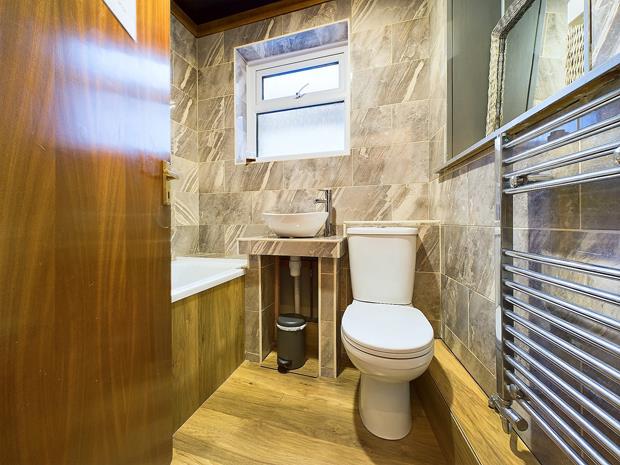
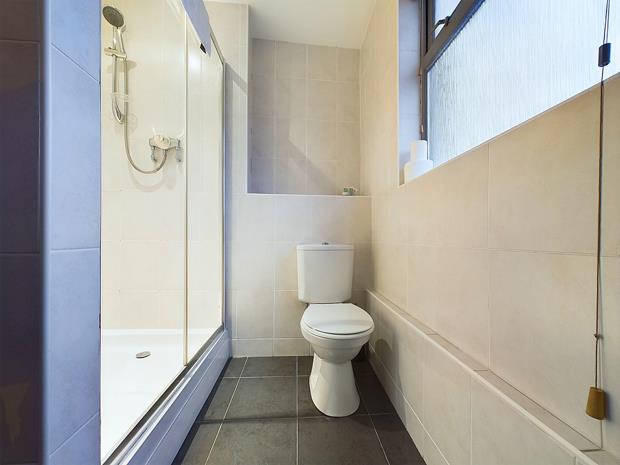
EN-SUITE SHOWER ROOM7' 4'' x 5' 8'' (2.23m x 1.73m) overallwith extractor fan. Boarded effect laminate flooring. Fully tiled walls. Opaque single glazed window. 2 Piece suite in white comprising WC and wash hand basin. Chrome towel warmer ladder radiator. Quadrant shower enclosure with plumbed-in shower over.
ROOM 3 COMPRISING: -
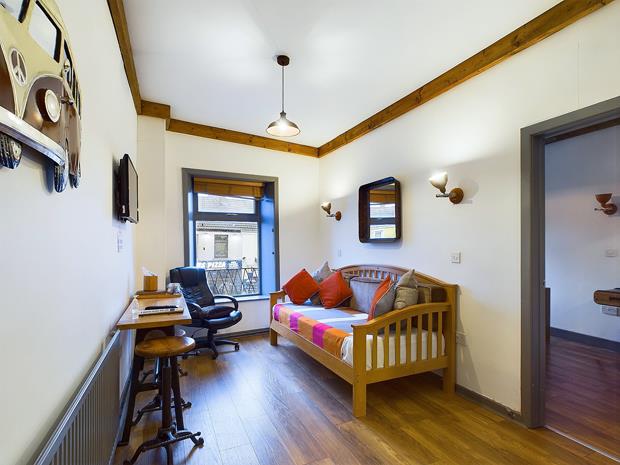
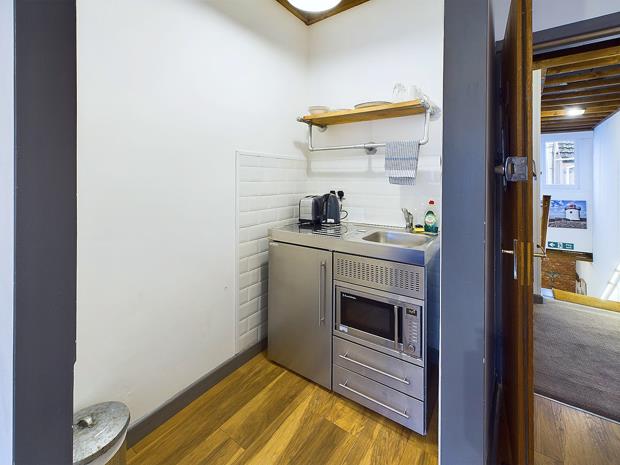
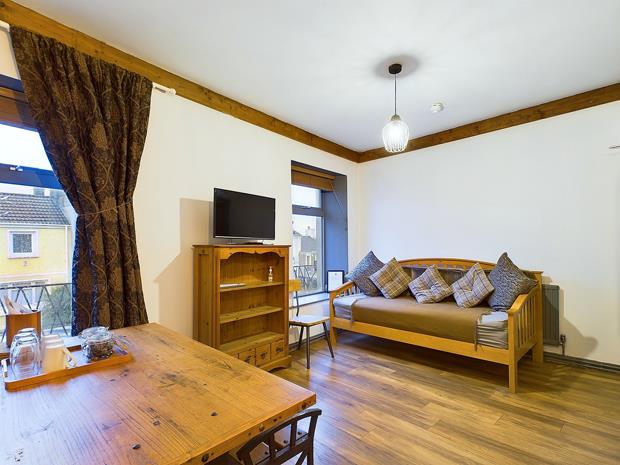
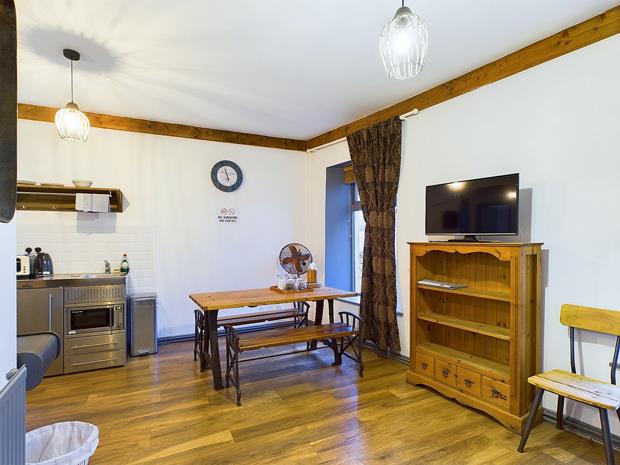
LIVING ROOM18' 8'' x 8' 1'' (5.69m x 2.46m)overall to include the kitchenette. Boarded effect laminate flooring. Radiator. PVCu double glazed window to fore. 8 Power points. TV point. 2 USB charger ports. 2 Wall light fittings. Part tiled walls to the kitchenette. Economy plus compact kitchen by 'Elfin Kitchens'. 'To include a fridge and microwave oven.'
DOUBLE BEDROOM13' 4'' x 7' 11'' (4.06m x 2.41m)with boarded effect laminate flooring. Radiator. PVCu double glazed window to fore. 2 Wall light fittings. 4 Power points. 2 USB charger ports.
EN-SUITE SHOWER ROOM7' 7'' x 5' 5'' (2.31m x 1.65m)with chrome towel warmer ladder radiator. Boarded effect laminate flooring. Fully tiled walls. Extractor fan. 2 Piece suite in white comprising WC and wash hand basin. Double shower enclosure with plumbed-in shower over
INNER LANDINGwith radiator. Built-in store cupboards off.
UTILITY ROOM9' 1'' x 8' 6'' (2.77m x 2.59m) plusfitted cupboard housing the gas fired central heating boiler. Formerly a kitchen. PVCu opaque double glazed window. Base and eye level kitchen units incorporating a sink unit, hob and oven - NOT TESTED. Radiator. C/h timer control.
BATHROOMwith fully tiled walls. Boarded effect laminate flooring. Chrome towel warmer ladder radiator. PVCu opaque double glazed window. Extractor fan. 3 Piece suite in white comprising WC, wash hand basin and panelled bath with plumbed-in shower over and shower screen. This bathroom is for the sole use of Room 5
ROOM 5 COMPRISING: -
DOUBLE BEDROOM9' 3'' x 9' 1'' (2.82m x 2.77m)with 10 power points. 2 USB charger ports. TV point. Radiator. 2 Wall light fittings. PVCu double glazed window. Built-in cupboard.
ROOM 2 COMPRISING: -
DOUBLE BEDROOMwith boarded effect laminate flooring. 2 Wall light fittings. 2 PVCu double glazed windows to fore. Boarded effect laminate flooring. TV point. 2 Radiators. 6 Power points. 2 USB charger ports.
EN-SUITE SHOWER ROOM7' 10'' x 3' 10'' (2.39m x 1.17m)with wall light fitting. Boarded effect laminate flooring. Chrome towel warmer ladder radiator. Fully tiled walls. Extractor fan. 2 Piece suite in white comprising wash hand basin and WC. Tiled double shower enclosure with plumbed-in shower over and sliding shower door.
INNER LANDING.with 2 radiators. Door to the secondary staircase/stairwell. Door to
ROOM 1 COMPRISING: -
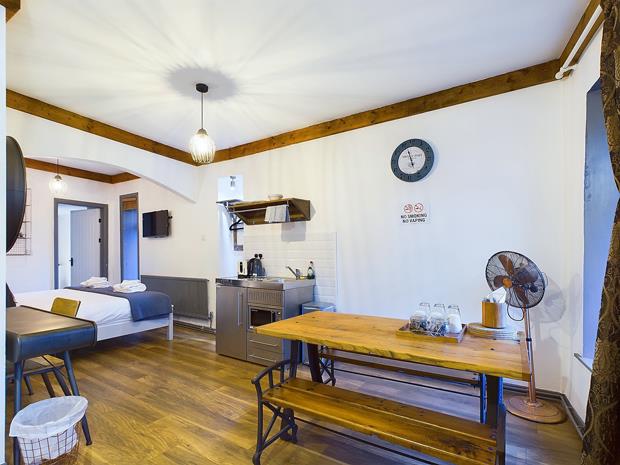
OPEN PLAN LIVING/DINING ROOM16' 3'' x 14' 4'' (4.95m x 4.37m) overall'L' shaped with boarded effect laminate flooring. 2 Radiators. TV point. 6 Power points. 2 PVCu double glazed windows to fore. Tiled surround to the 'Economy plus compact kitchen' that incorporates a sink unit, fridge and microwave oven.
BEDROOM AREA OFF8' 10'' x 8' 1'' (2.69m x 2.46m)with radiator. Boarded effect laminate flooring. 2 Wall light fittings. TV point. 4 Power points. 2 USB charger ports. PVCu double glazed window to side.
EN-SUITE SHOWER ROOM7' 9'' x 6' (2.36m x 1.83m) overallwith ceramic tiled floor. Fully tiled walls. Shaver point. Extractor fan. PVCu opaque double glazed window. Recessed downlighting. Radiator. Gas fired boiler. 2 Piece suite in white comprising pedestal wash hand basin and WC. Tiled shower enclosure with plumbed-in shower over and sliding shower door.
OFF THE SECONDARY STAIRCASE A DOOR GIVES ACCESS TO
HALF LANDINGwith stairs to the residents accommodation and
REAR LANDINGwith PVCu door to outside (fire exit)
STORE ROOM OFF9' 3'' x 3' 2'' (2.82m x 0.96m)
EXTERNALLYSide pedestrian access off 'Springfield Terrace' with a door to the kitchen.
LEASE:-Applicants should note that the property is currently let on a 3 year lease on an internal repairing and insuring basis that expires on the 31st December 2026.
Click image to enlarge:
- ASKING PRICE IS PLUS VAT.
- LONG ESTABLISHED BUSINESS PREMISES.
- SOLD SUBJECT TO LEASE IN FAVOUR OF EXISTING TENANT.
- PUBLIC BAR. GAS C/H.
- RESTAURANT AND DELICATESSEN/CAFE.
- 5 LETTING ROOMS - 4 EN-SUITE - 2 SELF CATERING.
- PROMINENT TRADING POSITION.
- CLOSE TO BURRY PORT RAILWAY STATION.
- EXCELLENT INVESTMENT OPPORTUNITY.
- WALKING DISTANCE BURRY PORT HARBOUR.


