
Woods Row, Carmarthen
(From) Per Annum £8,500 PA


- CARMARTHEN TOWN CENTRE.
- SECONDARY TRADING POSITION.
- FIRST FLOOR SUITE. EPC - C (52).
- IDEALLY SUITED AS THERAPY/TREATMENT ROOMS.
- KITCHENETTE. SEPARATE WC.
- RENT INCLUDES ELECTRICITY CHARGES.
- ELECTRIC HEATING.
- PVCu DOUBLE GLAZED WINDOWS.
- AVAILALBLE LONG TERM.
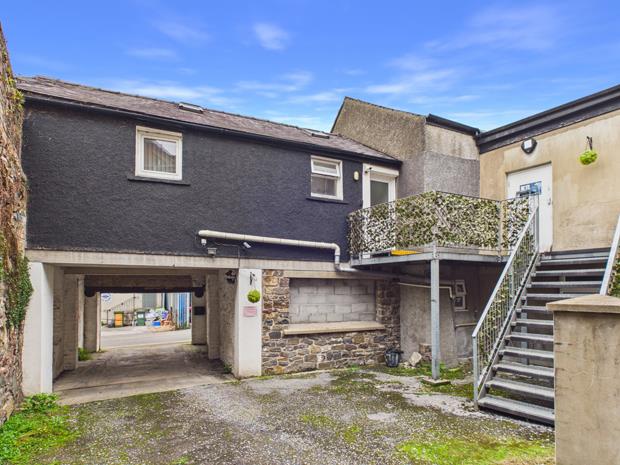
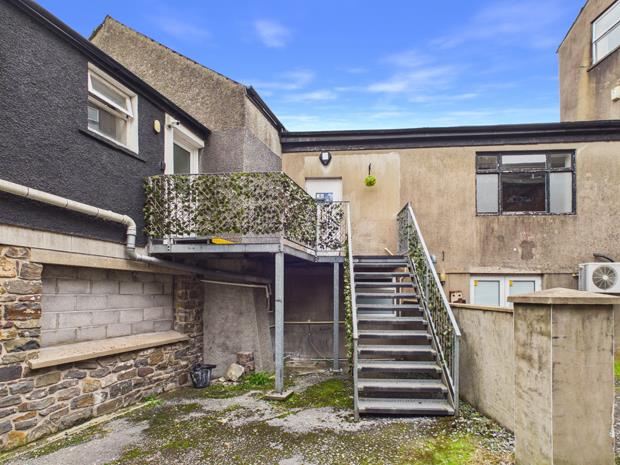
- ACCESSED VIA SHARED EXTERNAL STAIRCASE.
TO LET - CARMARTHEN TOWN
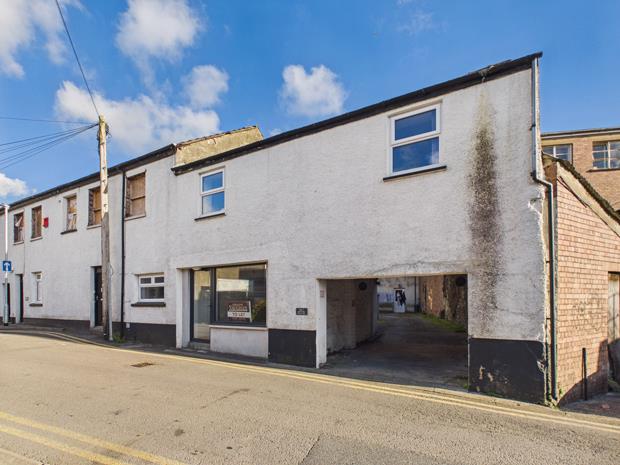
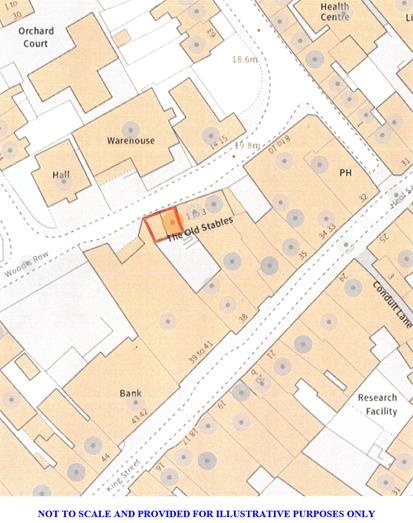
A well presented FIRST FLOOR SUITE OF ROOMS ideally suited for use in connection with a BEAUTICIANS, THERAPY and/or TREATMENT ROOMS being situated enjoying a secondary trading position just off 'King Street' and 'Little Water Street' within a short level walk of 'Red Street' Shopping Precinct and Marks and Spencer's at the centre of the County and Market town of Carmarthen.
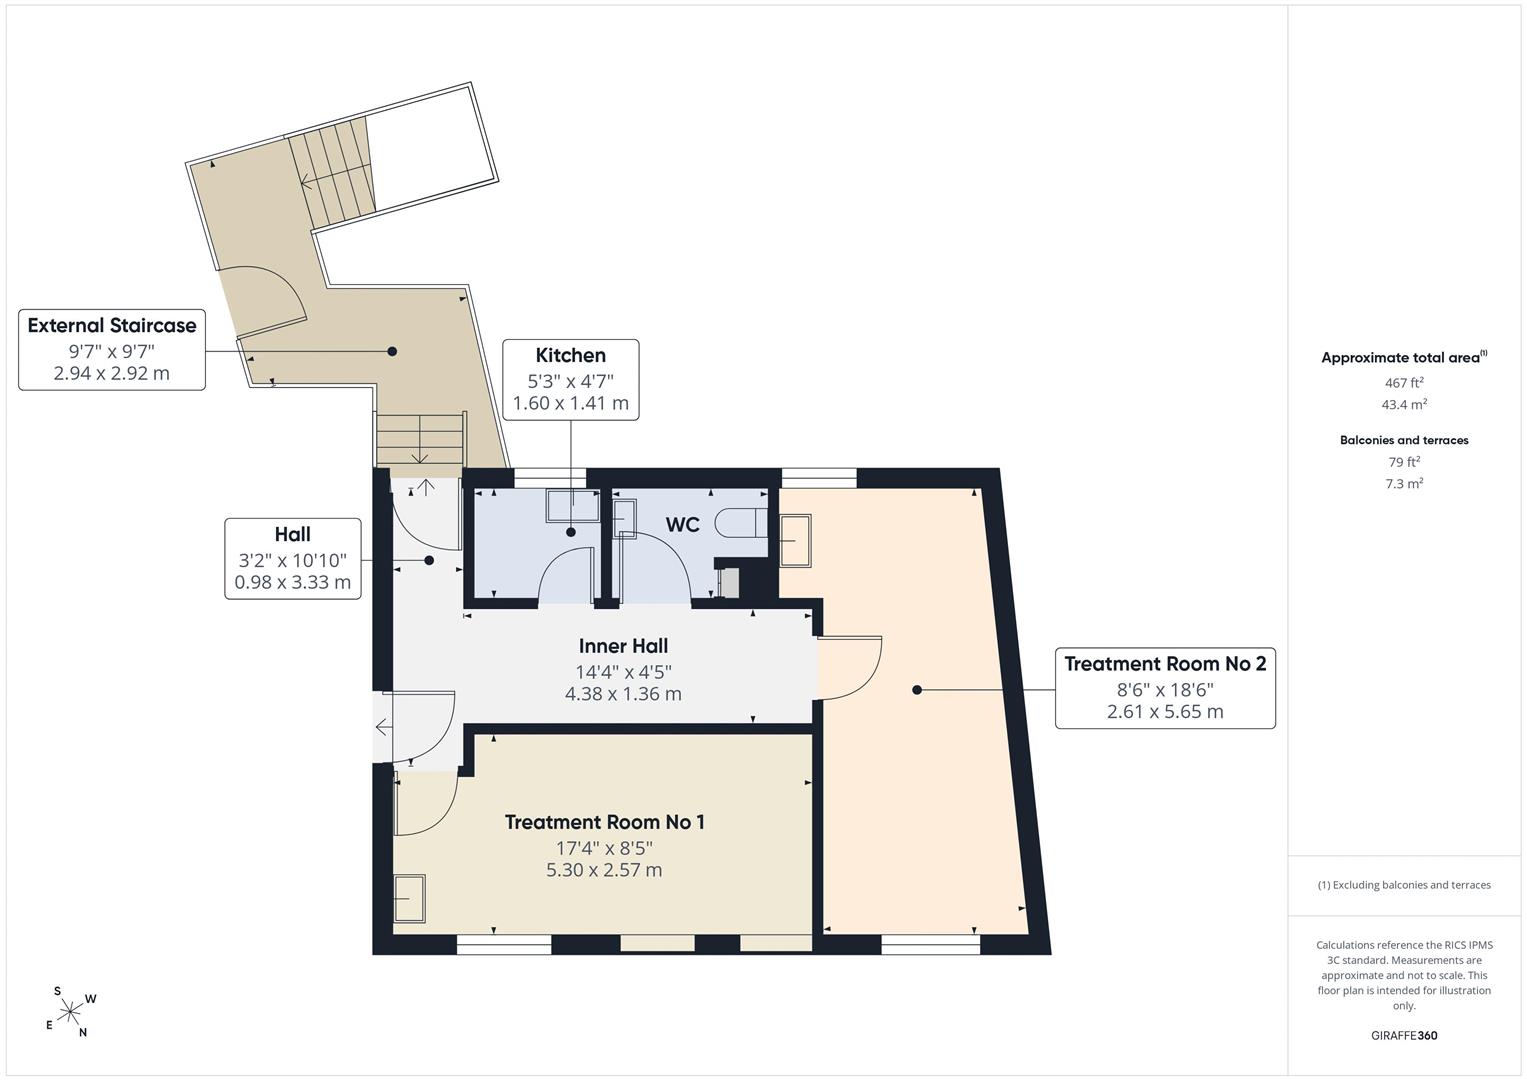
THE ROOMS ARE APPROACHEDthrough a shared archway/access and are approached via an external staircase and the suite comprises: -
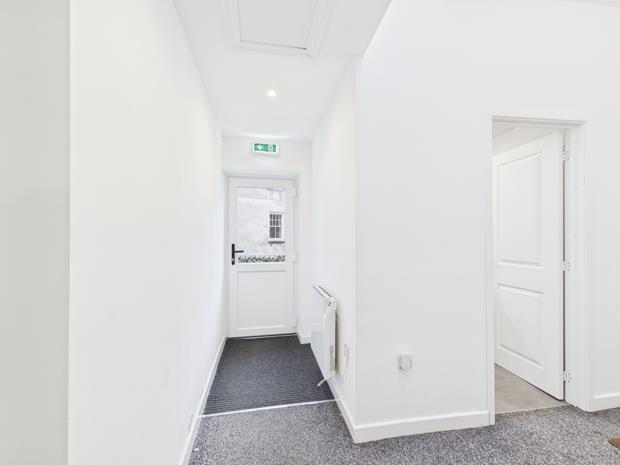
RECEPTION HALLwith wall mounted electric convector heater. PVCu part double glazed entrance door.
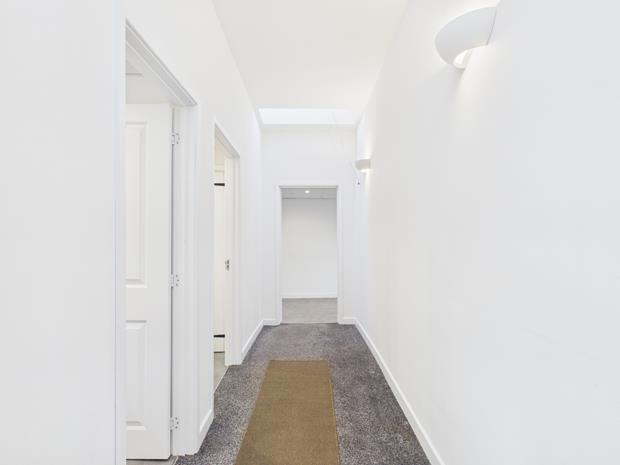
INNER HALL17' 7'' x 4' 3'' (5.36m x 1.29m)light and airy with two wall light fittings. 1 Power point. 2 Double glazed 'Velux' windows. 9' (2.74m) Ceiling height.
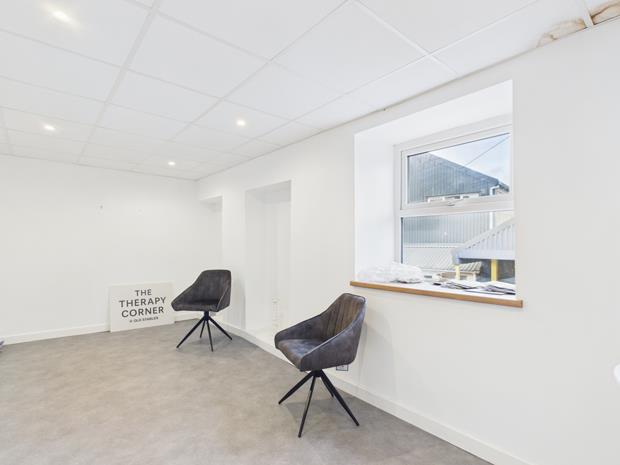
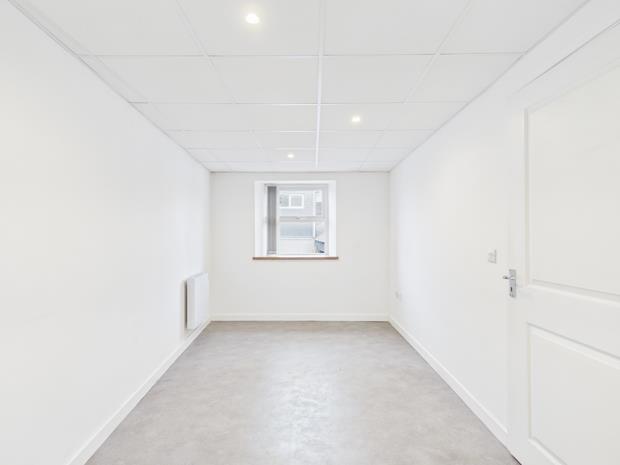
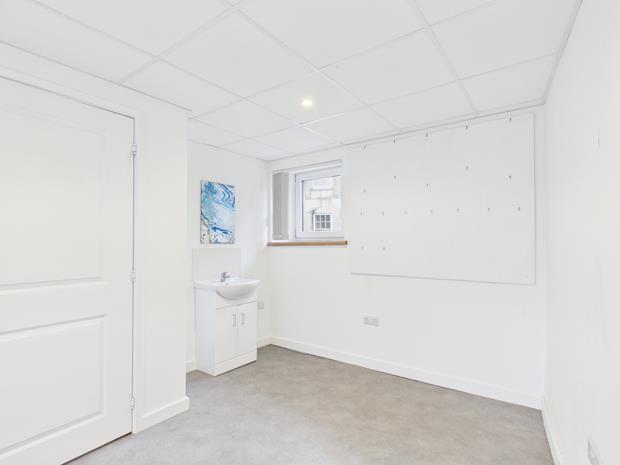
TREATMENT ROOM 117' 5'' x 8' 5'' (5.30m x 2.56m)with recessed downlighting to suspended ceiling. Wall mounted electric convector heater. PVCu double glazed window. Wash hand basin with fitted storage cupboard beneath and tiled splashback. Telephone point. 8 Power points. Vinyl floor covering.
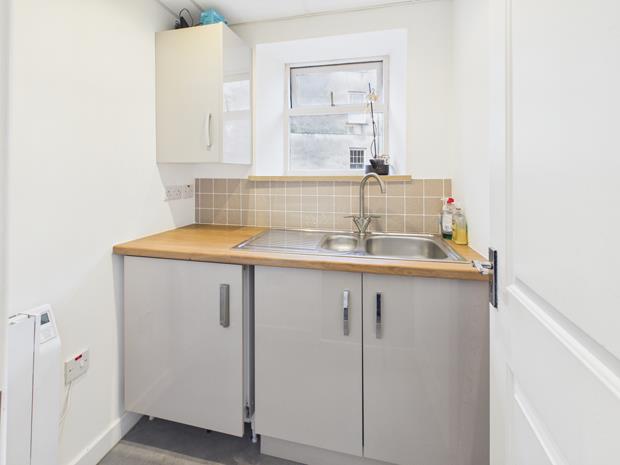
KITCHENETTE5' 3'' x 4' 7'' (1.60m x 1.40m)with wall mounted electric convector heater. Vinyl floor covering. Single glazed window. Fitted base and eye level kitchen units incorporating a 1.5 bowl sink unit and fridge. Tiled splashback. Recessed downlighting to suspended ceiling. Electricity consumer unit. 4 Power points.
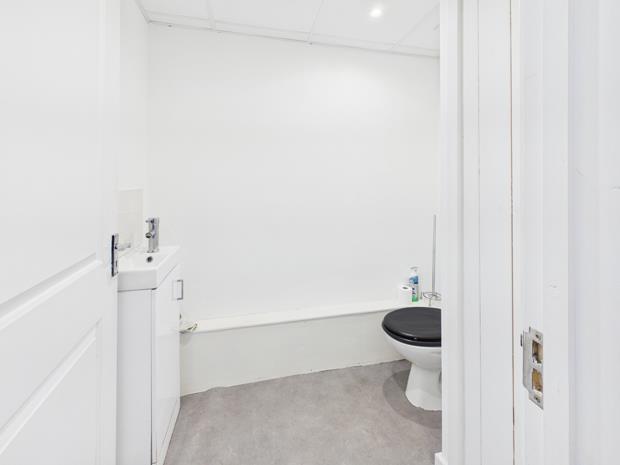
SEPARATE WCwith extractor fan. Vinyl floor covering. 2 Piece suite in white comprising WC and wash hand basin with fitted storage cupboard beneath with splashback. Fitted cupboard housing the hot water cylinder.
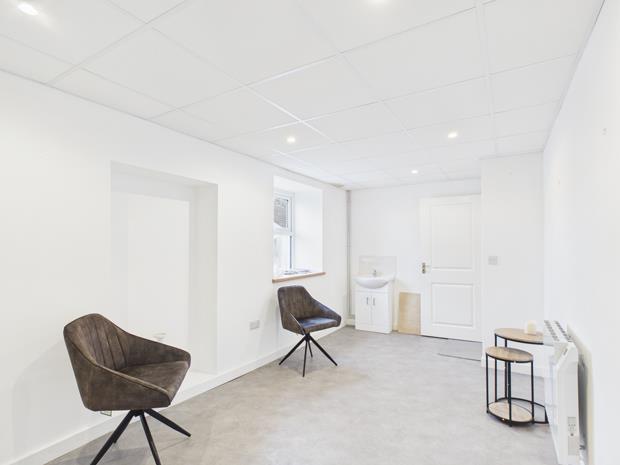
TREATMENT ROOM No. 218' 7'' x 8' 10'' (5.66m x 2.69m)overall slightly 'L' shaped with vinyl floor covering. Wall mounted electric convector heater. Telephone point. PVCu double glazed windows to front and rear. Double aspect. Recessed downlighting to the suspended ceiling. 8 Power points. Wash hand basin with tiled splashback and fitted storage cupboard beneath.
Click image to enlarge:
- CARMARTHEN TOWN CENTRE.
- SECONDARY TRADING POSITION.
- FIRST FLOOR SUITE. EPC - C (52).
- IDEALLY SUITED AS THERAPY/TREATMENT ROOMS.
- KITCHENETTE. SEPARATE WC.
- RENT INCLUDES ELECTRICITY CHARGES.
- ELECTRIC HEATING.
- PVCu DOUBLE GLAZED WINDOWS.
- AVAILALBLE LONG TERM.
- ACCESSED VIA SHARED EXTERNAL STAIRCASE.


