
Station Road, Kidwelly
Offers In The Region Of £570,000


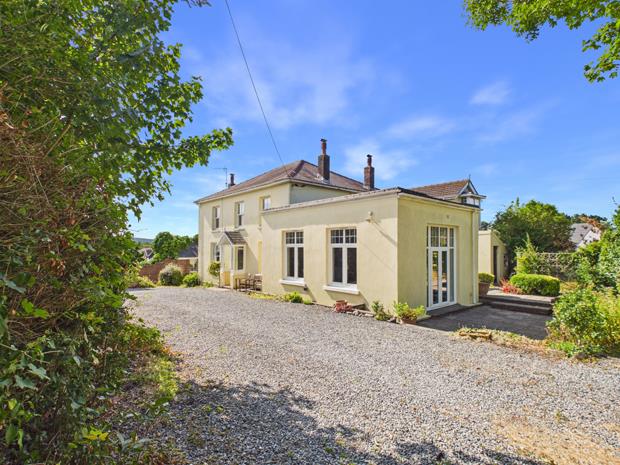
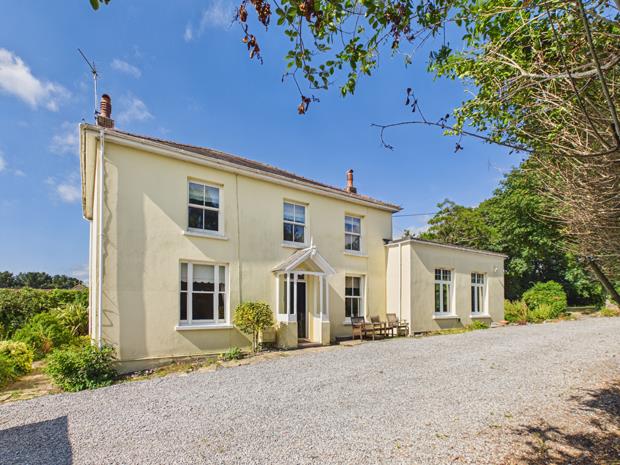
- CHARMING LATE VICTORIAN FAMILY RESIDENCE AT ANCIENT ESTUARIAL TOWNSHIP OF KIDWELLY.
- SET IN 0.60 OF AN ACRE.
- 4 BEDROOMS. 4 LIVING ROOMS. 2 WC's.
- CELLAR. OIL C/H. MAINS GAS CONNECTED.
- PVCu DOUBLE GLAZED WINDOWS.
- MANY CHARACTER FEATURES.
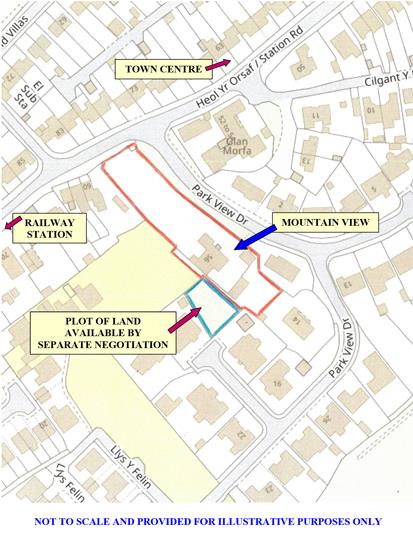
- WALKING DISTANCE RAILWAY STATION, PRIMARY SCHOOL, DOCTORS SURGERY, PARC STEPHENS RECREATIONAL GROUND, POST OFFICE AND CASTLE.
- MIDWAY CARMARTHEN AND LLANELLI.
- DETACHED DOUBLE GARAGE. FORMER STABLE.
- 5 MILES PEMBREY COUNTRY PARK. 4 MILES FERRYSIDE.
A most conveniently situated period late Victorian DETACHED FAMILY RESIDENCE of charm and character affording spacious 4 DOUBLE BEDROOMED/4 RECEPTION ROOMED ACCOMMODATION set in 0.60 of an Acre of established private gardens/grounds that incorporate a DETACHED DOUBLE GARAGE, STABLE, ADJOINING SINGLE GARAGE etc. being located enjoying a sunny southerly aspect, within walking distance of the Railway Station, Doctors Surgery, Primary School, Post Office, Norman Castle and local facilities and services at the centre of the ancient township of Kidwelly which in turn is located just off the A484 'Carmarthen to Llanelli' trunk road within 4 miles of the estuarial village of Ferryside, is within 4.5 miles of Ffos Las Racecourse, is within 5 miles of Pembrey Country Park, within 5.5 miles of Burry Port Harbour and the property is located within 9 miles of Llanelli town centre. The County and Market town of Carmarthen being some 10 miles distant.
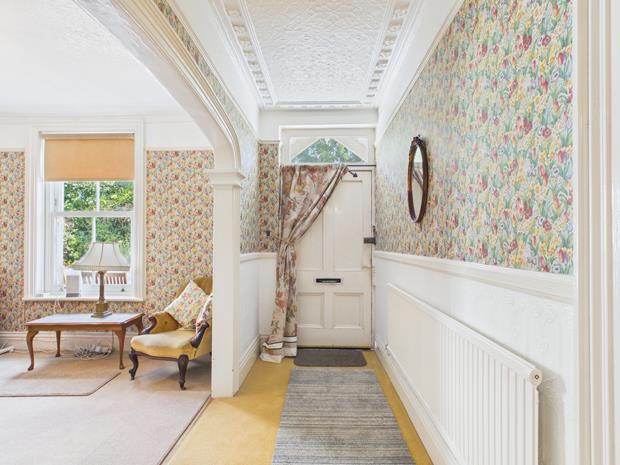
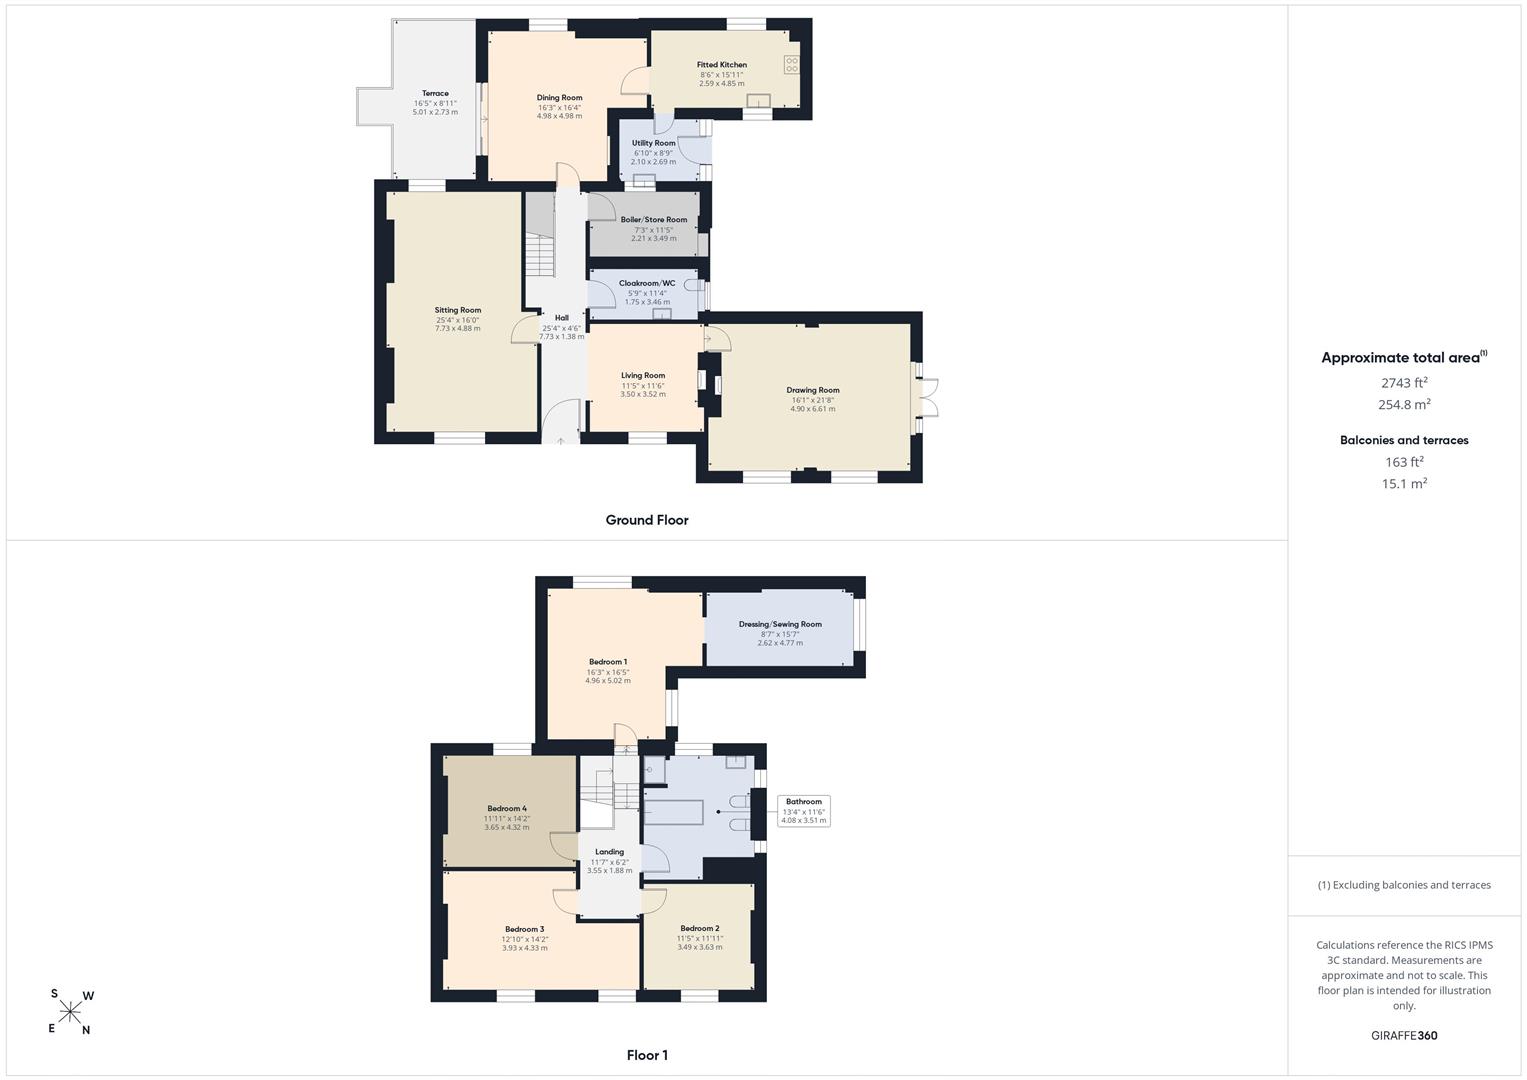
ENTRANCE PORCHHalf glazed. Terrazzo tiled floor. Panelled door to
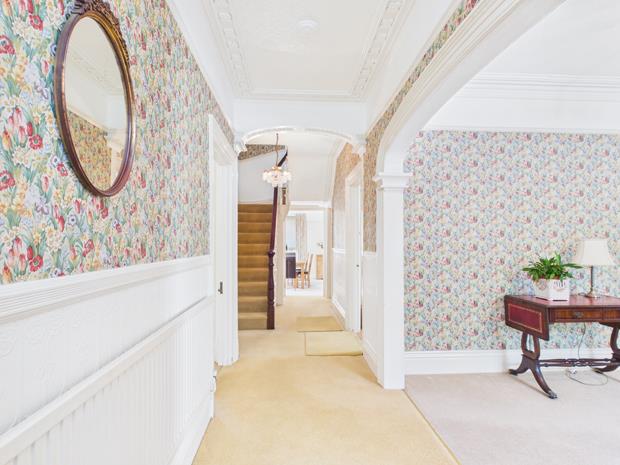
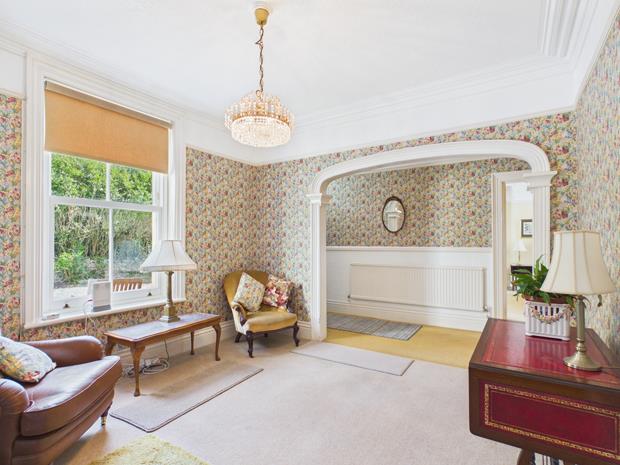
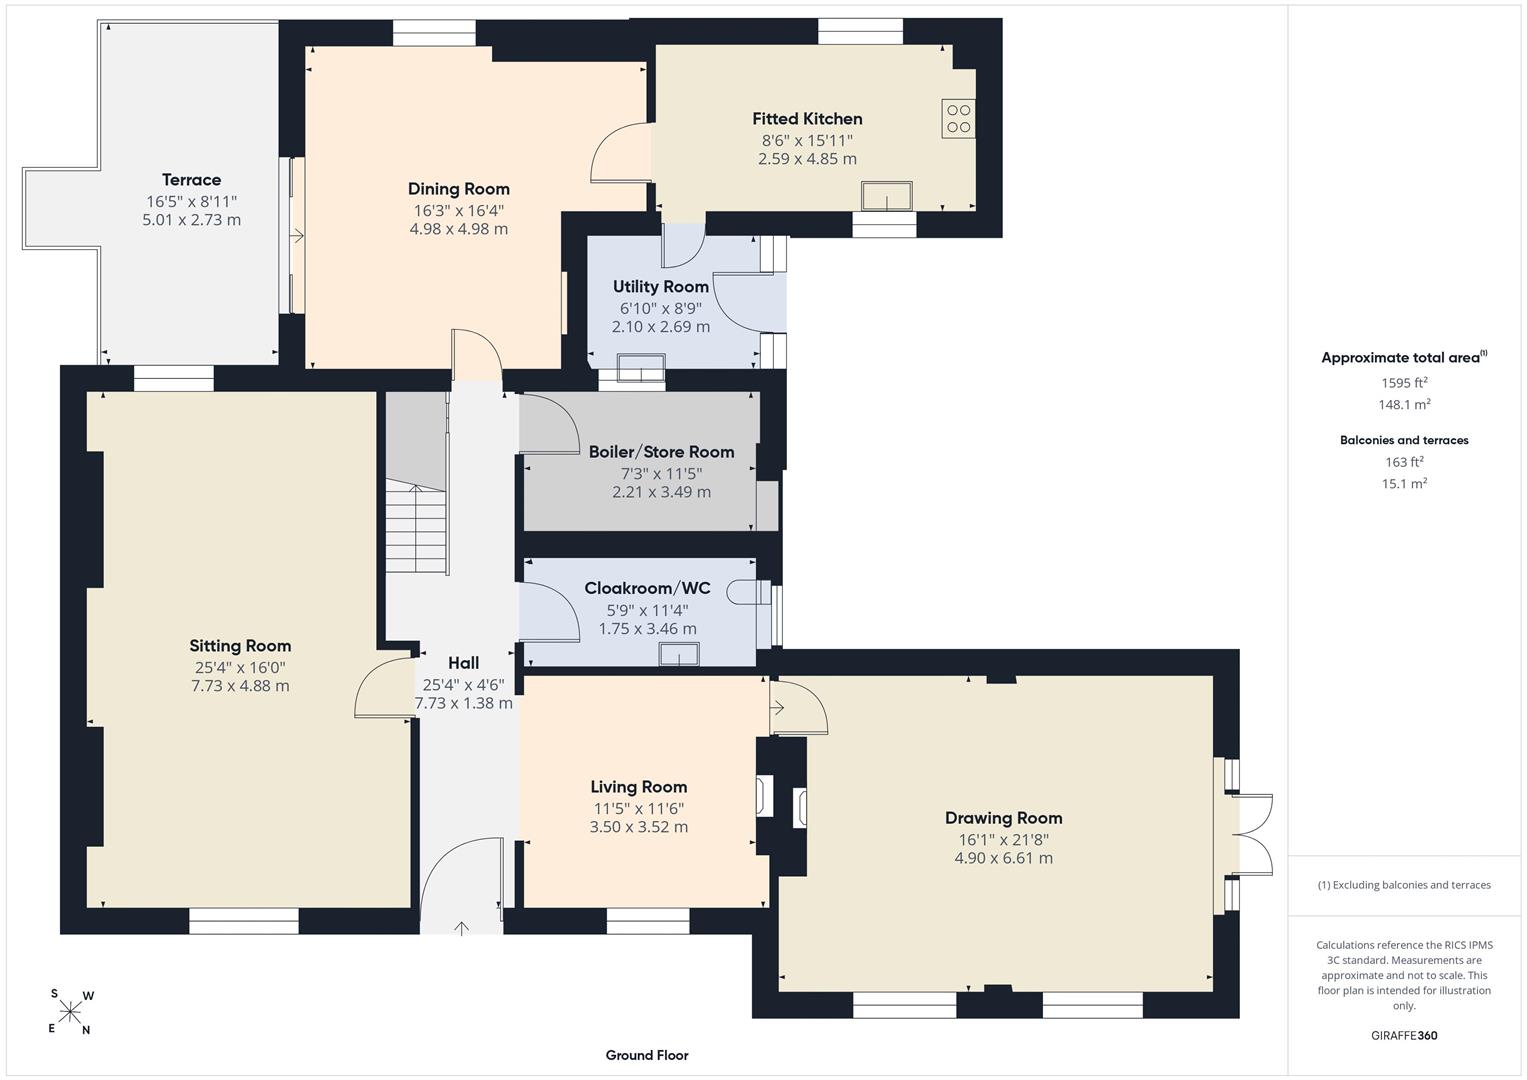
RECEPTION HALL12' 9'' x 14' 4'' (3.88m x 4.37m)with radiator. Dado rail. Feature coved ceiling. Picture rail. 6' 11" (2.11m) Wide archway to
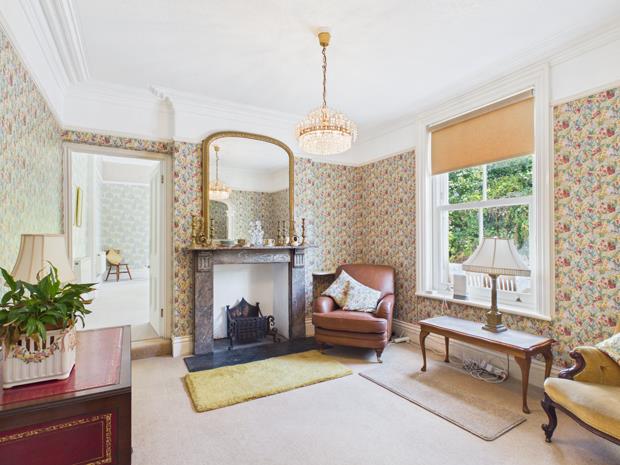
LIVING ROOM11' 10'' x 11' 6'' (3.60m x 3.50m)with PVCu double glazed sash window. Telephone point. Feature fireplace with marble surround and slate hearth. Picture rail. Feature coved ceiling. 1 Power point.
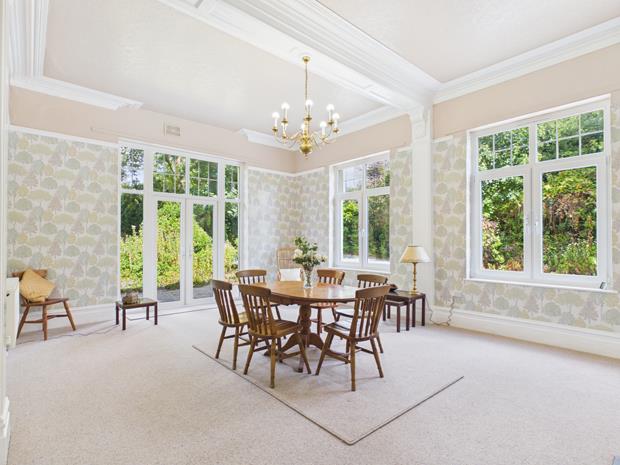
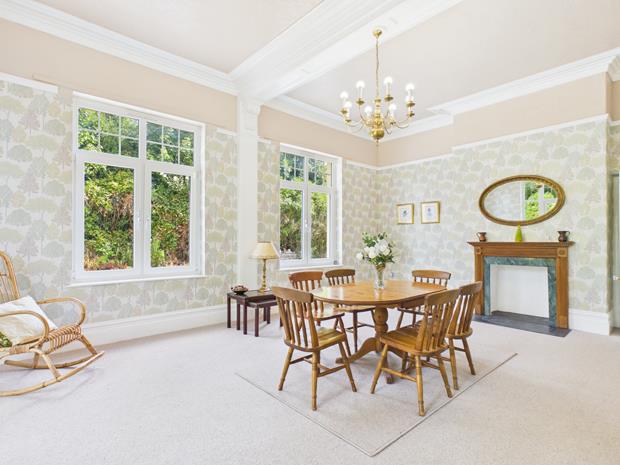
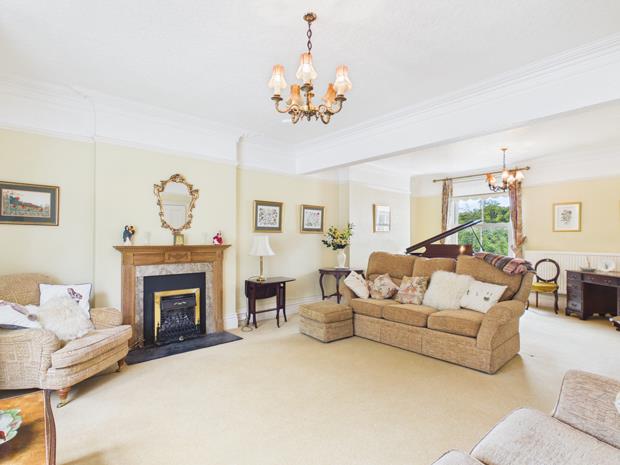
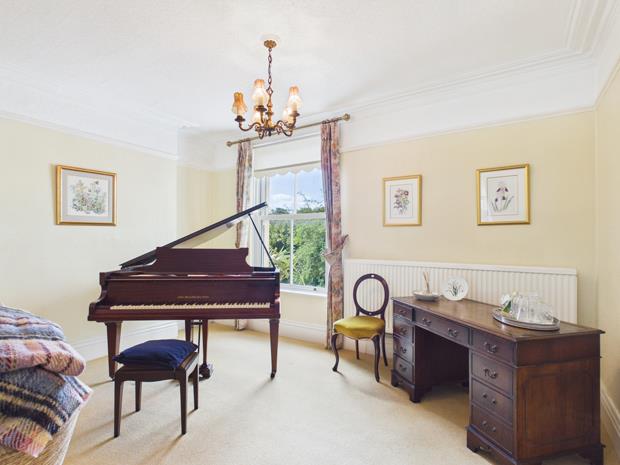
DRAWING ROOM21' 7'' x 16' (6.57m x 4.87m)with 2 radiators. Double aspect. 11' 2" (3.40m) Ceiling height. Feature coved ceiling. Picture rail. Feature fireplace with slate hearth. 2 PVCu double glazed windows to side. PVCu double glazed double French doors with side screens to outside. 12 Power points.
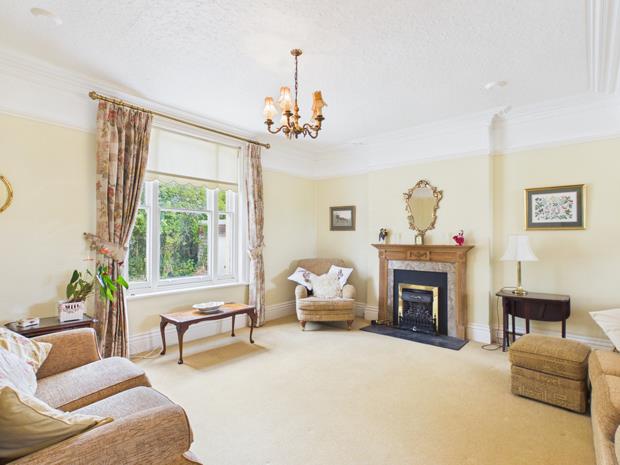
SITTING ROOM25' 4'' x 16' (7.72m x 4.87m) overallslightly 'L' shaped formerly two rooms. Double aspect. Single glazed sash window to fore. 2 Radiators. Feature coved ceiling. Picture rail. 5 Power points. PVCu double glazed sash window to rear. Feature fireplace incorporating a coal effect gas fire.
INNER HALLwith staircase to first floor. Dado rail. Feature coving. 1 Power point. Access to the lower ground floor.
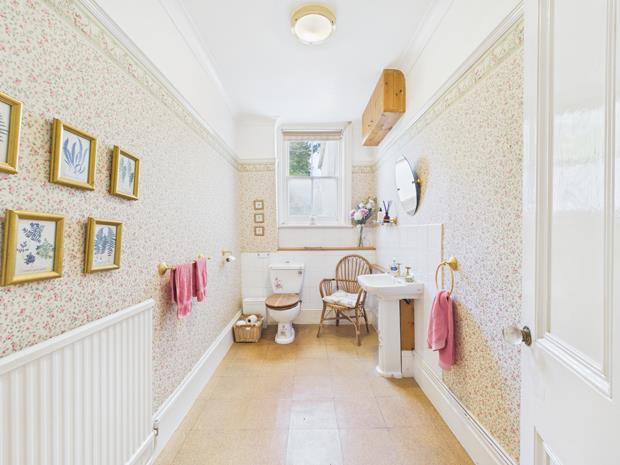
CLOAKROOM/WC11' 3'' x 5' 8'' (3.43m x 1.73m)with cork tiled floor. Part tiled walls. Single glazed sash window. Radiator. Picture rail. Smooth skimmed ceiling. Meter cupboard. 2 Piece suite in white with floral pattern comprising pedestal wash hand basin and WC.
BOILER/STORE ROOM11' 11'' x 7' 4'' (3.63m x 2.23m)formerly the kitchen. Oil fired central heating boiler and timer control. 2 Power points. Picture rail.
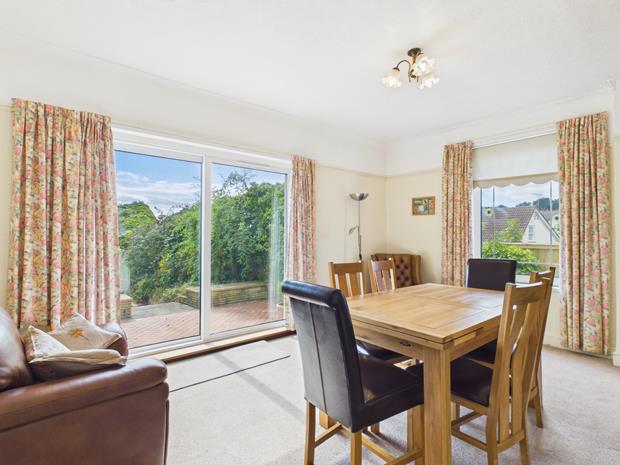
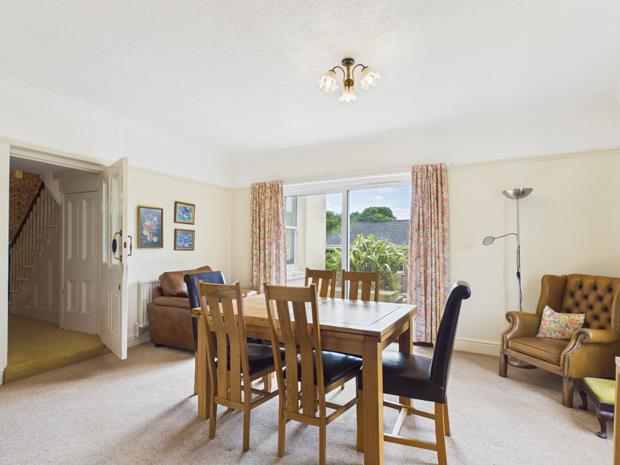
DINING/BREAKFAST ROOM16' 4'' x 16' 4'' (4.97m x 4.97m) overallslightly 'L' shaped with picture rail. Double aspect. PVCu double glazed window to rear. PVCu double glazed sliding patio door to the side south facing sun terrace. 2 Radiators. 4 Power points.
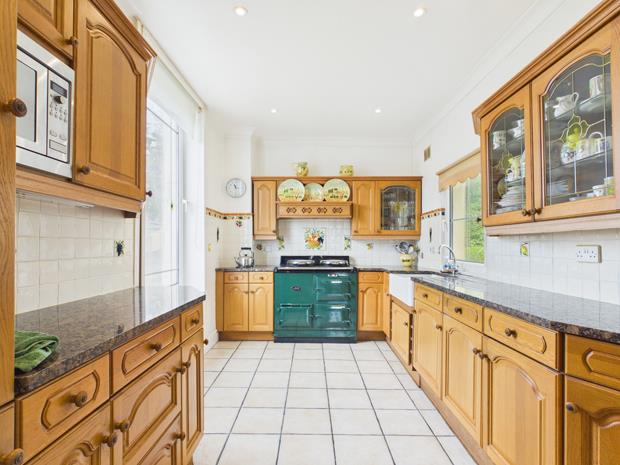
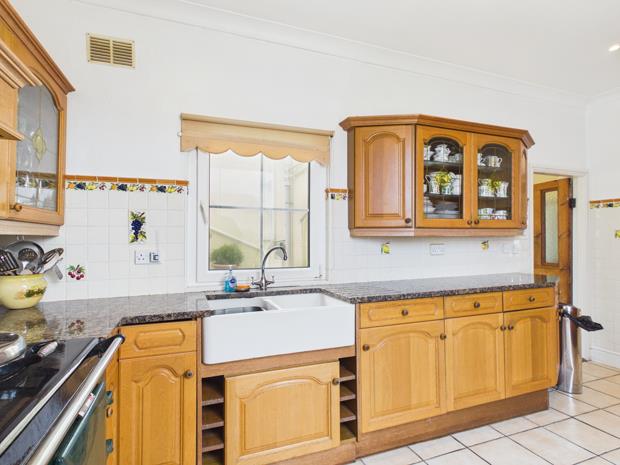
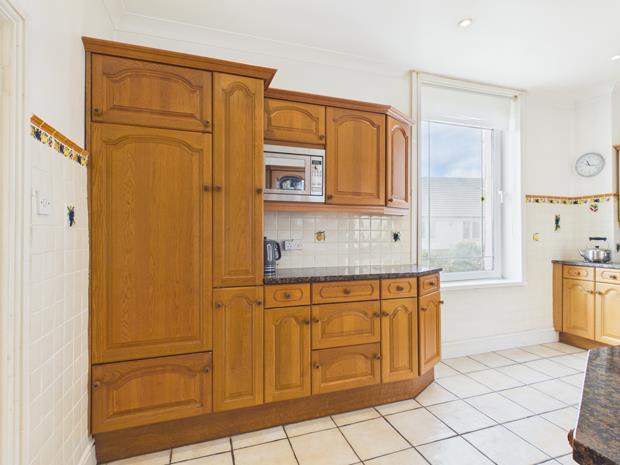
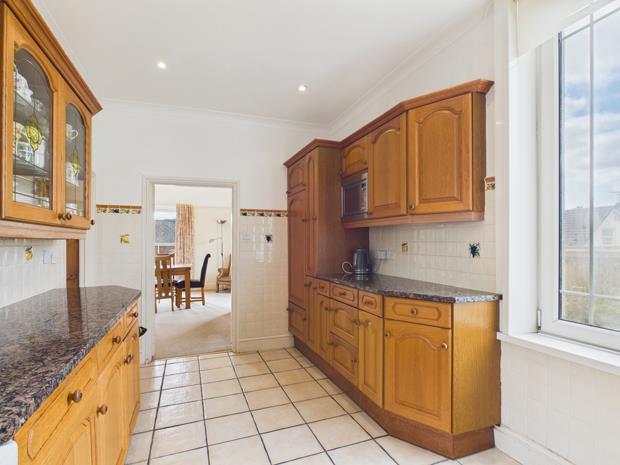
FITTED KITCHEN15' 10'' x 8' 5'' (4.82m x 2.56m)with ceramic tiled floor. Recessed downlighting to smooth skimmed ceiling. Part tiled walls. Double aspect. 2 PVCu double glazed windows. Half tiled walls. Gas fired Aga cooking range. Range of fitted base and eye level light oak effect kitchen units incorporating glazed display units, integrated 'Bosch' fridge, 'Bosch' dishwasher, 'Neff' Microwave oven, feature canopied cooker hood and double bowl Butlers sink. 6 Power points plus fused points. Glazed/panelled pine door to
UTILITY ROOM8' 3'' x 6' 10'' (2.51m x 2.08m)with PVCu door to rear with double glazed side screens. Tiled floor. Plumbing for washing machine. Part tiled walls. 4 Power points. Base unit with sink.
LOWER GROUND FLOOR
CELLARwith cobbled floor
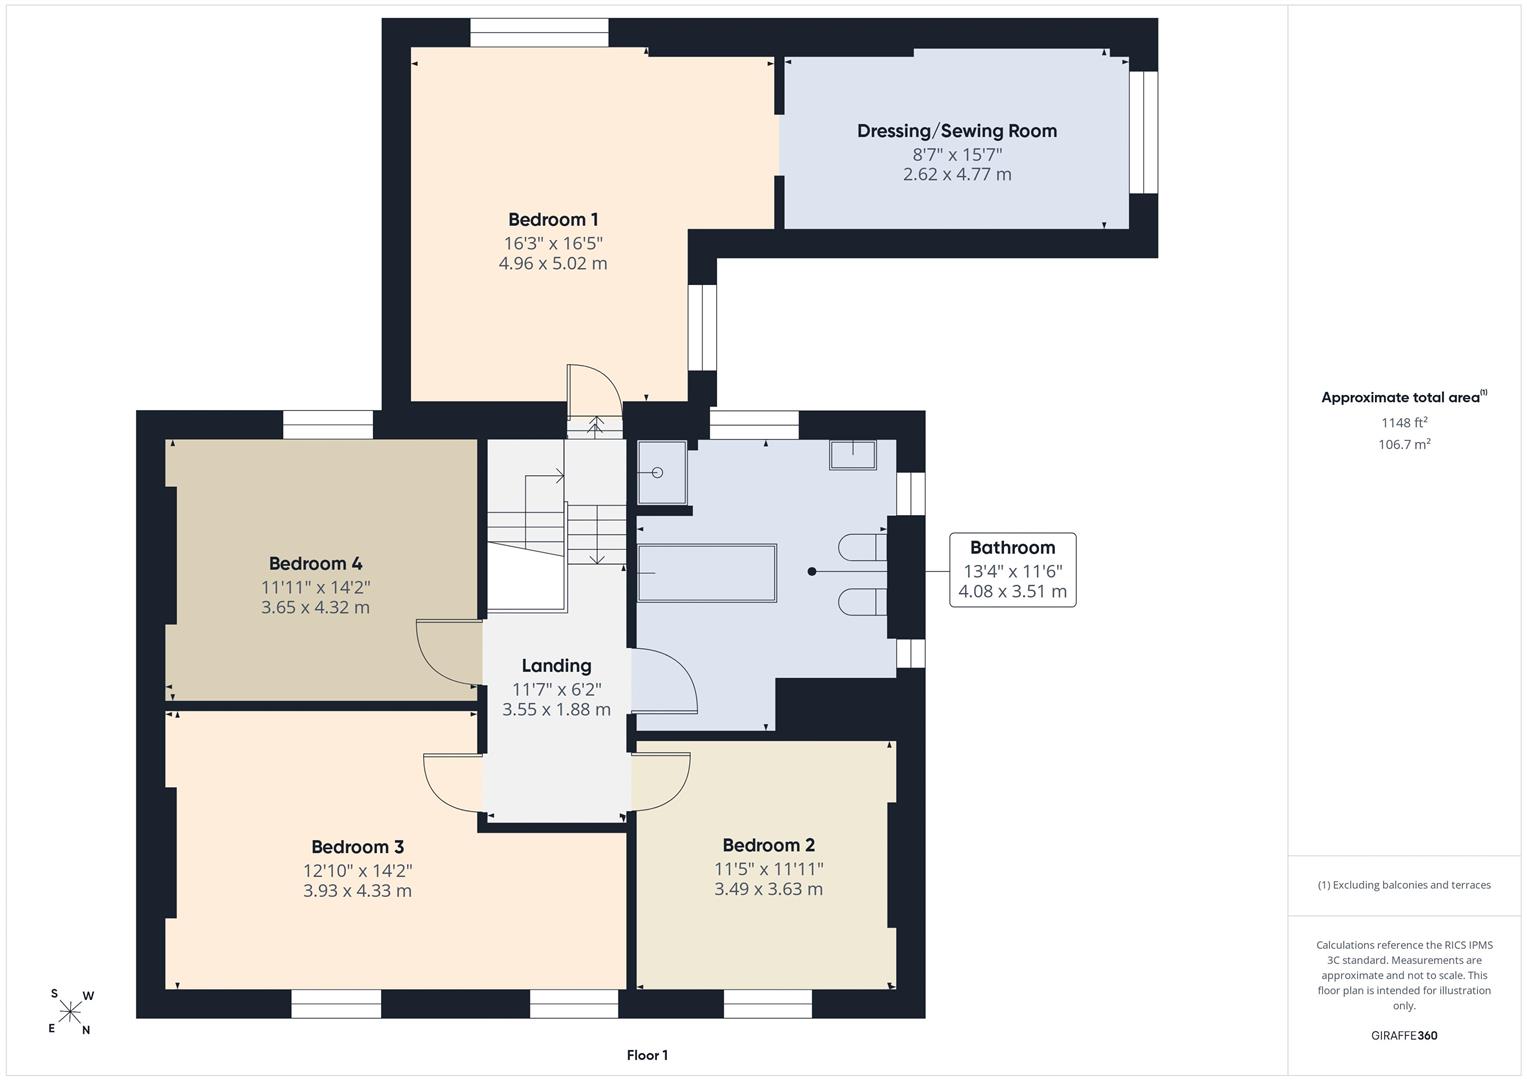
FIRST FLOOR -8' 4" (2.54m) Ceiling heights
HALF LANDINGwith dado rail to the stairwell. Glazed/panelled door to the former servants quarters comprising: -
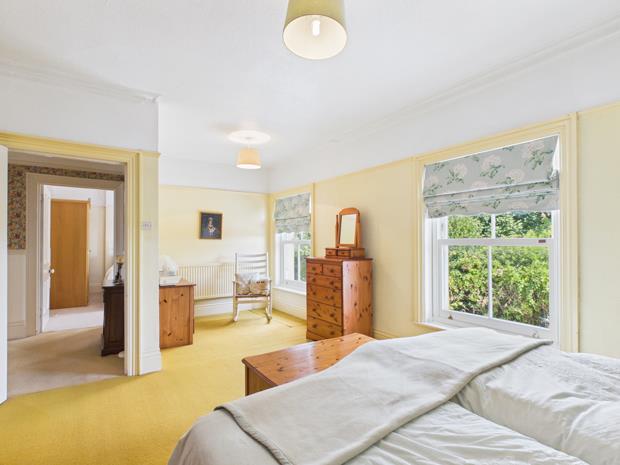
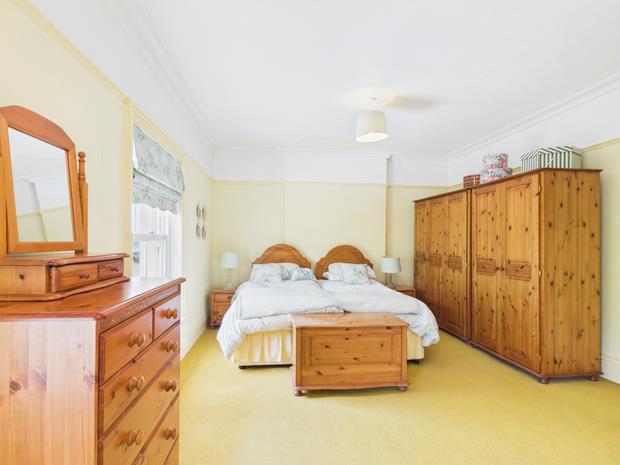
BEDROOM 116' 5'' x 16' 3'' (5m x 4.95m) overallslightly 'L' shaped. Double aspect. Feature coving. Picture rail. 2 PVCu double glazed windows - one with a side view towards the Gower in the distance. Radiator. 3 Power points. Boarded floor.
DRESSING/SEWING ROOM15' 7'' x 8' 6'' (4.75m x 2.59m)formerly the Servant's Quarters with PVCu double glazed box window. Exposed boarded floor. This room could easily be adapted to an En-suite bath/shower room.
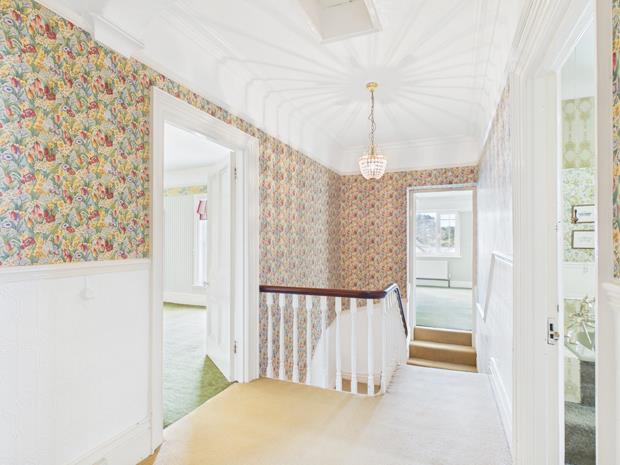
MAIN LANDING9' 9'' x 6' 3'' (2.97m x 1.90m)with picture and dado rails. Feature coving. 1 Power point.
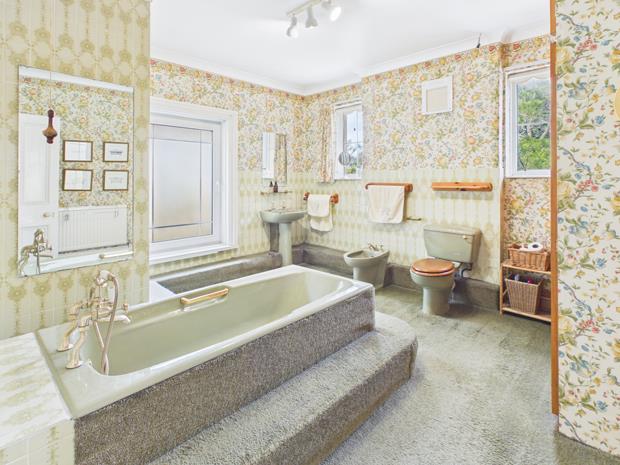
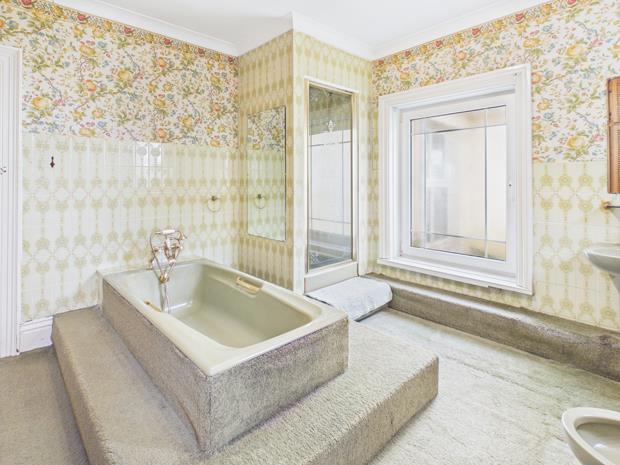
BATHROOM13' 4'' x 11' 11'' (4.06m x 3.63m) overallwith double aspect. Part tiled walls. 4 Piece suite in avocado comprising bidet, WC, pedestal wash hand basin and enamelled bath with shower attachment. 3 PVCu double glazed windows. Radiator. Tiled shower enclosure with tray to match and plumbed-in shower over, shower door. Access to loft space. Fitted floor to ceiling AIRING/LINEN CUPBOARD with 3 doors, pre-lagged hot water cylinder and slatted shelving.
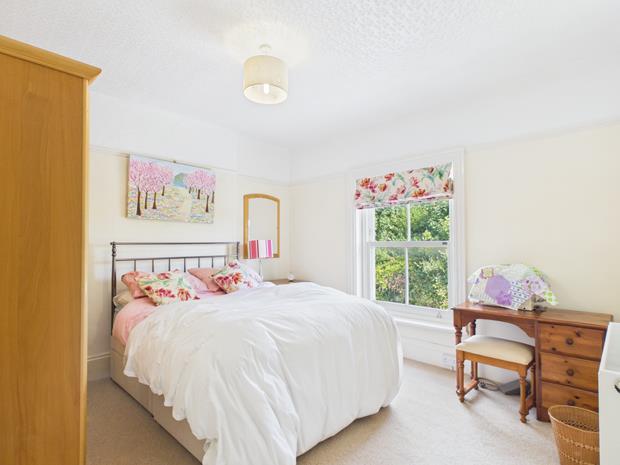
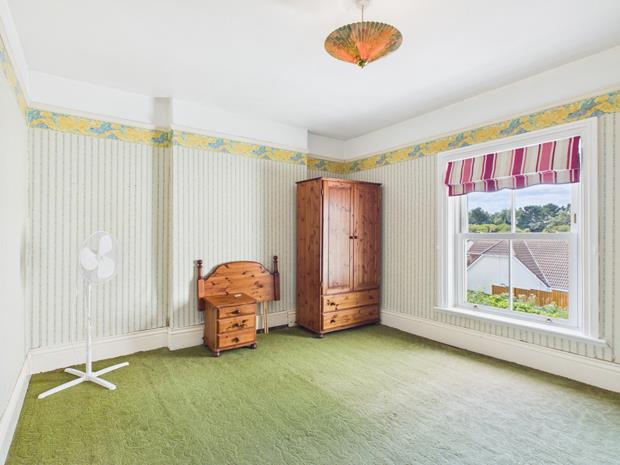
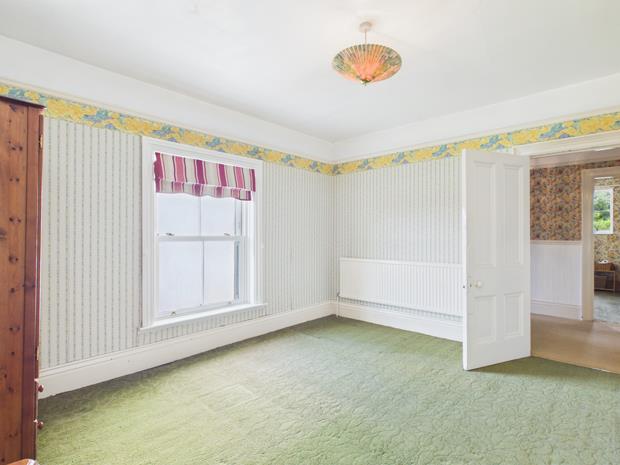
FRONT BEDROOM 211' 10'' x 11' 5'' (3.60m x 3.48m)with PVCu double glazed sash window. Radiator. 3 Power points. Picture rail.
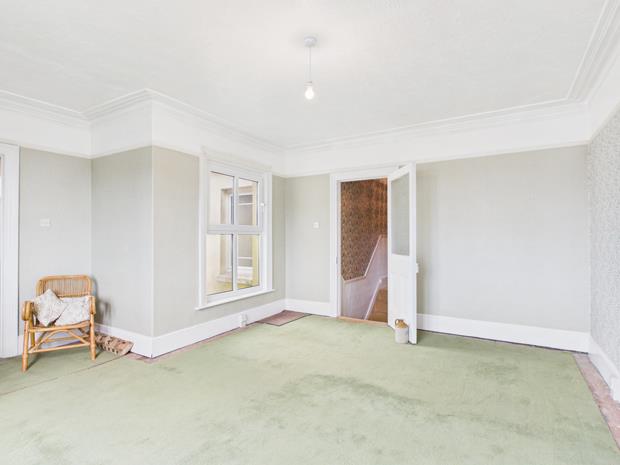
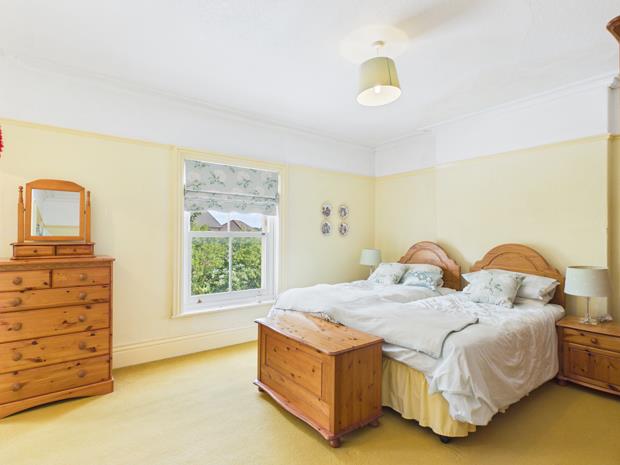
FRONT BEDROOM 320' 10'' x 12' 11'' (6.35m x 3.93m) overallformerly two rooms with radiator. 2 PVCu double glazed sash windows to fore. Picture rail. Feature coving to part. 1 Power point.
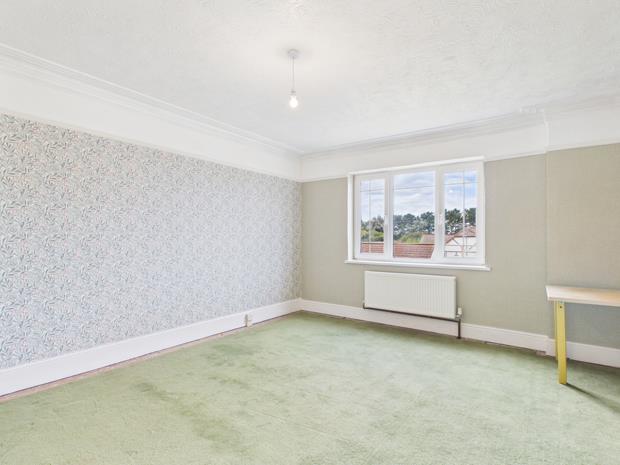
REAR BEDROOM 414' 2'' x 11' 11'' (4.31m x 3.63m)with picture rail. PVCu double glazed window with a side view towards the Gower in the distance. Radiator. 1 Power point.
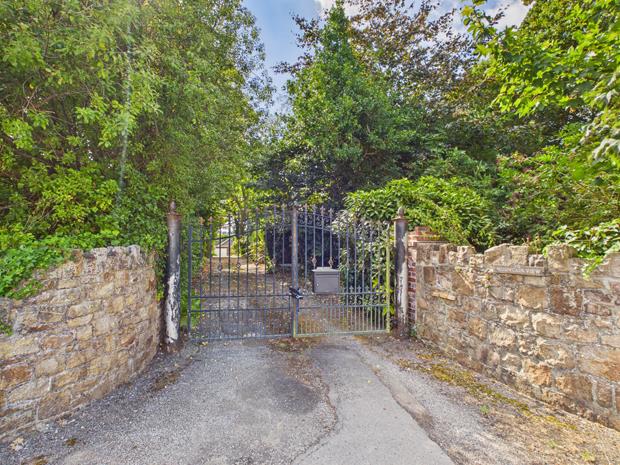
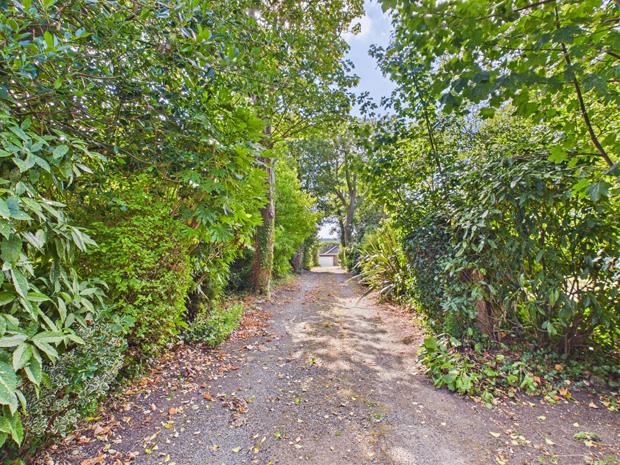
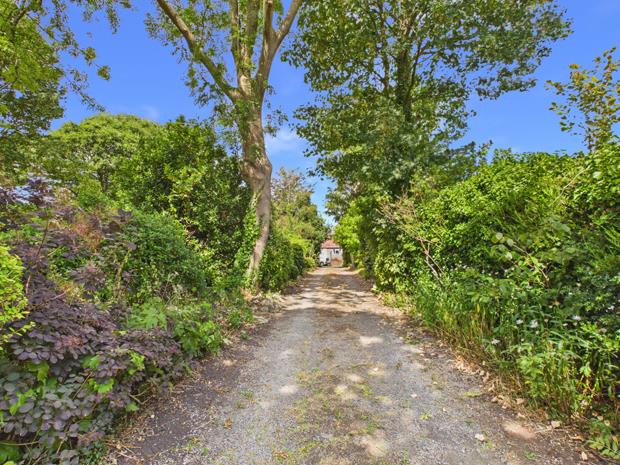
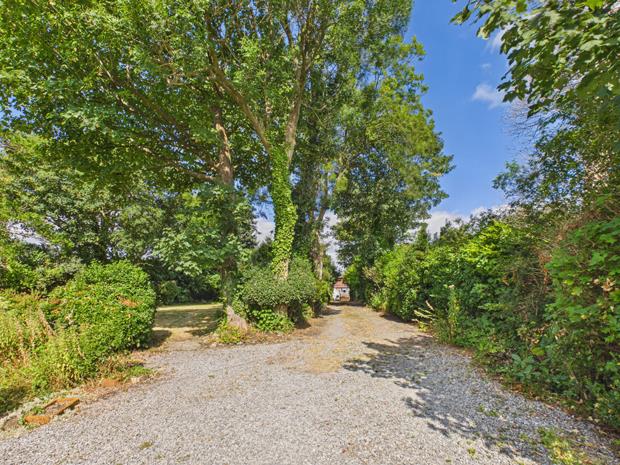
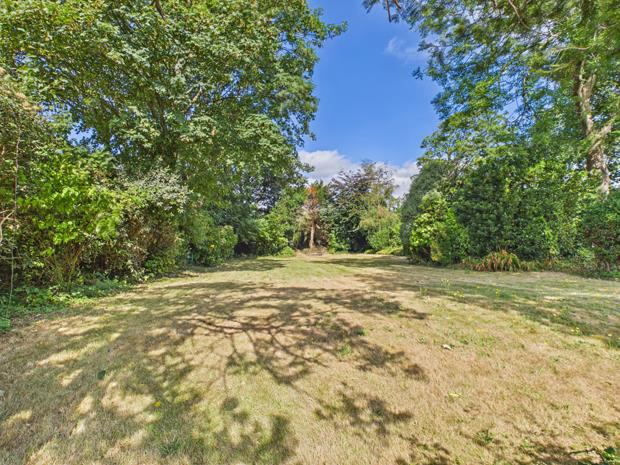
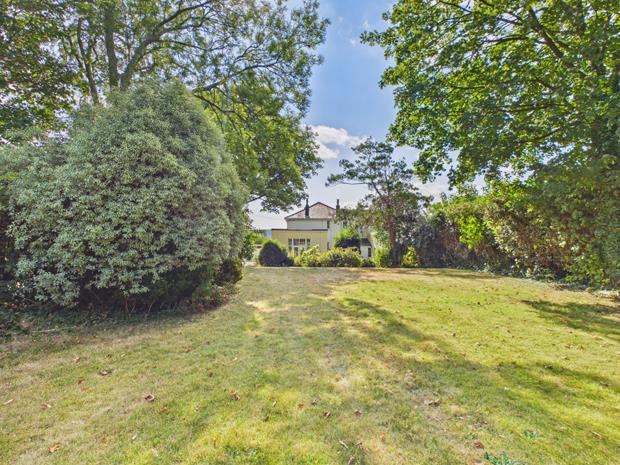
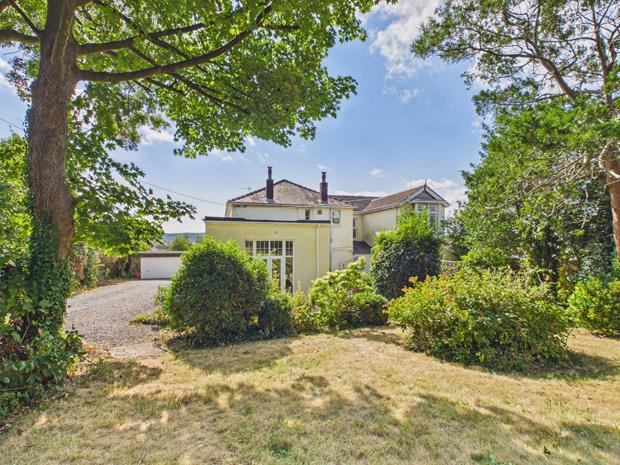
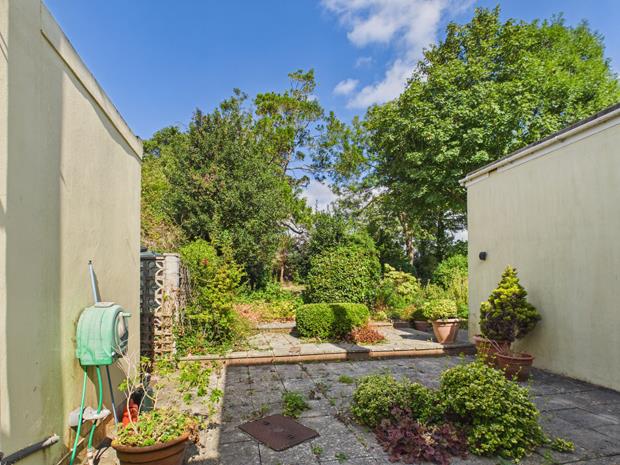
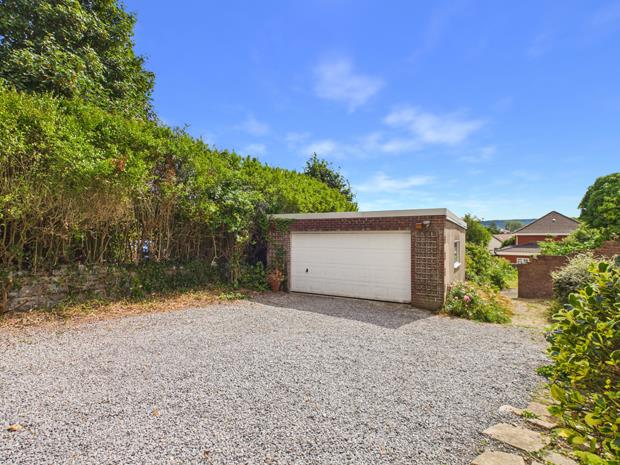
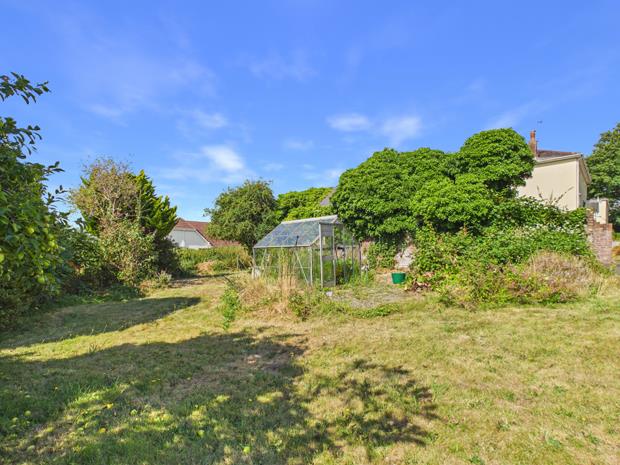
EXTERNALLYThe residence occupies established mature gardens that amount to approximately 0.60 of an acre that incorporate a double gated hardcored entrance drive that leads past the front of the residence to the double garage. The garden enjoys a sunny southerly aspect that incorporates a main lawned garden, paved terraces and courtyard with to the rear of the former stable block a former vegetable garden. The gardens are well stocked being bounded by mature trees and ornamental shrubs with herbaceous borders and the main lawn was originally a full sized tennis court. OIL STORAGE TANK, OUTSIDE LIGHT and WATER TAP. OUTSIDE WC.
DETACHED DOUBLE GARAGE22' x 19' 2'' (6.70m x 5.84m)brick/concrete block built. PVCu double glazed windows. 3 Power points. Electronically operated up-and-over garage door.
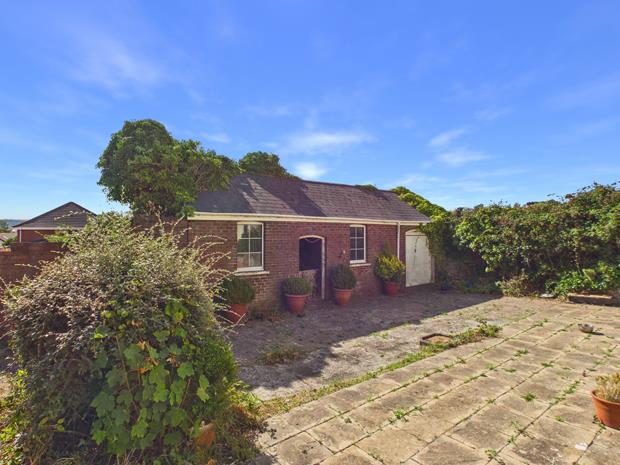
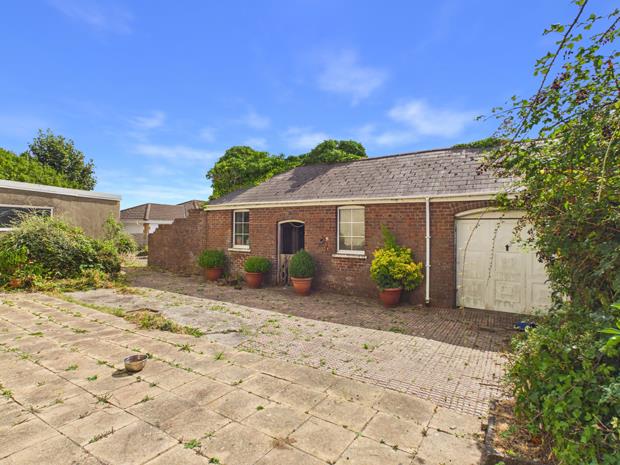
PAVED COURTYARD ONTO WHICH FRONT: -
FORMER STABLE BLOCKbrick built and comprising: -
FORMER STABLE14' 3'' x 13' 10'' (4.34m x 4.21m)
FORMER TACK ROOM8' 6'' x 6' 4'' (2.59m x 1.93m)with 'T&G' boarded walls. Quarry tiled floor. PVCu double glazed window.
ADJOINING GARAGE13' 8'' x 12' 2'' (4.16m x 3.71m)formerly the Coach House with up-and-over garage door.
REMAINS OF FORMER PIGGERY
GREENHOUSE
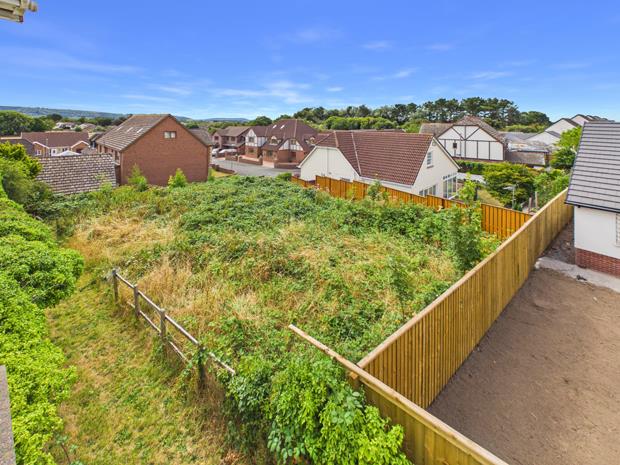
ADJOINING PLOT OF LANDsituated adjacent to the property is a potential building plot that is available by separate negotiation if so desired.
Click image to enlarge:
- CHARMING LATE VICTORIAN FAMILY RESIDENCE AT ANCIENT ESTUARIAL TOWNSHIP OF KIDWELLY.
- SET IN 0.60 OF AN ACRE.
- 4 BEDROOMS. 4 LIVING ROOMS. 2 WC's.
- CELLAR. OIL C/H. MAINS GAS CONNECTED.
- PVCu DOUBLE GLAZED WINDOWS.
- MANY CHARACTER FEATURES.
- WALKING DISTANCE RAILWAY STATION, PRIMARY SCHOOL, DOCTORS SURGERY, PARC STEPHENS RECREATIONAL GROUND, POST OFFICE AND CASTLE.
- MIDWAY CARMARTHEN AND LLANELLI.
- DETACHED DOUBLE GARAGE. FORMER STABLE.
- 5 MILES PEMBREY COUNTRY PARK. 4 MILES FERRYSIDE.


