
Alltwalis Road, Pontarsais, Carmarthen
Offers In The Region Of £275,000


- EXCELLENT INVESTMENT/RE-DEVELOPMENT OPPORTUNITY.
- FOUR 2 BEDROOMED APARTMENTS.
- OUTLINE PLANNING PERMISSION FOR THE SITING OF A DETACHED DORMER BUNGALOW.
- DUAL ROAD FRONTAGE. FRONT AND REAR ACCESS.
- ELECTRIC HEATING AND PVCu DOUBLE GLAZED WINDOWS TO EACH APARTMENT.
- SET IN JUST UNDER HALF AN ACRE.
- 1.5 MILES GWALIA PETROL FILLING STATION AND CONVENIENCE STORE.
- 5.5 MILES CARMARTHEN TOWN CENTRE.
- 4.5 MILES GLANGWILI GENERAL HOSPITAL AND A40 TRUNK ROAD.
- NO FORWARD CHAIN.
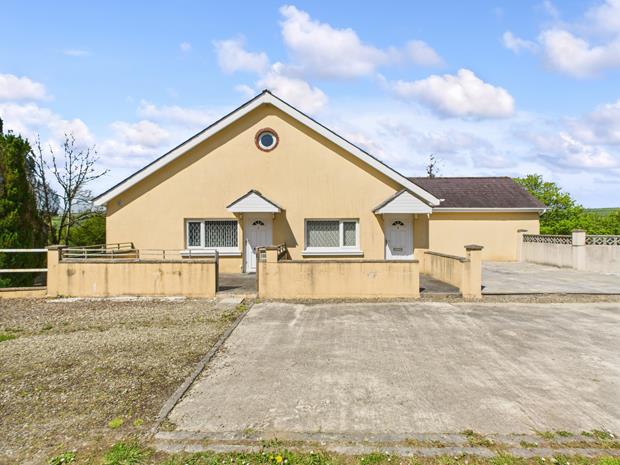
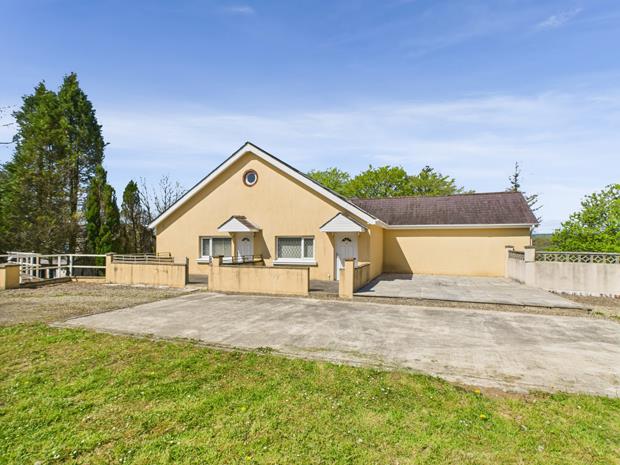
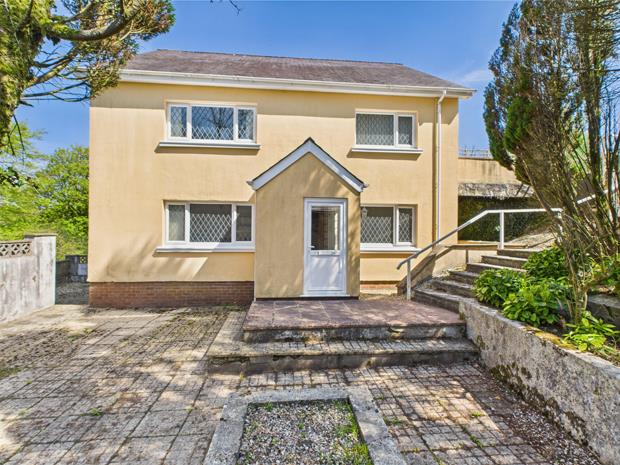
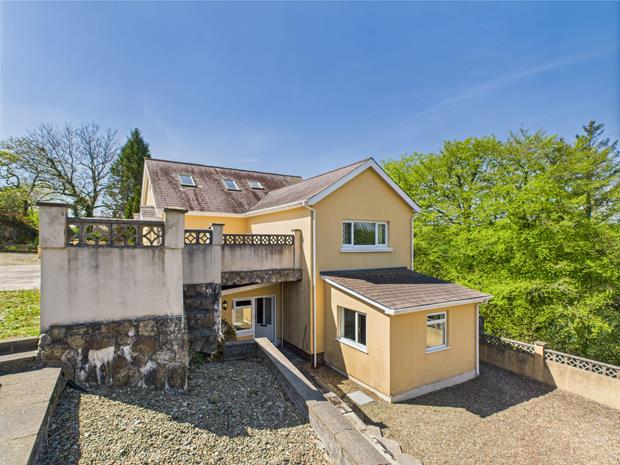
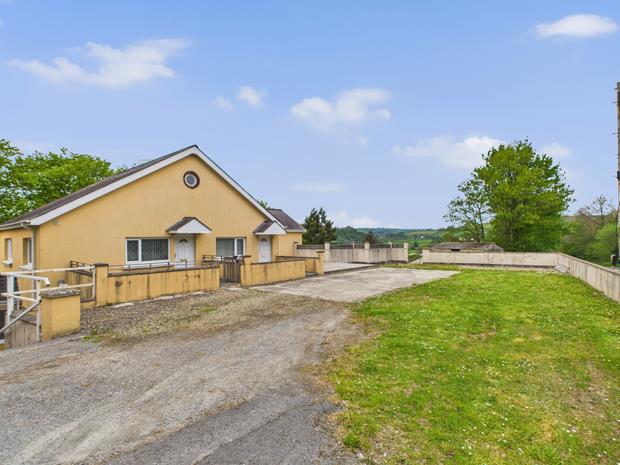
An excellent opportunity to acquire a substantial INVESTMENT/RE-DEVELOPMENT PROPERTY comprising 4 No 2 BEDROOMED APARTMENTS together with OUTLINE PLANNING PERMISSION for the siting of a detached dormer bungalow all set in just under half an acre enjoying dual road frontage being situated fronting on to the A485 'Alltwalis Road' (regular bus route) and a Class III Council maintained road at rear within 1.5 miles of Gwalia Petrol Filling Station and Convenience Store/Sub Post Office, is within 2.5 miles of the Primary School and village of Llanpumsaint and Primary School at Peniel, is within 3 miles of the centre of the village of Bronwydd Arms, is within 4.5 miles of Glangwili General Hospital and the A40 trunk road and the property is located some 5.5 miles north of the readily available facilities and services at the centre of the County and Market town of Carmarthen.
APPLICANTS MAY BE INTERESTED TO NOTE THAT FULL PLANNING PERMISSION TO CONVERT THE PROPERTY IN TO 4 SELF CONTAINED FLATS WAS GRANTED IN 2012 UNDER PLANNING REFERENCE No. W/25842.
PLASTIC FASCIA AND SOFFIT.
SMOOTH SKIMMED CEILINGS.
EACH APARTMENT HAS THE BENEFIT OF ELECTRIC HEATING AND PVCu DOUBLE GLAZED WINDOWS.
PLANNING: - OUTLINE PLANNING PERMISSION WAS GRANTED ON THE 21st FEBRUARY 2025 FOR THE SITING OF A DORMER BUNGALOW UNDER PLANNING REFERENCE No. PL/06616 DETAILS OF WHICH ARE OBTAINABLE OF THE AGENTS OFFICES.
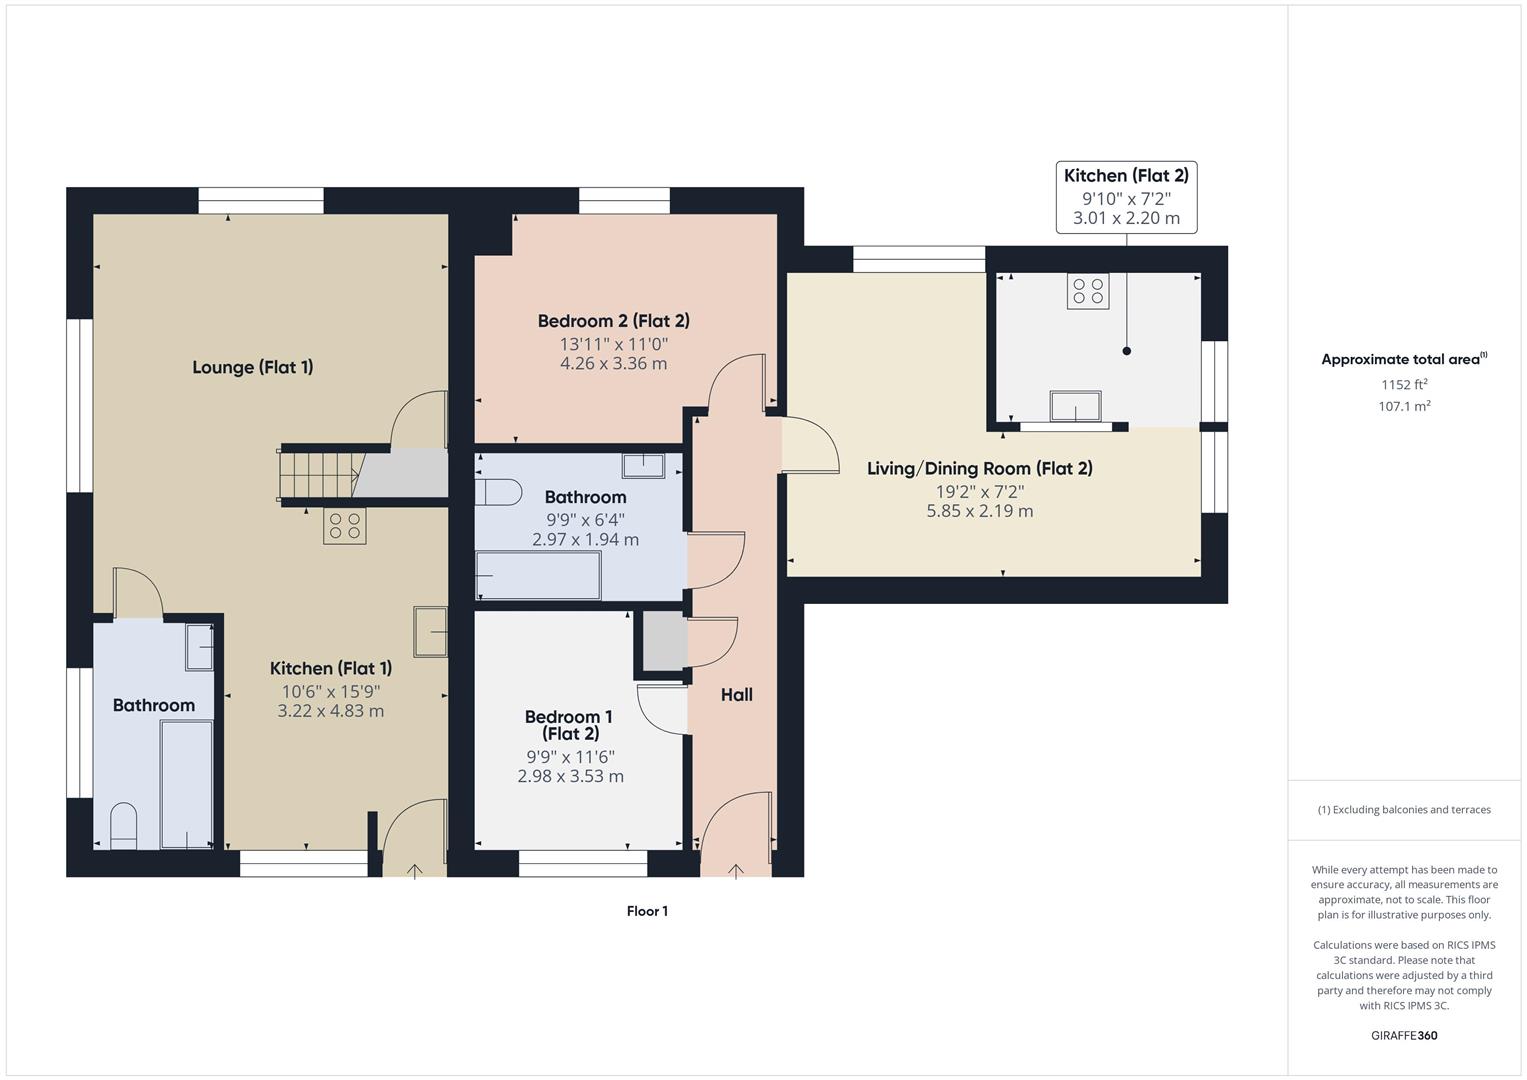
FLAT 1 COMPRISES: -
CANOPIED ENTRANCE PORCHwith PVCu door to
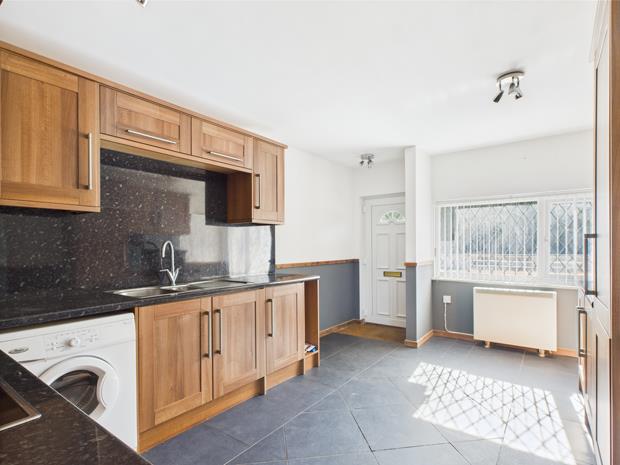
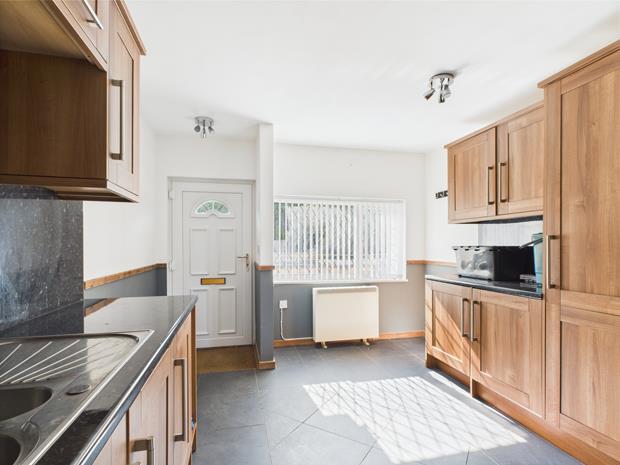
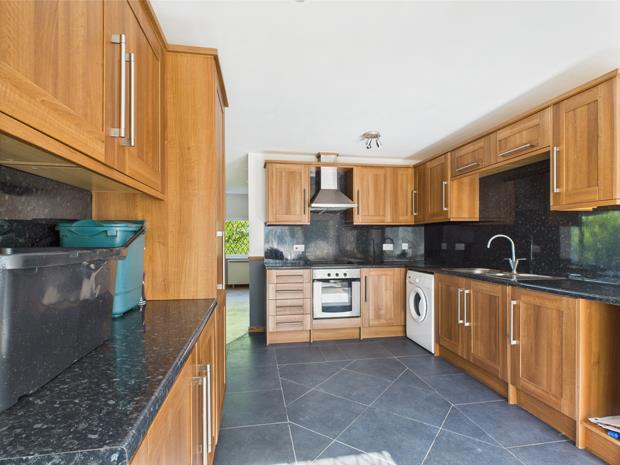
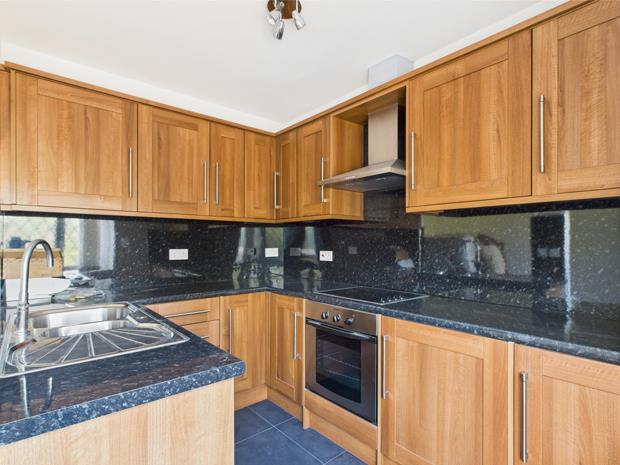
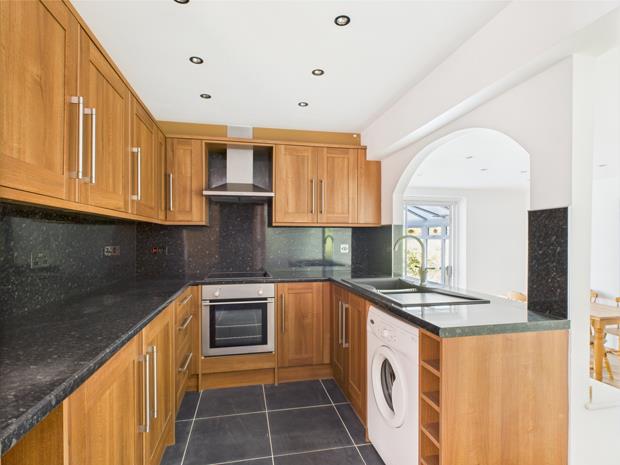
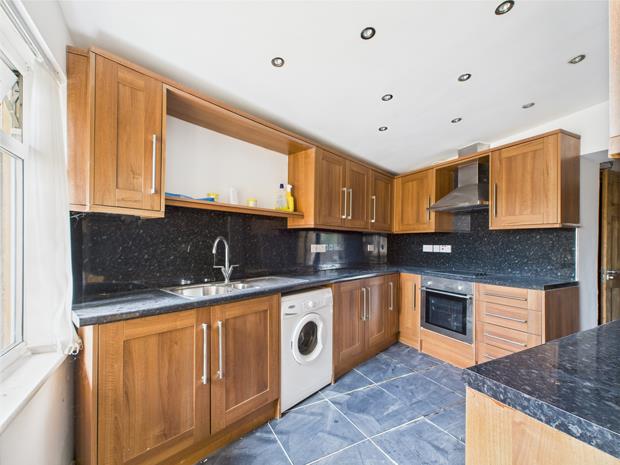
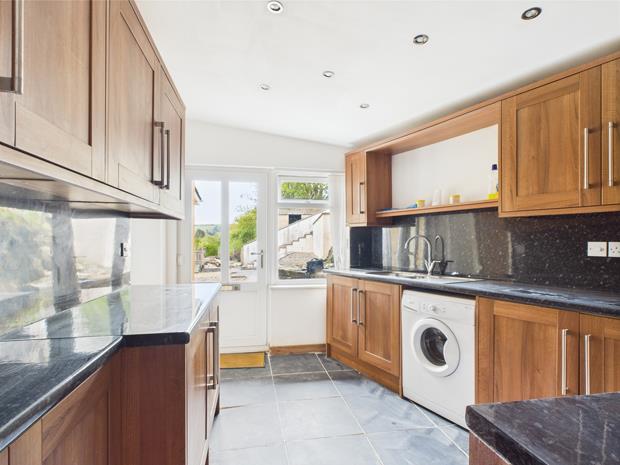
FITTED KITCHEN15' 9'' x 10' 7'' (4.80m x 3.22m)with slate effect ceramic tiled floor. PVCu double glazed window. Plumbing for washing machine. 7 Power points plus fused point. Range of fitted base and eye level kitchen units incorporating a 1.5 bowl sink unit, electric oven, ceramic hob, cooker hood, integrated fridge and freezer. Smoke alarm. Opening to
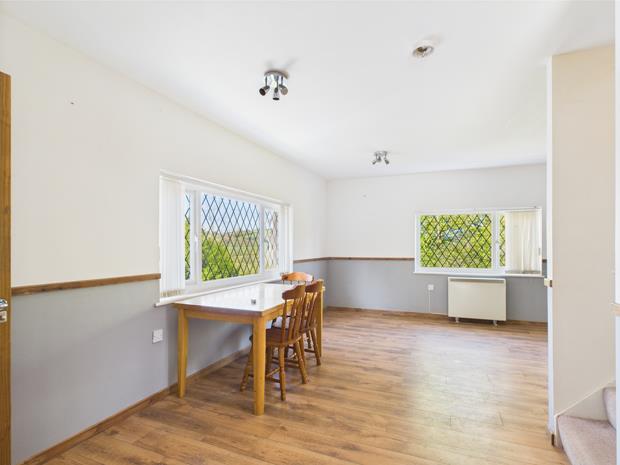
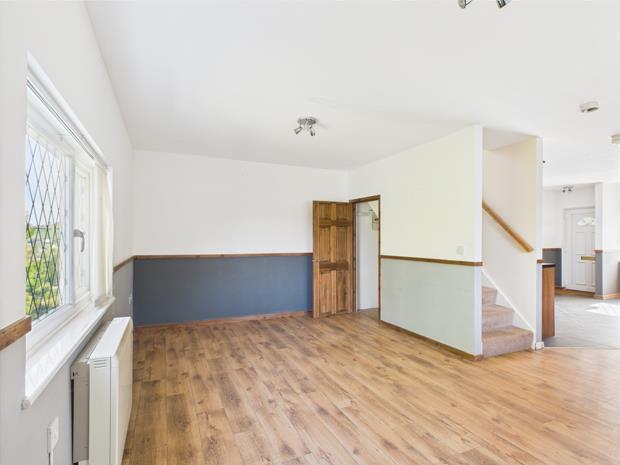
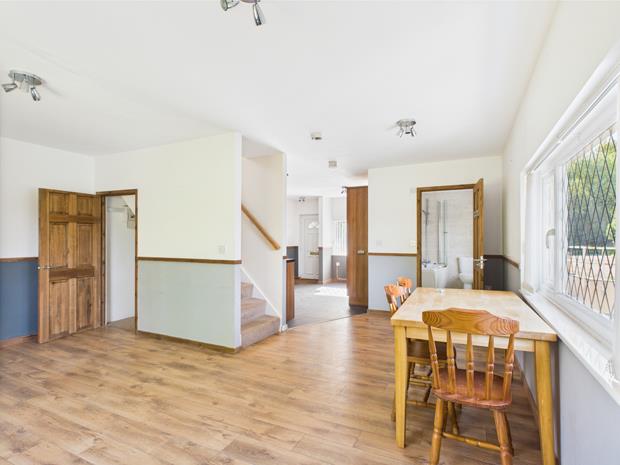
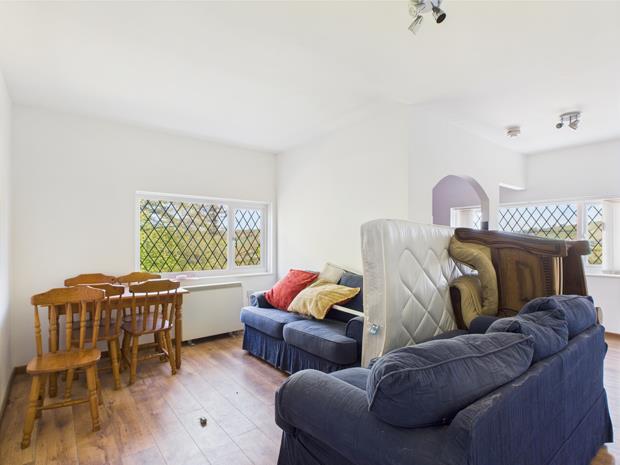
LIVING/DINING ROOM18' 8'' x 16' 10'' (5.69m x 5.13m) overall'L' shaped with boarded effect laminate flooring. Double aspect. 2 PVCu double glazed windows. TV and telephone points. 4 Power points. Wall mounted electric heater. Staircase to first floor.
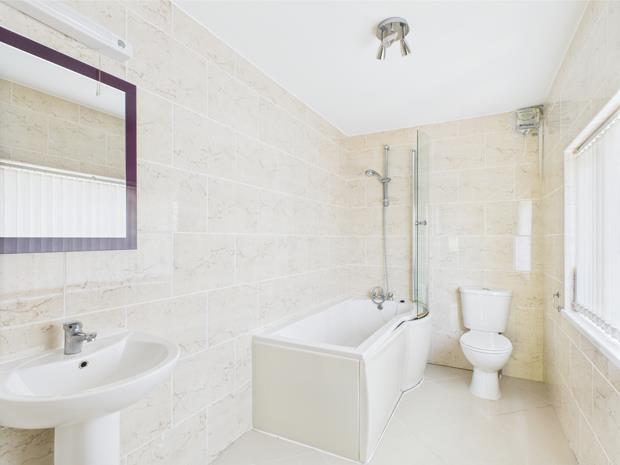
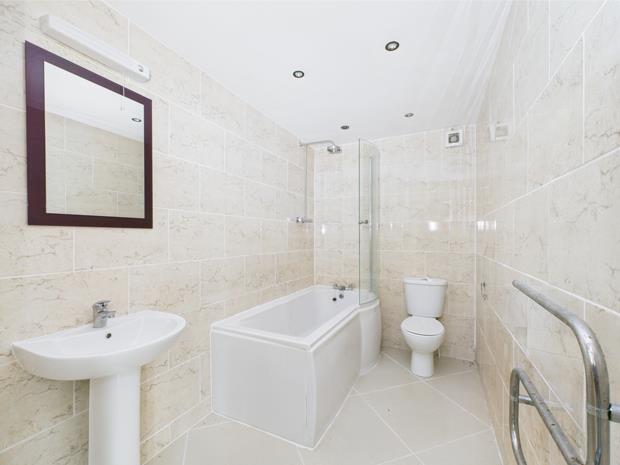
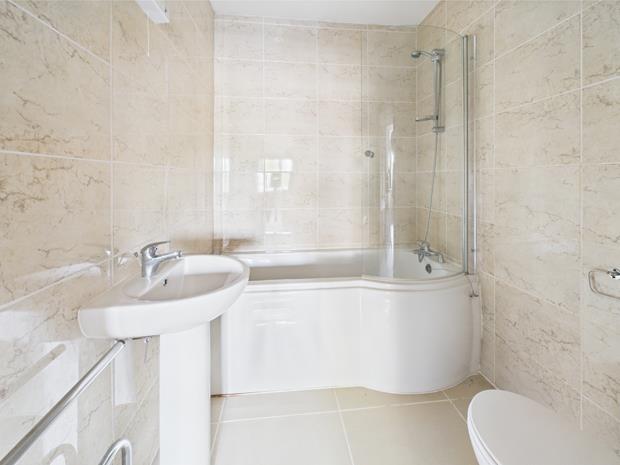
BATHROOM10' 8'' x 5' 10'' (3.25m x 1.78m)with tiled floor. Fully tiled walls. PVCu double glazed window. Wall light with shaver point. 3 Piece suite in white comprising pedestal wash hand basin, WC and shower bath with shower attachment and shower screen. Extractor fan.
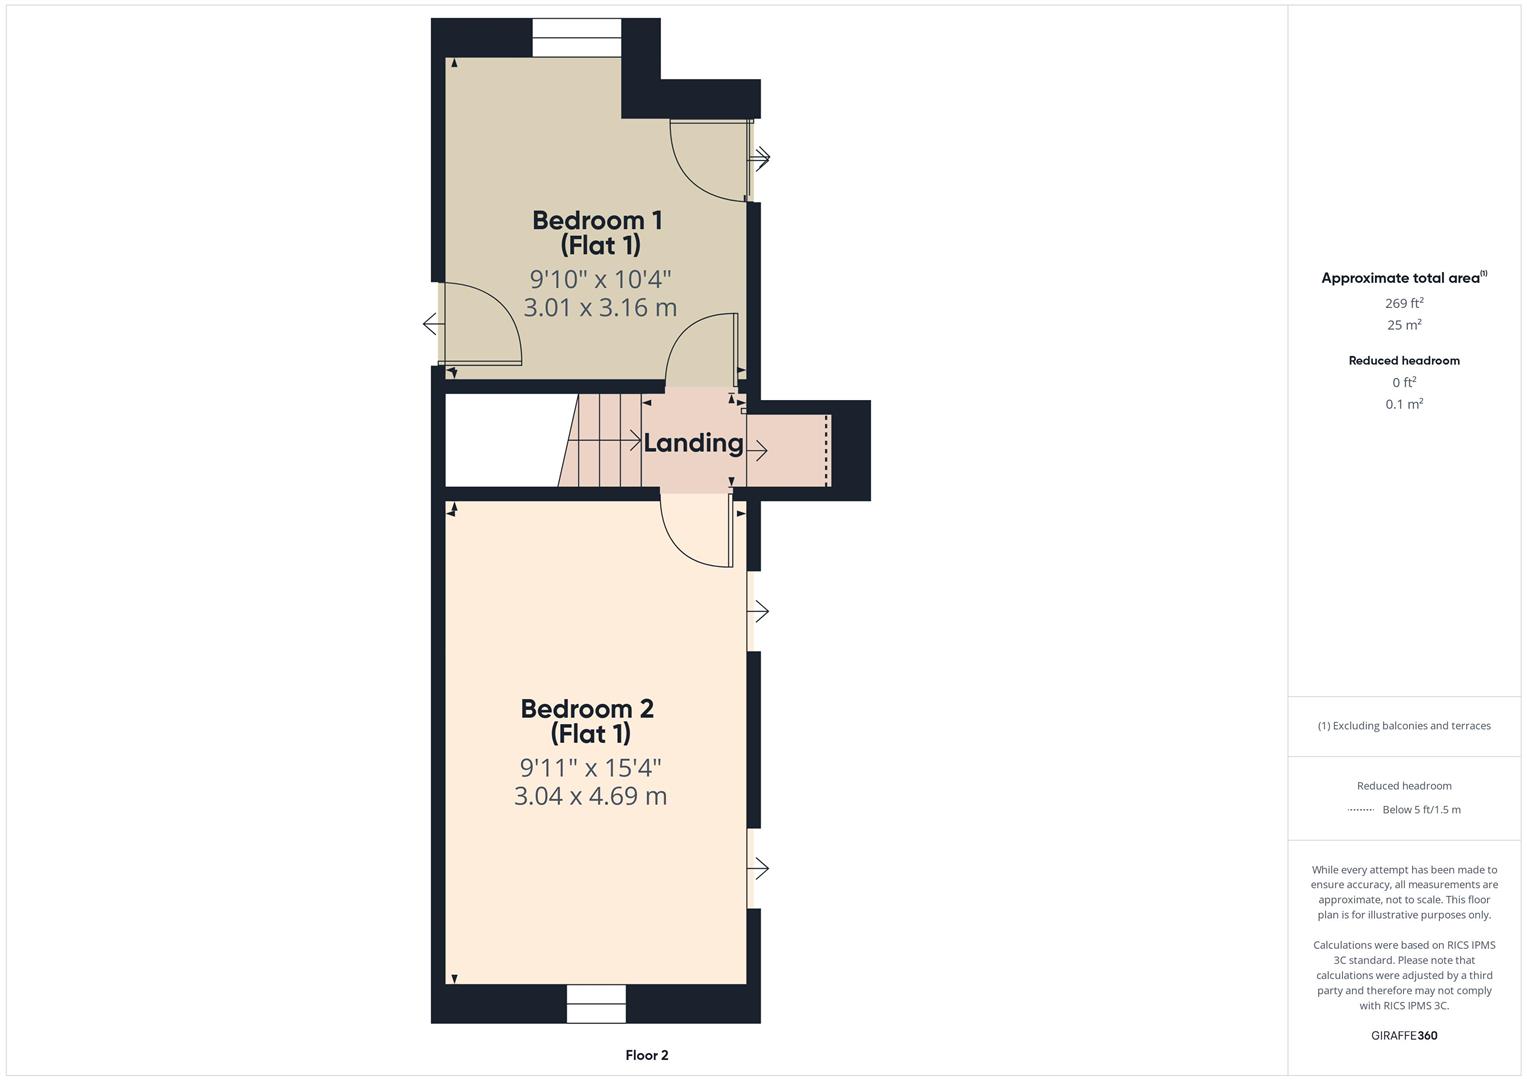
FIRST FLOOR
LANDINGwith double glazed 'Velux' window.
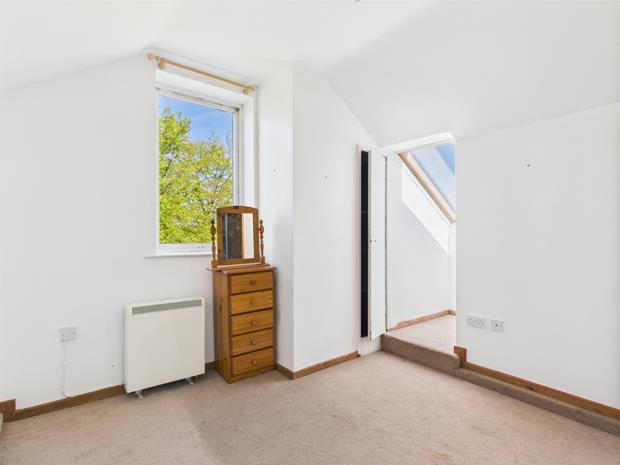
REAR BEDROOM 110' 5'' x 9' 11'' (3.17m x 3.02m) plusdormer with double aspect. Double glazed 'Velux' window to the dormer. Single glazed window to rear. Wall mounted electric heater. 6 Power points. TV point.
WALK-IN AIRING CUPBOARD OFF
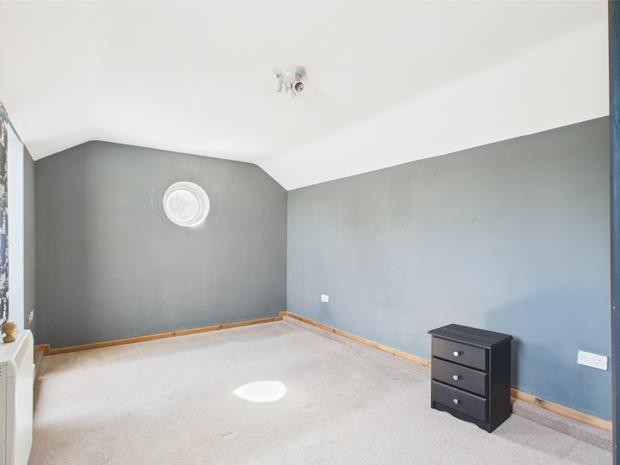
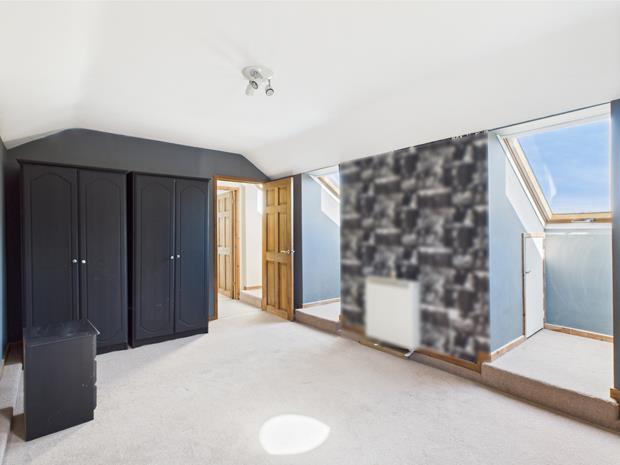
FRONT BEDROOM 215' 6'' x 9' 11'' (4.72m x 3.02m)plus 2 dormers off. Double aspect. 6 Power points. TV point. Double glazed 'Velux' windows to the dormers. Single glazed 'porthole' window.
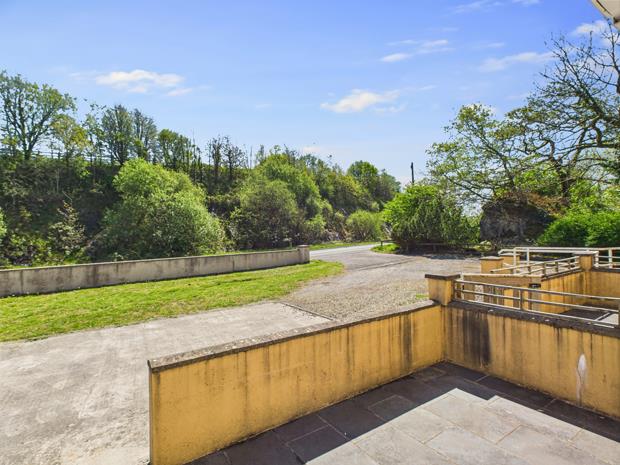
EXTERNALLYWalled paved forecourt.
FLAT 2 COMPRISES: -
CANOPIED ENTRANCE PORCH.with PVCu entrance door.
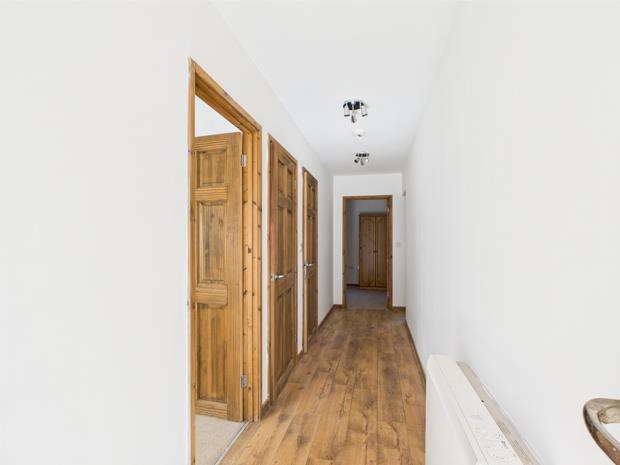
RECEPTION HALL20' 5'' (6.22m) in depthwith wall mounted electric heater. Boarded effect laminate flooring. Built-in airing/linen cupboard off.
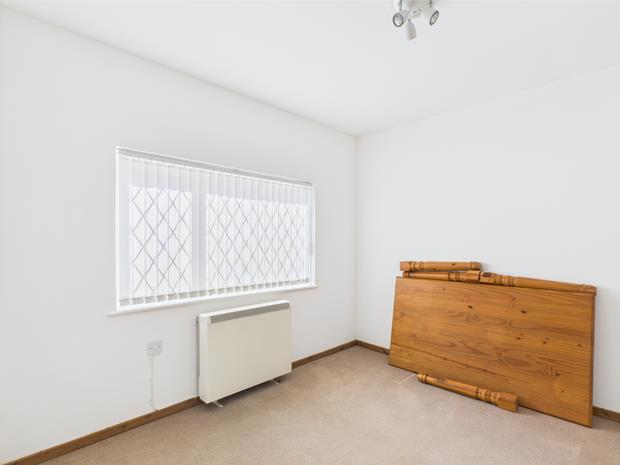
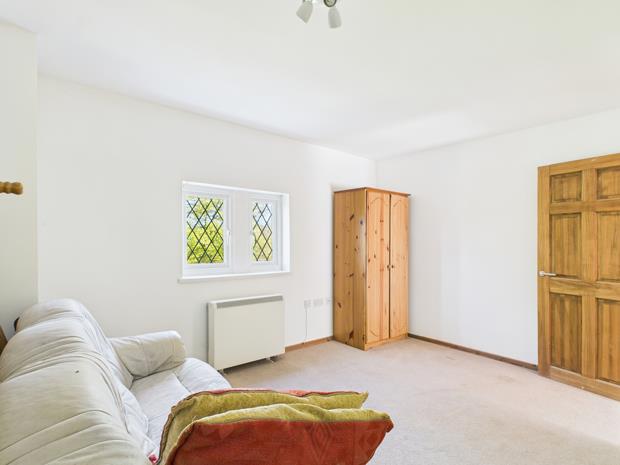
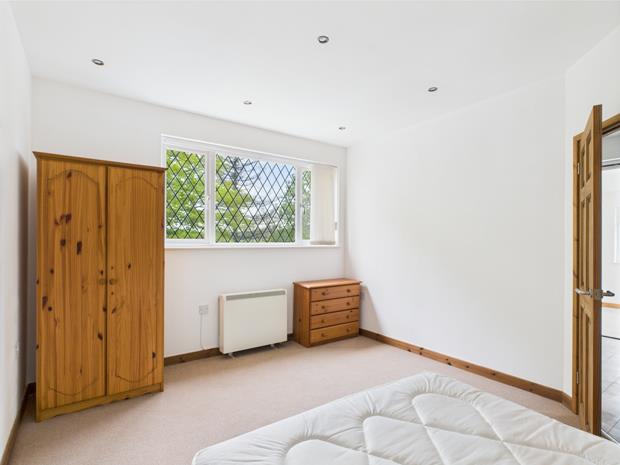
FRONT BEDROOM 111' 8'' x 9' 10'' (3.55m x 2.99m) overallwith PVCu double glazed window. Wall mounted electric heater. TV point. 6 Power points.
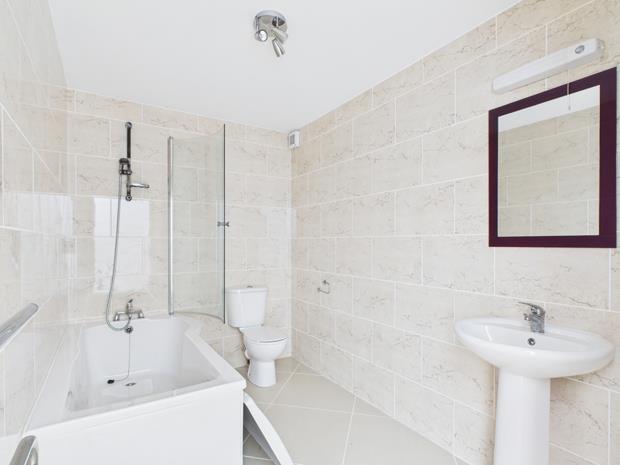
BATHROOM9' 9'' x 6' 3'' (2.97m x 1.90m)with tiled floor. Fully tiled walls. Extractor fan. Electric towel radiator. Wall light with shaver point. 3 Piece suite in white comprising pedestal wash hand basin, WC and shower bath with shower attachment and shower screen.
REAR BEDROOM 214' 1'' x 11' 1'' (4.29m x 3.38m) overallwith PVCu double glazed window. Wall mounted electric heater. TV point. 6 Power points.
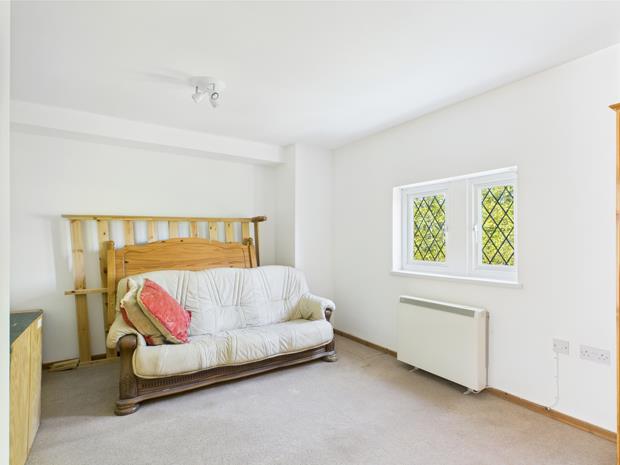
LIVING/DINING ROOM19' 2'' x 14' 5'' (5.84m x 4.39m) overall'L' shaped with boarded effect laminate flooring. Smoke alarm. PVCu double glazed windows to rear and side. Wall mounted electric heater. TV and telephone points. 8 Power points. Opening to
FITTED KITCHEN9' 6'' x 6' 11'' (2.89m x 2.11m)with slate effect tiled floor. 5 Power points plus fused point. Range of fitted base and eye level kitchen units incorporating an electric oven, ceramic hob. 1.5 Bowl sink unit, integrated fridge, freezer and canopied cooker hood. Plumbing for washing machine.
EXTERNALLY.Walled paved forecourt.
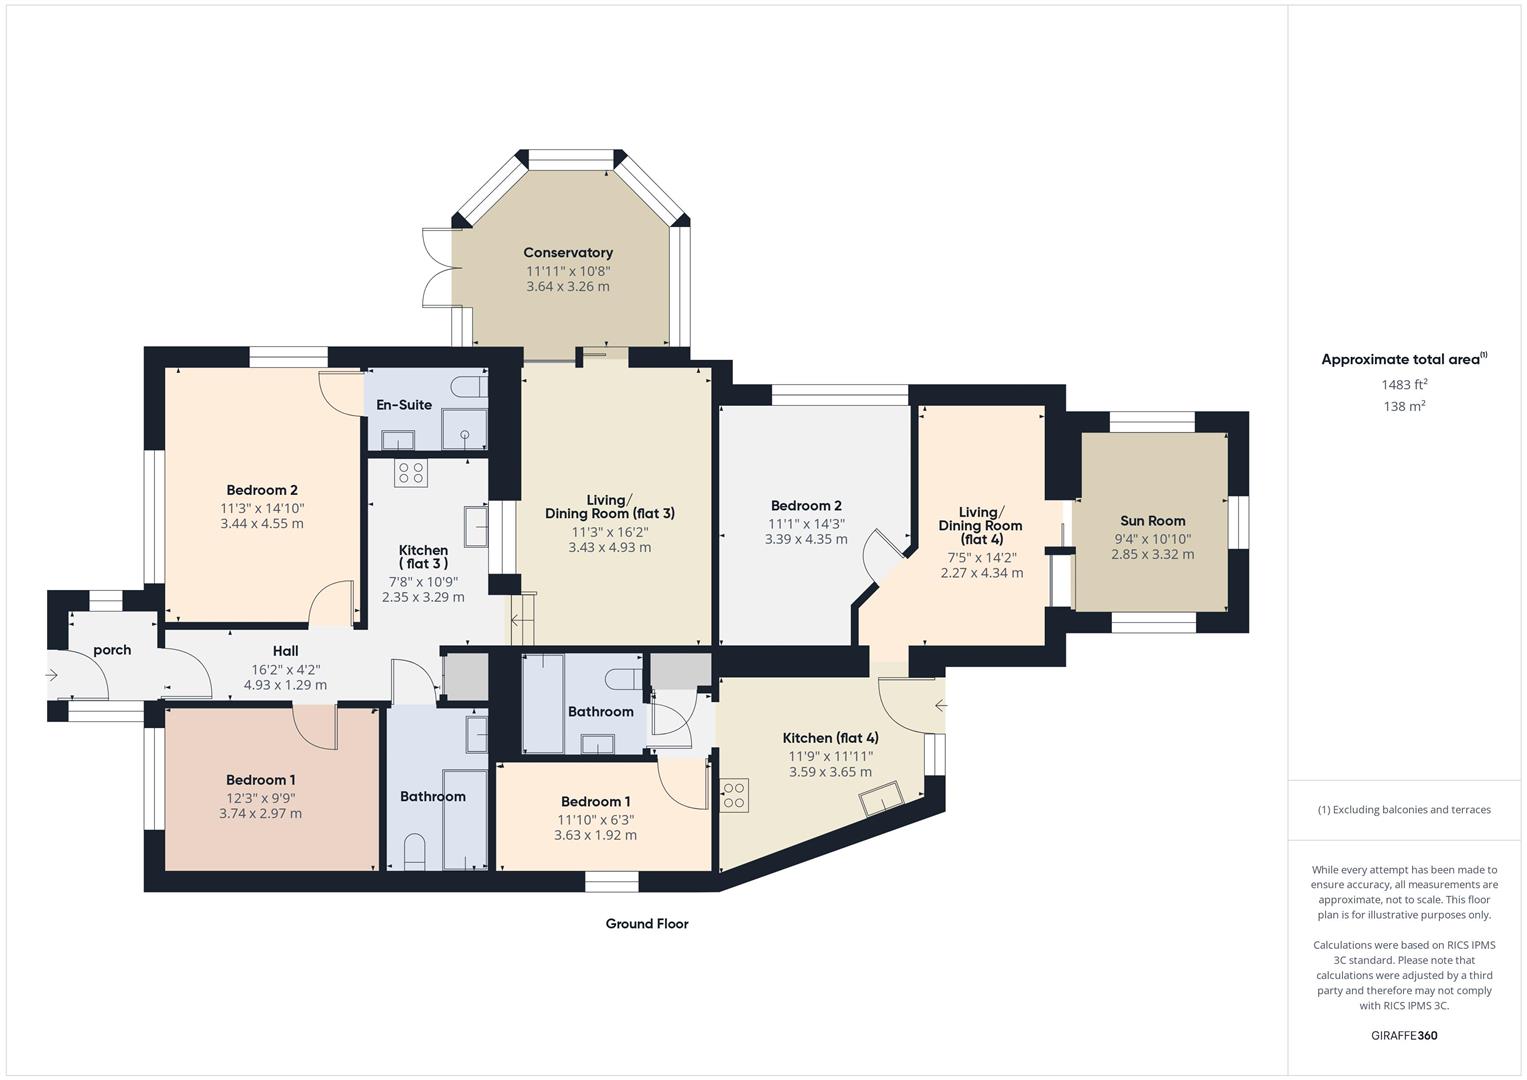
FLAT 3 COMPRISES: -
ENTRANCE PORCH5' 6'' x 5' 5'' (1.68m x 1.65m)with slate effect tiled floor. 2 PVCu single glazed windows. PVCu part double glazed entrance door.
RECEPTION HALL11' 8'' (3.55m) in depthwith slate effect tiled floor. Recessed downlighting. Smoke alarm. Wall mounted electric heater.
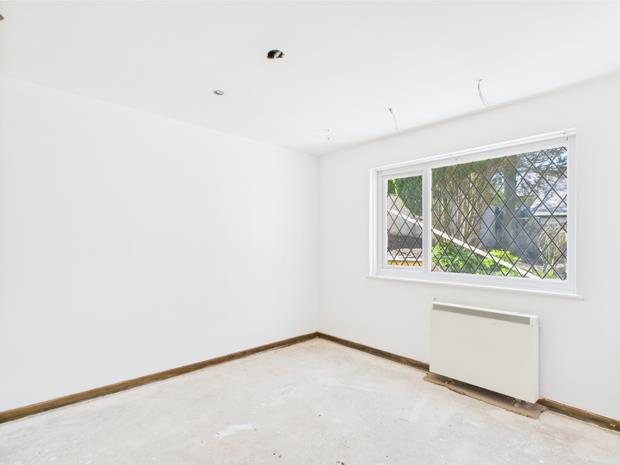
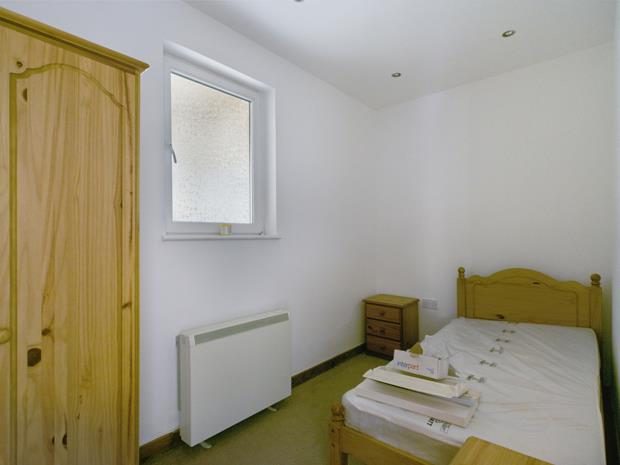
BEDROOM 112' 4'' x 9' 10'' (3.76m x 2.99m)with PVCu double glazed window. Wall mounted electric heater. Recessed downlighting. Tv point. 6 Power points.
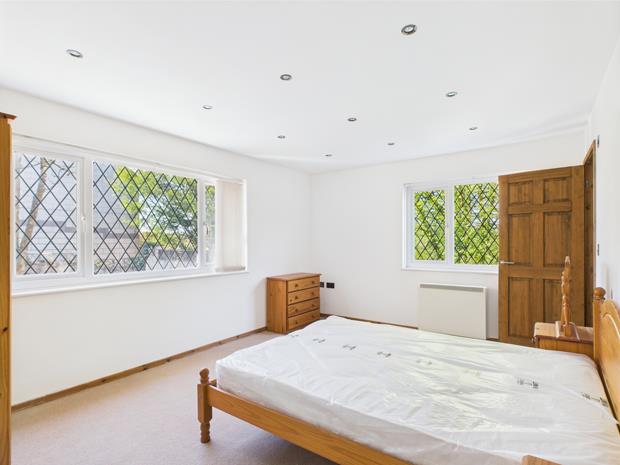
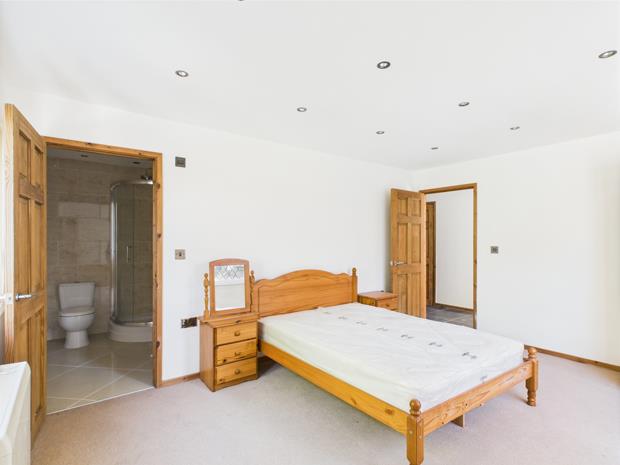
BEDROOM 215' x 11' 4'' (4.57m x 3.45m)with double aspect. 2 PVCu double glazed windows. Tv point. Recessed downlighting. 6 Power points.
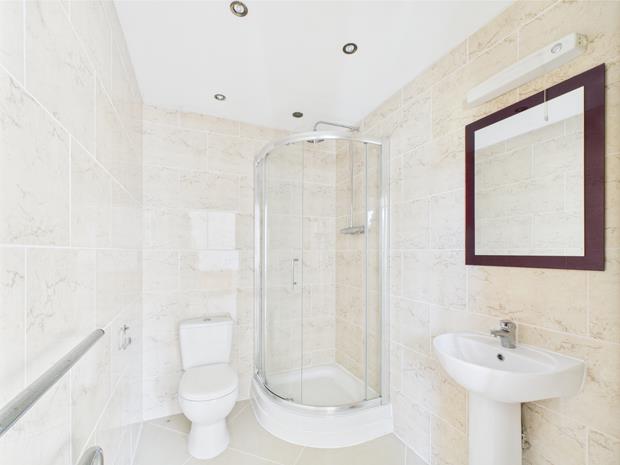
EN-SUITE SHOWER ROOM7' x 5' 2'' (2.13m x 1.57m)with tiled floor. Fully tiled walls. Electric towel radiator. Recessed downlighting. Wall light with shaver point. 2 Piece suite in white comprising WC and pedestal wash hand basin. Quadrant shower enclosure with plumbed-in shower over. Extractor fan.
BATHROOM9' 9'' x 5' 8'' (2.97m x 1.73m)with tiled floor. Recessed downlighting. Fully tiled walls. Electric towel radiator. Wall light with shaver point. 3 Piece suite in white comprising pedestal wash hand basin, WC and shower bath with plumbed-in shower over and shower screen. Extractor fan.
FITTED KITCHEN10' 8'' x 7' 5'' (3.25m x 2.26m)with slate effect tiled floor. Recessed downlighting. Plumbing for washing machine. 5 Power points plus fused point. Range of fitted base and eye level kitchen units incorporating a 1.5 bowl sink unit, electric oven, ceramic hob, canopied cooker hood and integrated fridge and freezer. Steps lead down to
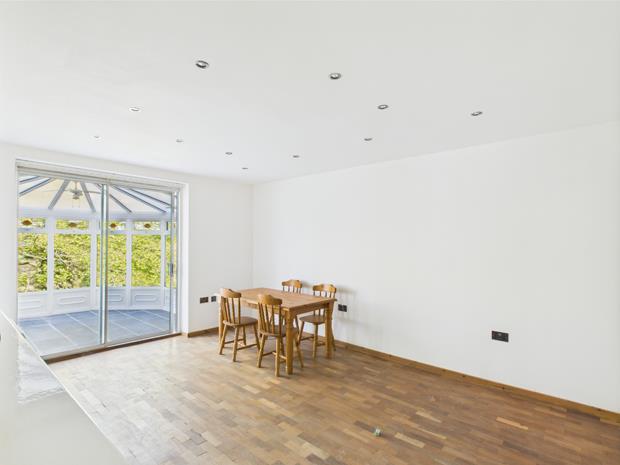
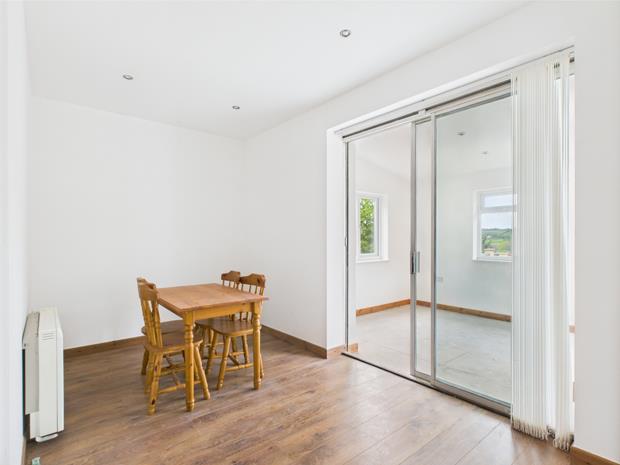
LIVING/DINING ROOM16' 3'' x 11' 3'' (4.95m x 3.43m)with wall mounted electric heater. 6 Power points. TV and telephone points. Recessed downlighting. Sliding aluminium double glazed door to
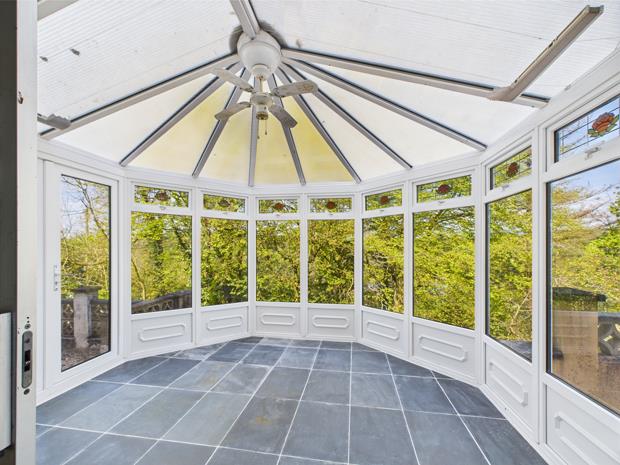
PVCu CONSERVATORY11' 10'' x 11' (3.60m x 3.35m) overallwith slate effect tiled floor. Polycarbonate roof. 2 Power points.
EXTERNALLY..Paved and decoratively stoned courtyard garden areas to the side and rear.
FLAT 4 COMPRISES: -
FITTED KITCHEN11' 6'' x 9' 3'' (3.50m x 2.82m) avg.with tiled floor. PVCu part double glazed entrance door. PVCu double glazed window. Recessed downlighting. Plumbing for washing machine. 9 Power points plus fused point. Range of fitted base and eye level kitchen units incorporating a 1.5 bowl sink unit, electric oven, ceramic hob, canopied cooker hood, wine rack and integrated fridge and freezer.
INNER HALL
BUILT-IN AIRING CUPBOARD OFF
BEDROOM 112' x 6' 4'' (3.65m x 1.93m)with 4 power points. PVCu opaque double glazed window. Wall mounted electric heater. Recessed downlighting.
BATHROOM6' 10'' x 5' 9'' (2.08m x 1.75m)with ceramic tiled floor. Recessed downlighting. Extractor fan. Fully tiled walls. Electric towel radiator. Wall light with shaver point. 3 Piece suite in white comprising WC, pedestal wash hand basin and shower bath with shower attachment and shower screen.
FROM THE KITCHEN AN OPENING LEADS TO
LIVING/DINING ROOMwith boarded effect laminate flooring. Wall mounted electric heater. Recessed downlighting. 6 Power points. TV and telephone points. Smoke alarm. Sliding aluminium door to the sun room.
BEDROOM 214' 4'' x 11' 2'' (4.37m x 3.40m) overallwith recessed downlighting. PVCu double glazed window. 6 Power points. TV and telephone points. PVCu double glazed window. Wall mounted electric heater.
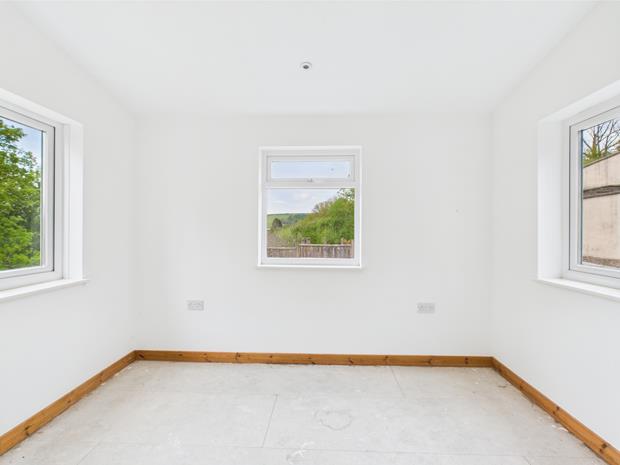
SUN ROOM10' 11'' x 9' 1'' (3.32m x 2.77m)with triple aspect. 3 PVCu double glazed windows. Recessed downlighting. 6 Power points.
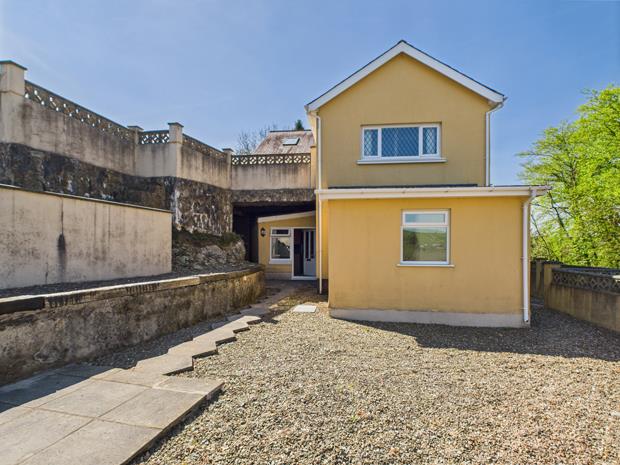
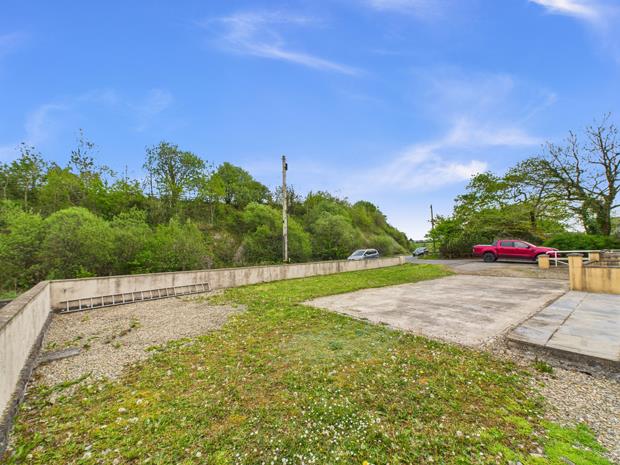
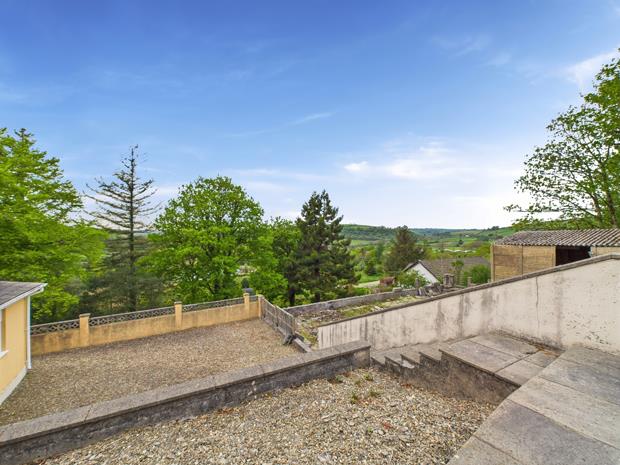
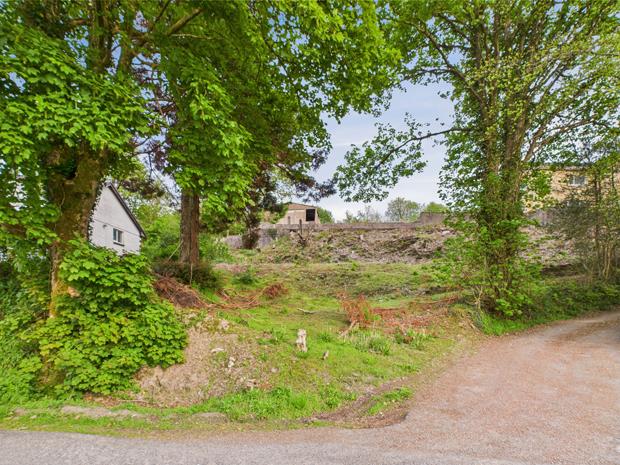
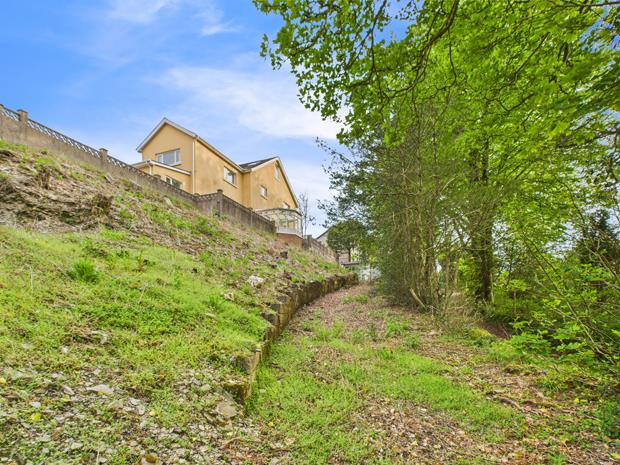
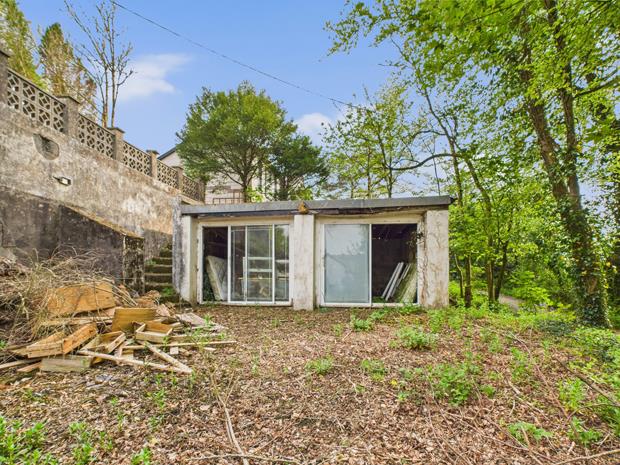
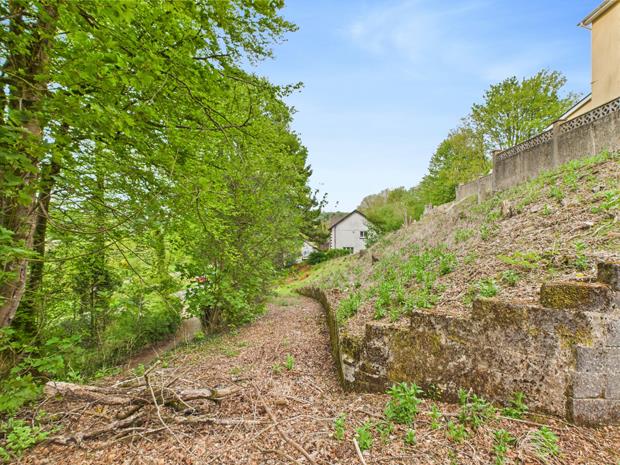
EXTERNALLY...The property is approached from the main A485 trunk road via a short entrance drive that provides ample private car parking. Terraced garden areas to side/rear. There is to the rear/side of the property a sloped bank that runs down to the 'Bronwydd Arms Road' and which has an old vehicular access that leads to the former garage facility.
DETACHED GARAGE20' 1'' x 19' 10'' (6.12m x 6.04m)in dis-repair. Sectional concrete built.
FORMER DOUBLE GARAGE19' 11'' x 16' 11'' (6.07m x 5.15m)approached from the former rear access lane.
STORE ROOM OFF
APPLICANTS SHOULD NOTEthat for all 4 apartments to be occupied the entrance off the A485 would need to be slightly modified to conform to planning. 3 Apartments can be occupied without the alteration being made to the entrance drive we are informed.
Click image to enlarge:
- EXCELLENT INVESTMENT/RE-DEVELOPMENT OPPORTUNITY.
- FOUR 2 BEDROOMED APARTMENTS.
- OUTLINE PLANNING PERMISSION FOR THE SITING OF A DETACHED DORMER BUNGALOW.
- DUAL ROAD FRONTAGE. FRONT AND REAR ACCESS.
- ELECTRIC HEATING AND PVCu DOUBLE GLAZED WINDOWS TO EACH APARTMENT.
- SET IN JUST UNDER HALF AN ACRE.
- 1.5 MILES GWALIA PETROL FILLING STATION AND CONVENIENCE STORE.
- 5.5 MILES CARMARTHEN TOWN CENTRE.
- 4.5 MILES GLANGWILI GENERAL HOSPITAL AND A40 TRUNK ROAD.
- NO FORWARD CHAIN.


