
Babell Road, Pensarn, Carmarthen
Offers In The Region Of £285,000


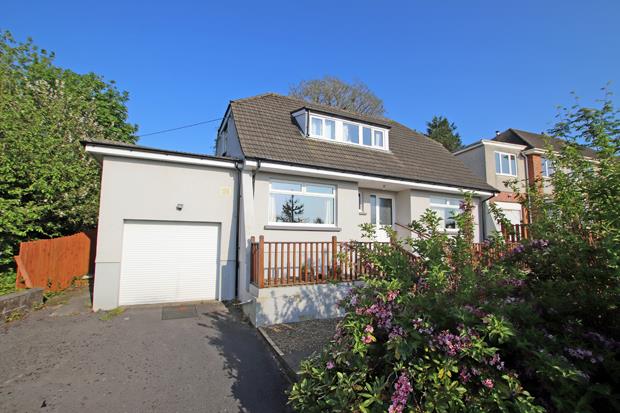
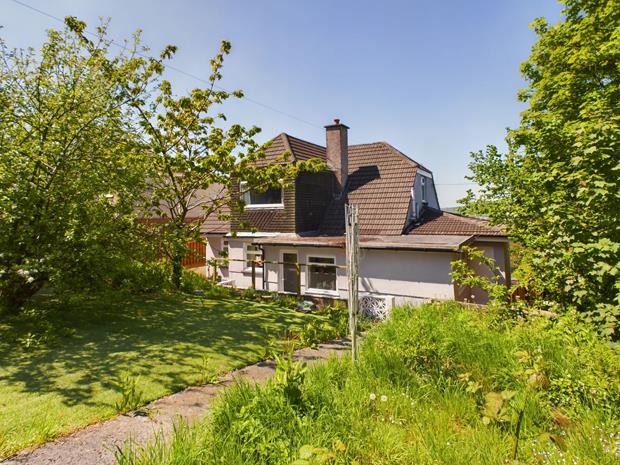
- MODERN DETACHED DORMER RESIDENCE.
- HEAD OF PRIVATE CUL-DE-SAC. NO FORWARD CHAIN.
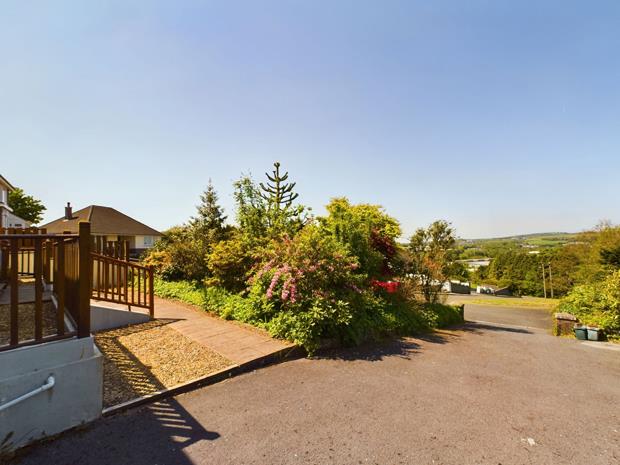
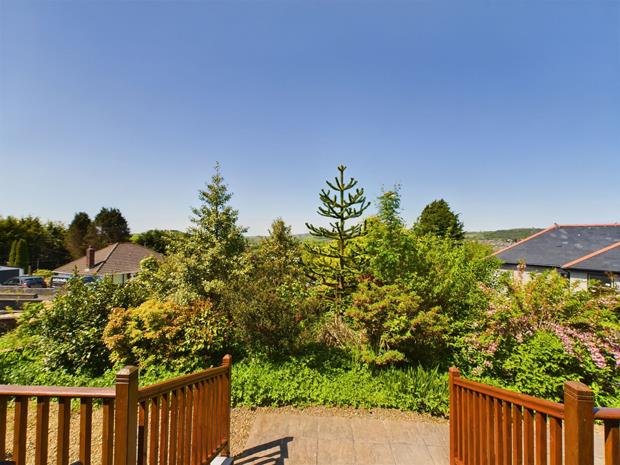
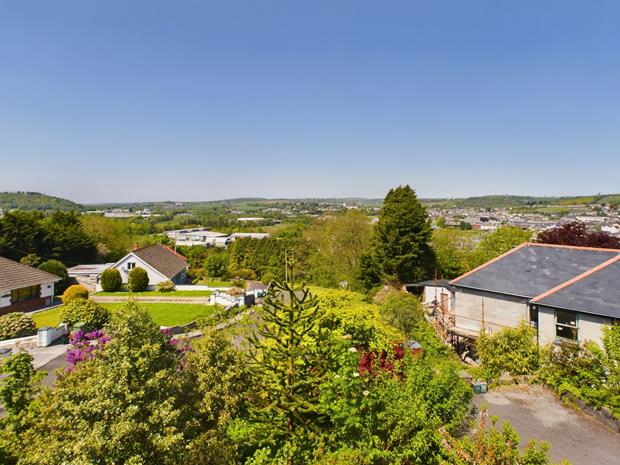
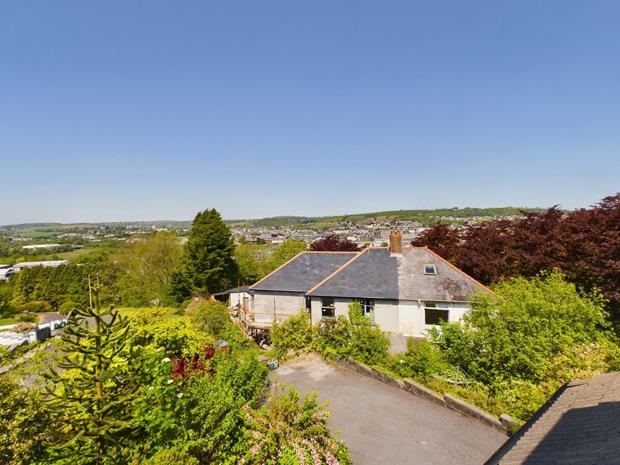
- VIEWS OVER THE LOWER TOWY VALLEY, CARMARTHEN TOWN AND BEYOND.
- 4 BEDROOMS. KITCHEN/BREAKFAST ROOM.
- 3 LIVING ROOMS. 2 BATHROOMS/WC's.
- ELECTRIC PROGRAMMABLE HEATING.
- PVCu DOUBLE GLAZED WINDOWS. GARAGE.
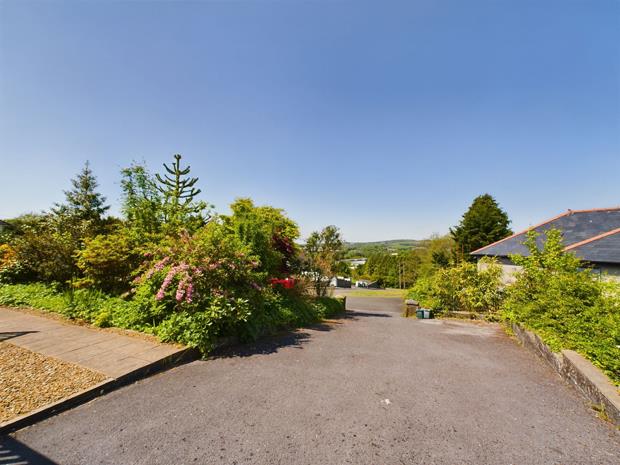
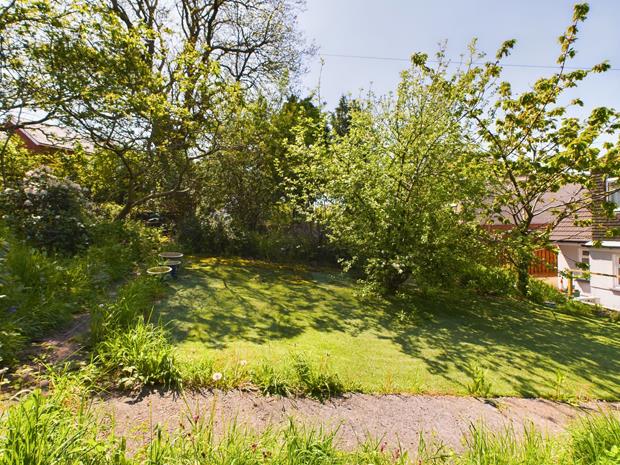
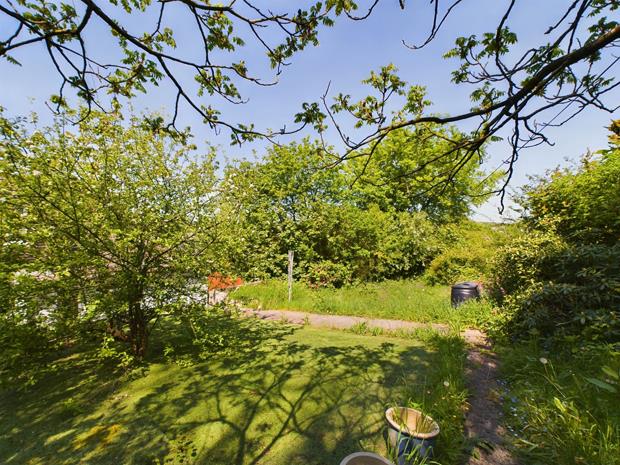
- ESTABLISHED WELL STOCKED SLOPING GARDEN.
- WALKING DISTANCE LLANGUNNOR PRIMARY SCHOOL AND 'MORRISONS' SUPERMARKET..
- WALKING DISTANCE CARMARTHEN TOWN CENTRE.
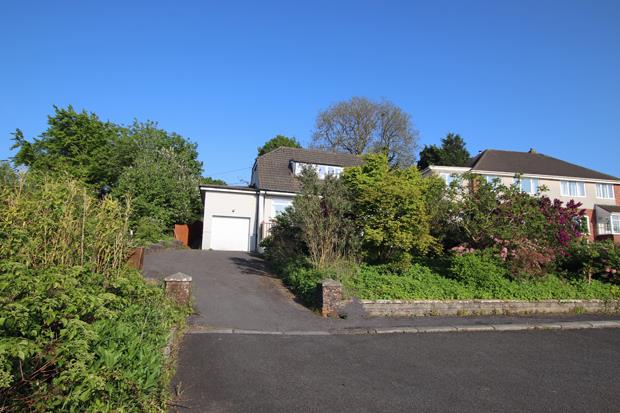
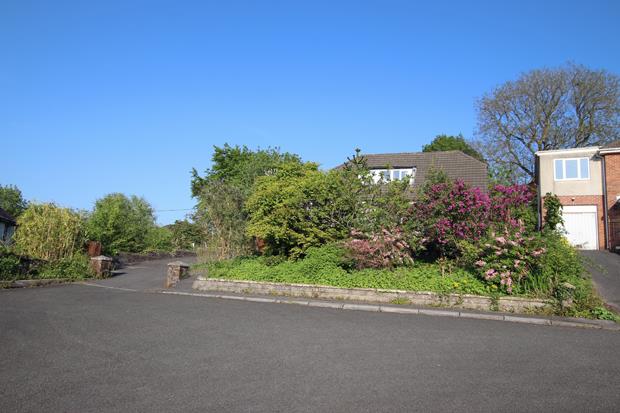
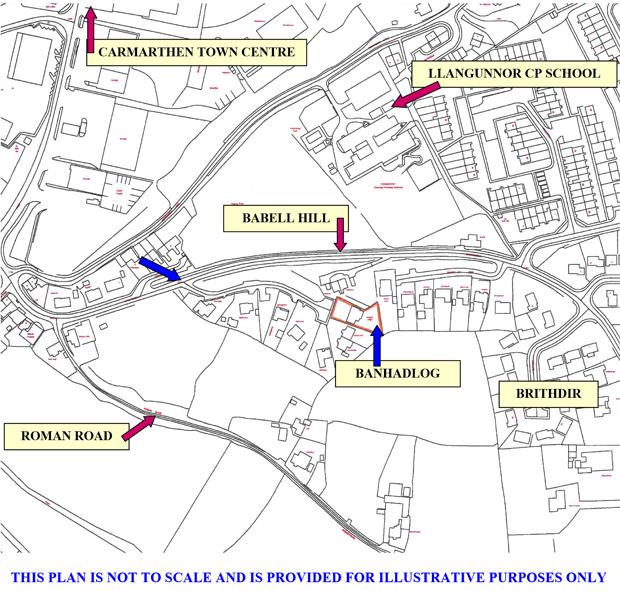
A spacious most conveniently situated traditional individually built (circa. 1965) 4 BEDROOMED/3 RECEPTION ROOMED DETACHED DORMER RESIDENCE situated set well back off and above the head of a privately maintained tarmacadamed cul-de-sac of varying types and designs within walking distance of 'Llangunnor C. P. School', the various shops and businesses at Pensarn, 'Morrisons' Supermarket and the readily available facilities and services that are available at the centre of the County and Market town of Carmarthen which is approximately 1 mile distant. The property enjoying ease of access to 'Dyfed/Powys Police Headquarters' (1.5 miles) and the A40/A48 trunk roads.
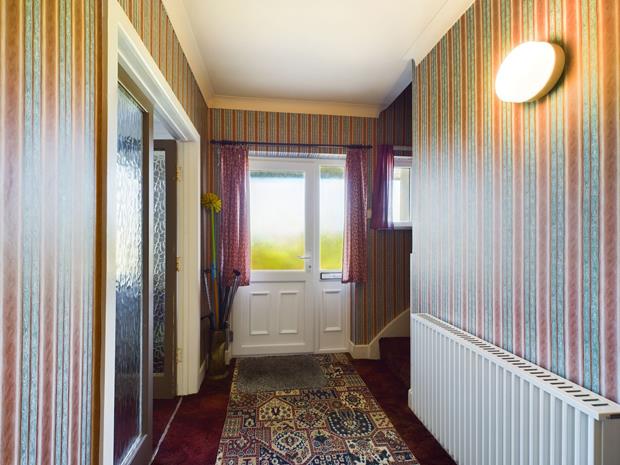
RECESSED ENTRANCE PORCHwith PVCu part opaque double glazed entrance door and side screen to
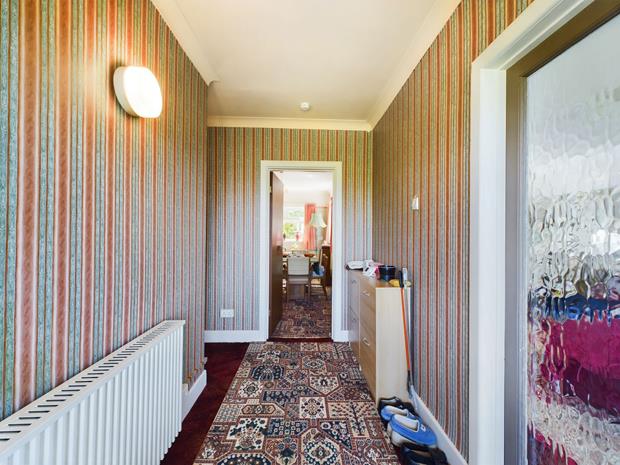
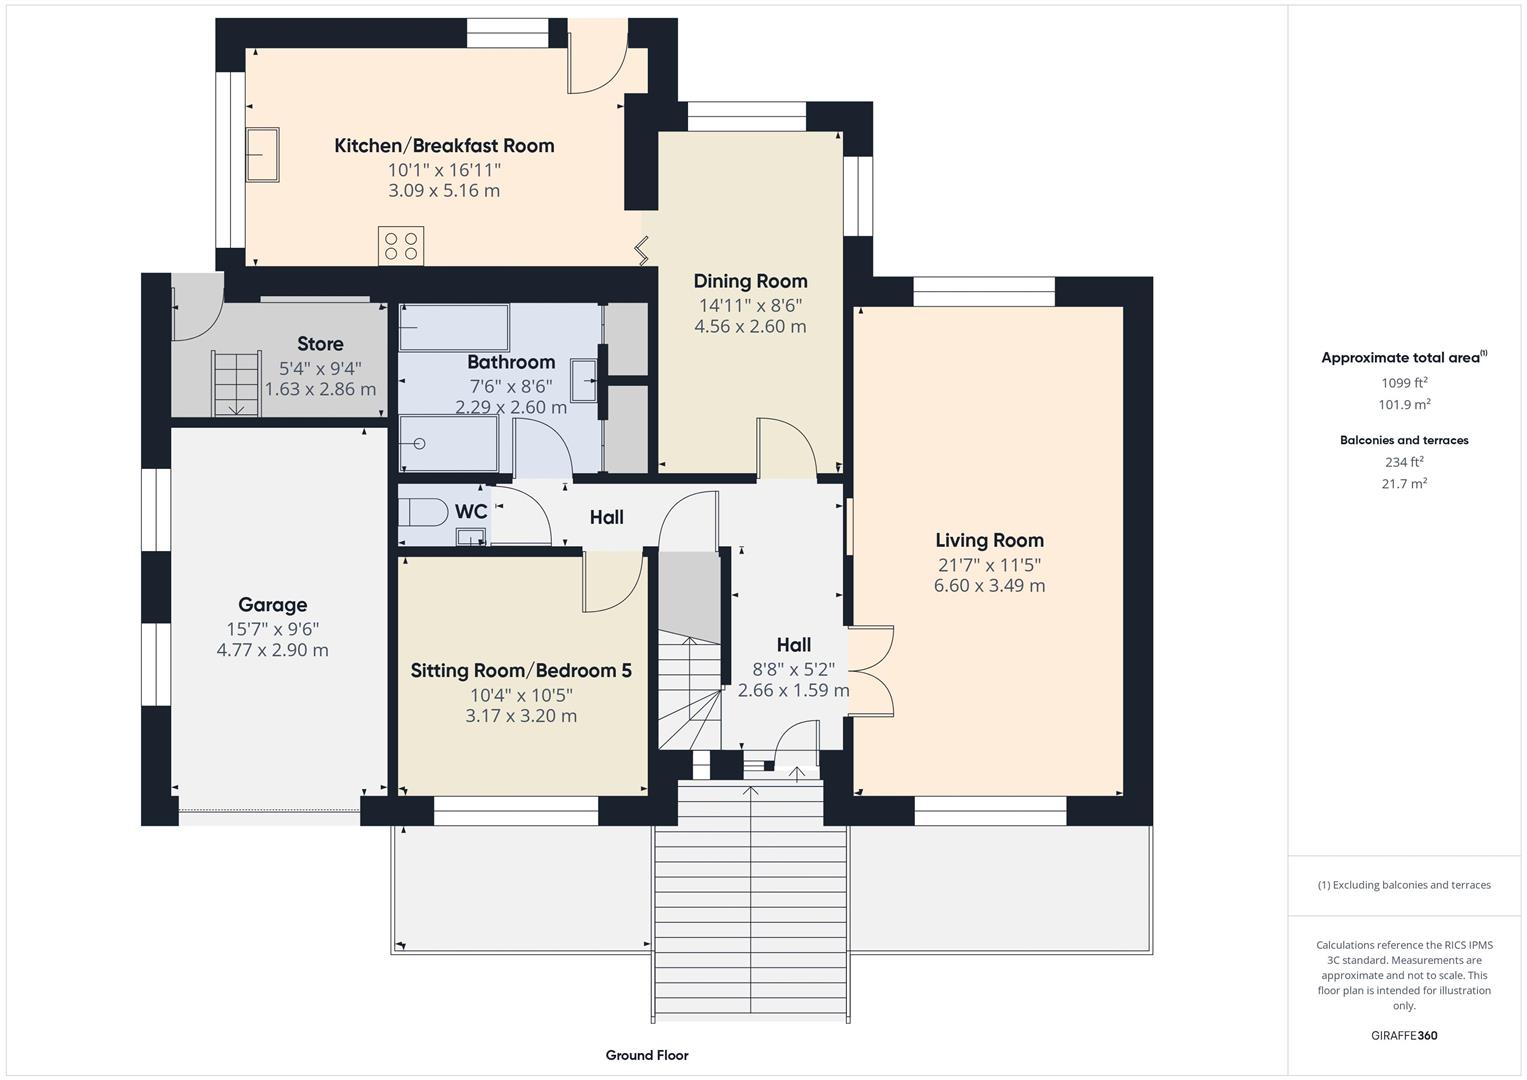
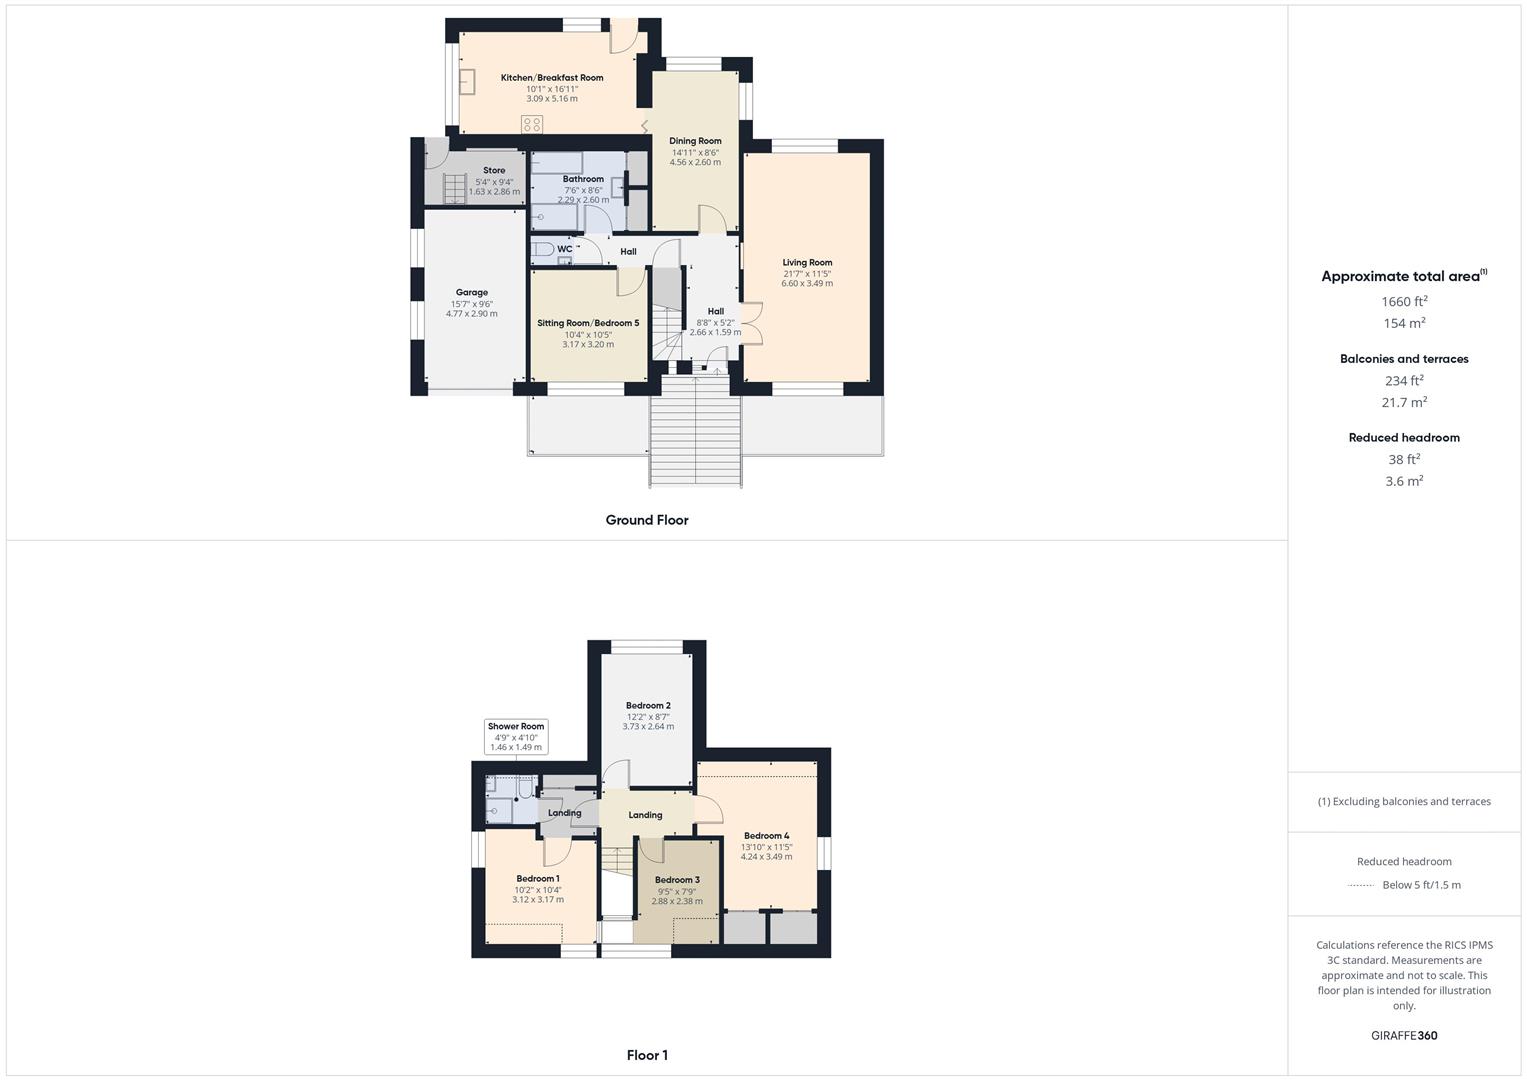
RECEPTION HALL11' 4'' x 5' 3'' (3.45m x 1.60m)with electric wall mounted programmable convector heater. Staircase to first floor. 2 Power points. Door to the Dining room. Opaque glazed double doors to the Living room. PVCu double glazed window to fore off the stairwell.
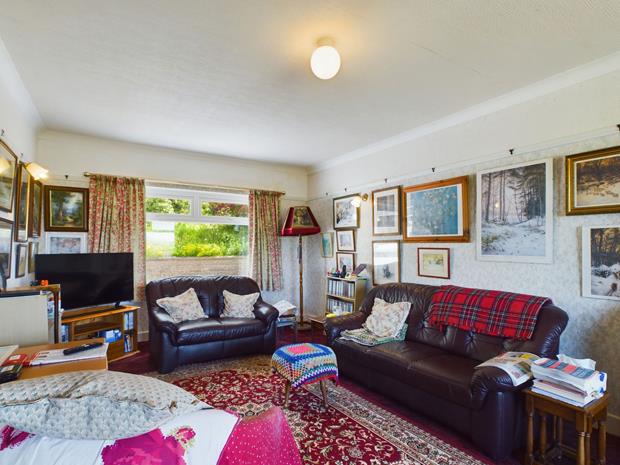
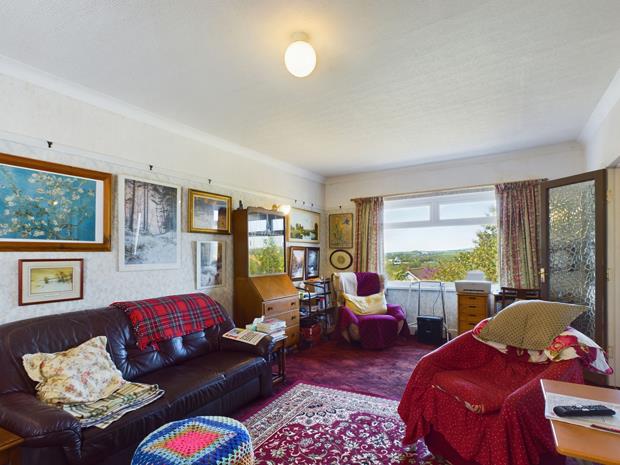
LIVING ROOM21' 8'' x 11' 6'' (6.60m x 3.50m)with picture rail. Double aspect. 2 PVCu double glazed picture windows - one with a far reaching view over the lower Towy valley, Carmarthen town and beyond. Wall mounted electric programmable convector heater. 7 Power points
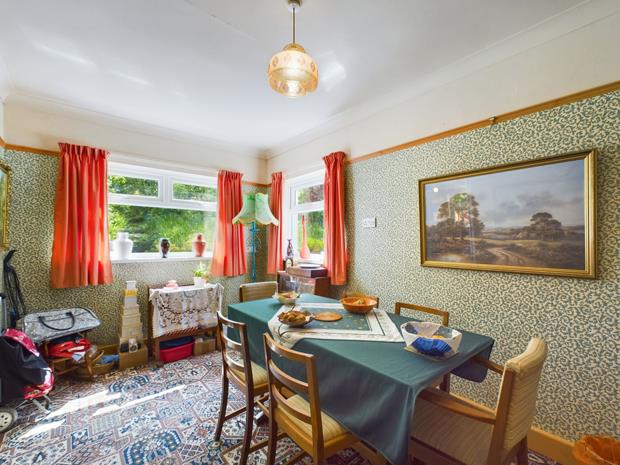
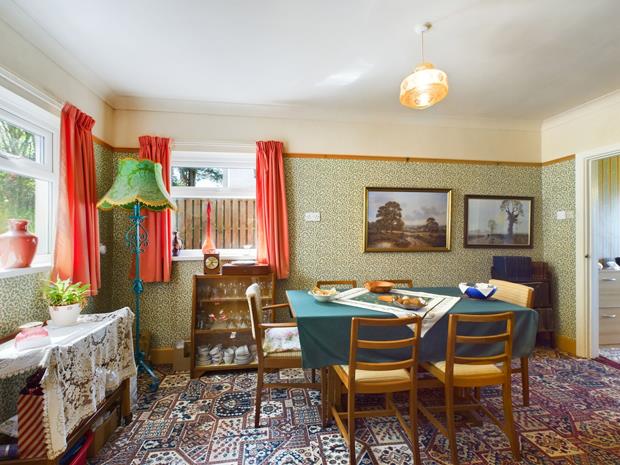
DINING ROOM15' 1'' x 8' 6'' (4.59m x 2.59m)with double aspect. 2 PVCu double glazed windows. Picture rail. 5 Power points. Folding door to
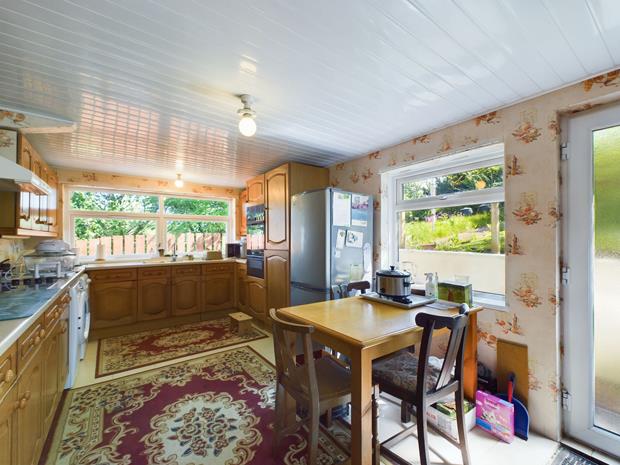
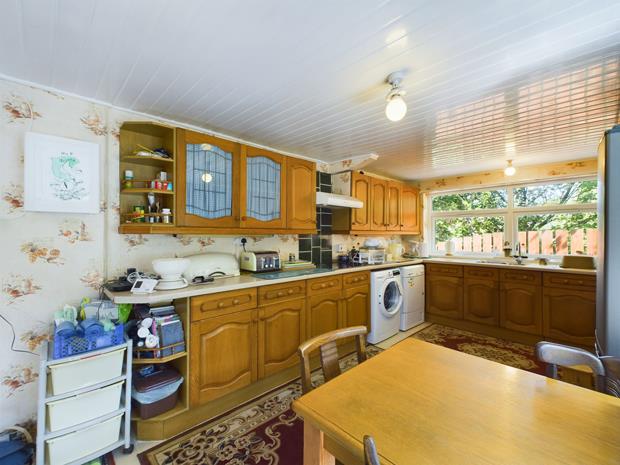
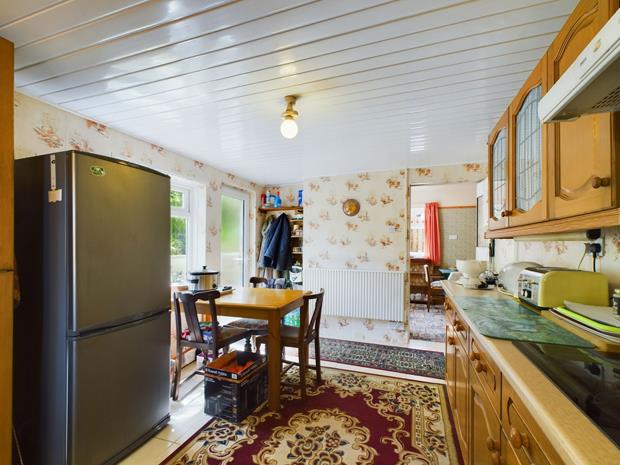
FITTED KITCHEN/BREAKFAST ROOM16' 11'' x 10' 1'' (5.15m x 3.07m)with ceramic tiled floor. Double aspect. Wall mounted electric programmable convector heater. 2 PVCu double glazed windows. PVCu opaque double glazed door to rear. Plumbing for washing machine. 11 Power points plus fused points. Telephone point. Shelved recess. Range of fitted base and eye level light oak effect kitchen units incorporating a 1 1/2 bowl sink unit, electric oven, ceramic hob and cooker hood.
INNER HALL
BUILT-IN CLOAKS CUPBOARD OFF
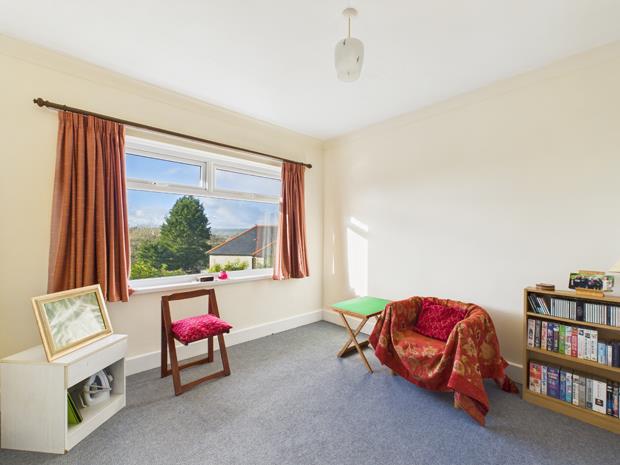
SITTING ROOM/BEDROOM 510' 6'' x 10' 6'' (3.20m x 3.20m)with PVCu double glazed picture window to fore with a view over the lower Towy valley, Carmarthen town and beyond. 2 Power points.
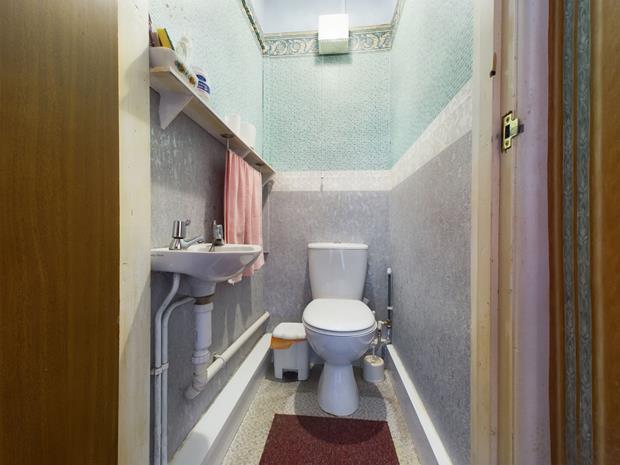
SEPARATE WCwith vinyl floor covering. 2 Piece suite in white comprising wash hand basin and WC. Extractor fan.
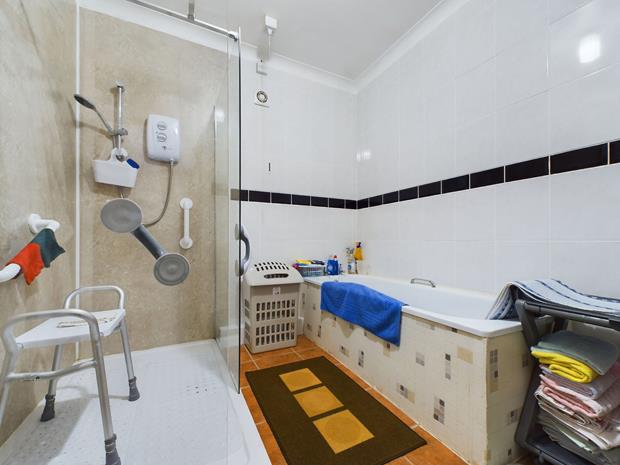
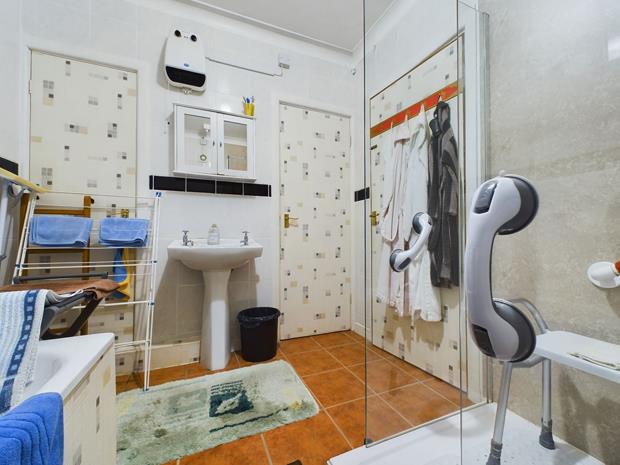
BATHROOM8' 7'' x 7' 7'' (2.61m x 2.31m)with ceramic tiled floor. Extractor fan. Fully tiled walls. 2 Piece suite in white comprising cast iron bath and pedestal wash hand basin. 4' 6" (1.37m) wide double shower enclosure with waterproof panelled walls and electric shower over. Wall mounted electric fan heater.
BUILT-IN LINEN AND STORE CUPBOARDS OFF
FIRST FLOOR
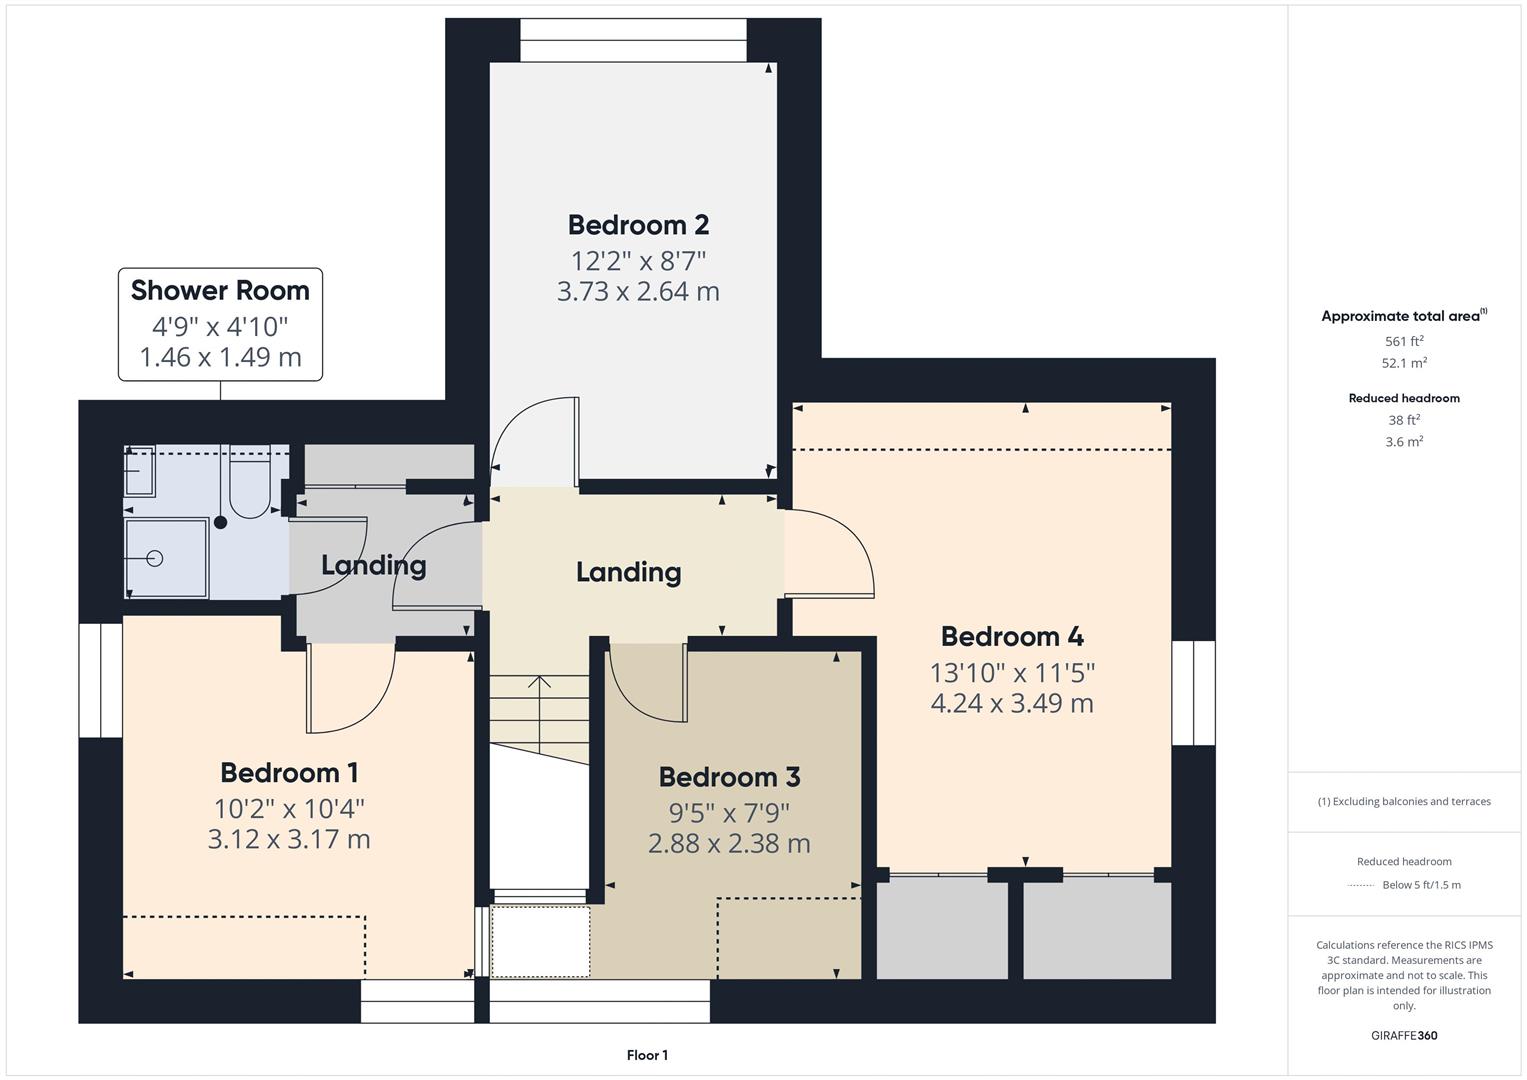
LANDINGwith access to loft space.
INNER LANDING
BUILT-IN CUPBOARD OFFhousing the lagged hot water cylinder.
FRONT BEDROOM 111' x 10' 6'' (3.35m x 3.20m) overallslightly 'L' shaped with double aspect. Part sloping ceiling. 4 Power points. 2 PVCu double glazed windows - one with a far reaching view over the lower Towy valley, Carmarthen town and beyond.
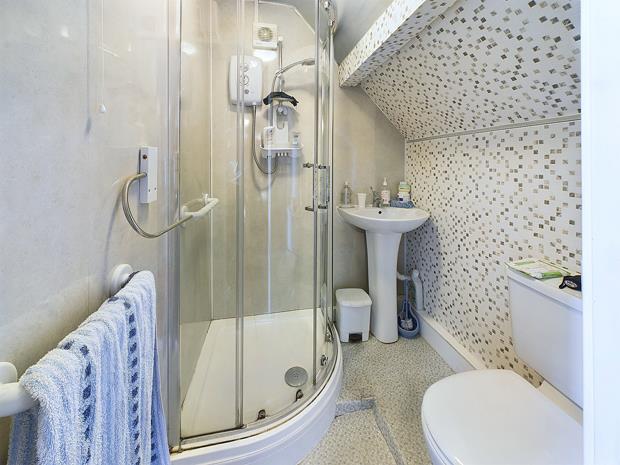
SHOWER ROOMwith wall mounted electric heater. Vinyl floor covering. Extractor fan. Part sloping ceiling. 2 Piece suite in white comprising WC. and pedestal wash hand basin. Quadrant shower enclosure with electric shower over. 2 Walls waterproof panelled.
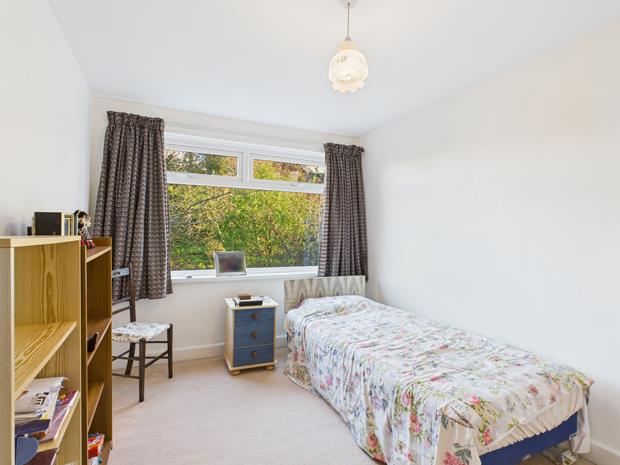
REAR BEDROOM 212' 4'' x 8' 8'' (3.76m x 2.64m)with 2 power points. PVCu double glazed picture window overlooking the rear garden. This is a light and airy room due to its south facing aspect.
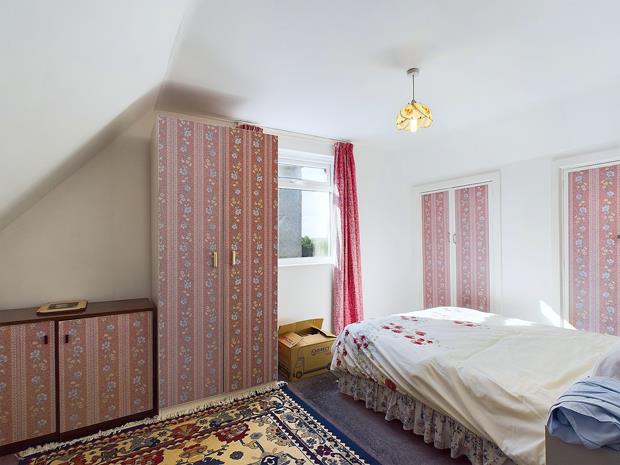
SIDE BEDROOM 313' 10'' x 11' 5'' (4.21m x 3.48m) overall'L' shaped plus built-in floor to ceiling/wall to wall wardrobes. PVCu double glazed window. 5 Power points. Part sloping ceiling.
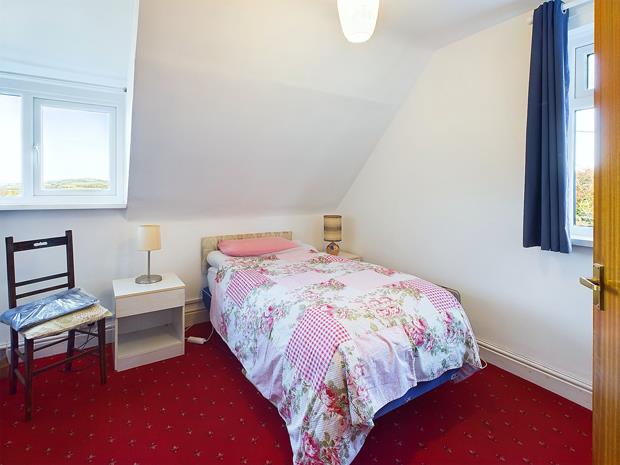
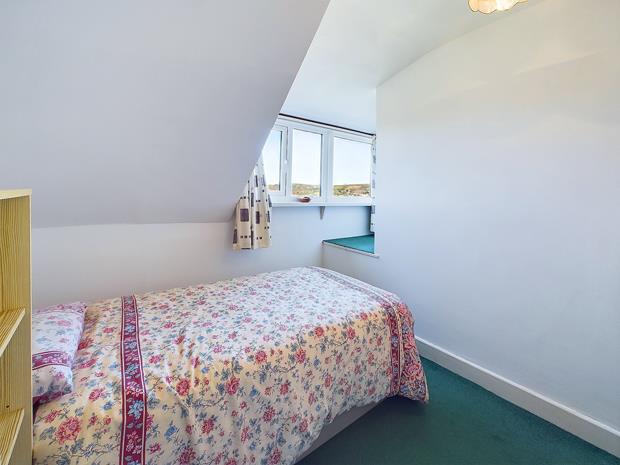
FRONT BEDROOM 49' 5'' x 7' 9'' (2.87m x 2.36m) plusrecess off over stairwell. Part sloping ceiling. 2 Power points. PVCu double glazed window to fore with a far reaching view over the lower Towy valley, Carmarthen town and beyond.
EXTERNALLYThe residence occupies established, well stocked front and rear gardens that are interspersed with a variety of ornamental trees and shrubs and which incorporate a tarmacadamed entrance drive that provides ample private car parking that leads to the garage together with pathways to either side. There is to the rear a concreted patio. The property occupies a plot having a frontage of 58' (17.68m), minimum width of 50' (15.24m) and a width at rear of 90' (27.43m) with there being an overall depth of approximately 135' (41.15m). Former COAL BUNKER.
ADJOINING GARAGE15' 8'' x 9' 6'' (4.77m x 2.89m)with 2 PVCu opaque double glazed windows. Electronically operated roller door. 2 Power points. Electricity consumer unit.
GARDEN/STORE ROOM9' 6'' x 5' 5'' (2.89m x 1.65m)with water tap. PVCu entrance door. Short flight of steps giving access to the attic storage space over the garage.
CUL- DE-SAC ROADApplicants should note that the tarmacadamed cul-de-sac road is privately maintained at the residents expense. There is an annual charge of £125 per property for the properties that use the road that is put towards the road’s future maintenance.
Click image to enlarge:
- MODERN DETACHED DORMER RESIDENCE.
- HEAD OF PRIVATE CUL-DE-SAC. NO FORWARD CHAIN.
- VIEWS OVER THE LOWER TOWY VALLEY, CARMARTHEN TOWN AND BEYOND.
- 4 BEDROOMS. KITCHEN/BREAKFAST ROOM.
- 3 LIVING ROOMS. 2 BATHROOMS/WC's.
- ELECTRIC PROGRAMMABLE HEATING.
- PVCu DOUBLE GLAZED WINDOWS. GARAGE.
- ESTABLISHED WELL STOCKED SLOPING GARDEN.
- WALKING DISTANCE LLANGUNNOR PRIMARY SCHOOL AND 'MORRISONS' SUPERMARKET..
- WALKING DISTANCE CARMARTHEN TOWN CENTRE.


