
Llanpumsaint, Carmarthen
Offers In The Region Of £415,000


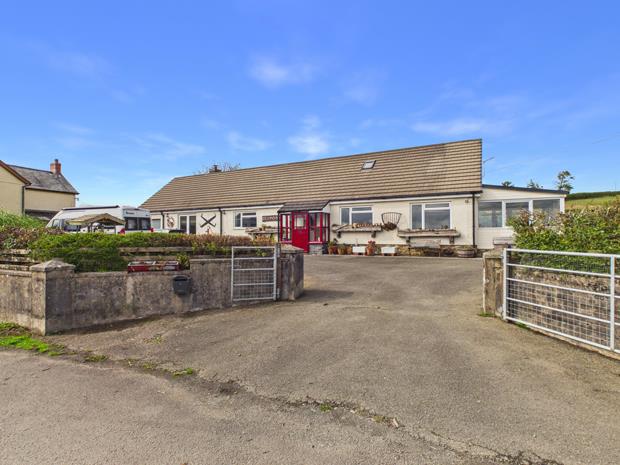
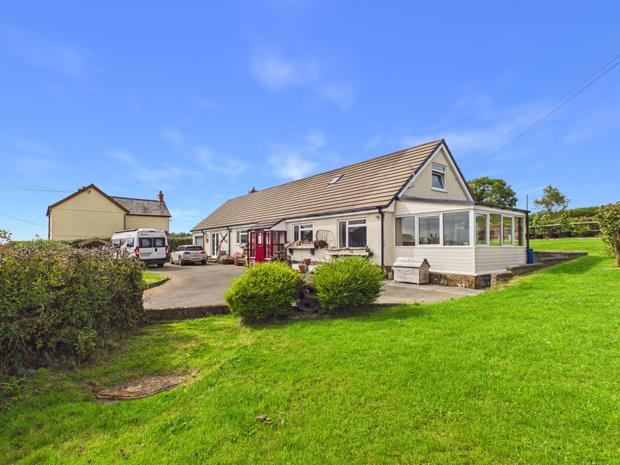
- MODERN DETACHED DORMER COUNTRY BUNGALOW RESIDENCE.
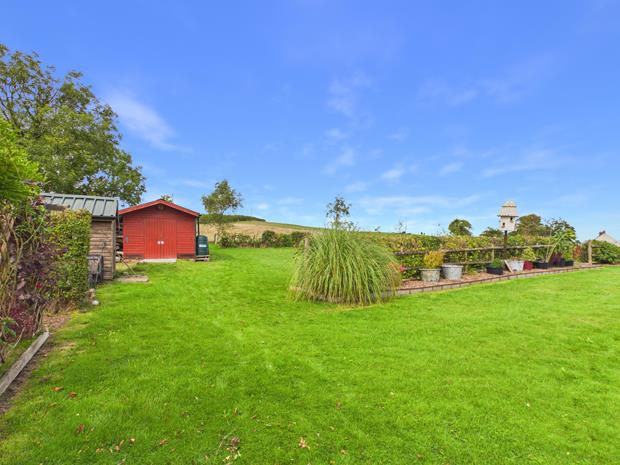
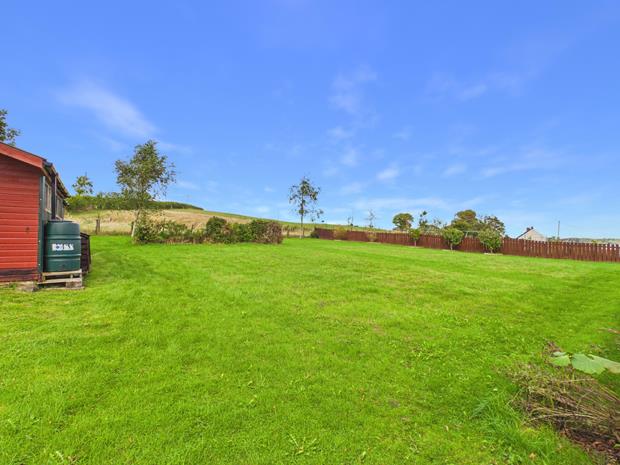
- SET IN JUST UNDER HALF AN ACRE.
- SUNNY SOUTH FACING POSITION WITH RURAL VIEWS.
- 4 BEDROOMS. 2 WC's. OIL C/H.
- PVCu DOUBLE GLAZED WINDOWS.
- 1 MILE VILLAGE OF LLANPUMSAINT.
- 2 MILES A484 'CARMARTHEN TO NEWCASTLE EMLYN' ROAD.
- 7 MILES NORTH OF CARMARTHEN.
- 3.5 MILES NORTH OF BRONWYDD ARMS.
- 7 MILES GLANGWILI GENERAL HOSPITAL.
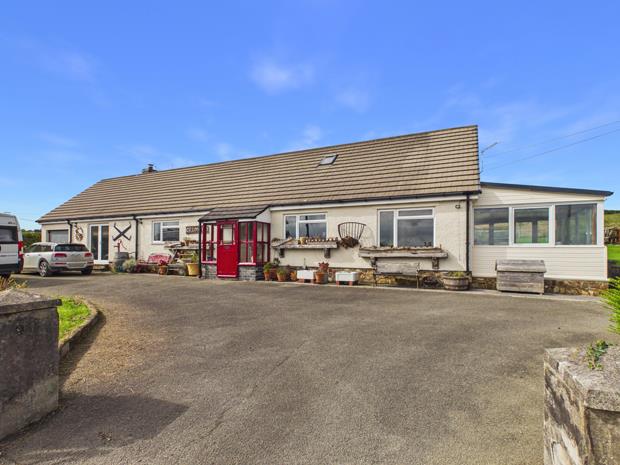
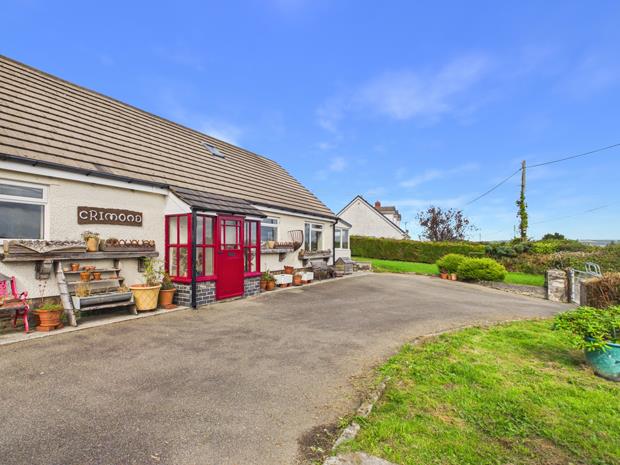
A delightfully situated individual traditionally built 4 BEDROOMED DETACHED DORMER COUNTRY BUNGALOW RESIDENCE having an attractive part stone facade situated enjoying a sunny south facing position with far reaching views over the beautiful Gwili River Valley and beyond being located fronting onto a quiet Council maintained country lane (Llanpumsaint to Esgair/A484 road) within 1 mile of the rural village community of Llanpumsaint which offers a Primary School and which in turn is located amidst the beautiful Gwili River Valley some 3.5 miles north of the village community of Bronwydd Arms that offers a Public House and Recreational Ground, is within 2 miles of the A484 'Carmarthen to Newcastle Emlyn' trunk road, is within 3 miles of the A485 'Carmarthen to Lampeter' trunk road, is within 3 miles of the village of Cynwyl Elfed that offers a shop/Post Office and Primary School, is within 6 miles of Carmarthen Golf Club and the property is located within 7.5 miles of the readily available facilities and services at the centre of the County and Market town of Carmarthen. Glangwili General Hospital being approximately 7 miles distant.
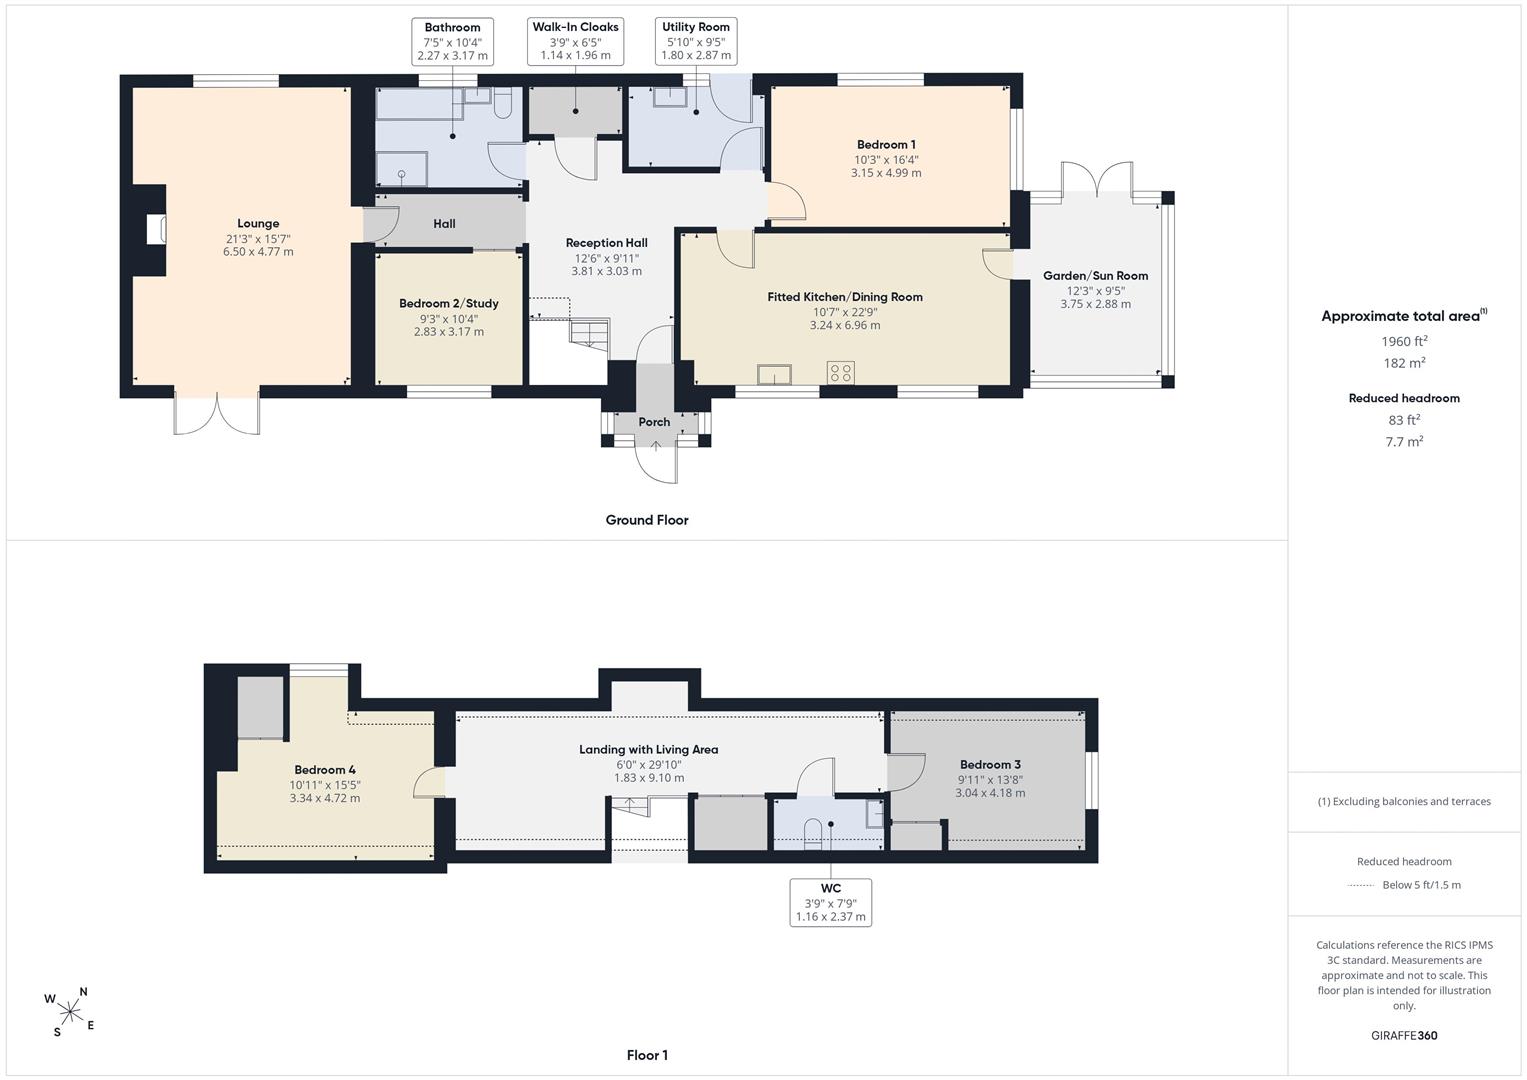
ENTRANCE PORCHhalf glazed on a dwarf brick wall. Part exposed stone wall. PVCu part opaque double glazed door to
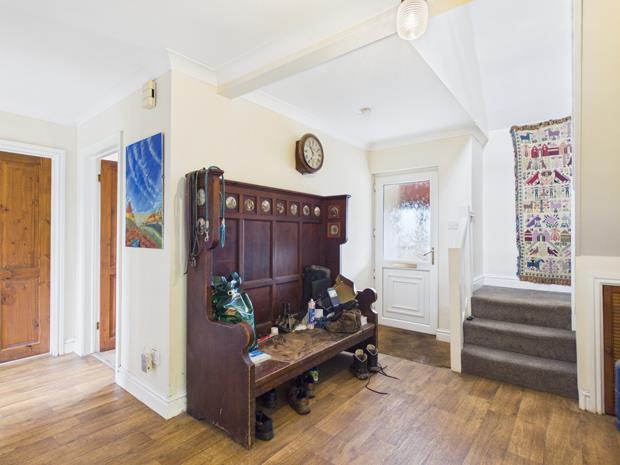
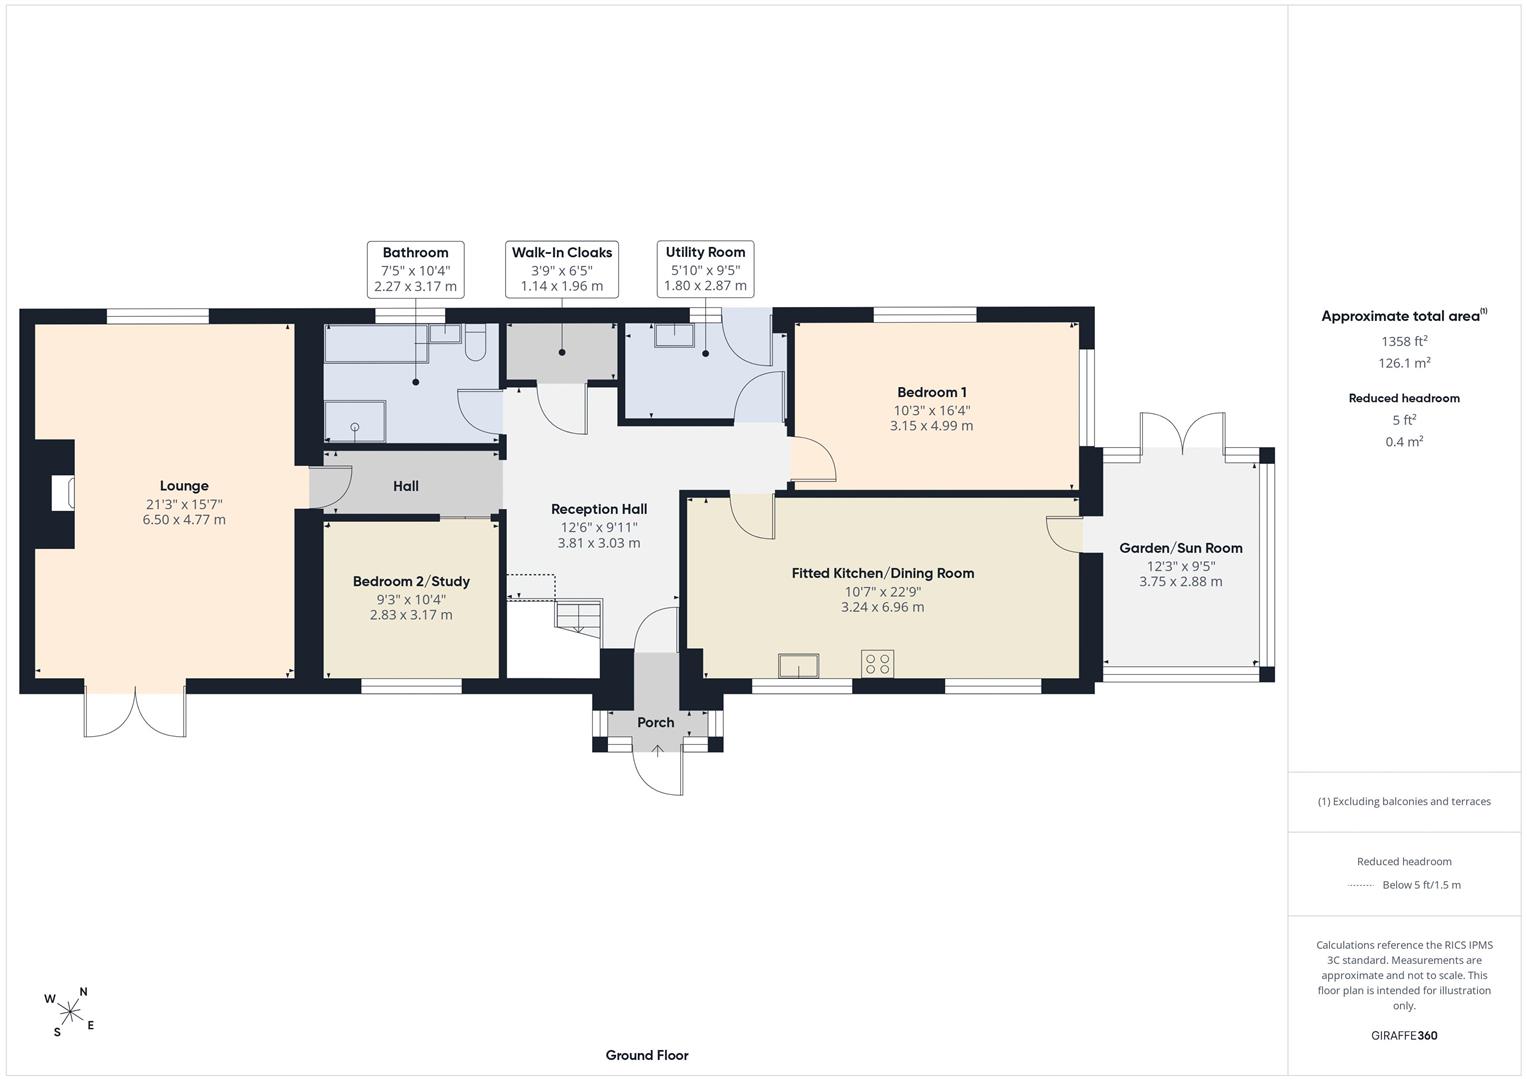
RECEPTION HALLwith C/h thermostat control. Staircase to first floor. Boarded effect vinyl floor covering. Radiator. 5 Power points. Understairs storage cupboard.
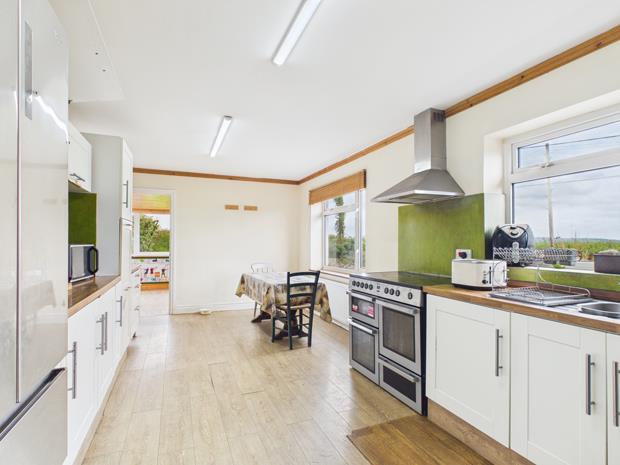
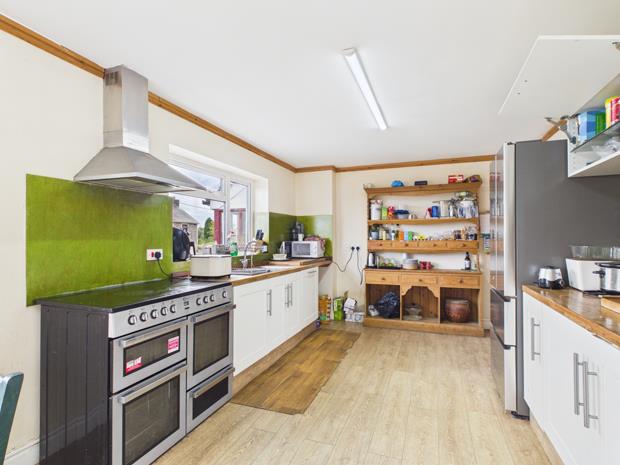
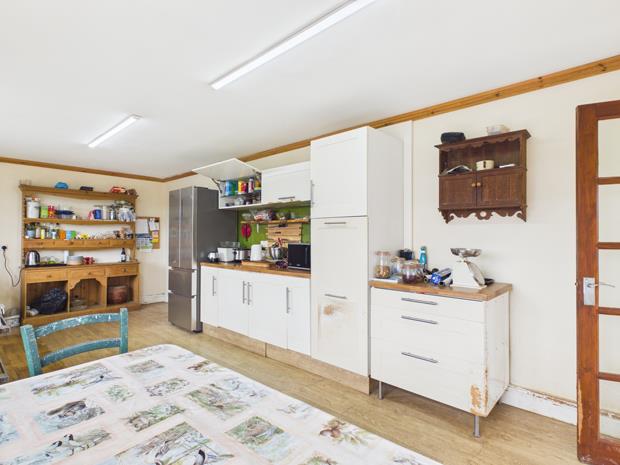
FITTED KITCHEN/DINING ROOM22' x 10' 7'' (6.70m x 3.22m)formerly two rooms with boarded effect laminate flooring. 2 PVCu double glazed windows to fore from which rural views are enjoyed. TV point. Radiator. Range of fitted base and eye level kitchen units incorporating a sink unit and canopied cooker hood. 9 Power points plus fused point. Plumbing for dishwasher. Glazed door to
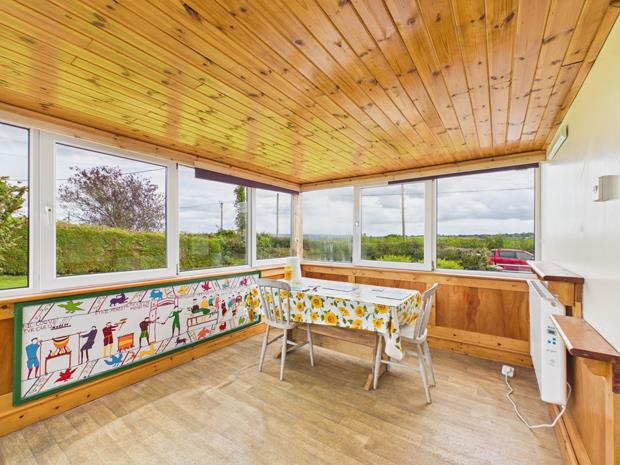
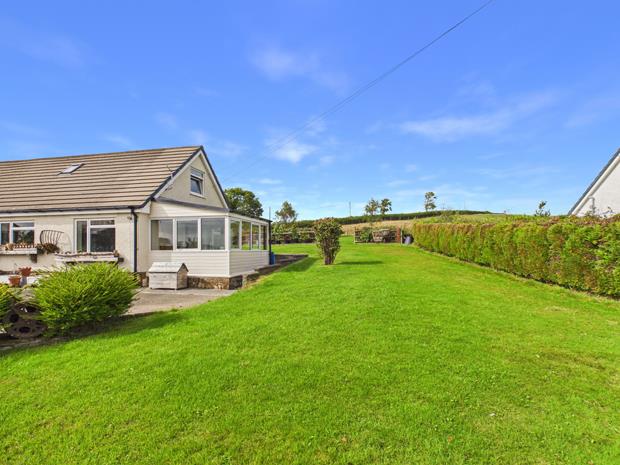
GARDEN/SUN ROOM12' 2'' x 9' (3.71m x 2.74m)with boarded effect vinyl floor covering. 'T&G' boarded ceiling. Panelled internal walls. PVCu double glazed windows to three sides. PVCu double glazed double French doors to outside. Wall mounted electric panel heater. 4 Power points.
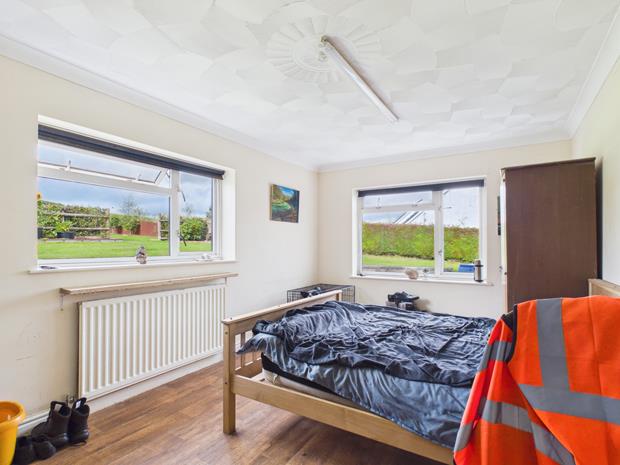
REAR BEDROOM 116' 5'' x 10' 3'' (5.00m x 3.12m)with 6 power points. Double aspect. 2 PVCu double glazed windows. Radiator. Telephone point.
UTILITY ROOM9' 5'' x 5' 10'' (2.87m x 1.78m)with C/h timer control. Boarded effect laminate flooring. Radiator. 6 Power points. Sink unit. Plumbing for washing machine. PVCu part double glazed door to rear.
CLOAKROOM6' 4'' x 3' 8'' (1.93m x 1.12m)with fitted shelving and hanging rail. 'Firebird' oil fired central heating boiler.
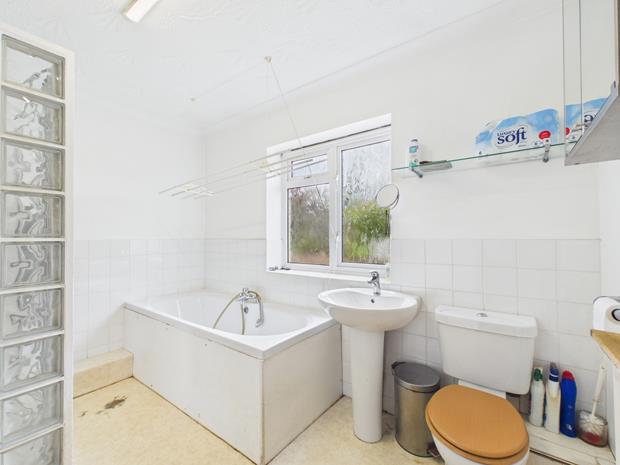
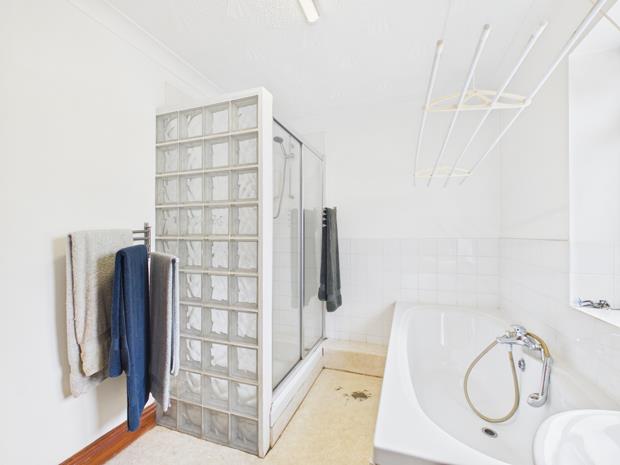
FAMILY BATHROOM10' 5'' x 7' 4'' (3.17m x 2.23m)with part tiled walls. Vinyl floor covering. PVCu opaque double glazed window. 3 Piece suite in white comprising WC, pedestal wash hand basin and double ended bathtub with shower attachment. Radiator. Tiled/glazed double shower enclosure with electric shower over and sliding shower door.
INNER HALLwith glazed door to the lounge. Boarded effect vinyl floor covering.
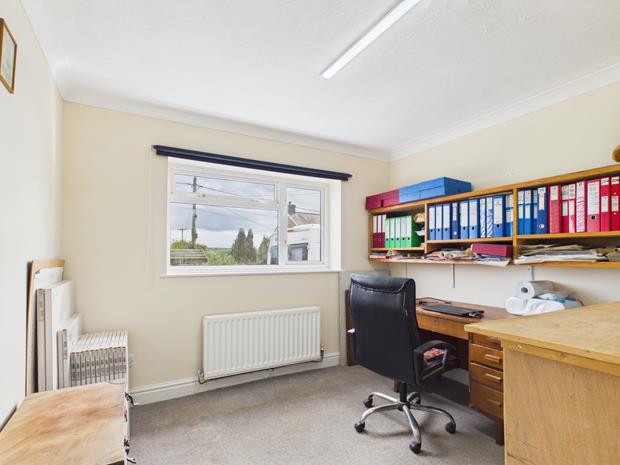
BEDROOM 2/HOME OFFICE/STUDY10' 5'' x 9' 3'' (3.17m x 2.82m)with radiator. PVCu double glazed window. 4 Power points.
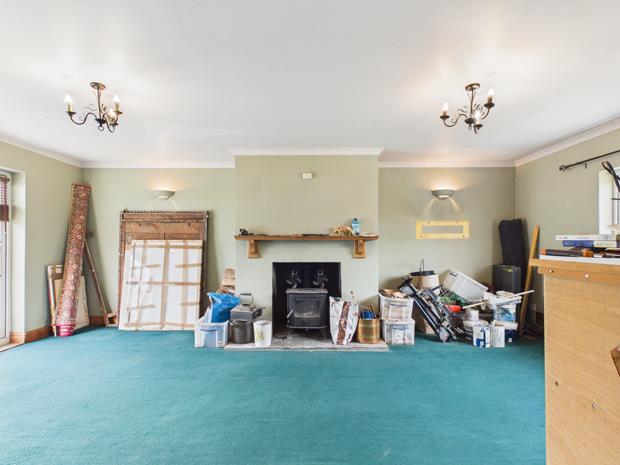
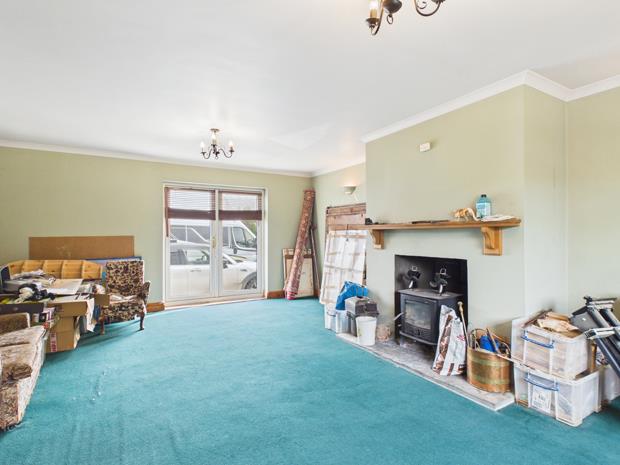
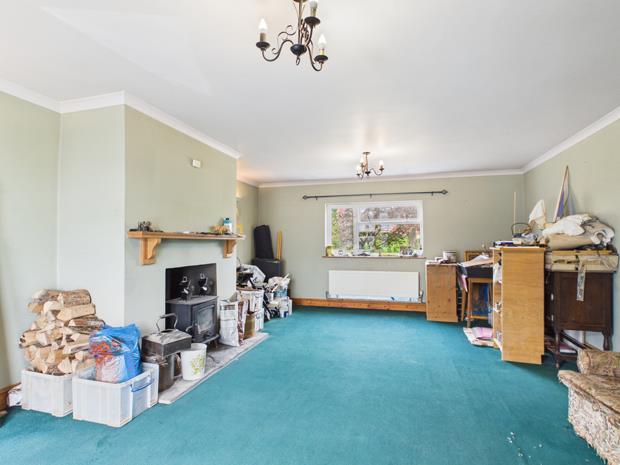
LOUNGE21' 2'' x 15' 7'' (6.45m x 4.75m)with double aspect. PVCu double glazed double French doors to fore. PVCu double glazed window to rear. Radiator. Fireplace incorporating a wood burning stove. 8 Power points.
FIRST FLOOR
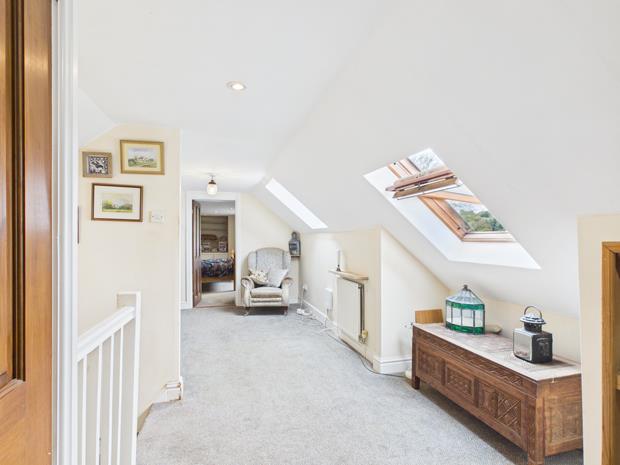
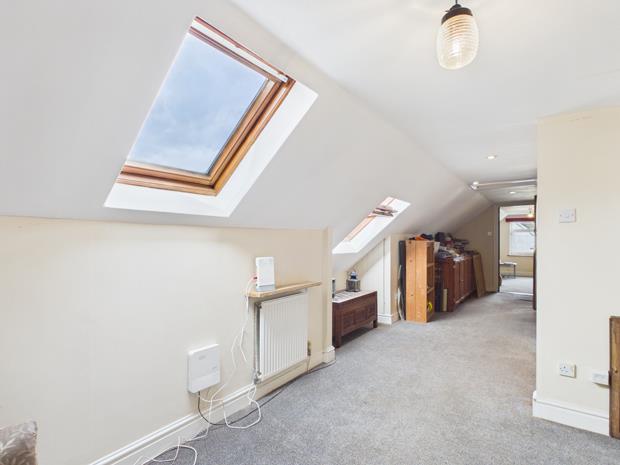
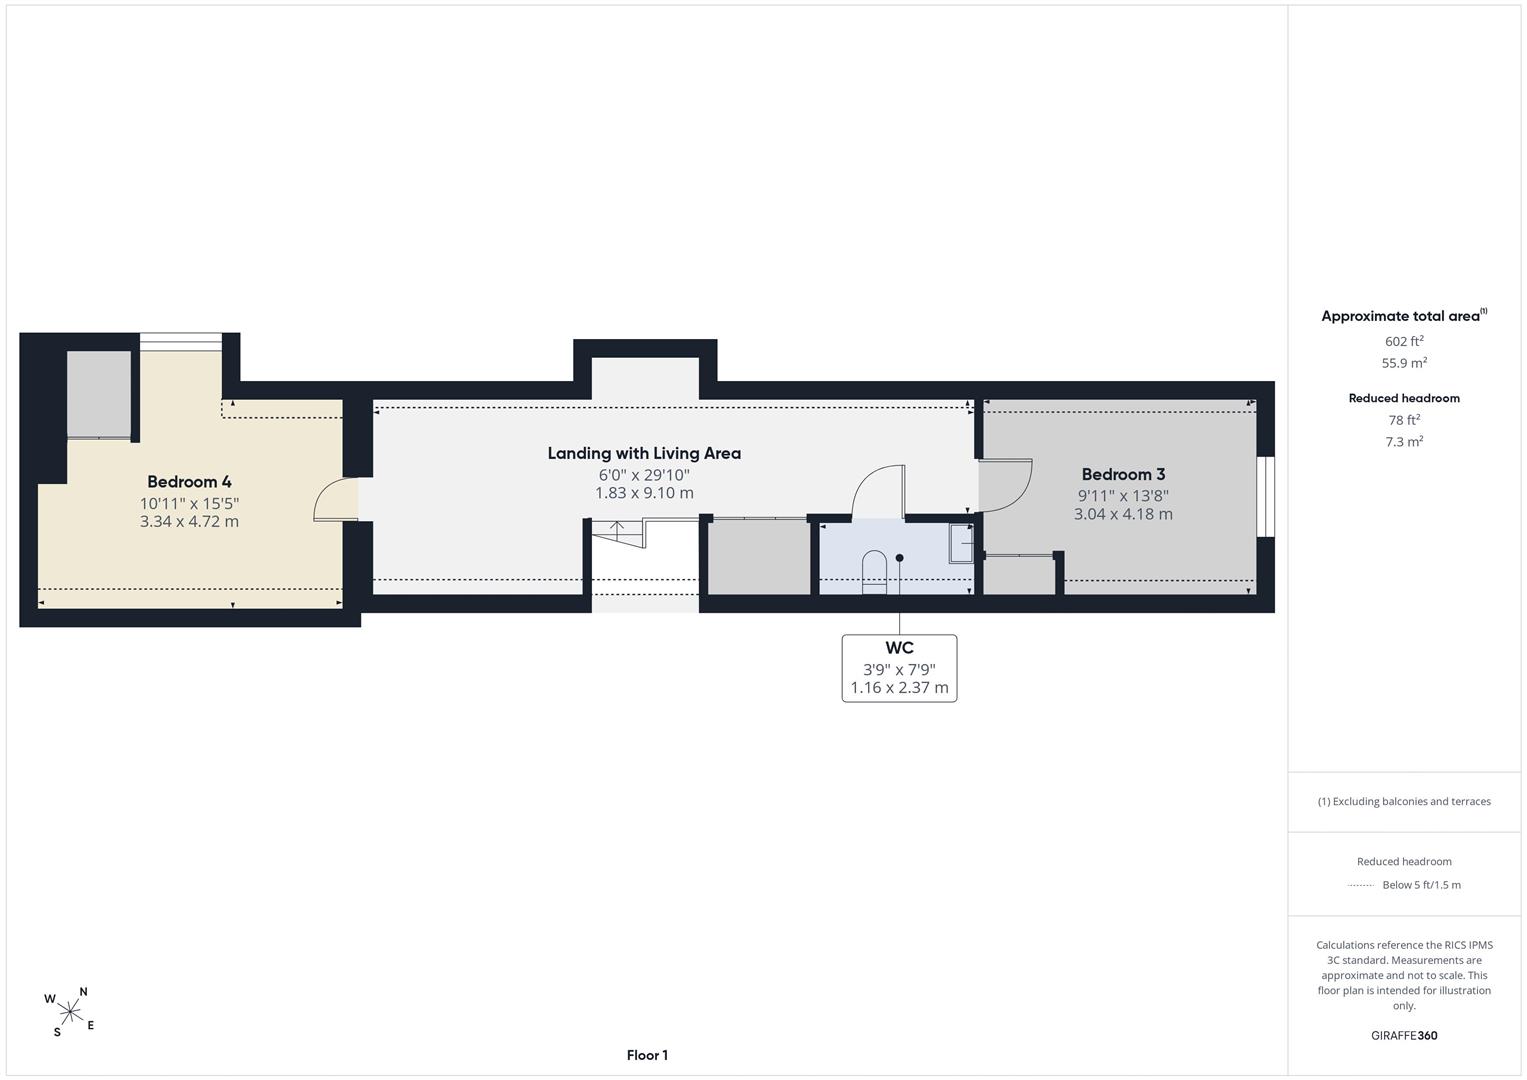
LANDING29' 11'' x 9' 11'' (9.11m x 3.02m) overallwith part sloping ceiling. 2 Double glazed 'Velux' windows. Eaves storage cupboard off. Radiator. 5 Power points. Recessed downlighting. Access to loft space. Fitted storage units.
DEEP BUILT-IN AIRING/LINEN CUPBOARD OFFwith hot water cylinder. Slatted shelving. Immersion heater switch. Double doors.
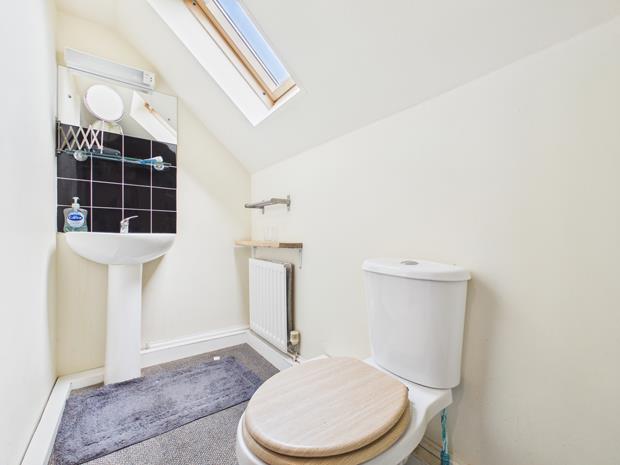
SEPARATE WC7' 8'' x 3' 9'' (2.34m x 1.14m)with 2 piece suite in white comprising WC and pedestal wash hand basin with tiled splashback. Wall light with shaver point. Part sloping ceiling with double glazed 'Velux' window. Radiator.
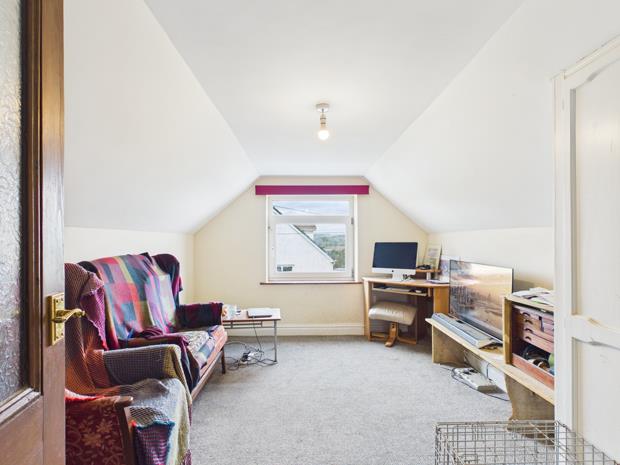
BEDROOM 313' 8'' x 9' 11'' (4.16m x 3.02m)presently utilised as a living room with PVCu double glazed window from which a far reaching view is enjoyed over Llanpumsaint and beyond. 8 Power points. Radiator. Fitted cupboard with access to eaves storage.
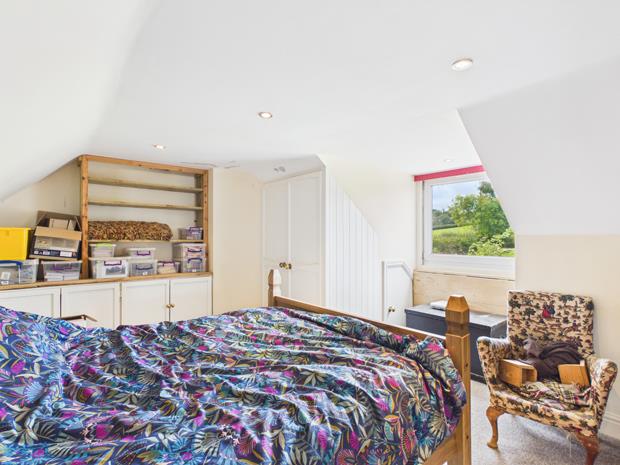
BEDROOM 415' 6'' x 10' 11'' (4.72m x 3.32m)with double glazed 'Velux' window to part sloping ceiling. 8 Power points. Access to eaves storage space off. PVCu double glazed window overlooking the rear garden. Fitted wardrobes. Fitted cupboards and shelving.
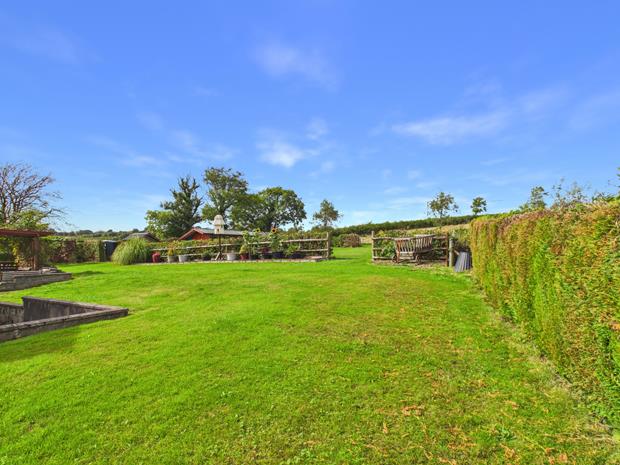
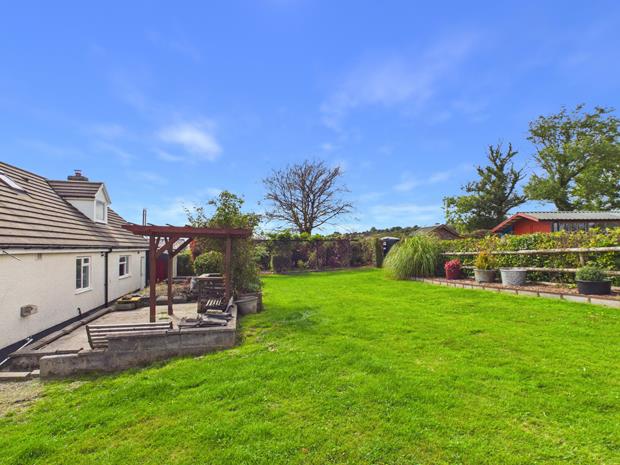
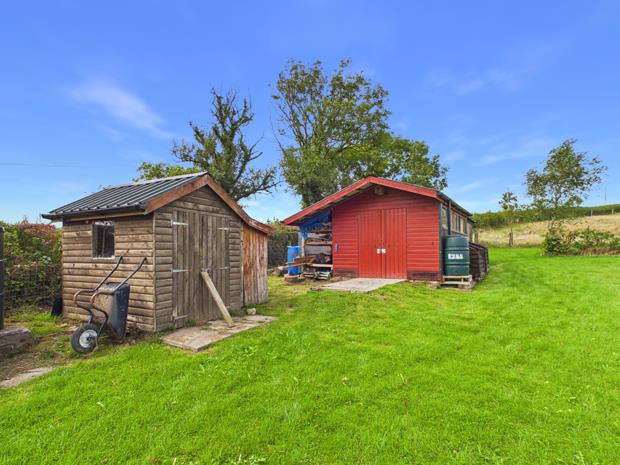
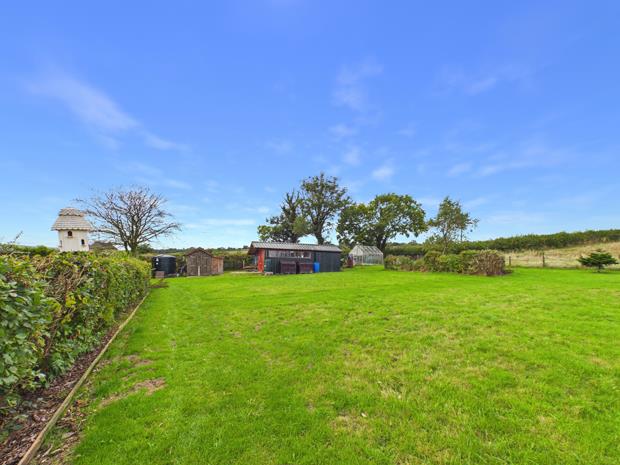
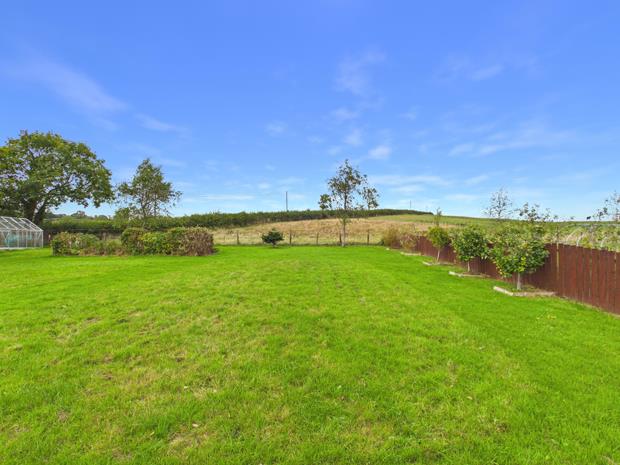
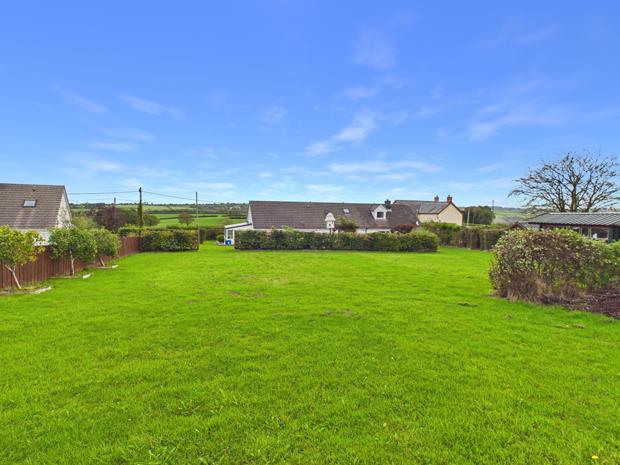
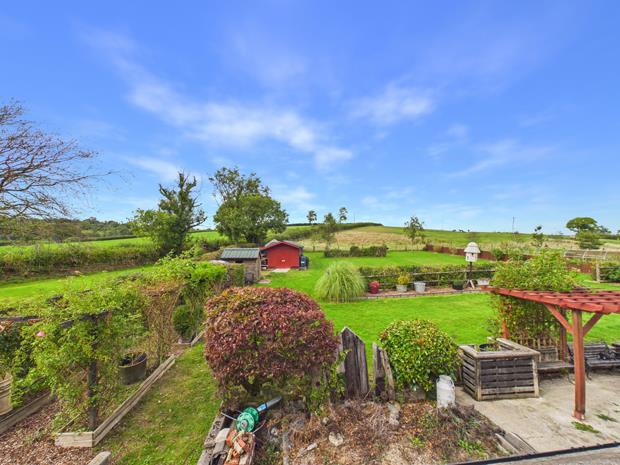
EXTERNALLYGated tarmacadamed entrance drive that provides ample private car parking. Front lawned garden. Side lawned garden. Rear lawned garden with concreted patio/sun terrace and pergola with beyond a further lawned garden with herbaceous borders, apple trees and soft fruit bushes that abuts farmland. The property occupies gardens of approximately 0.48 of an acre.
ADJOINING GARAGE21' 7'' x 9' 6'' (6.57m x 2.89m)with up-and-over garage door. PVCu opaque double glazed window. PVCu part opaque double glazed door. Wood burning stove. 14 Power points.
LEAN-TO STORE
INSULATED GARDEN STORE SHED/WORKSHOP13' 4'' x 9' 5'' (4.06m x 2.87m)with ramped access. Fitted shelving. Double door access.
ADJOINING INSULATED STORE SHED9' x 8' 6'' (2.74m x 2.59m)with double door access.
STORE SHED
LEAN-TO LOG STORE
GREENHOUSE10' x 8' (3.05m x 2.44m)on concrete block base
Click image to enlarge:
- MODERN DETACHED DORMER COUNTRY BUNGALOW RESIDENCE.
- SET IN JUST UNDER HALF AN ACRE.
- SUNNY SOUTH FACING POSITION WITH RURAL VIEWS.
- 4 BEDROOMS. 2 WC's. OIL C/H.
- PVCu DOUBLE GLAZED WINDOWS.
- 1 MILE VILLAGE OF LLANPUMSAINT.
- 2 MILES A484 'CARMARTHEN TO NEWCASTLE EMLYN' ROAD.
- 7 MILES NORTH OF CARMARTHEN.
- 3.5 MILES NORTH OF BRONWYDD ARMS.
- 7 MILES GLANGWILI GENERAL HOSPITAL.


