
Babell Road, Pensarn, Carmarthen
Offers In The Region Of £259,950


- FIRST TIME ON THE MARKET SINCE 1974.
- ATTRACTIVE DOUBLE FRONTED DETACHED HOUSE.
- 3 BEDROOMS. 2 LIVING ROOMS.
- GAS C/H - NEW BOILER 2025. PVCu DOUBLE GLAZED WINDOWS.
- MANY ORIGINAL FEATURES. RE-ROOFED 2026.
- WALKING DISTANCE 'MORRISONS' SUPERMARKET.
- WALKING DISTANCE LLANGUNNOR PRIMARY SCHOOL.
- 0.75 OF A MILE OF CARMARTHEN TOWN CENTRE.
- WALKING DISTANCE BUSINESSES AND SHOPS ON 'STEPHENS WAY' RETAIL PARK.
- EASE OF ACCESS TO A40/A48.
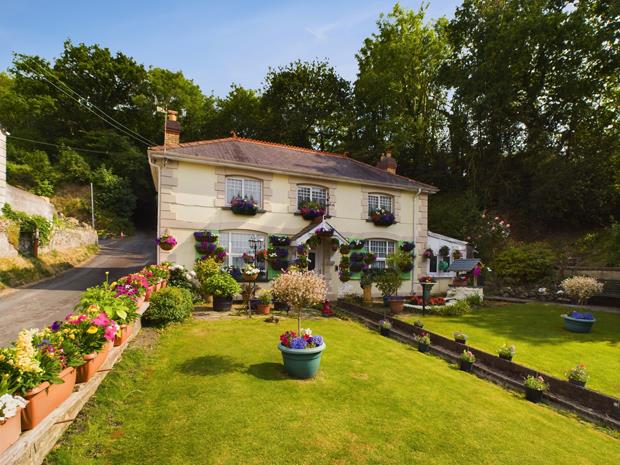
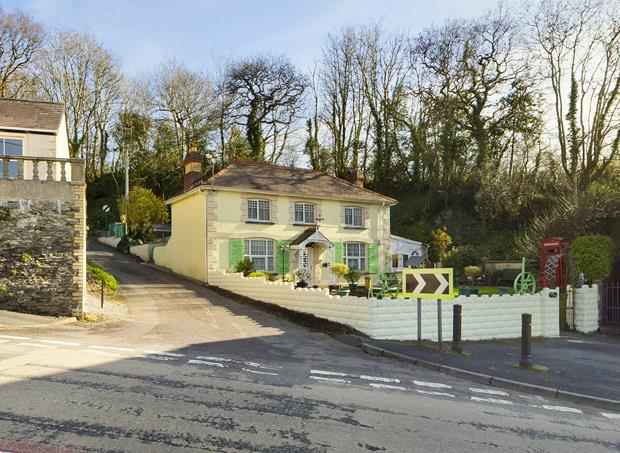
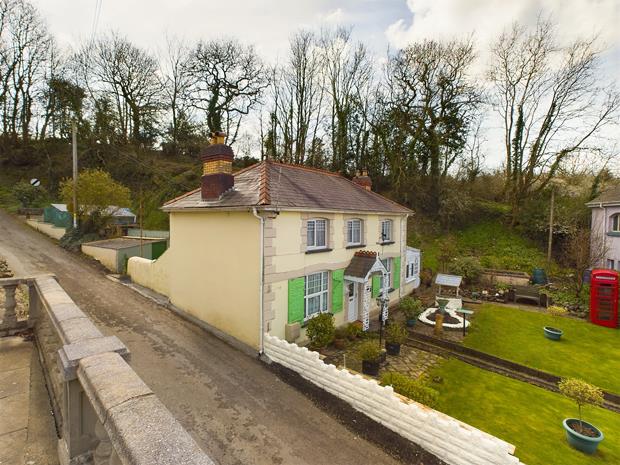
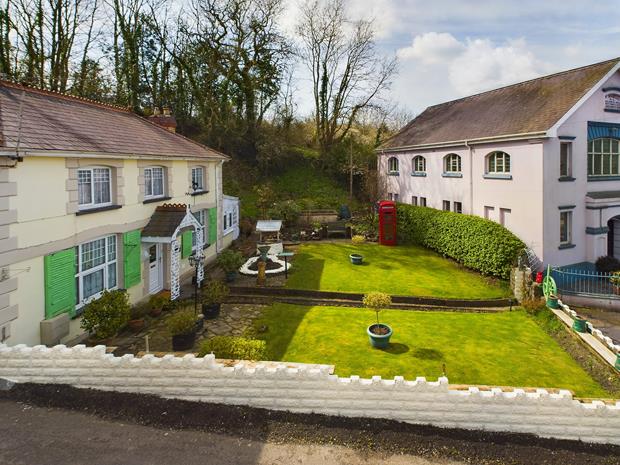
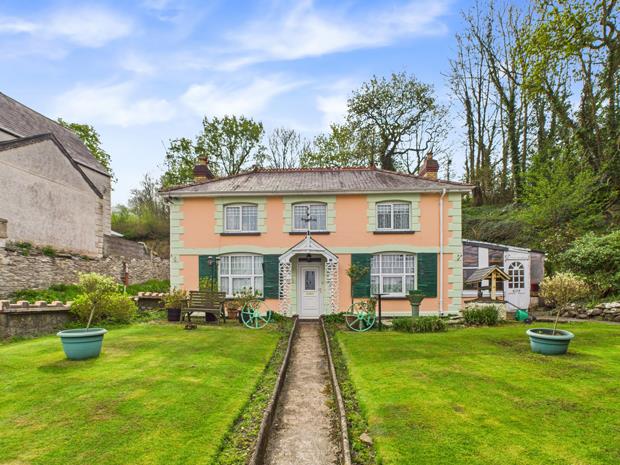
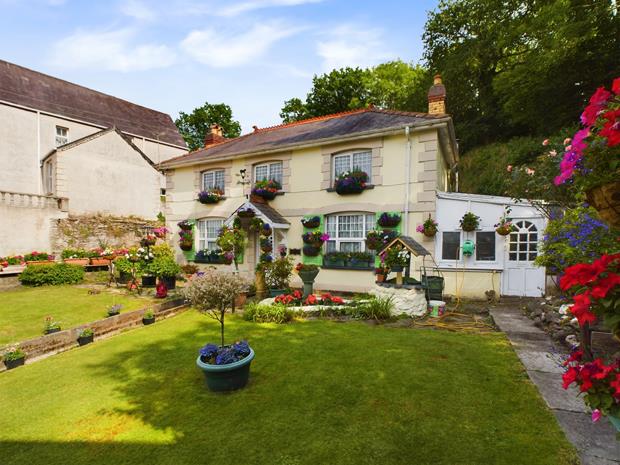
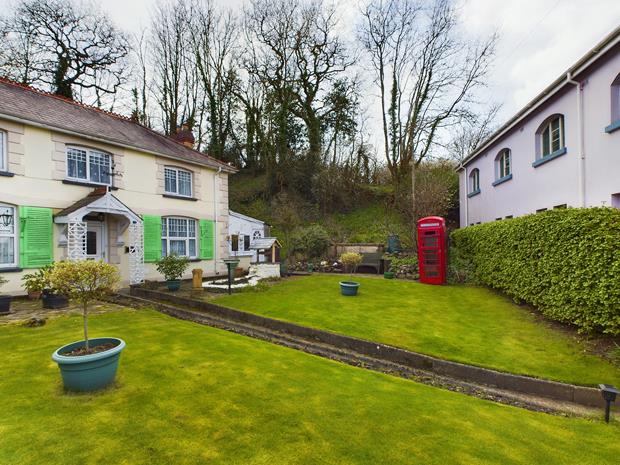
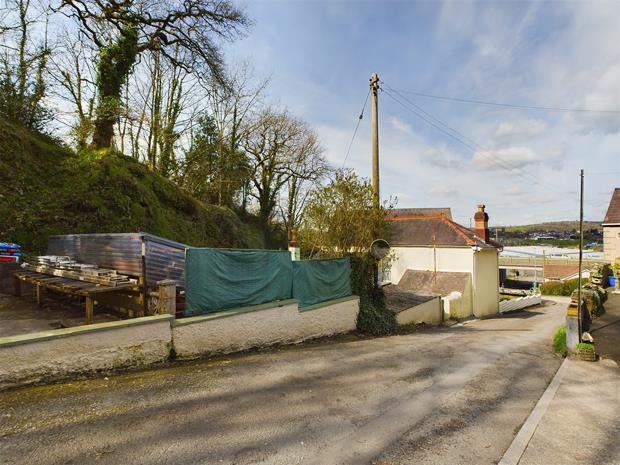
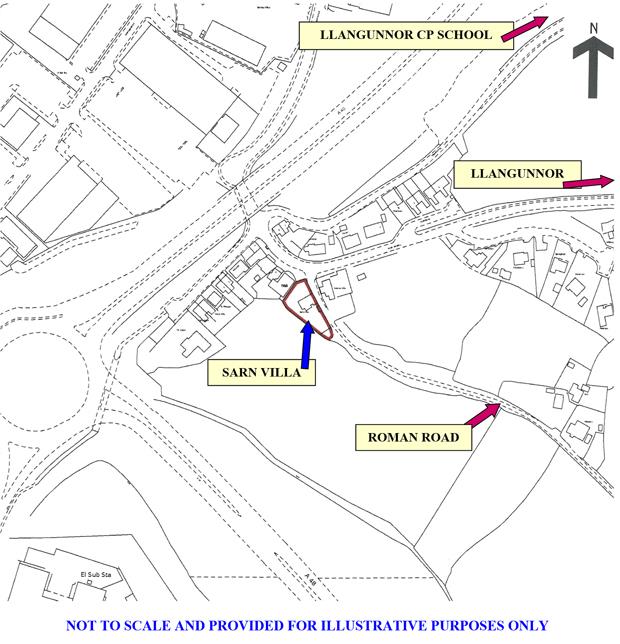
An attractive most conveniently situated traditionally built (1856/57) DETACHED DOUBLE FRONTED 3 BEDROOMED/2 RECEPTION ROOMED HOUSE with banded quoins and shuttered windows, that was once part of the 'Cawdor Estate' situated set slightly back off the road at the junction of 'Roman Road' with 'Rhiw Babell' adjacent to 'Babell Zion Newydd' Chapel, within walking distance of Llangunnor Primary School and Morrisons Supermarket that are approximately 0.30 of a mile distant, is within walking distance of the businesses and shops on 'Stephens Way' and 'Pensarn Road' and is within 0.75 of a mile of the readily available facilities and services at the centre of the County and Market town of Carmarthen.
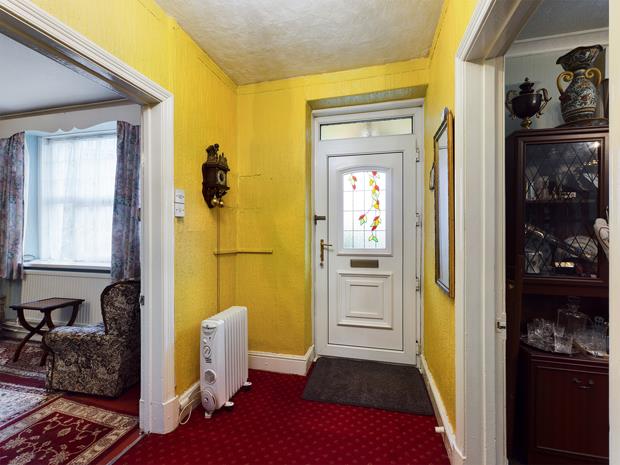
PILLARED ENTRANCE PORCHwith PVCu part opaque double glazed entrance door with stained glass/leaded effect lights to
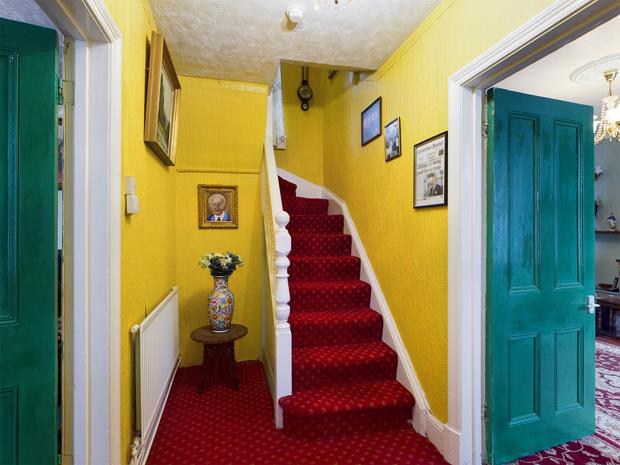
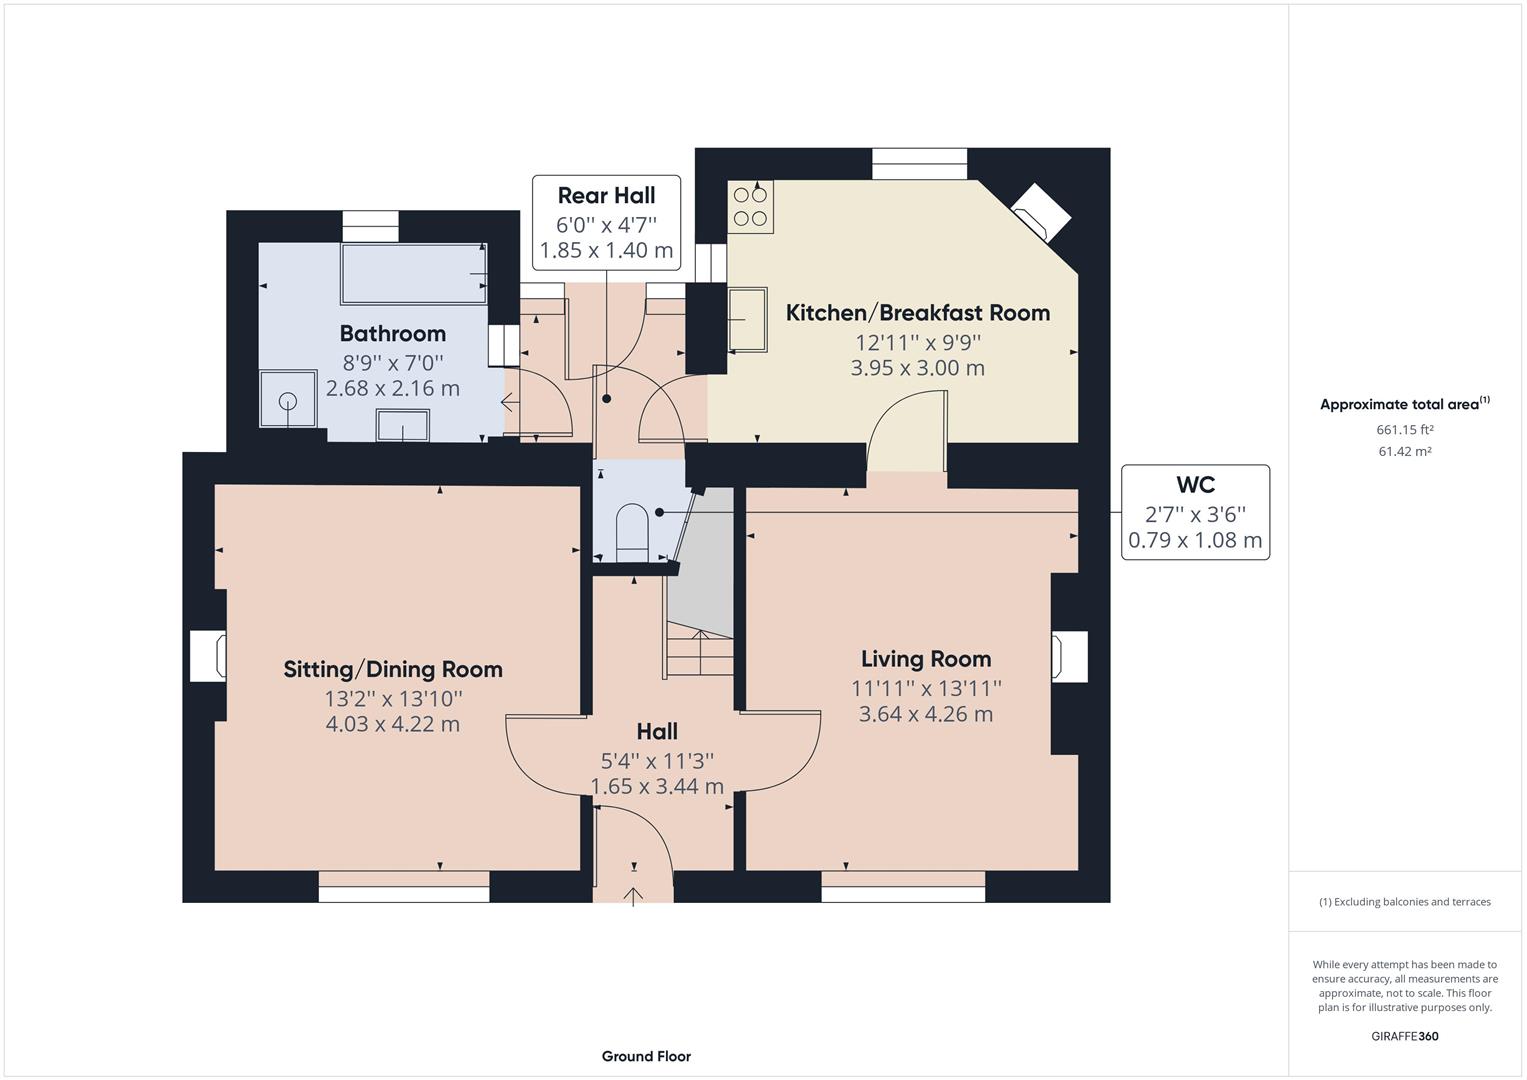
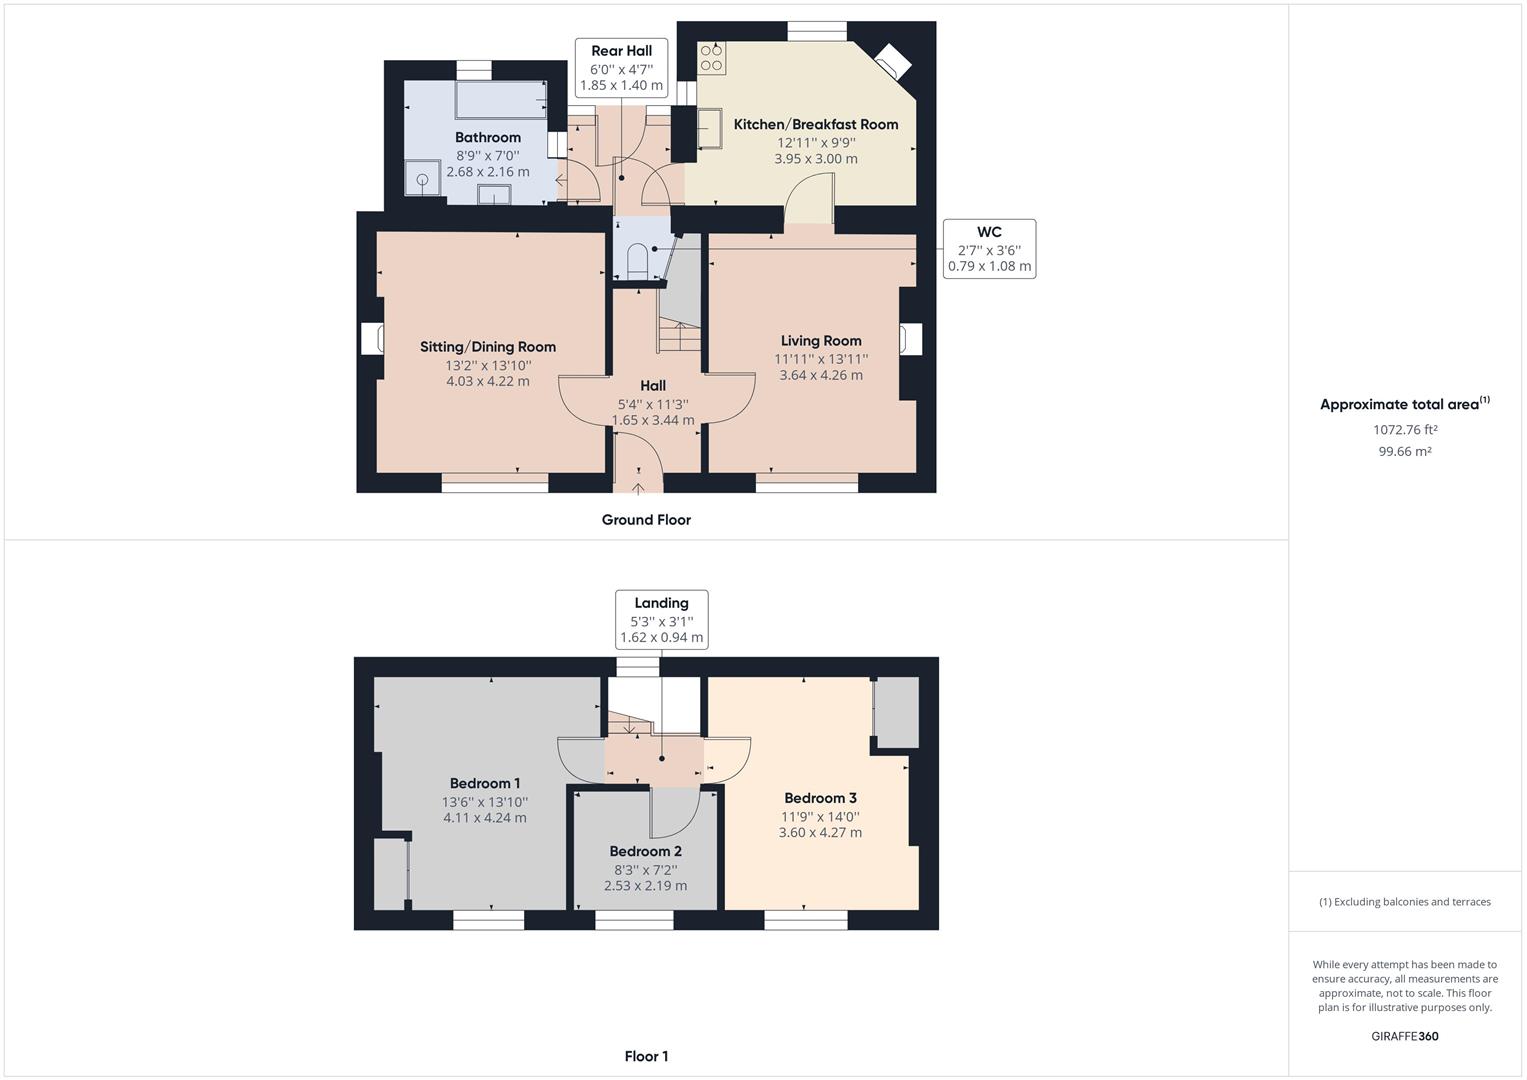
RECEPTION HALL12' 4'' (3.76m) in depthwith staircase to first floor. Radiator.
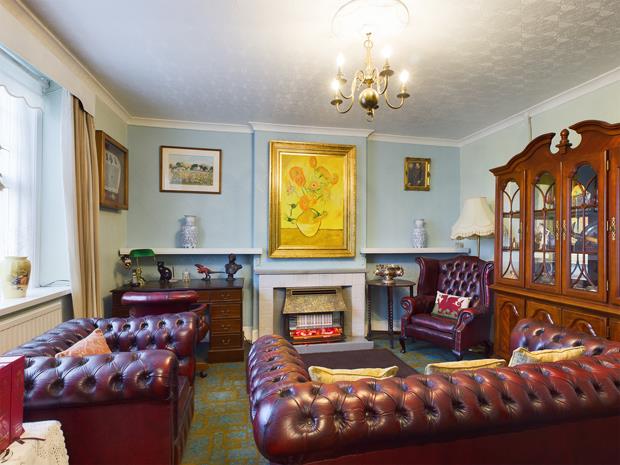
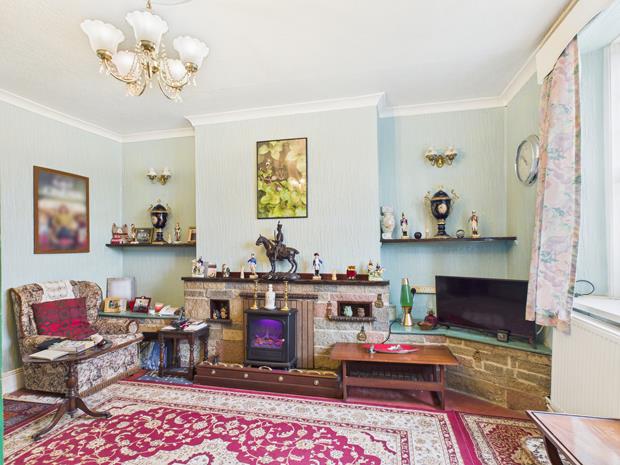
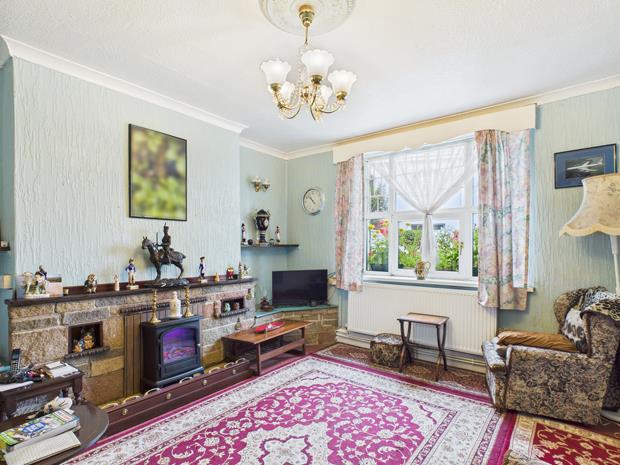
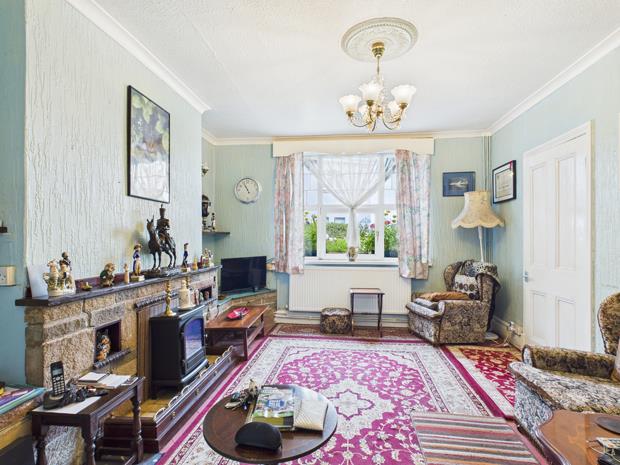
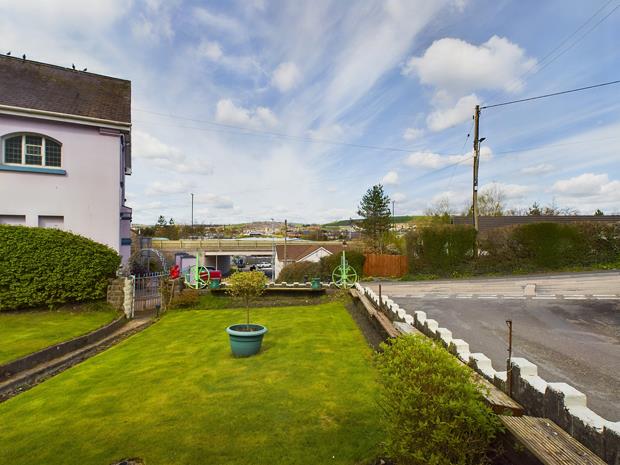
SITTING/DINING ROOM13' 10'' x 13' 3'' (4.21m x 4.04m)with 5 power points. Tiled fireplace incorporating an electric fire with fitted shelving to either side. Coved ceiling. 2 Radiators. PVCu double glazed window to fore with a view over Carmarthen town and beyond.
LIVING ROOM14' x 12' (4.26m x 3.65m)with 8 power points. PVCu double glazed window to fore with a view over Carmarthen town and beyond. Radiator. Reconstituted stone fireplace incorporating an electric fire and shelved recesses to either side. Telephone point. Quarry tiled floor. 2 Wall light fittings. Glazed/panelled door to
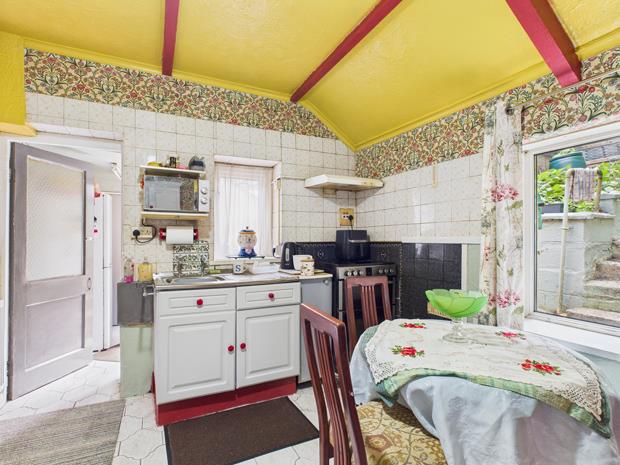
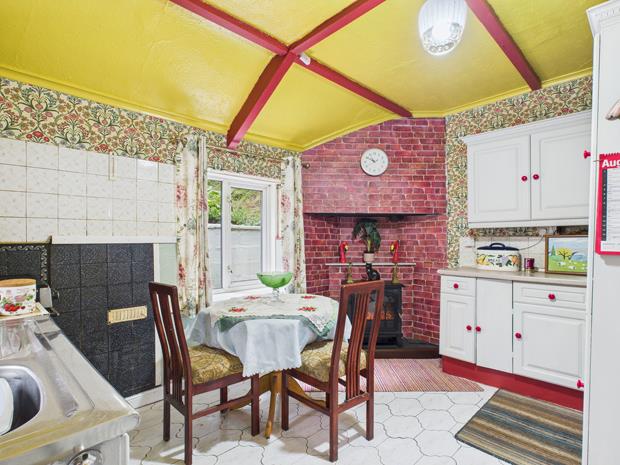
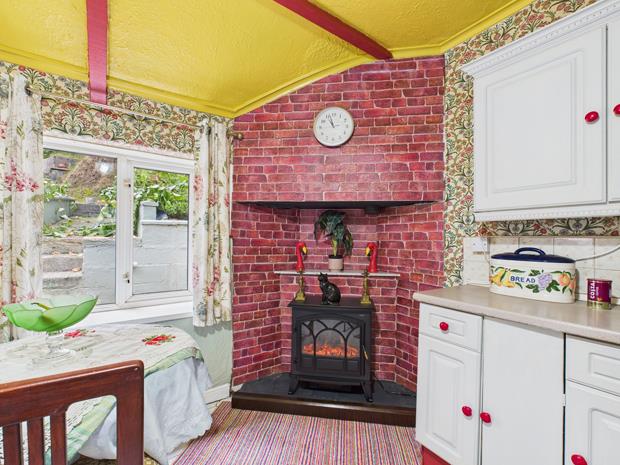
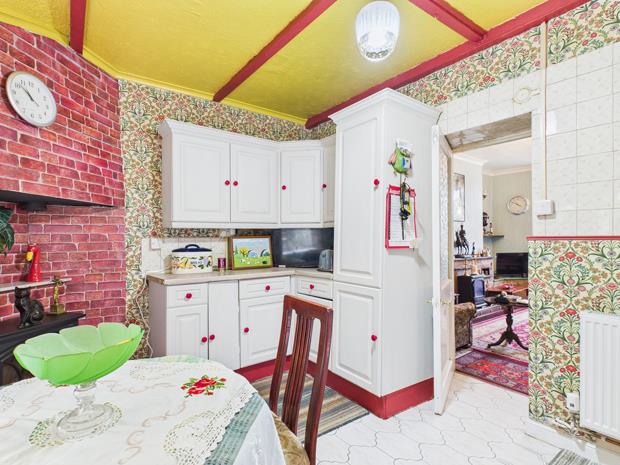
KITCHEN/BREAKFAST ROOM12' 11'' x 9' 11'' (3.93m x 3.02m)with ceramic tiled floor. Double aspect. 2 PVCu double glazed windows. Part tiled walls. Range of base and eye level kitchen units incorporating a sink unit. 8 Power points. Feature fireplace incorporating an electric fire. Glazed/panelled door to
REAR HALLwith glazed/panelled door to rear. Ceramic tiled floor.
SEPARATE WCoff with ceramic tiled floor. WC in white. Understairs storage cupboard off.
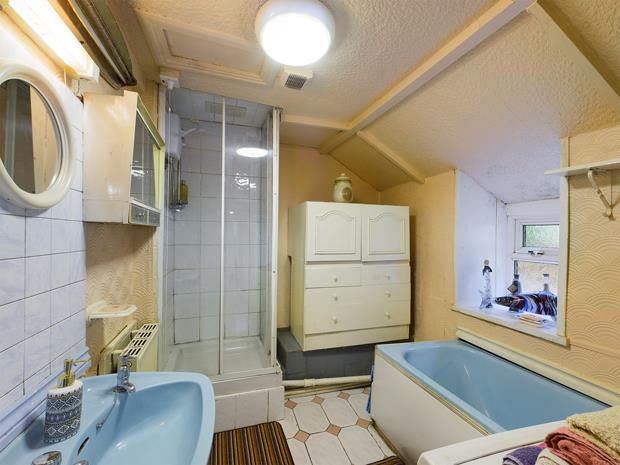
BATHROOM8' 11'' x 6' 11'' (2.72m x 2.11m)with 2 radiators. Wall mounted electric fan heater. PVCu opaque double glazed window. Ceramic tiled floor. Plumbing for washing machine. Tiled shower enclosure with electric shower over and sliding shower door. 2 Piece coloured suite comprising pedestal wash hand basin with tiled splashback and cast iron bath.
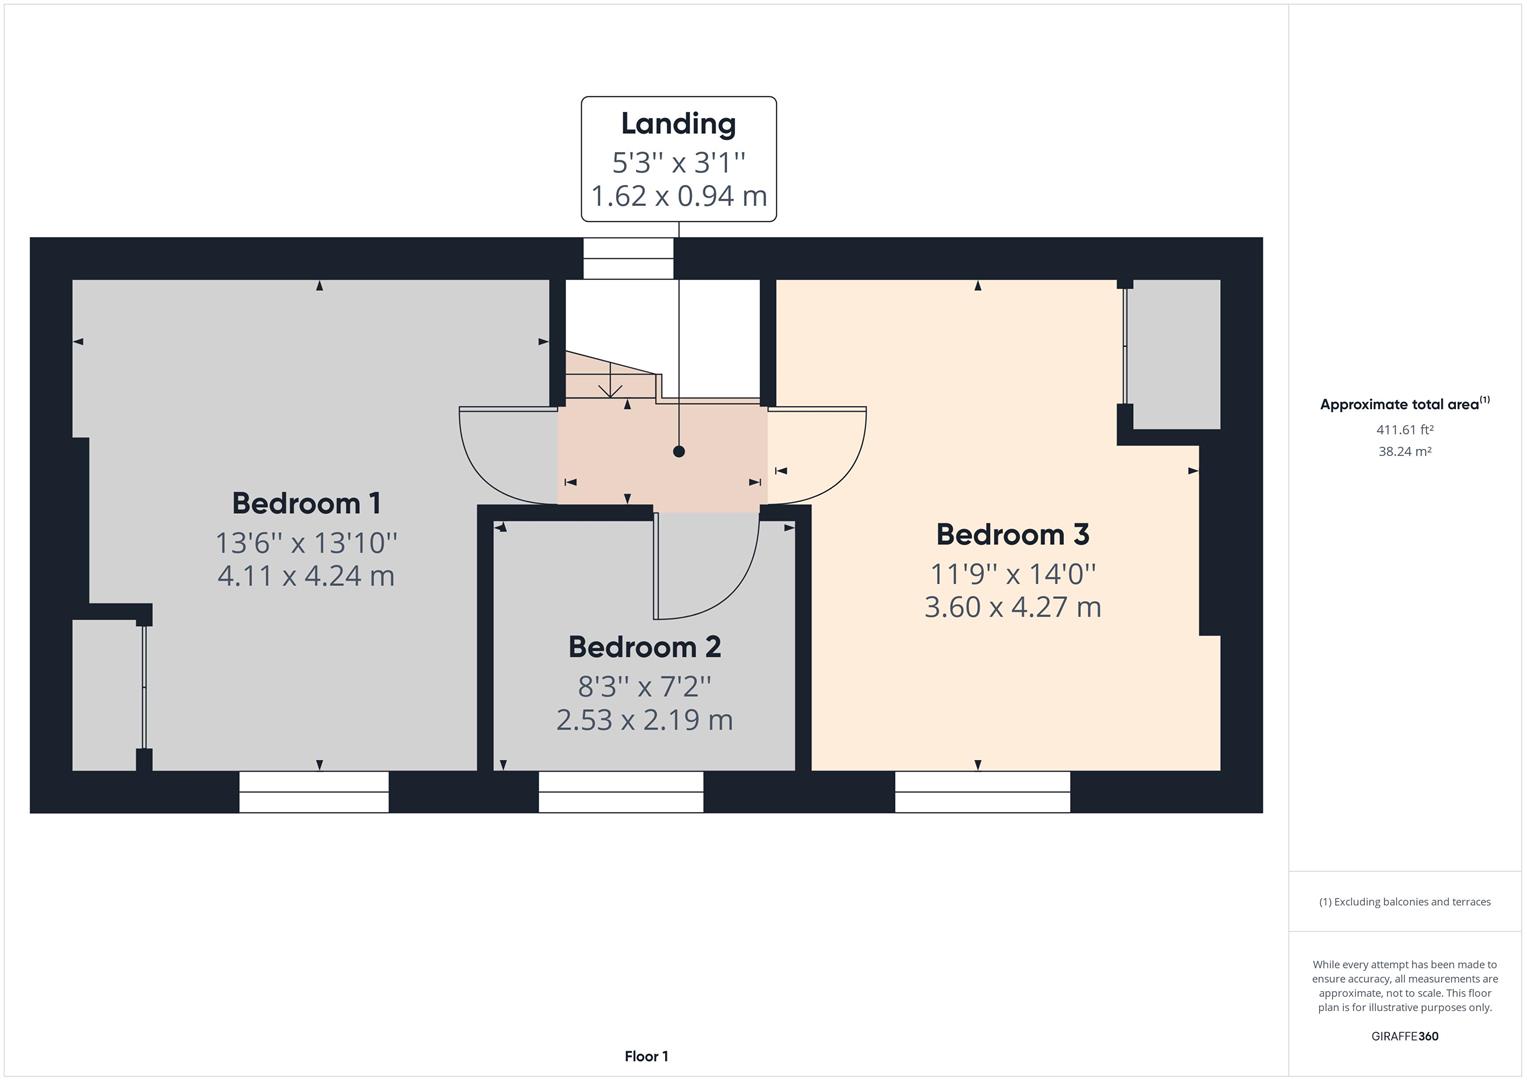
FIRST FLOOR -8' 2" (2.49m) ceiling heights
LANDINGwith PVCu double glazed window. 2 Power points.
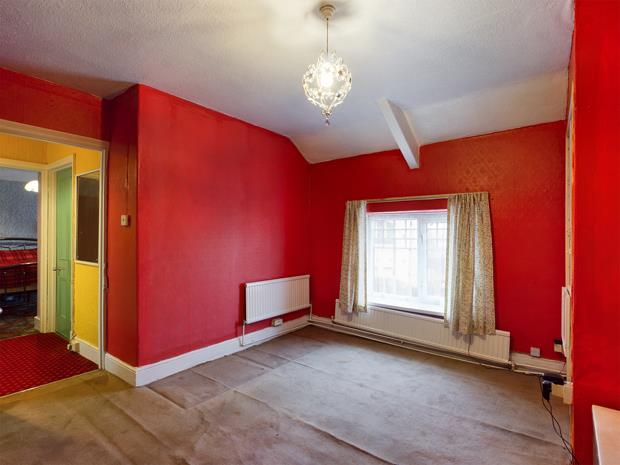
FRONT BEDROOM 113' 11'' x 13' 5'' (4.24m x 4.09m) overallslightly 'L' shaped with radiator. PVCu double glazed window with a view over Carmarthen town and beyond. 8 Power points. Telephone point. Fitted floor to ceiling cupboard.
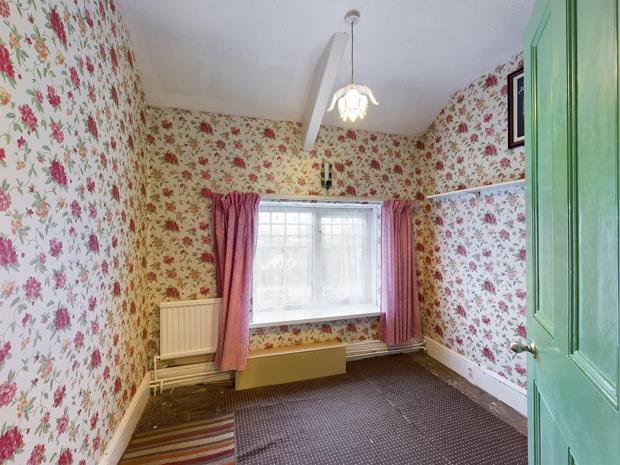
FRONT BEDROOM 28' 3'' x 7' 2'' (2.51m x 2.18m)with access to loft space. Radiator. 2 Power points.
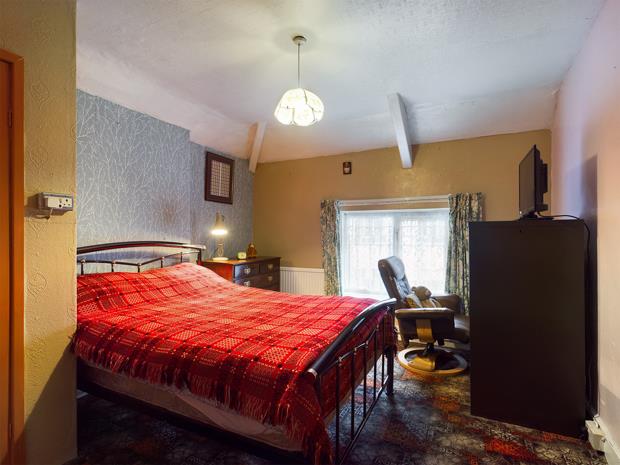
FRONT BEDROOM 314' 1'' x 11' 10'' (4.29m x 3.60m) overallwith 2 radiators. PVCu double glazed window with a view. 4 Power points. Fitted airing/linen cupboard housing the Gas fired 'Worcester' C/h boiler..
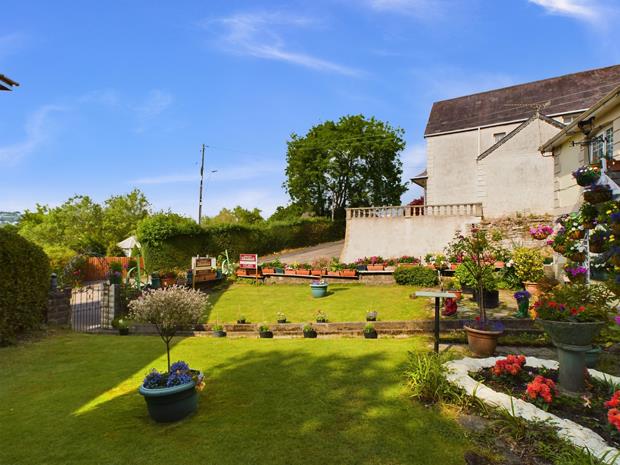
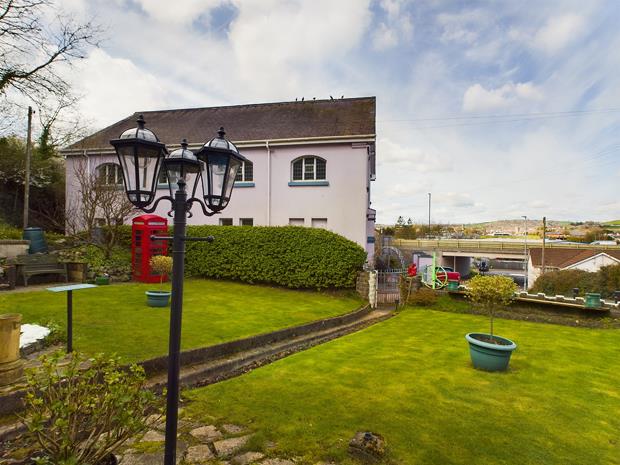
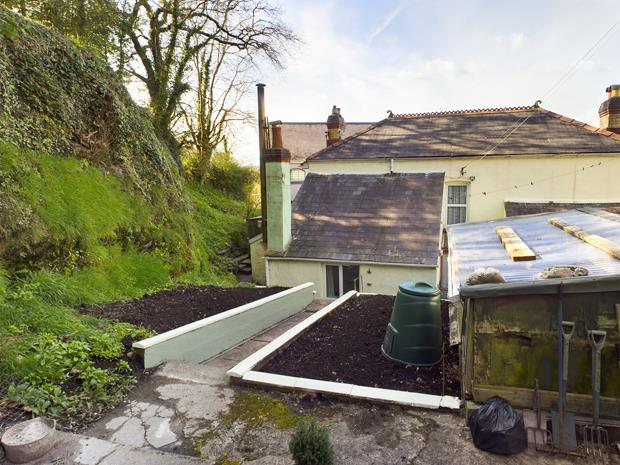
EXTERNALLYGated 'cock and hen' walled, level front lawned garden with central pathway, crazy paved patio area and herbaceous borders. Feature 'wishing well'. Rear concreted courtyard with pedestrian access to 'Roman Road'. Rear kitchen garden with beyond a concreted parking space. OUTSIDE LIGHT. COAL BUNKER.
OUTSIDE WC
LEAN-TO GARDEN STORE SHED15' 5'' x 10' 2'' (4.70m x 3.10m)with power and lighting. 2 Radiators. Doors to the front and rear. WATER TAP.
STORE SHED/OUTSIDE UTILITY ROOM7' 7'' x 6' 7'' (2.31m x 2.01m)with power and lighting. Concrete block built.
LEAN-TO GREENHOUSE14' 4'' x 7' 4'' (4.37m x 2.23m)with electricity connected.
OPEN FRONTED POTTING SHED
Click image to enlarge:
- FIRST TIME ON THE MARKET SINCE 1974.
- ATTRACTIVE DOUBLE FRONTED DETACHED HOUSE.
- 3 BEDROOMS. 2 LIVING ROOMS.
- GAS C/H - NEW BOILER 2025. PVCu DOUBLE GLAZED WINDOWS.
- MANY ORIGINAL FEATURES. RE-ROOFED 2026.
- WALKING DISTANCE 'MORRISONS' SUPERMARKET.
- WALKING DISTANCE LLANGUNNOR PRIMARY SCHOOL.
- 0.75 OF A MILE OF CARMARTHEN TOWN CENTRE.
- WALKING DISTANCE BUSINESSES AND SHOPS ON 'STEPHENS WAY' RETAIL PARK.
- EASE OF ACCESS TO A40/A48.


