
Heol Llanelli, Trimsaran, Kidwelly
Offers In The Region Of £495,000


- RETIREMENT SALE. EXCELLENT OPPORTUNITY.
- MIXED USE PREMISES SET IN THIRD ACRE.
- UNOPPOSED TRADITIONAL AWARD WINNING FAMILY RUN FISH AND CHIP SHOP.
- SELF CONTAINED 2 BEDROOMED LIVING ACCOMMODATION.
- DETACHED 1 BEDROOMED 'BUNGALOW' RESIDENCE.
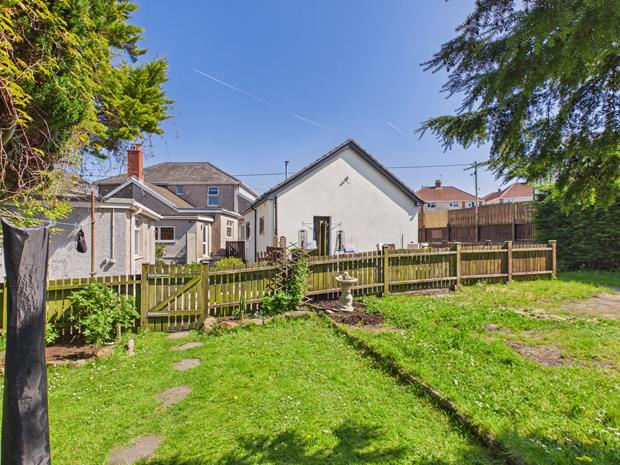
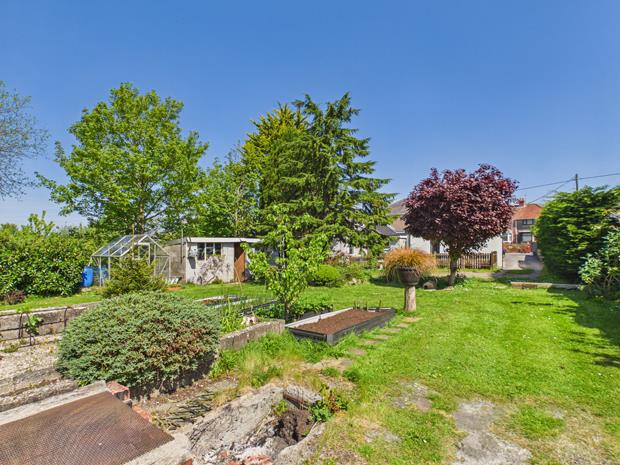
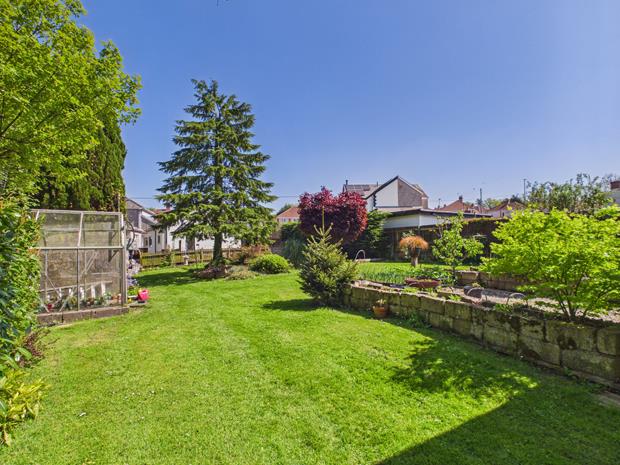
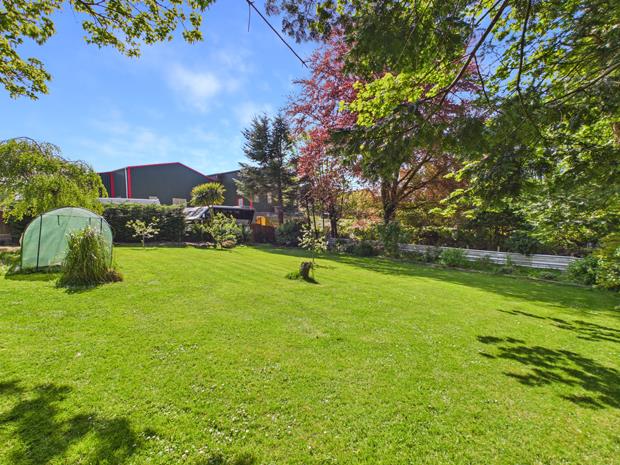
- MAINLY LAWNED GARDEN AT REAR.
- HIGHLY VISIBLE FRONTING BUSY THOROUGHFARE AT CENTRE OF VILLAGE.
- 4 MILES LLANELLI TOWN CENTRE.
- GAS C/H. PVCu DOUBLE GLAZED WINDOWS.
- 1.5 MILES FFOS LAS RACECOURSE.
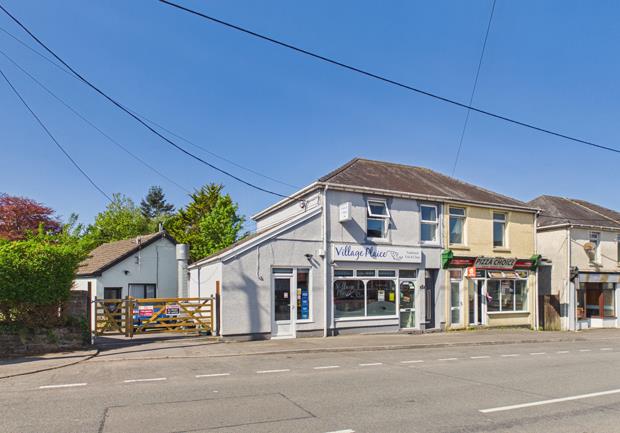
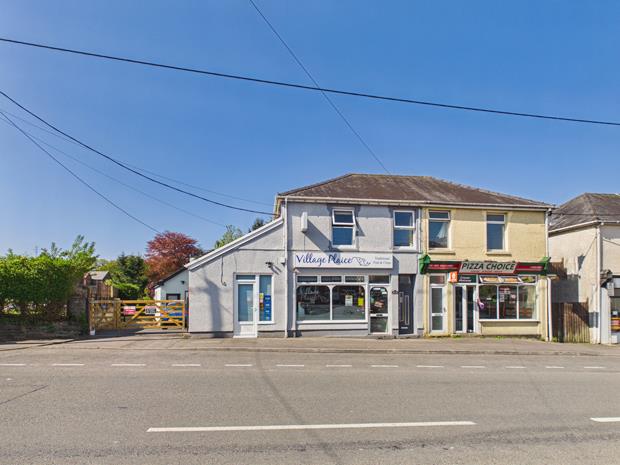
Situated fronting onto the main thoroughfare between Llanelli town centre and 'Ffos Las' Racecourse a substantial deceptively large refurbished MIXED USE property with at the rear a THIRD ACRE landscaped garden incorporating a 2 BEDROOMED HOUSE, traditional unopposed fully equipped FISH AND CHIP SHOP and at rear a DETACHED 1 DOUBLE BEDROOMED 'BUNGALOW' style dwelling situated fronting the busy main thoroughfare at the centre of the village of Trimsaran fronting on to the B4308 road within 1.5 miles of 'Ffos Las' Racecourse, is within 3 miles of the ancient township of Kidwelly that is renowned for its Castle and offers a Railway Station, is within 4 miles of the town of Llanelli, is within 5 miles of Pembrey Country Park and Burry Port Harbour.
No 30 HEOL LLANELLi comprises: -2 BEDROOMED LIVING ACCOMMODATION over two floors having an independent access at the front and which has its own electricity supply but the heating system is shared with the ground floor shop.
GAS C/H.
PVCu DOUBLE GLAZED WINDOWS.
SMOOTH SKIMMED AND COVED CEILINGS.
8' 8" and 8' 10" (2.64m and 2.69m) CEILING HEIGHTS TO MOST GROUND FLOOR ROOMS.
LIGHT OAK BOARDED EFFECT INTERNAL DOORS.
THE FITTED CARPETS ARE INCLUDED.
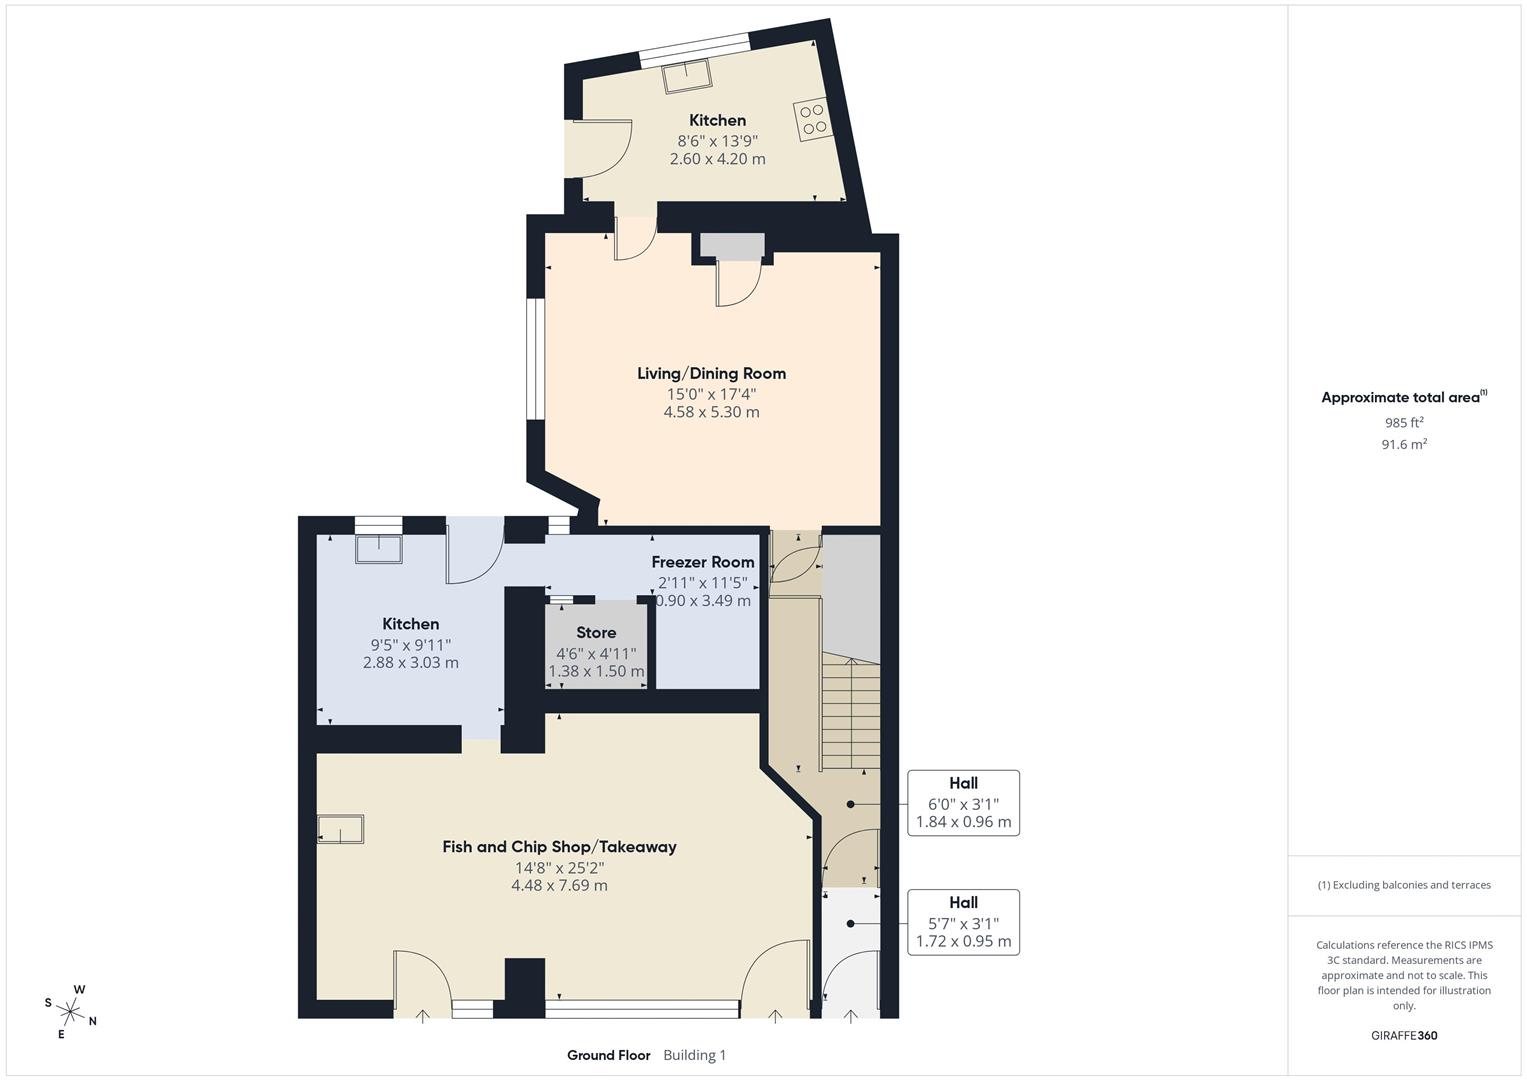
VESTIBULE HALLwith PVCu entrance door with opaque double glazed lights. Electricity consumer unit. Ceramic tiled floor. Half tiled walls. PVCu opaque double glazed door to
RECEPTION HALLwith boarded effect laminate flooring. Staircase to first floor. Radiator. C/h thermostat control. Telephone point. 2 Power points. WALK-IN UNDERSTAIRS STORAGE CUPBOARD.
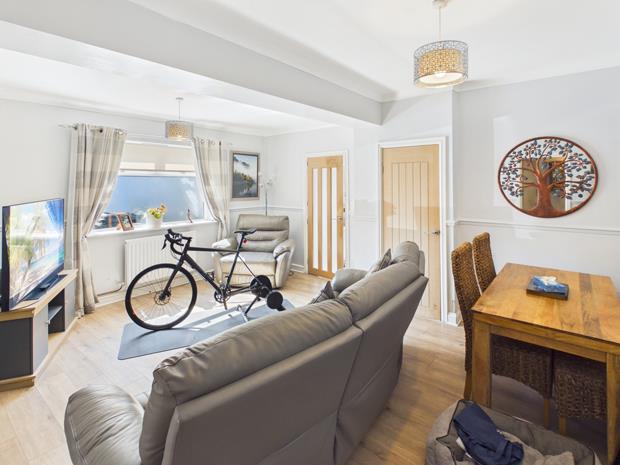
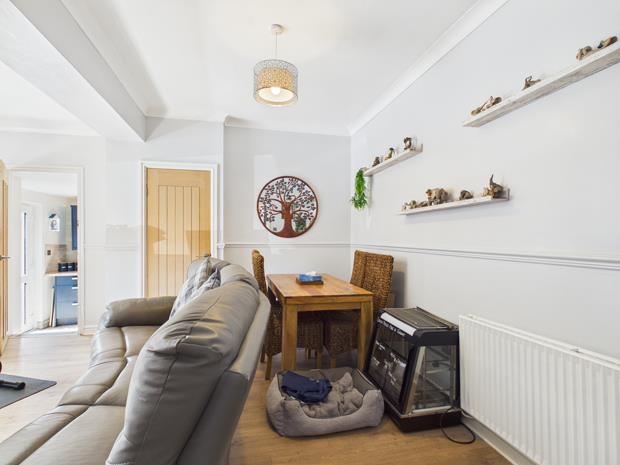
LIVING ROOM17' 4'' x 15' (5.28m x 4.57m)with boarded effect laminate flooring. 2 Radiators. Dado rail. PVCu double glazed picture window. Access to loft space. 10 Power points. Telephone point. Fitted cupboard. Part glazed door to
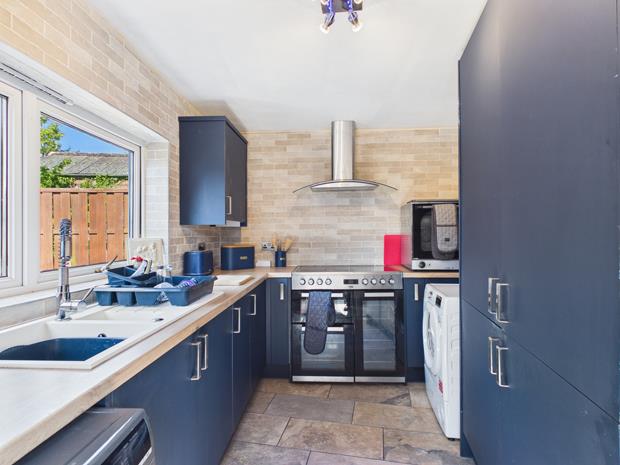
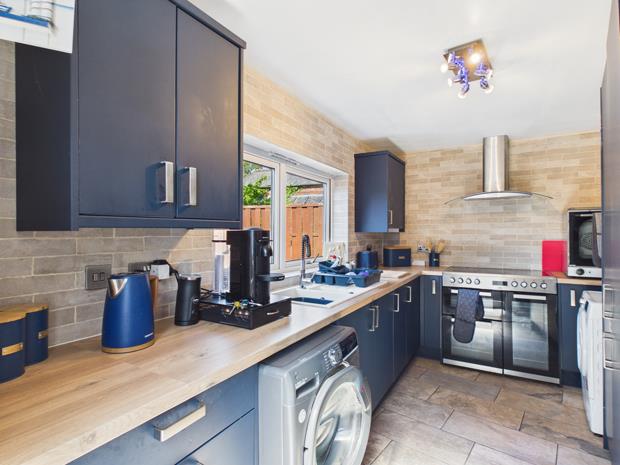
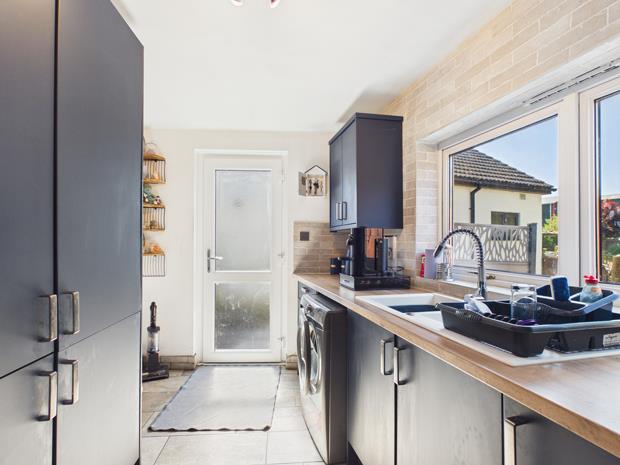
FITTED KITCHEN13' x 7' 6'' (3.96m x 2.28m) avg.with ceramic tiled floor. PVCu double glazed window. PVCu opaque double glazed door to outside. Plumbing for washing machine. Part tiled walls. Upright panel radiator. Range of fitted base and eye level kitchen units incorporating a 1.5 bowl sink unit, spice rack, canopied cooker hood and integrated fridge/freezer 'Beko' cooking range. 8 Power points. 7' 4" (2.24m) Ceiling height.
FIRST FLOOR -8' (2.44m) Ceiling heights
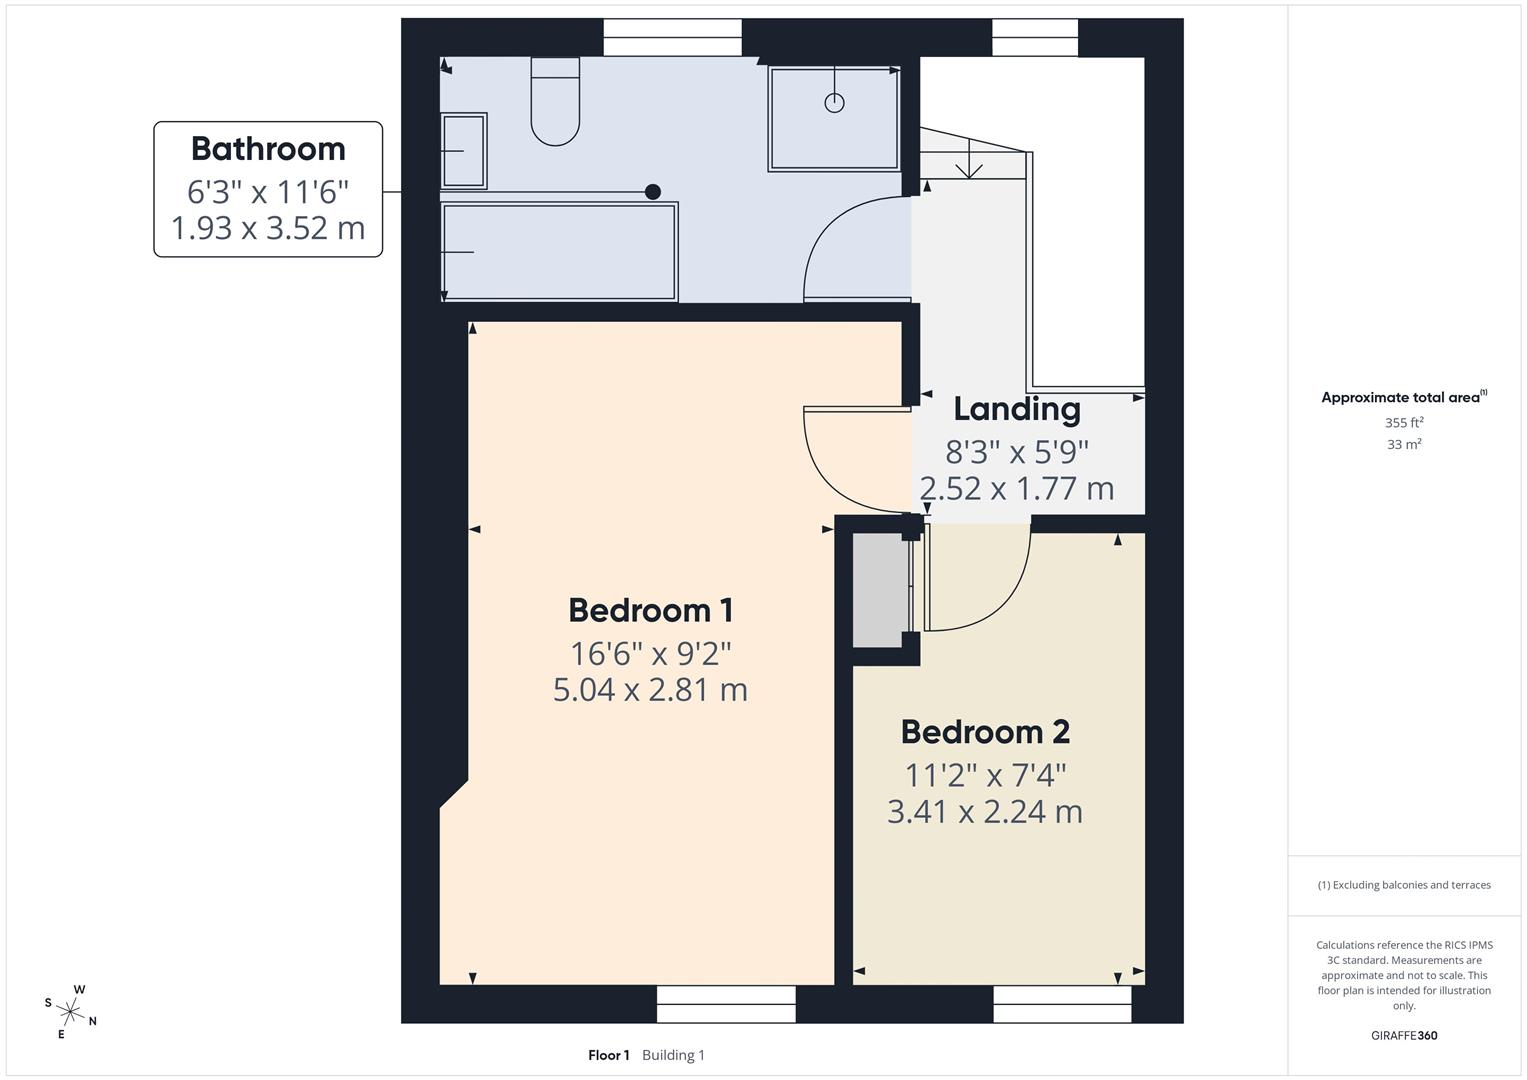
LANDINGwith radiator. 2 Power points. Access to loft space. PVCu double glazed window.
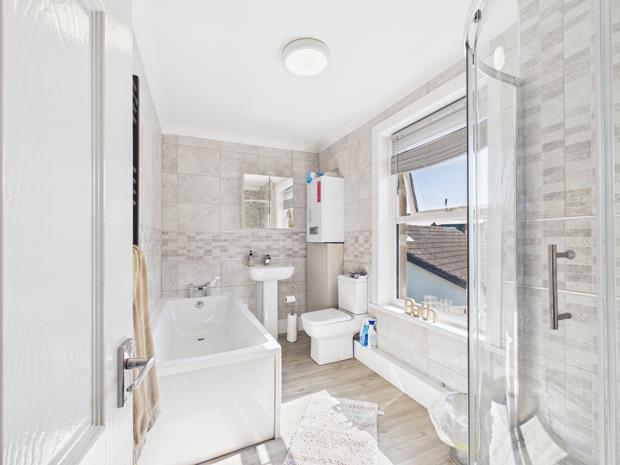
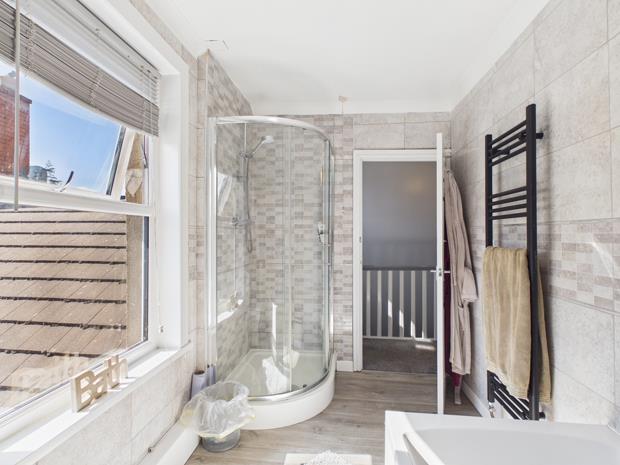
BATHROOM11' 6'' x 6' 3'' (3.50m x 1.90m)with boarded effect flooring. PVCu double glazed window. Fully tiled walls. Towel warmer ladder radiator. Wall mounted 'Glow-worm' gas fired central heating combi boiler. 3 Piece suite in white comprising panelled bath, pedestal wash hand basin and WC. Quadrant shower enclosure with plumbed-in shower over and sliding shower door.
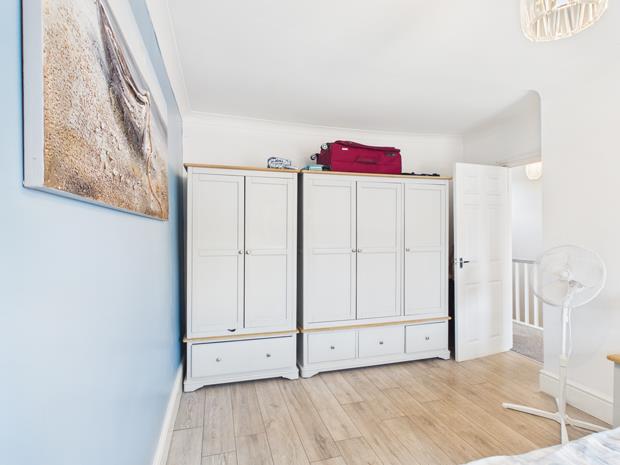
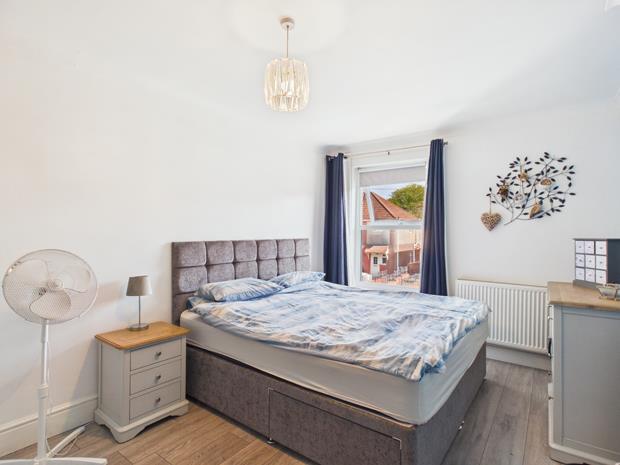
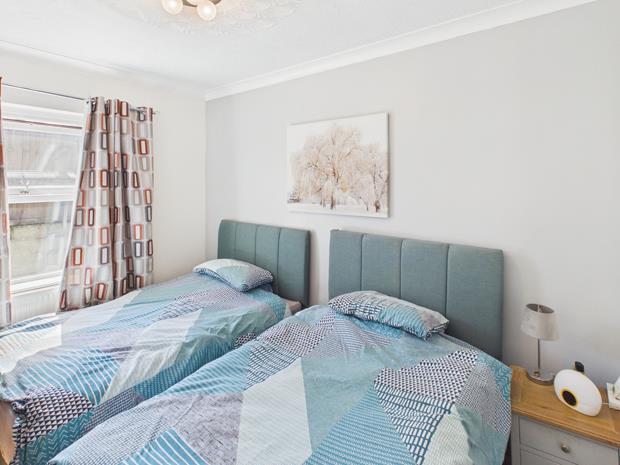
FRONT BEDROOM 1with boarded effect laminate flooring. Radiator. PVCu double glazed window. 4 Power points.
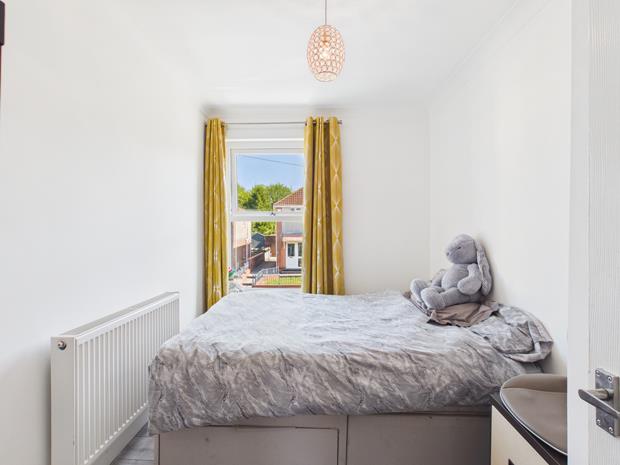
FRONT BEDROOM 211' 2'' x 7' 4'' (3.40m x 2.23m) overallwith boarded effect laminate flooring. Radiator. PVCu double glazed window. 2 Power points. Fitted cupboard.
'VILLAGE PLAICE' FISH AND CHIP SHOP No. 32 HEOL LLOccupying a long established trading position fronting the main thoroughfare at the centre of Trimsaran and comprising: -
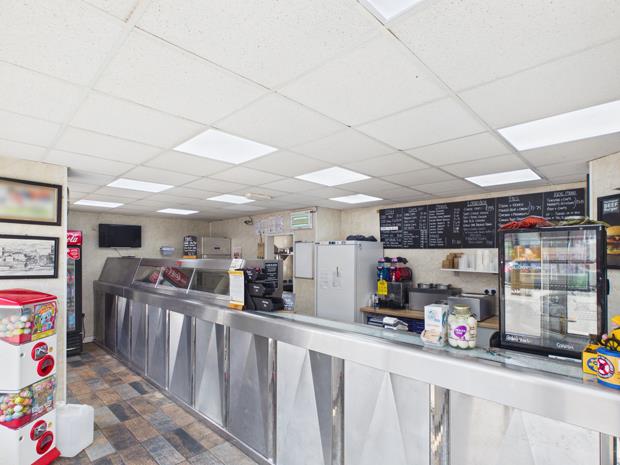
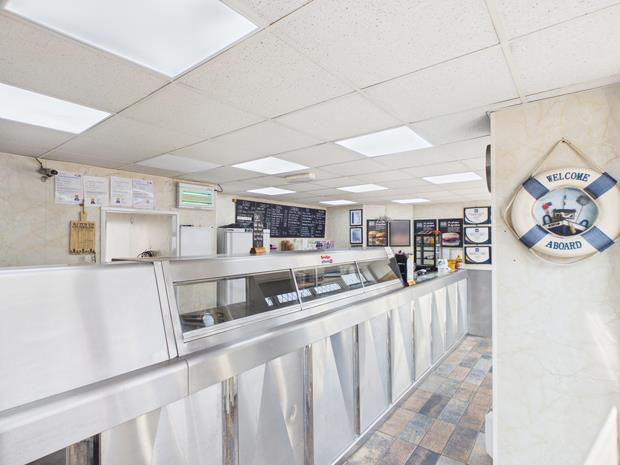
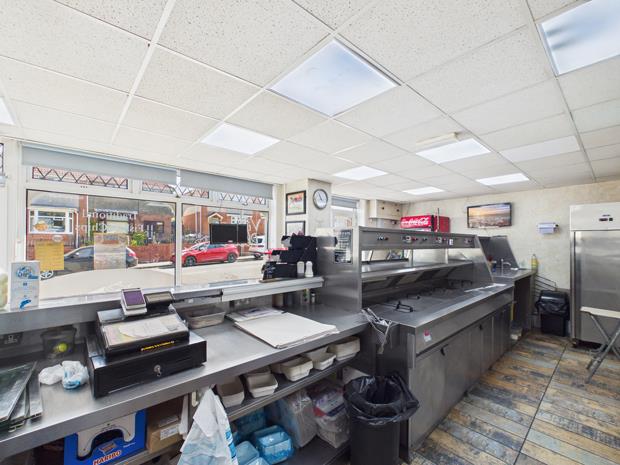
TRADITIONAL FISH AND CHIP SHOP/TAKEAWAY25' 2'' x 14' 9'' (7.66m x 4.49m) overallslightly 'L' shaped with 2 PVCu double glazed display windows one of which is 9' 7" (2.92m) wide. 2 PVCu double glazed entrance doors. Waterproof panelled walls. Ceramic tiled floor. 8 Power points. Stainless steel counter servery. Stainless steel 'Hewigo' 3 pan range. 'Gastro-line' fish fridge. Stainless steel fish preparation table with wash hand basin, 2 Bain Marie's, microwave oven etc.
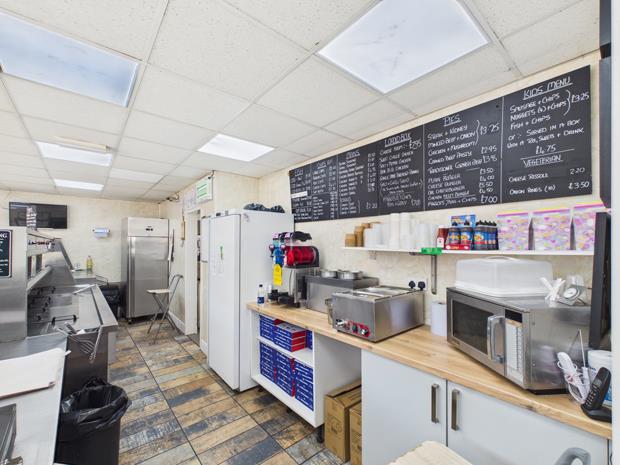
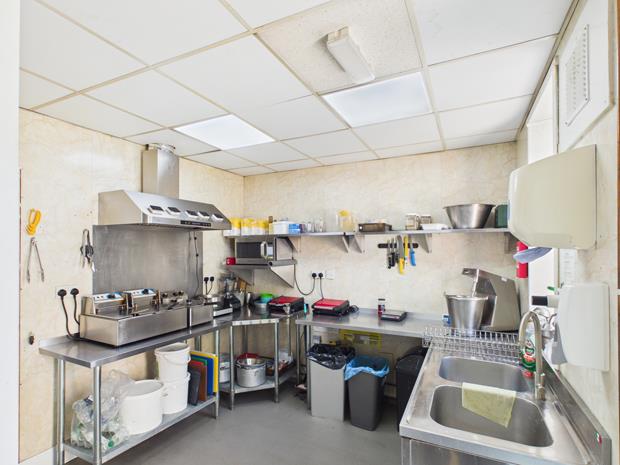
KITCHEN9' 11'' x 9' 7'' (3.02m x 2.92m)with vinyl floor covering. Waterproof panelled walls. PVCu double glazed window. 3 Stainless steel tables and splashback. Double bowl stainless steel sink unit. Stainless steel canopied cooker hood. Fitted stainless steel shelving. Radiator. 8 Power points. Extractor fan. Gas meter. PVCu opaque double glazed door to rear.
HALLwith vinyl floor covering.
FREEZER ROOM7' 10'' x 5' 6'' (2.39m x 1.68m)with vinyl floor covering. 4 Power points.
STOCK ROOM4' 10'' x 4' 6'' (1.47m x 1.37m)with provision for WC.
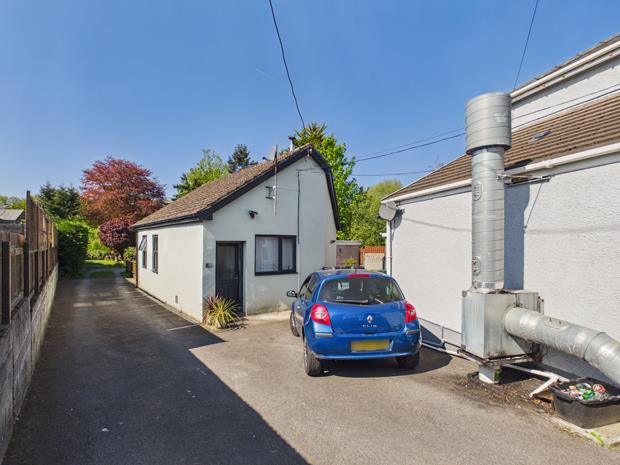
No 34 HEOL LLANELLI comprising: -A 1 DOUBLE BEDRROMED 'bungalow style' residence that has been completely renovated by the sellers.
GAS C/H with thermostatically controlled radiators.
PVCu DOUBLE GLAZED WINDOWS.
SMOOTH SKIMMED CEILINGS.
8' 10 (2.69m) CEILING HEIGHTS.
LIGHT OAK PANELLED DOORS.
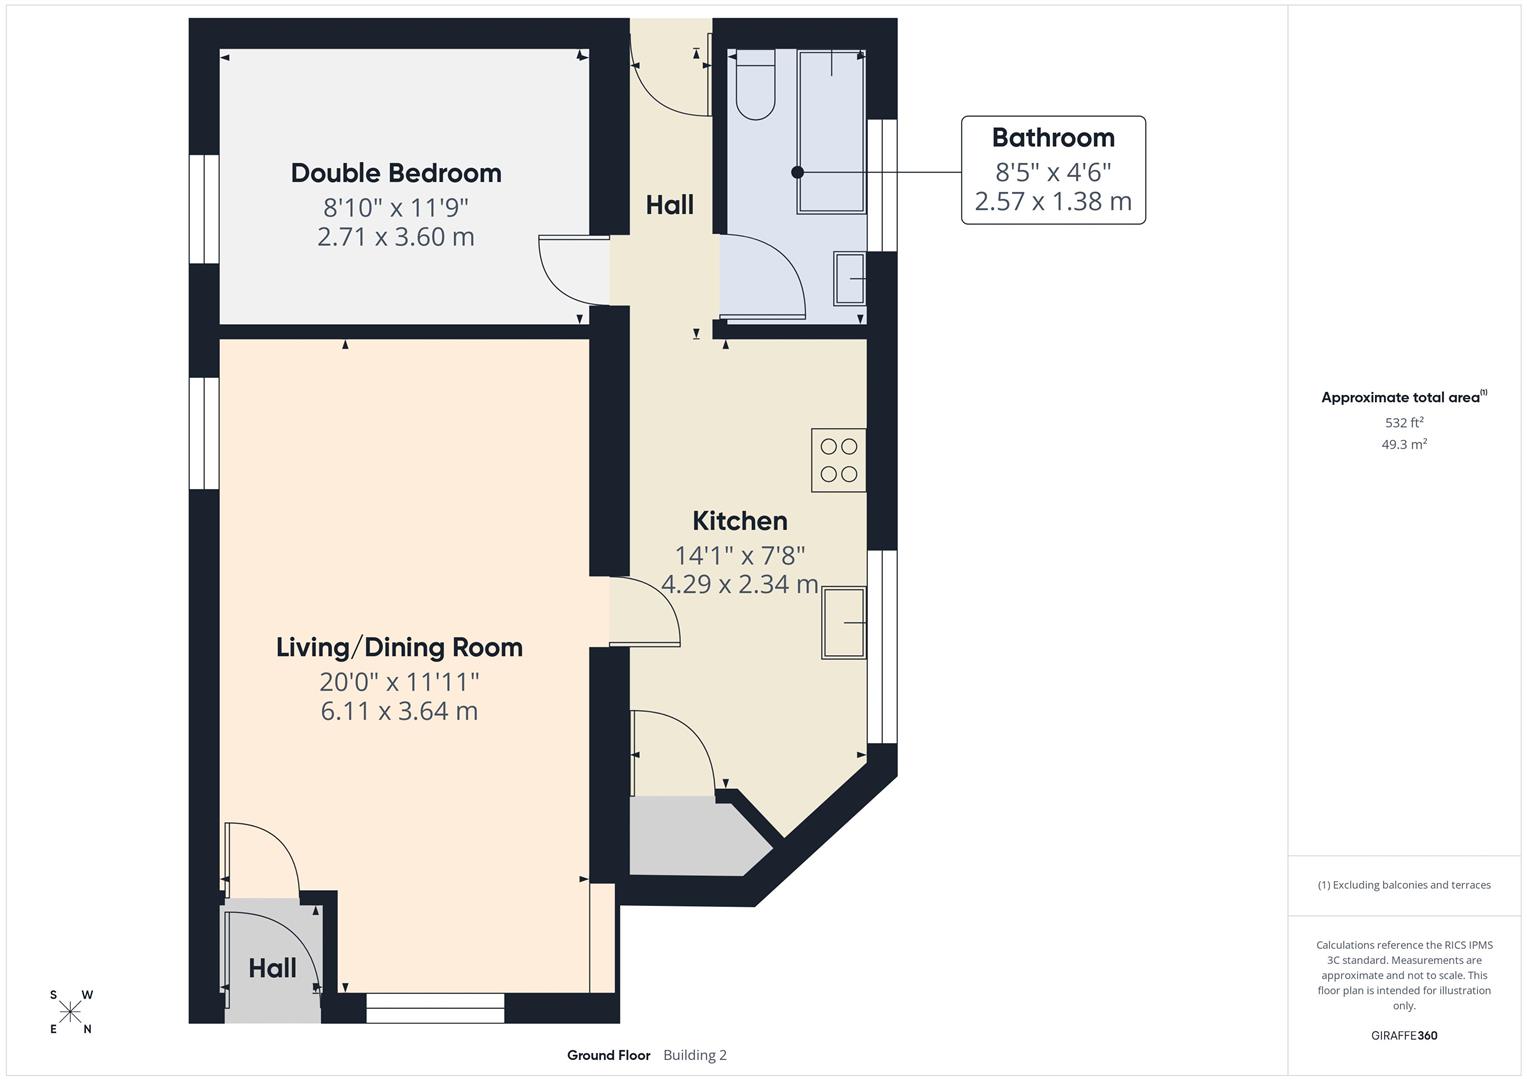
ENTRANCE VESTIBULEwith boarded effect ceramic tiled floor. PVCu part opaque double glazed entrance door. Electricity consumer unit and meter. Light oak boarded effect door to
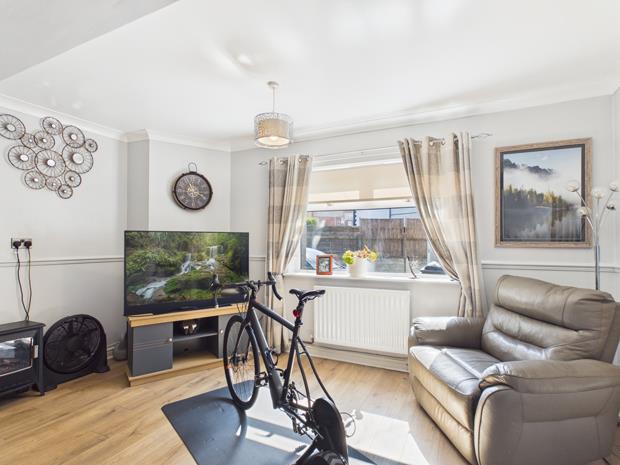
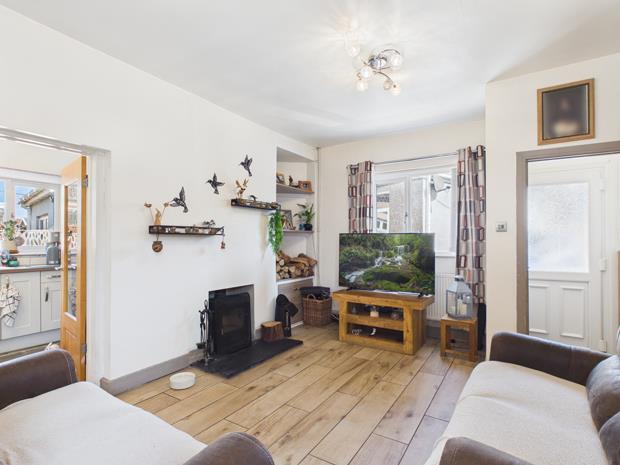
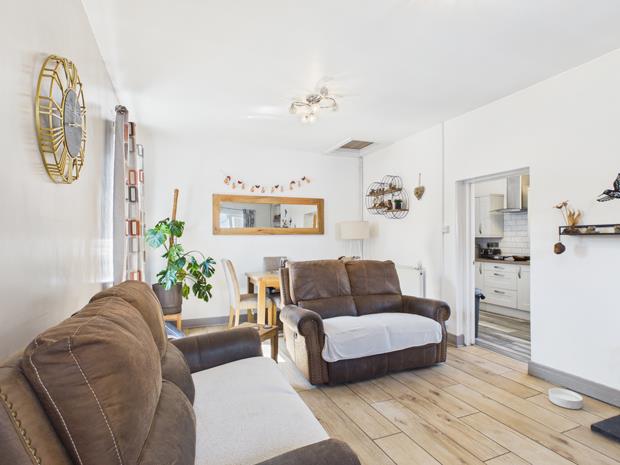
LIVING/DINING ROOM20' x 11' 10'' (6.09m x 3.60m) overall'L' shaped with boarded effect ceramic tiled floor. Double aspect. 2 Radiators. Access to loft space. Multi-fuel stove on slate hearth with alcove with fitted shelving and cupboard to one side. 6 Power points. 2 PVCu double glazed windows. Part glazed pine door to
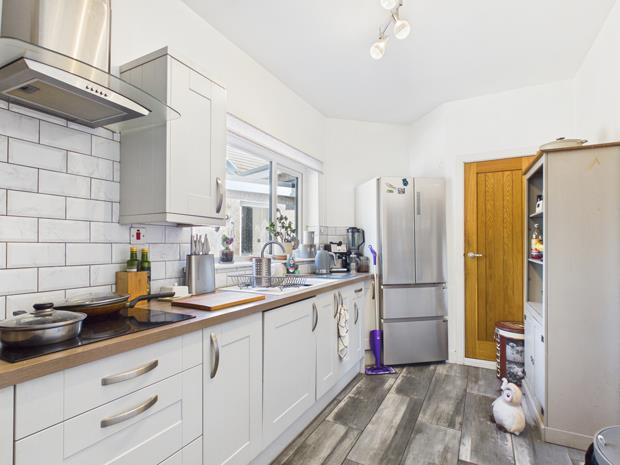
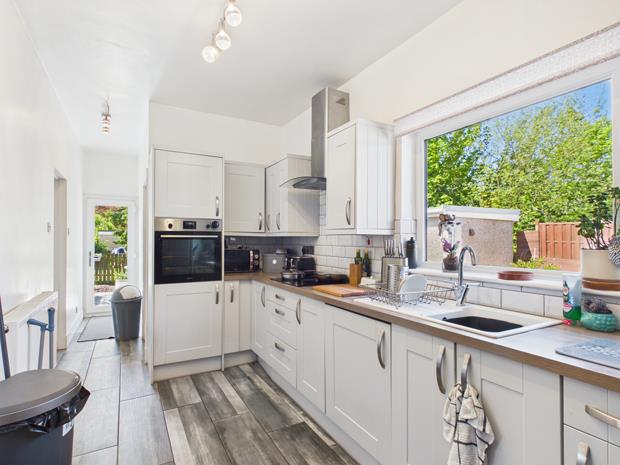
FITTED KITCHEN14' x 7' 7'' (4.26m x 2.31m)with boarded effect ceramic tiled floor. PVCu double glazed picture window. Radiator. 8 Power points plus fused point. Part tiled walls. Range of fitted base and eye level kitchen units incorporating a composite sink unit, 'Zanussi' ceramic hob, 'Zanussi' electric oven, canopied cooker hood and upright fridge/freezer. Fitted cupboard housing the 'Baxi' gas fired central heating combi boiler.
HALLWAY OFFwith 1 power point. Boarded effect ceramic tiled floor to match the kitchen. PVCu double glazed door to the enclosed garden area set aside for 'No. 34.'
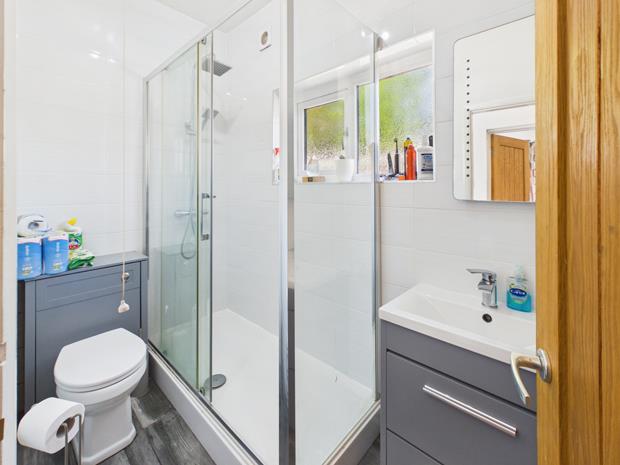
SHOWER ROOM8' 4'' x 4' 4'' (2.54m x 1.32m)with boarded effect ceramic tiled floor. Fully tiled walls. PVCu opaqued double glazed window. Towel warmer ladder radiator. Extractor fan. 2 Piece suite in white comprising WC and wash hand basin with fitted storage drawers beneath. 5' 2" (1.57m) wide shower enclosure with plumbed-in dual head shower over.
DOUBLE BEDROOM11' 10'' x 8' 11'' (3.60m x 2.72m)with radiator. PVCu double glazed window. Textured and coved ceiling. 2 Power points.
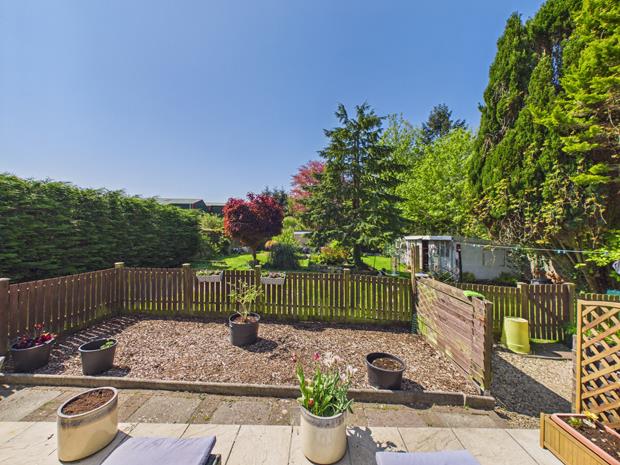
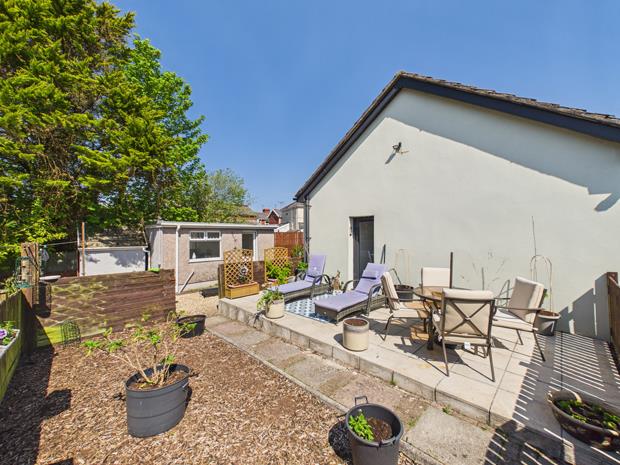
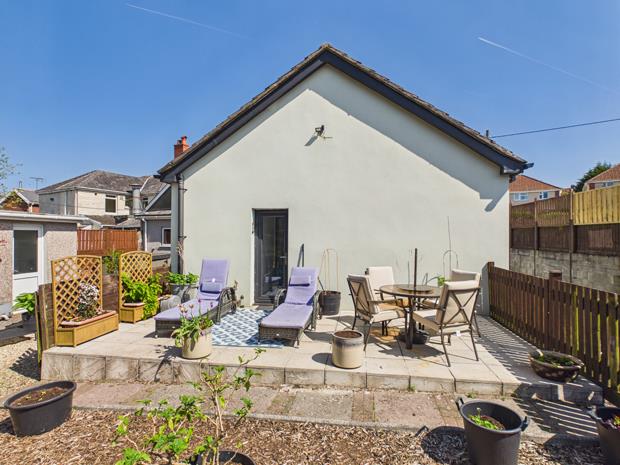
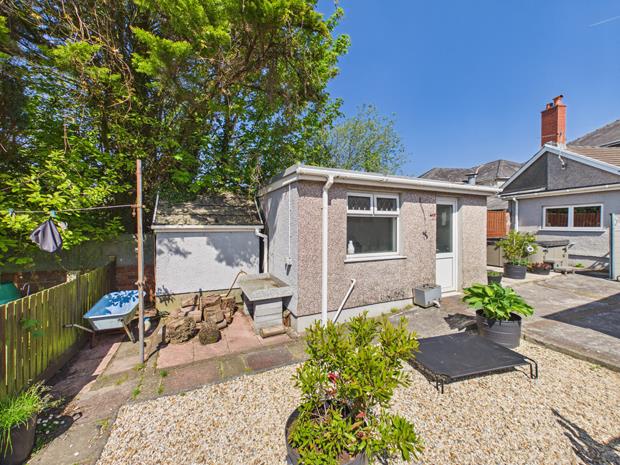
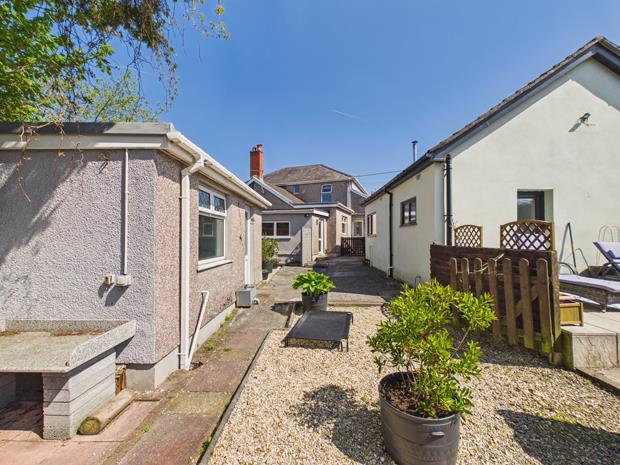
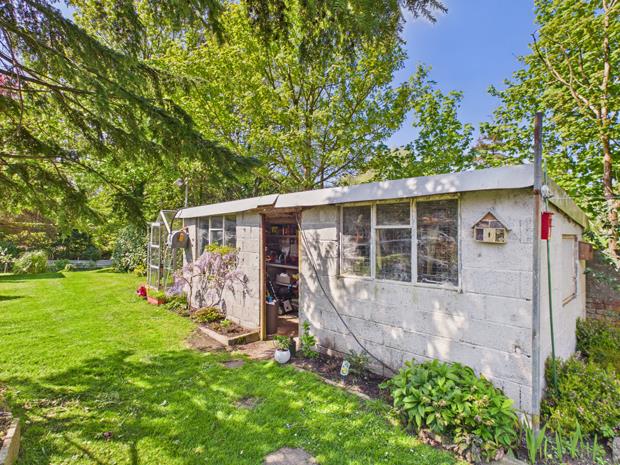
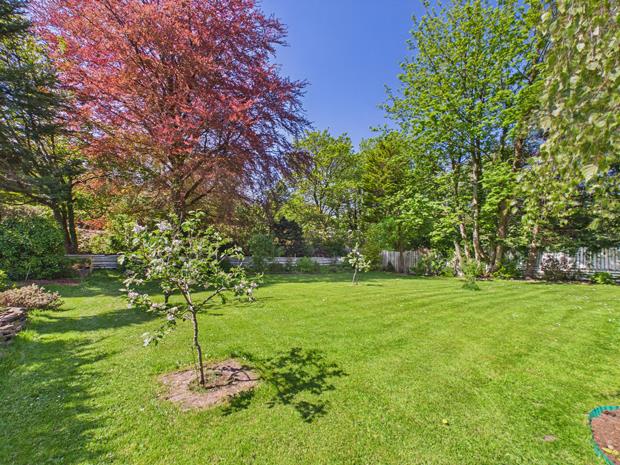
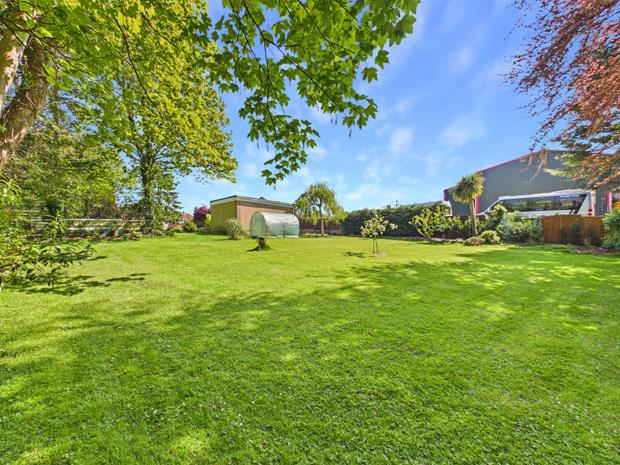
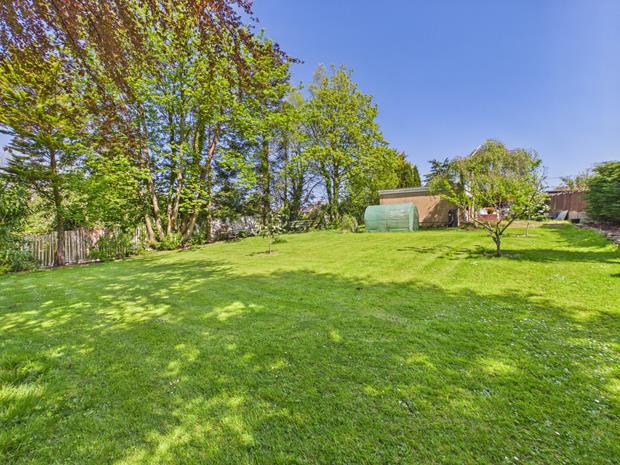
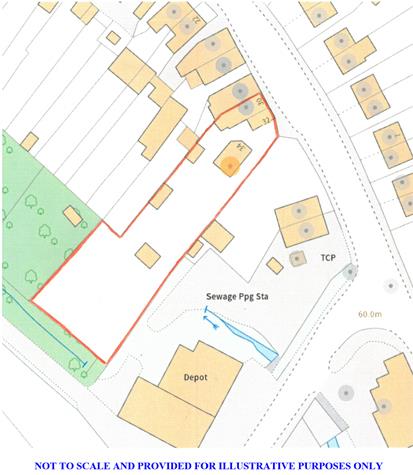
EXTERNALLYUnrestricted on-street parking available immediately to fore. There is a side gated tarmacadamed entrance drive that leads past No 34 to the rear and which provides ample private car parking. Concreted courtyard off the rear of the shop with a gated access to the rear courtyard of No. 30 and which leads along one side of No. 34 with paved terrace off and decorative stoned area. There is an enclosed paved sun terrace and garden area measuring 21' x 20' (6.4m x 6.01m) overall that is set aside for 'No 34 Heol Llanelli.' OUTSIDE LIGHTS and WATER TAPS. Beyond No 34 Heol Llanelli lies a large lawned landscaped garden with herbaceous borders and a kitchen garden that enjoys a sunny private position and which abuts a stream at the rear. The garden amounts to approximately a THIRD of an ACRE.
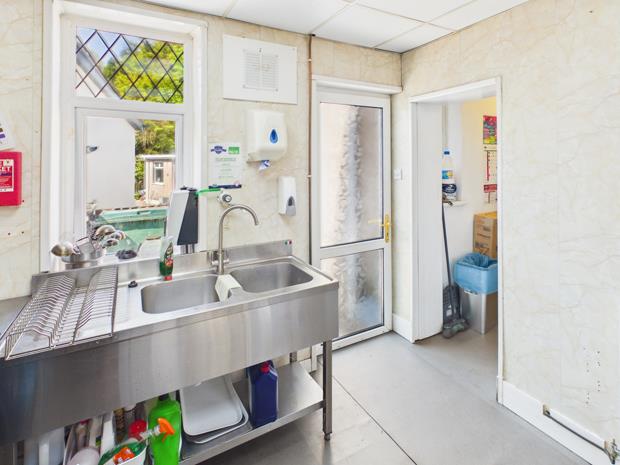
POTATO PREPARATION ROOM14' 4'' x 6' 7'' (4.37m x 2.01m)with hot and cold water. PVCu opaque double glazed window. Waterproof panelled walls. Ceramic tiled floor with drain inset. Wash hand basin. PVCu part opaque double glazed entrance door.
ADJOINING LEAN-TO FUEL STORE19' x 7' 8'' (5.79m x 2.34m)with fitted workbench
GREENHOUSE
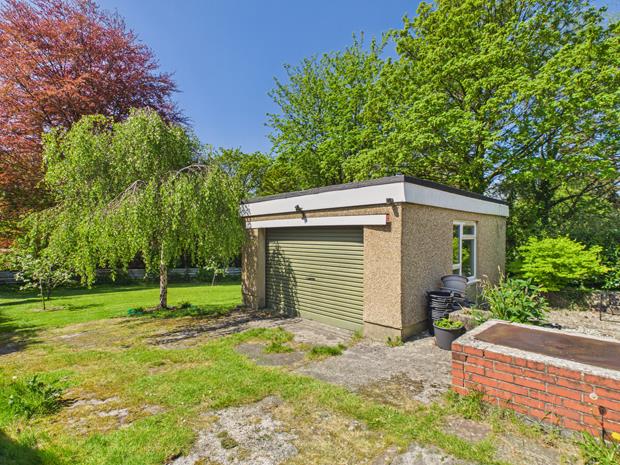
DETACHED GARAGE17' 11'' x 13' 8'' (5.46m x 4.16m)concrete block built. Power and lighting. Roller door.
ACCOUNTSare available to bone fide applicants
STAFFFamily run with 3 working in the fish and chip shop.
OPENING HOURSSunday and Monday - closed
Tuesday - Saturday - 12pm - 8pm
ENERGY PERFORMANCE CERTIFICATESNo 30 HEOL LLANELLI
ENERGY EFFICIENCY RATING: - D (67).
ENERGY PERFORMANCE CERTIFICATE: - The full EPC may be viewed online by visiting the EPC Register Website and by inserting the following Certificate No: - 6924-2651-1177-6505-3643.
No 32 HEOL LLANELLI
ENERGY EFFICIENCY RATING: - C (52).
ENERGY PERFORMANCE CERTIFICATE: - The full EPC may be viewed online by visiting the EPC Register Website and by inserting the following Certificate No: - 2288-3005-3065-8704-6625.
No 34 HEOL LLANELLI
ENERGY EFFICIENCY RATING: - D (59).
ENERGY PERFORMANCE CERTIFICATE: - The full EPC may be viewed online by visiting the EPC Register Website and by inserting the following Certificate No: - 0258-1210-0506-8613-0204.
Click image to enlarge:
- RETIREMENT SALE. EXCELLENT OPPORTUNITY.
- MIXED USE PREMISES SET IN THIRD ACRE.
- UNOPPOSED TRADITIONAL AWARD WINNING FAMILY RUN FISH AND CHIP SHOP.
- SELF CONTAINED 2 BEDROOMED LIVING ACCOMMODATION.
- DETACHED 1 BEDROOMED 'BUNGALOW' RESIDENCE.
- MAINLY LAWNED GARDEN AT REAR.
- HIGHLY VISIBLE FRONTING BUSY THOROUGHFARE AT CENTRE OF VILLAGE.
- 4 MILES LLANELLI TOWN CENTRE.
- GAS C/H. PVCu DOUBLE GLAZED WINDOWS.
- 1.5 MILES FFOS LAS RACECOURSE.


