
Morley Street, Carmarthen
Offers In The Region Of £115,000



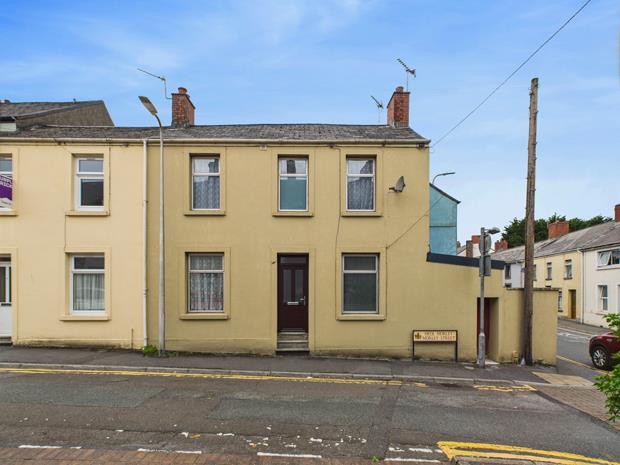
- DOUBLE FRONTED END TERRACED HOUSE.
- VERY WELL PRESENTED.
- MODERNISED AND UPDATED.
- 2 BEDROOMS. 2 BATHROOMS/WC'S.
- GAS C/H. DOUBLE GLAZED WINDOWS.
- CLOSE TO 'ST. CATHERINE'S WALK' SHOPPING PRECINCT.
- CLOSE TO THE MULTI-STOREY CAR PARK.
- SHORT LEVEL WALK OF TOWN CENTRE.
- JUST OFF 'MARKET SQUARE'.
- WALKING DISTANCE 'UWTSD', 'S4C' AND 'PARC DEWI SANT'.
A most conveniently situated very well presented traditionally built double fronted 2 BEDROOMED END OF TERRACED HOUSE located in a popular street within close proximity of the Indoor Market and 'St. Catherine's Walk' Shopping Precinct/Multi-Storey Car Park and is within a short level walk of the readily available facilities and services at the centre of the County and Market town of Carmarthen. The property being located within walking distance of 'UWTSD', 'Parc Dewi Sant' and 'Canolfan S4C yr Egin' together with Glangwili General Hospital (1 mile).
PVCu PART OPAQUE DOUBLE GLAZED ENTRANCE DOOR TO
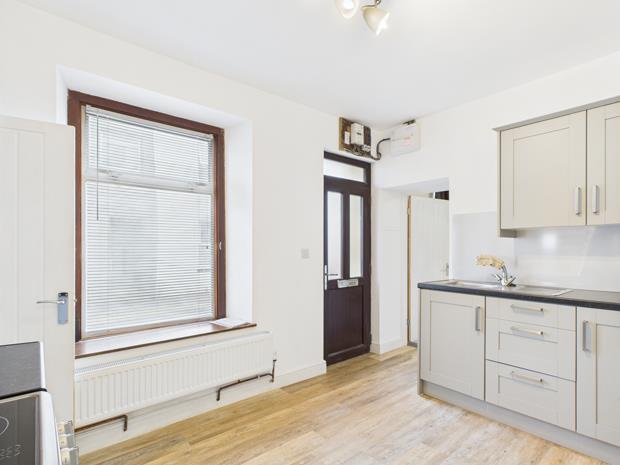
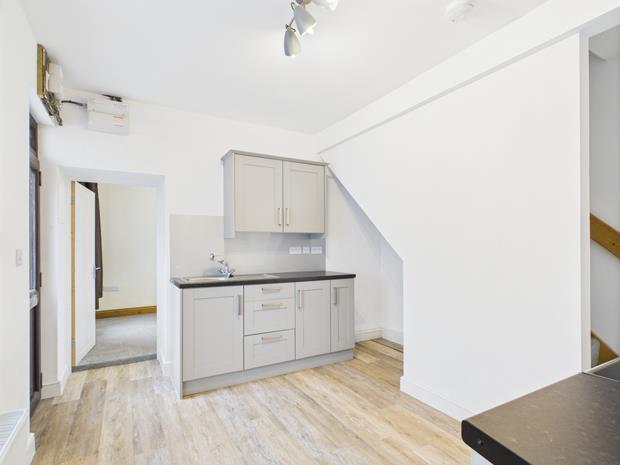
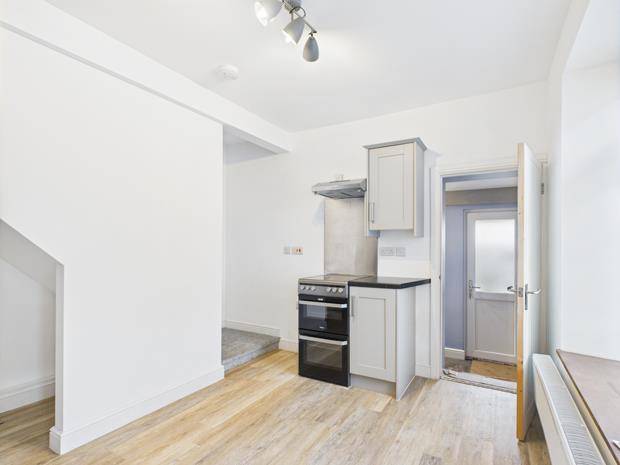
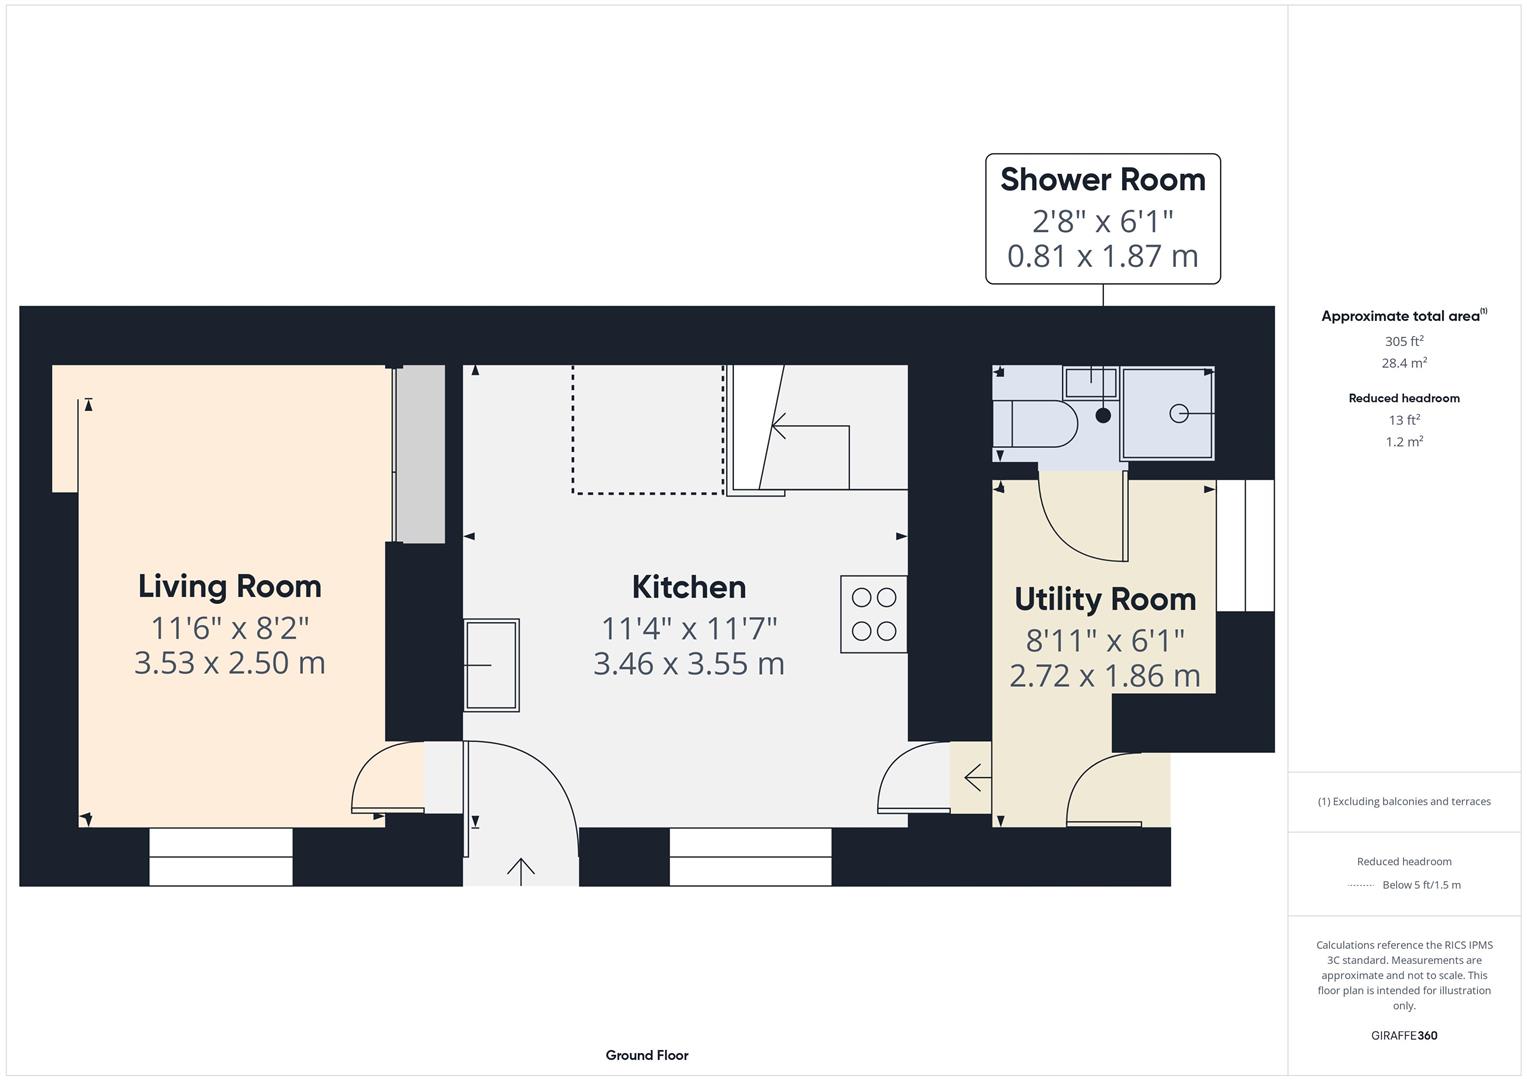
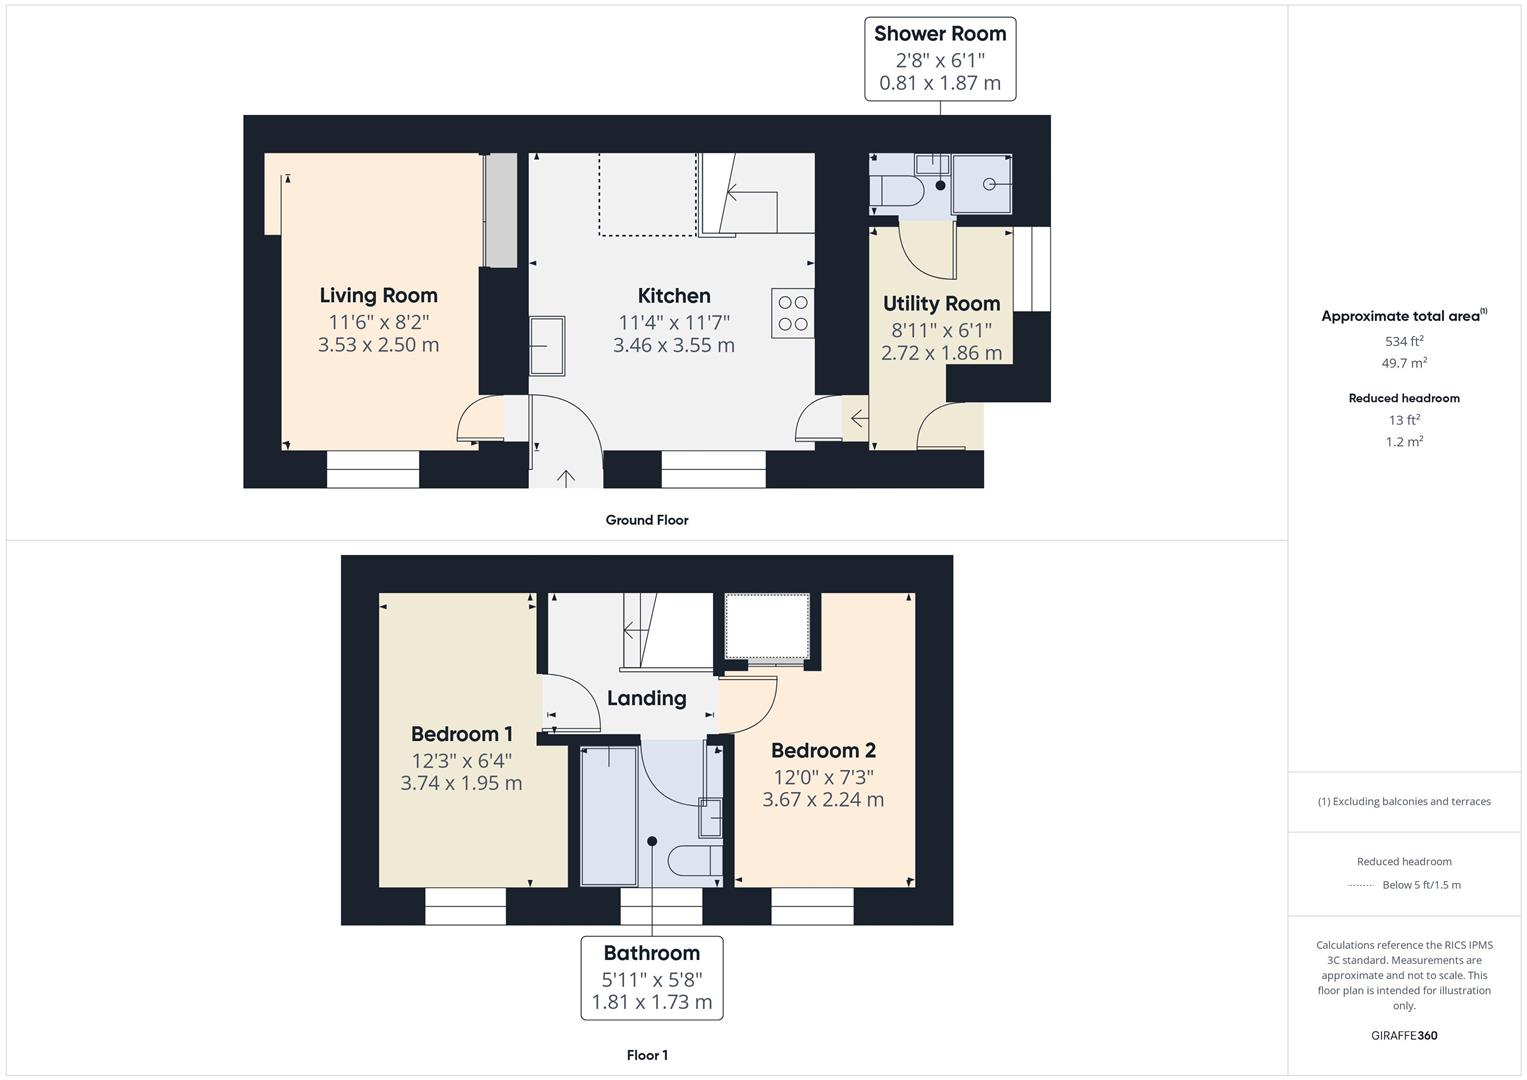
FITTED KITCHEN11' 7'' x 11' 4'' (3.53m x 3.45m)with mains smoke alarm. Aluminium double glazed window to fore. Boarded effect vinyl floor covering. Staircase to first floor. Understairs storage area. Radiator. 7 Power points. Electricity consumer unit. Range of fitted base and eye level kitchen units incorporating a sink unit. Electric cooker with splashback and canopied cooker hood.
LIVING ROOM11' 6'' x 8' 2'' (3.50m x 2.49m)with aluminium double glazed window to fore. TV point. Radiator. 6 Power points. Mains smoke alarm. Built-in cupboard with double doors.
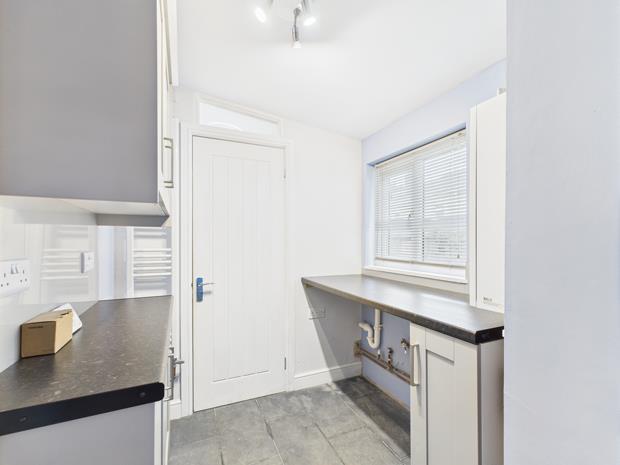
UTILITY ROOM8' 11'' x 6' 1'' (2.72m x 1.85m)overall with tiled floor. PVCu double glazed window. Mains heat and Carbon Monoxide detector. 'Baxi' wall mounted gas fired central heating boiler. Plumbing for washing machine. Towel warmer ladder radiator. 8 Power points. Range of fitted base and eye level kitchen units to match the kitchen. PVCu part opaque double glazed door to the side recessed porch.
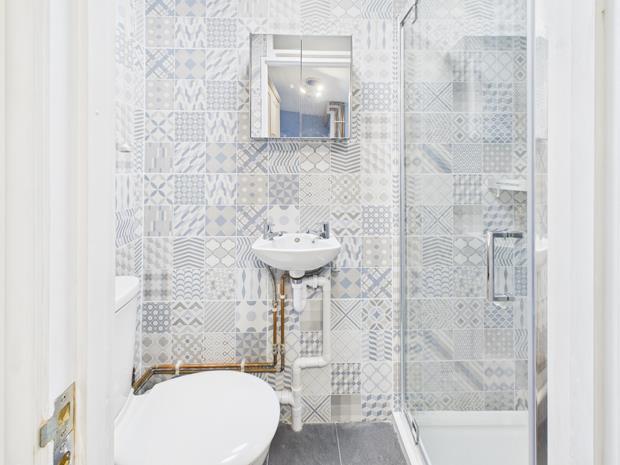
SHOWER ROOMwith tiled floor. Feature tiled wall. Extractor fan. 2 Piece suite in white comprising wash hand basin and WC. Shower enclosure with plumbed in shower over and shower door.
SIDE RECESSED PORCH
FIRST FLOOR
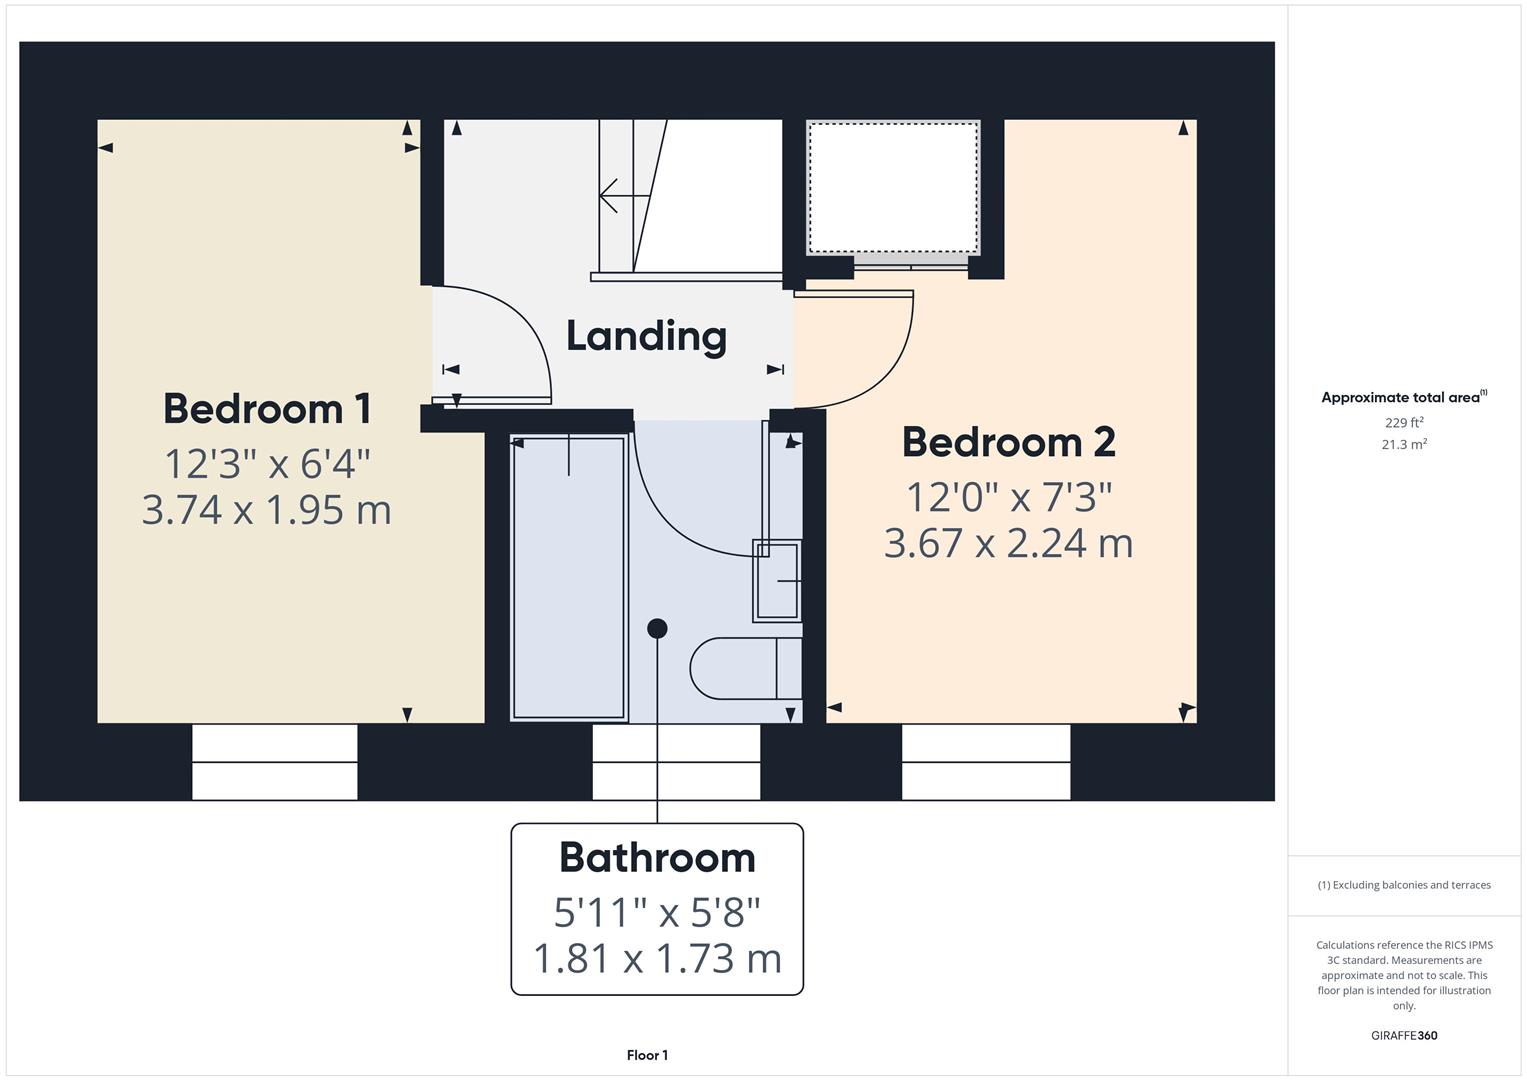
LANDINGwith mains smoke alarm. Access to loft space.
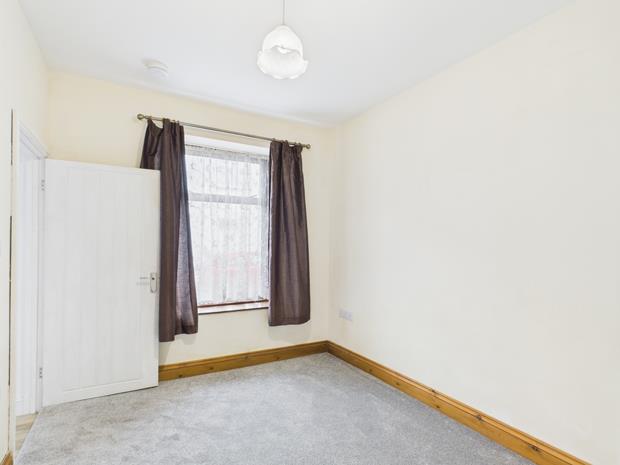
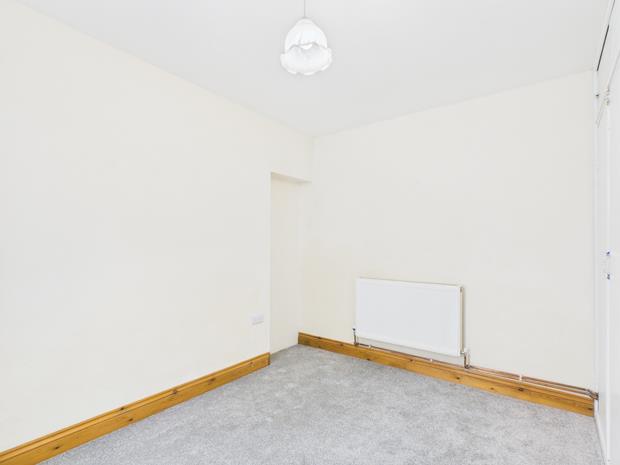
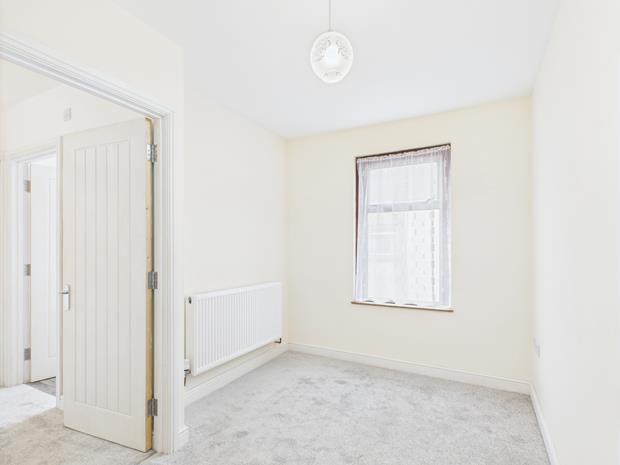
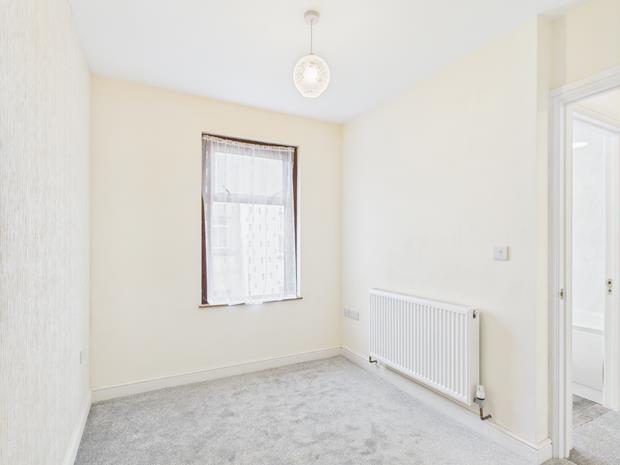
FRONT BEDROOM 112' 3'' x 6' 4'' (3.73m x 1.93m)overall slightly 'L' shaped with aluminium double glazed window. Radiator. Mains smoke alarm. TV point. 6 Power points.
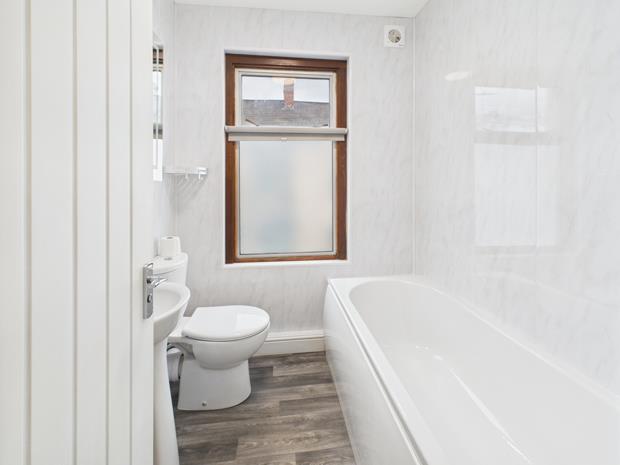
BATHROOM5' 11'' x 5' 8'' (1.80m x 1.73m)with boarded effect vinyl floor covering. Extractor fan. Aluminium double glazed window to fore. Waterproof panelled walls. Towel warmer ladder radiator. 3 Piece suite in white comprising pedestal wash hand basin, WC and panelled bath.
FRONT BEDROOM 212' x 7' 3'' (3.65m x 2.21m)overall 'L' shaped with radiator. Aluminium double glazed window. 6 Power points. TV point. Fitted cupboard off over the stairwell.
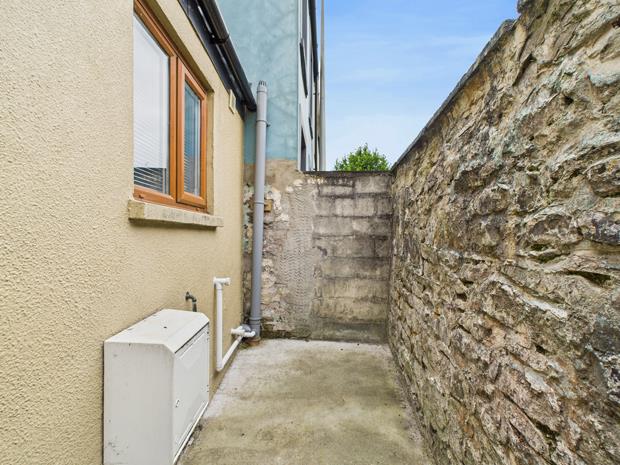
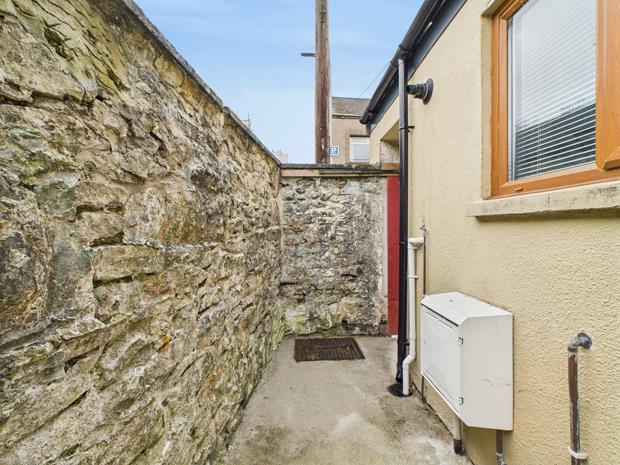
EXTERNALLYOn street 'permit' parking available in 'Morley Street'. Side walled concreted Courtyard with pedestrian access to 'Morley Street' and 'St. Catherine Street'.
Click image to enlarge:
- DOUBLE FRONTED END TERRACED HOUSE.
- VERY WELL PRESENTED.
- MODERNISED AND UPDATED.
- 2 BEDROOMS. 2 BATHROOMS/WC'S.
- GAS C/H. DOUBLE GLAZED WINDOWS.
- CLOSE TO 'ST. CATHERINE'S WALK' SHOPPING PRECINCT.
- CLOSE TO THE MULTI-STOREY CAR PARK.
- SHORT LEVEL WALK OF TOWN CENTRE.
- JUST OFF 'MARKET SQUARE'.
- WALKING DISTANCE 'UWTSD', 'S4C' AND 'PARC DEWI SANT'.


