
No 94 Abergwili Road, Carmarthen
Offers In The Region Of £259,950



- INDIVIDUALLY BUILT DETACHED BUNGALOW.
- SOUGHT AFTER AREA.
- 3 BEDROOMS. 2 LIVING ROOMS.
- 2 BATHROOMS/WC's. GAS C/H (New Boiler 2021).
- PVCu DOUBLE GLAZED WINDOWS.
- WALKING DISTANCE AMBULANCE STATION, HOSPITAL AND ABERGWILI PRIMARY SCHOOL.
- 1.5 MILES CARMARTHEN TOWN CENTRE.
- EASE OF ACCESS TO A40, A484, A485 AND A48 TRUNK ROADS.
- ON REGULAR BUS ROUTE.
- NO FORWARD CHAIN.
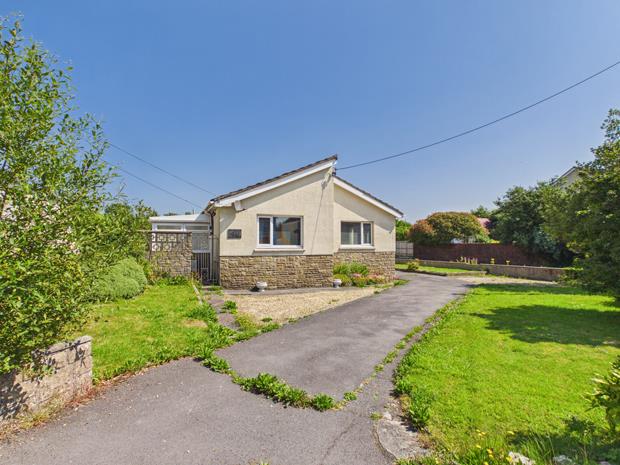
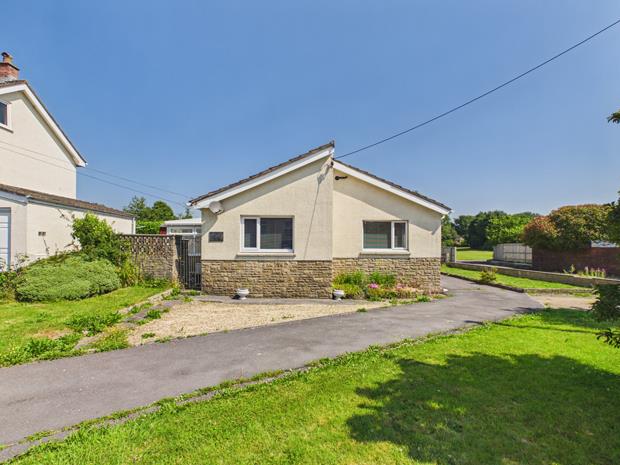
A most conveniently situated, modern, individually built and traditionally constructed (1970) 3 BEDROOMED DETACHED BUNGALOW situated in a much sought after area set slightly back off the road within walking distance of the Ambulance Station, Abergwili Primary School (0.75 of a mile), Glangwili General Hospital (0.70 of a mile) and within 1.5 miles (relatively level walk) of the readily available facilities and services at the centre of the County and Market town of Carmarthen. The property enjoying ease of access to the A40, A48, A484 and A485 trunk roads.
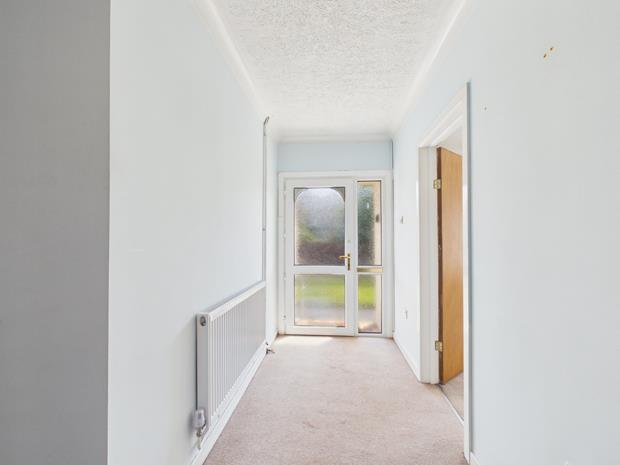
SIDE RECESSED ENTRANCE PORCHwith ceramic tiled floor. PVCu opaque double glazed window and side screen to
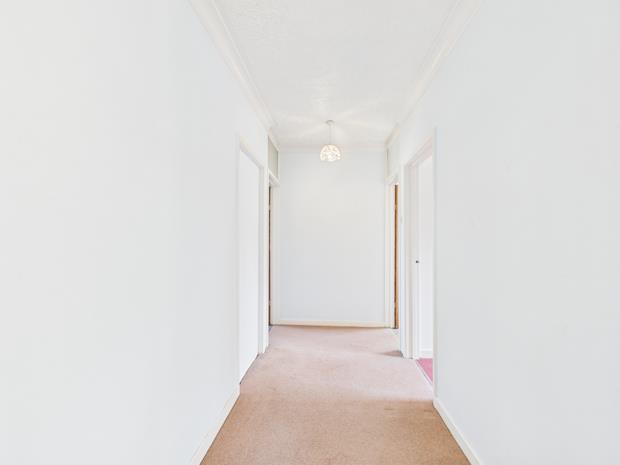
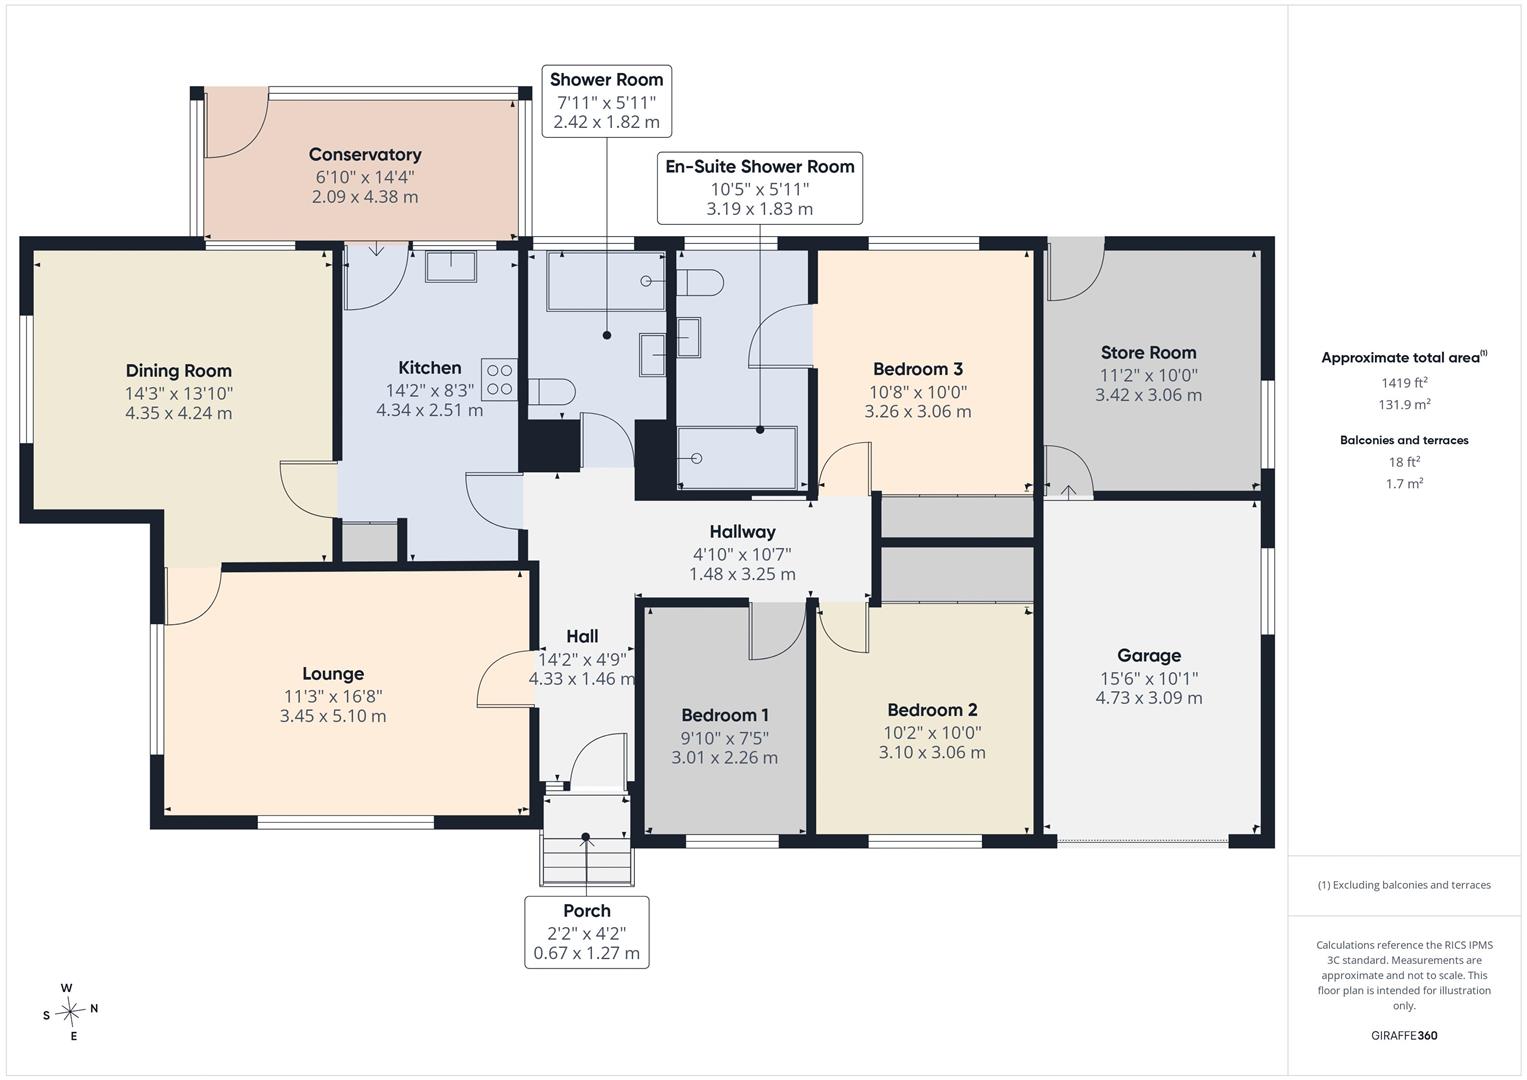
RECEPTION HALL14' 1'' x 4' 9'' (4.29m x 1.45m)with radiator. 2 Power points. Mains smoke detector. Door to
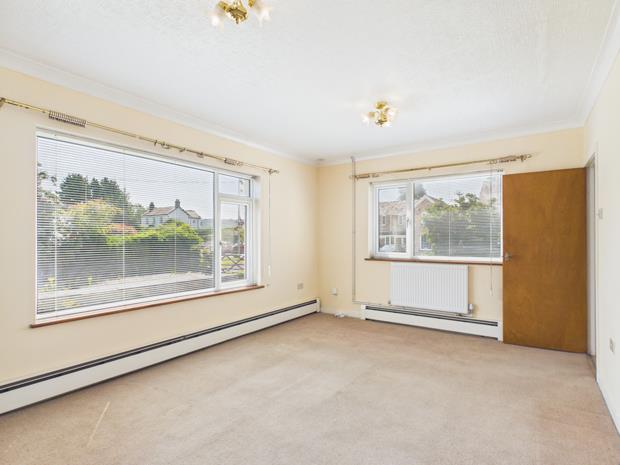
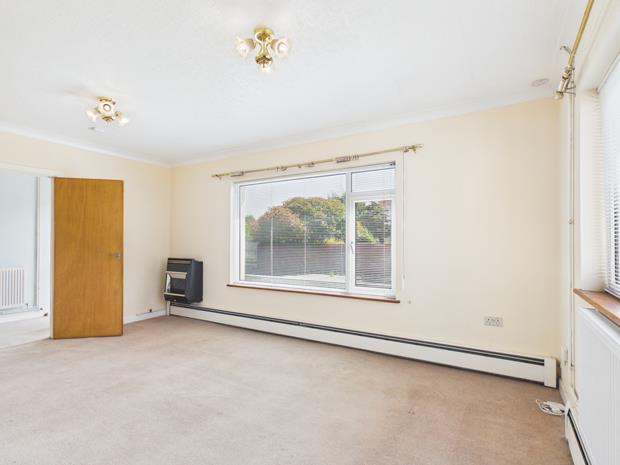
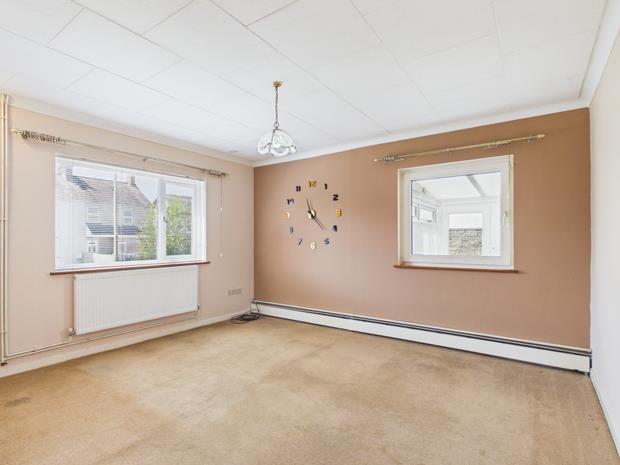
LIVING ROOM16' 9'' x 11' 4'' (5.10m x 3.45m)with 2 radiators. Fitted gas fire - NOT TESTED. Double aspect. 8 Power points. Telephone point. 2 PVCu double glazed picture windows. Door to
DINING ROOM14' 3'' x 13' 11'' (4.34m x 4.24m) overallwith double aspect. 2 PVCu double glazed windows. 'Hive' active heating control. 4 Power points. Radiator. Doors to the Living room and
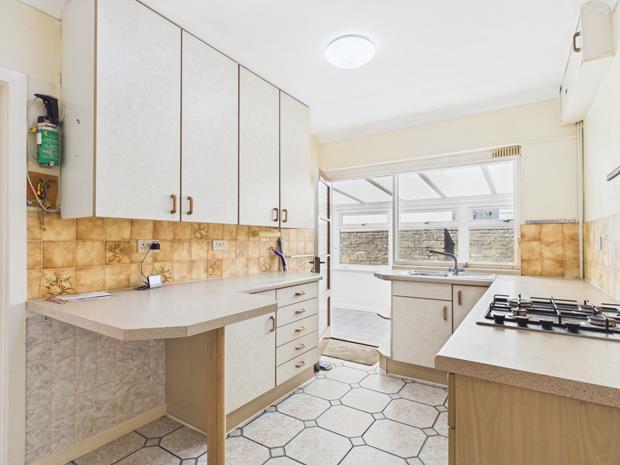
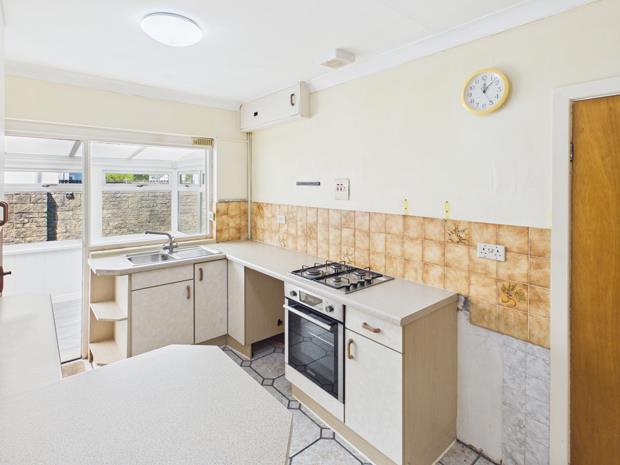
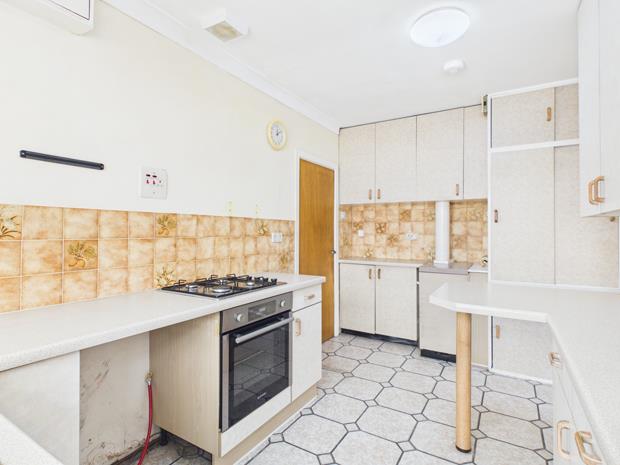
FITTED KITCHEN/BREAKFST ROOM14' 2'' x 8' 2'' (4.31m x 2.49m) overallwith ceramic tiled floor. Part tiled walls. 11 Power points. Radiator. Range of fitted base and eye level kitchen units incorporating a gas hob, sink unit, electric oven and breakfast bar. Telephone point. Plumbing for washing machine. Mains Carbon Monoxide/Heat Alarm.
FITTED AIRING/LINEN CUPBOARDwith pre-lagged hot water cylinder.
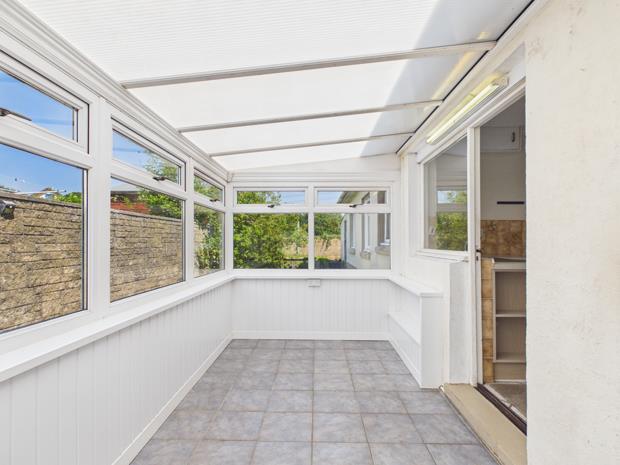
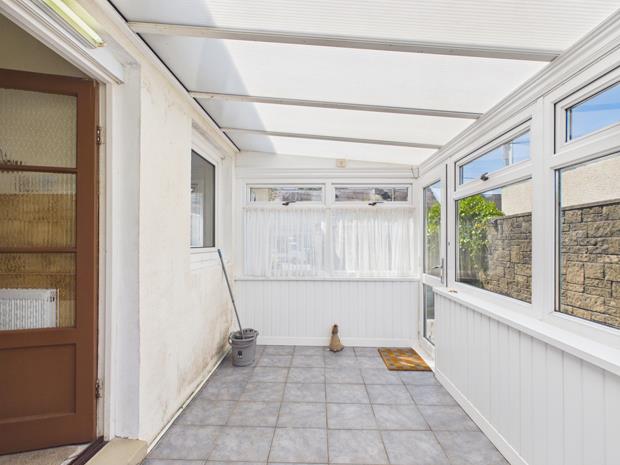
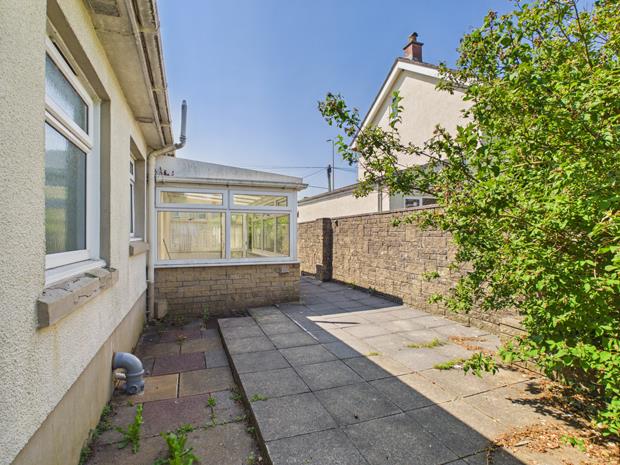
CONSERVATORY14' 5'' x 6' 9'' (4.39m x 2.06m)with ceramic tiled floor. Half PVCu double glazed under a polycarbonate roof. 2 Power points. PVCu double glazed door to side.
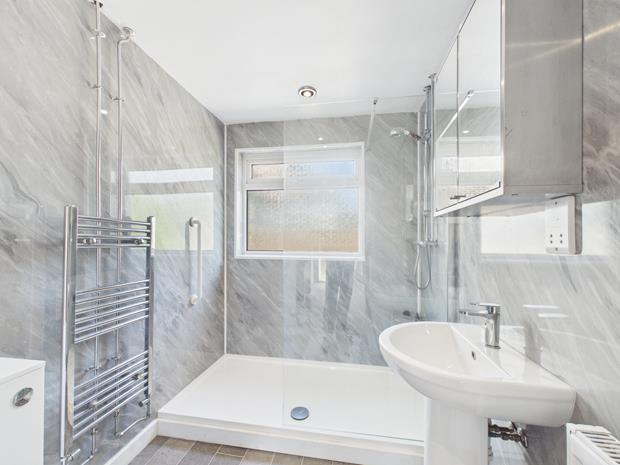
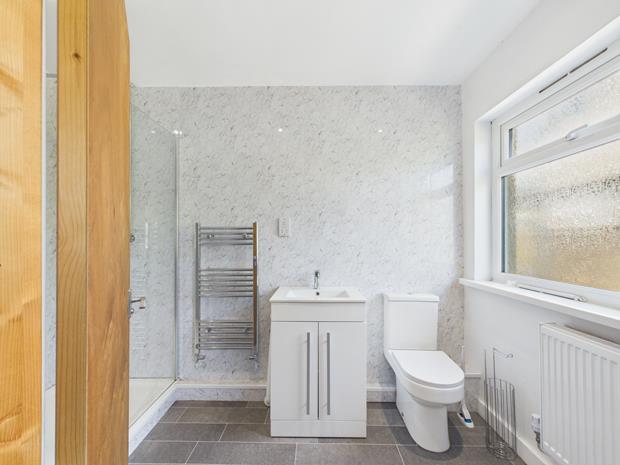
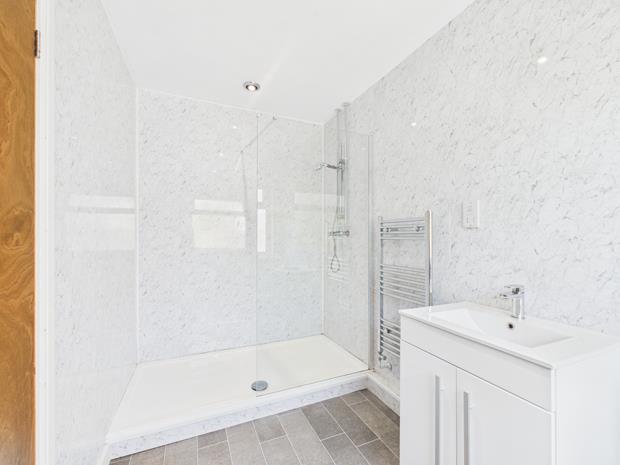
SHOWER ROOM9' 6'' x 5' 9'' (2.89m x 1.75m) overallwith tile effect vinyl floor covering. Radiator. Chrome towel warmer ladder radiator. Extractor fan. PVCu opaque double glazed window. Shaver point. Waterproof panelled walls. Fitted floor to ceiling cupboard. 2 Piece suite in white comprising pedestal wash hand basin and WC. 5' 9" (1.75m) wide shower enclosure with plumbed in shower over. Recessed downlighting to smooth skimmed ceiling. Refurbished with new fitments in 2023.
INNER HALL10' 9'' x 4' 10'' (3.27m x 1.47m)with access to loft space that houses the gas boiler that was installed in 2021.
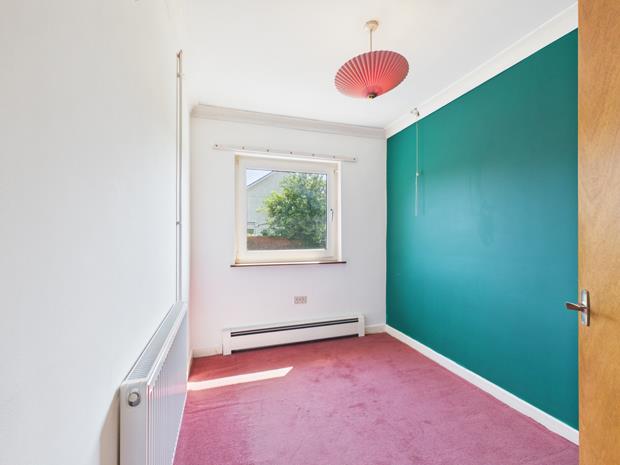
SIDE BEDROOM 19' 10'' x 7' 3'' (2.99m x 2.21m)with radiator. PVCu double glazed window. 3 Power points.
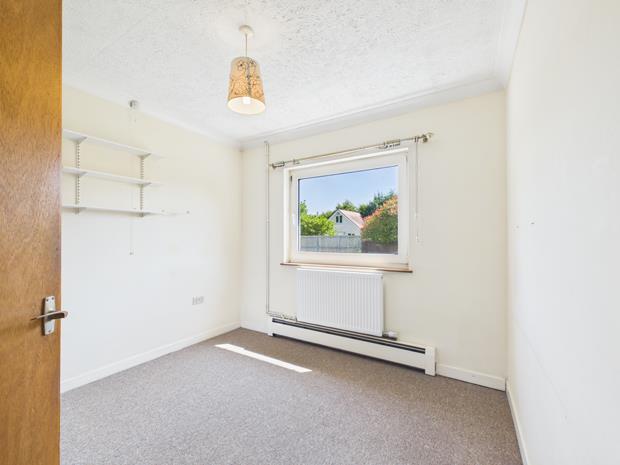
SIDE BEDROOM 210' 1'' x 9' 11'' (3.07m x 3.02m) pluswall to wall/floor to ceiling fitted wardrobes. Radiator. 5 Power points. PVCu double glazed window.
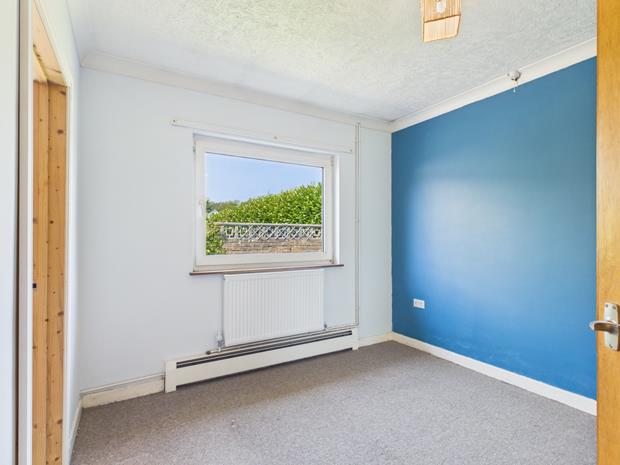
MASTER BEDROOM 310' 7'' x 10' (3.22m x 3.05m) pluswall to wall/floor to ceiling fitted wardrobes. 3 Power points. Radiator. PVCu double glazed window to side.
EN-SUITE SHOWER ROOM10' 3'' x 5' 10'' (3.12m x 1.78m)with tile effect vinyl floor covering. Chrome towel warmer ladder radiator. PVCu opaque double glazed window. Radiator. Shaver point. 2 Piece suite in white comprising WC and wash hand basin with fitted storage cupboard beneath. Waterproof panelled walls. Extractor fan. Recessed downlighting. 5' 10 (1.78m) wide shower enclosure with plumbed in shower over. Refurbished with new fitments in 2023.
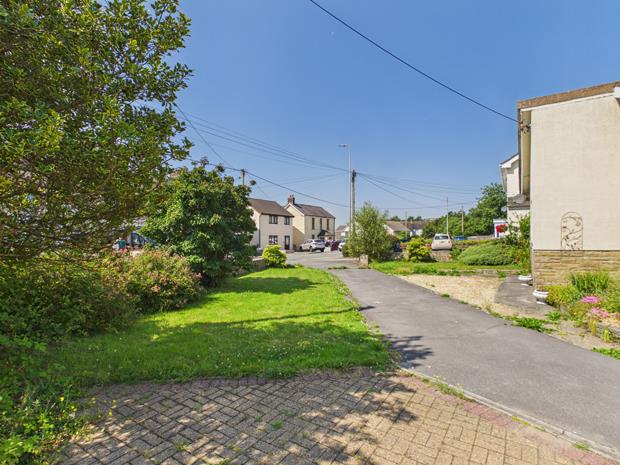
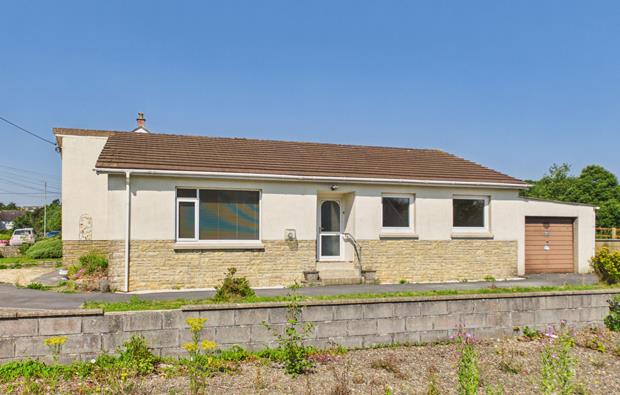
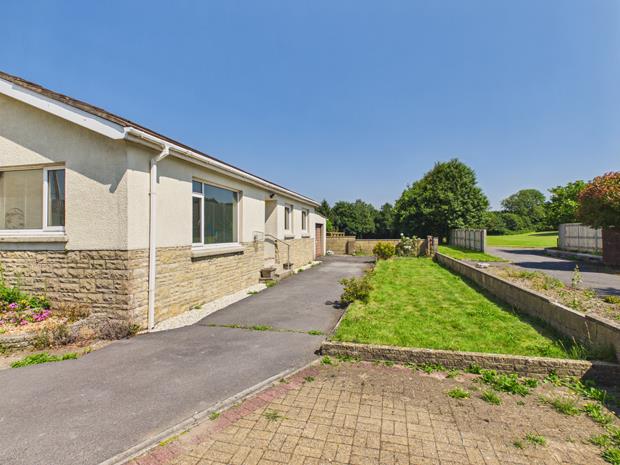
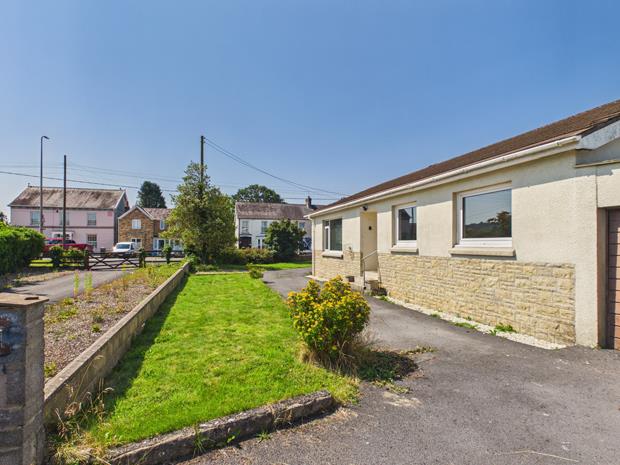
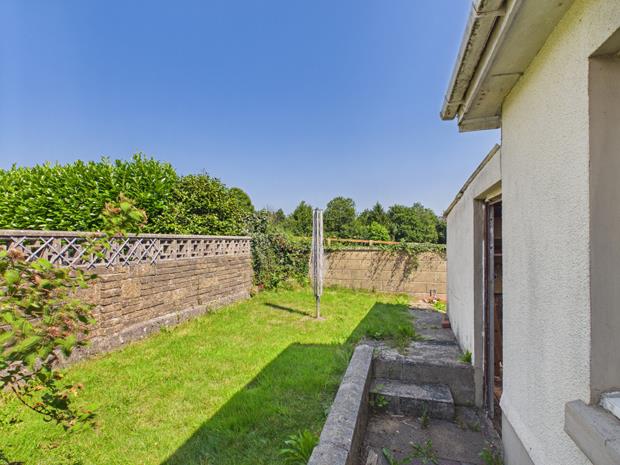
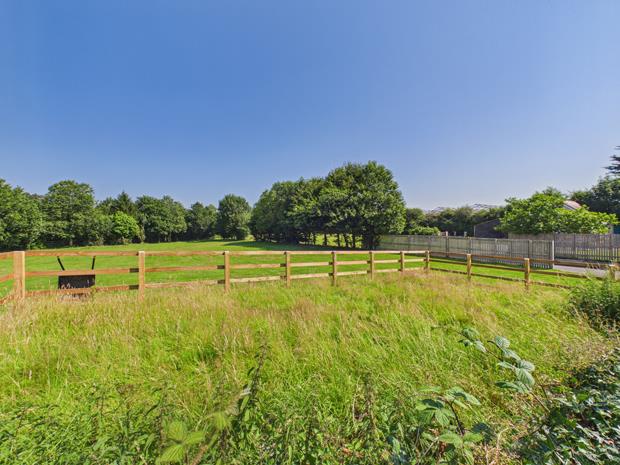
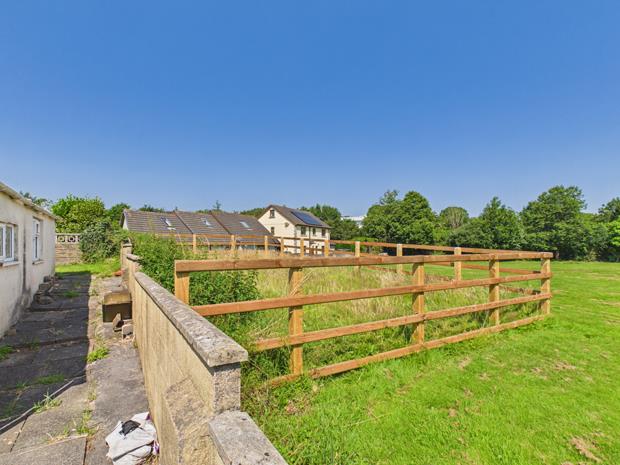
EXTERNALLYThe bungalow occupies level enclosed gardens that incorporate a walled lawned and decoratively stoned front garden with tarmacadamed entrance drive that leads past the front of the bungalow to the adjoining garage. Lawned area off. Gated side pathway to one side with beyond a paved terrace and lawned garden area. 5' 3" (1.6m) wide walled paved pathway to the other side with beyond a further post and rail fenced garden area.
ADJOINING GARAGE15' 5'' x 10' (4.70m x 3.05m)with water tap. 3 Power points. Up-and-over garage door.
ADJOINING WORKSHOP/OUTSIDE UTILITY ROOM11' x 10' (3.35m x 3.05m)with 2 power points. PVCu single glazed window to rear. Fitted shelving.
Click image to enlarge:
- INDIVIDUALLY BUILT DETACHED BUNGALOW.
- SOUGHT AFTER AREA.
- 3 BEDROOMS. 2 LIVING ROOMS.
- 2 BATHROOMS/WC's. GAS C/H (New Boiler 2021).
- PVCu DOUBLE GLAZED WINDOWS.
- WALKING DISTANCE AMBULANCE STATION, HOSPITAL AND ABERGWILI PRIMARY SCHOOL.
- 1.5 MILES CARMARTHEN TOWN CENTRE.
- EASE OF ACCESS TO A40, A484, A485 AND A48 TRUNK ROADS.
- ON REGULAR BUS ROUTE.
- NO FORWARD CHAIN.


