
The Parade, Carmarthen
Offers In The Region Of £95,000


- PURPOSE BUILT FIRST FLOOR RETIREMENT APARTMENT.
- LEVEL ACCESS TO THE CAR PARK AND 3 ENTRANCES - NO STAIRCASE/STEPS.
- ONE DOUBLE BEDROOM. LOUNGE.
- FITTED KITCHEN/DINING ROOM.
- RAILED BALCONY. NO FORWARD CHAIN.
- UNDERFLOOR HEATING. PVCu DOUBLE GLAZED WINDOWS.
- NO PETS ARE ALLOWED ON THIS DEVELOPMENT.
- WALKING DISTANCE CARMARTHEN TOWN CENTRE.
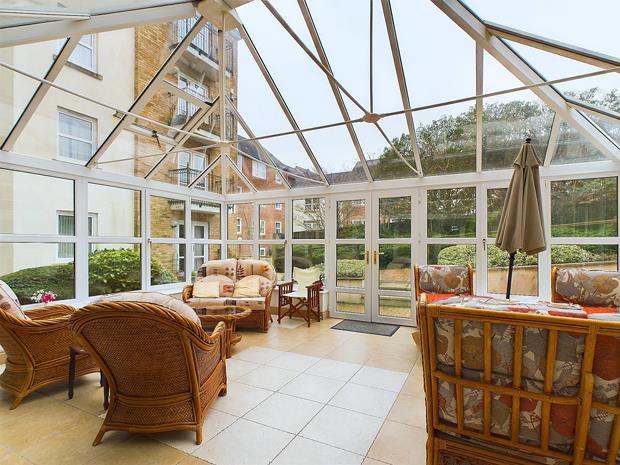
- PRIVATE COMMUNAL CAR PARKING AND GARDEN.
- WESTERLY ASPECT.
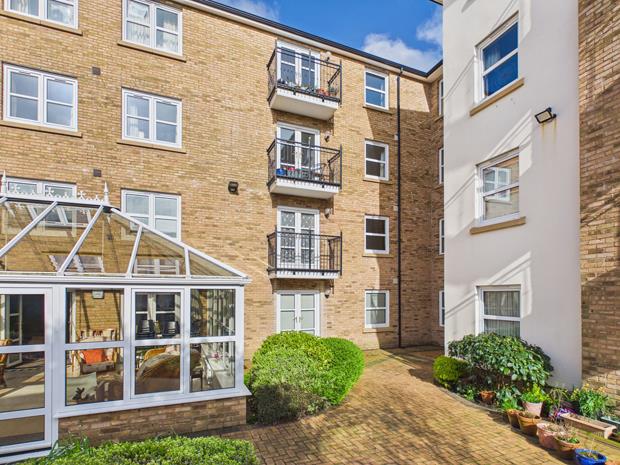
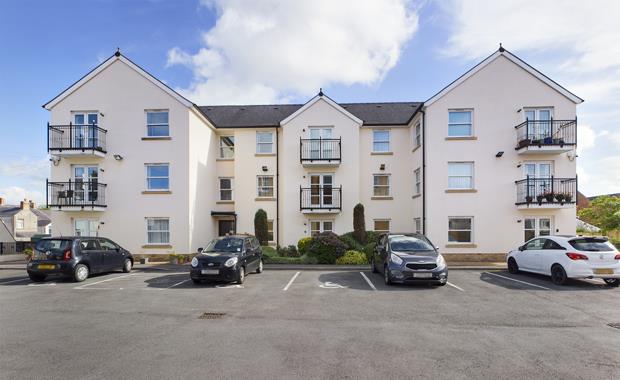
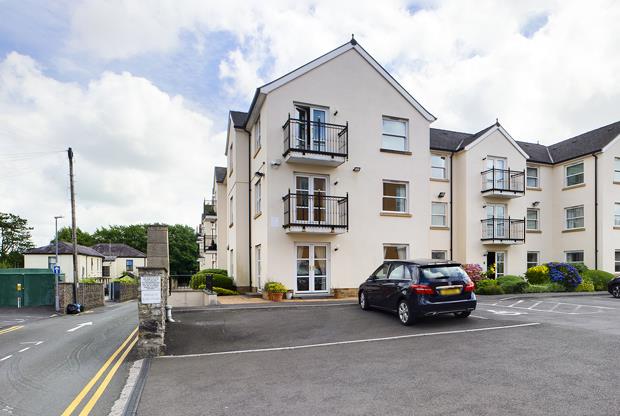
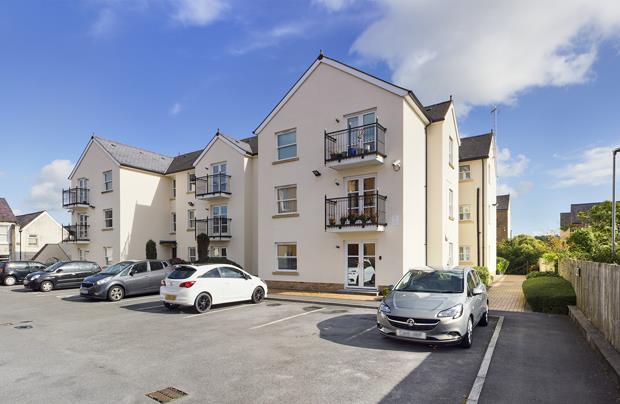
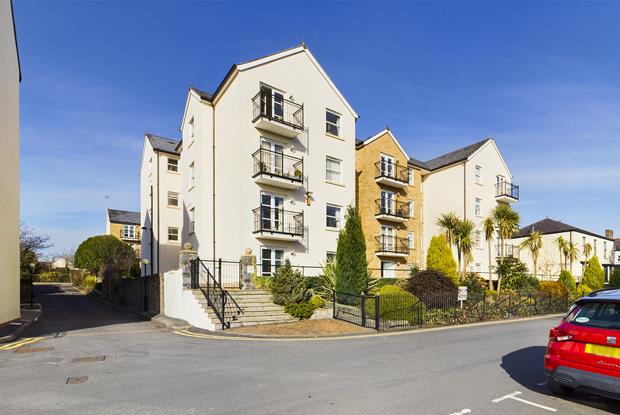
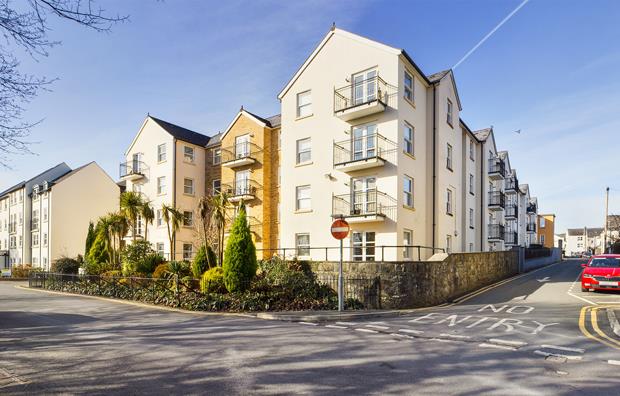
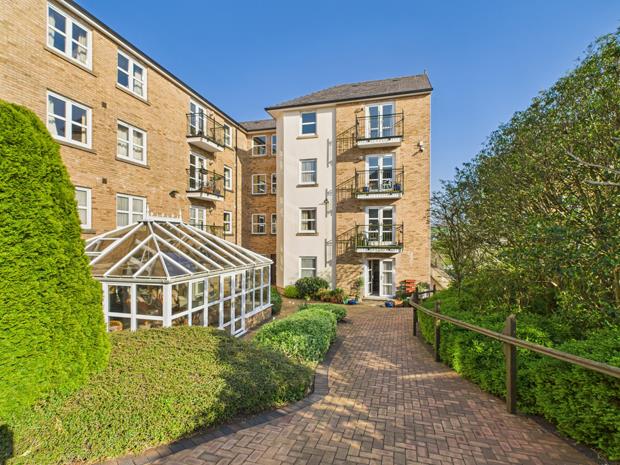
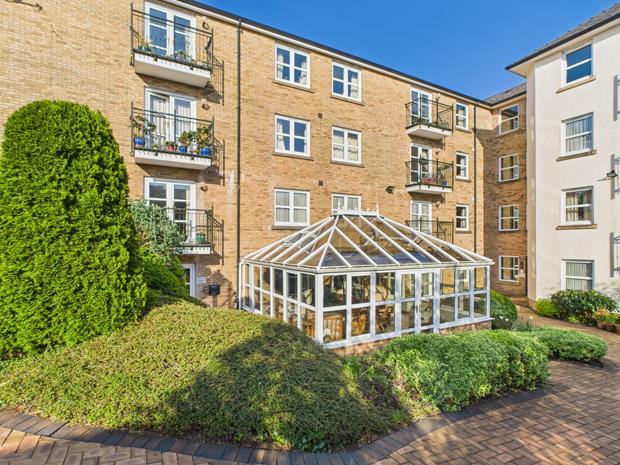
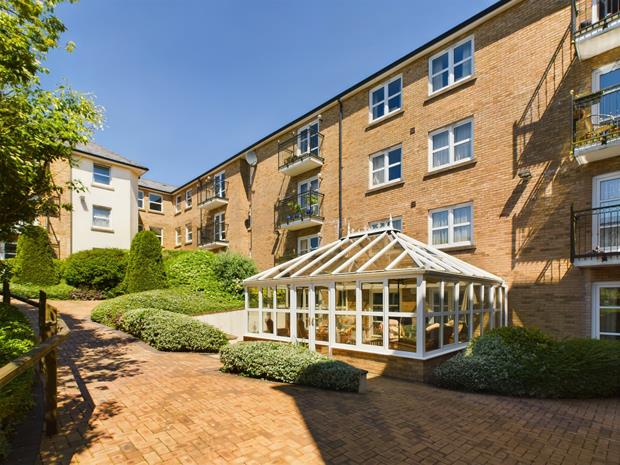
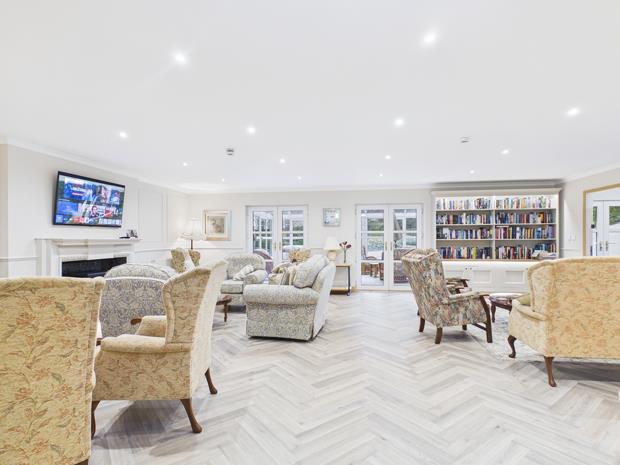
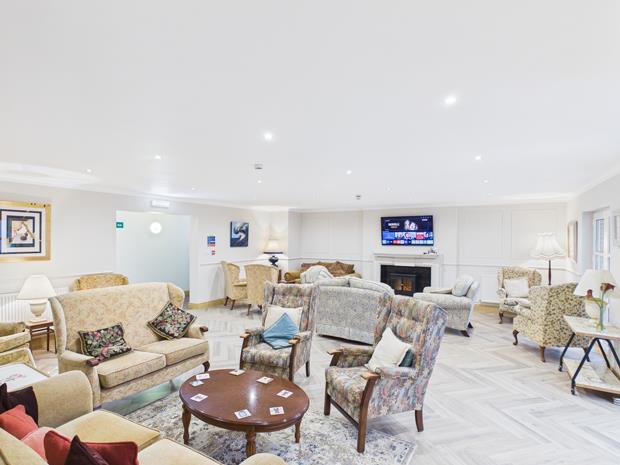
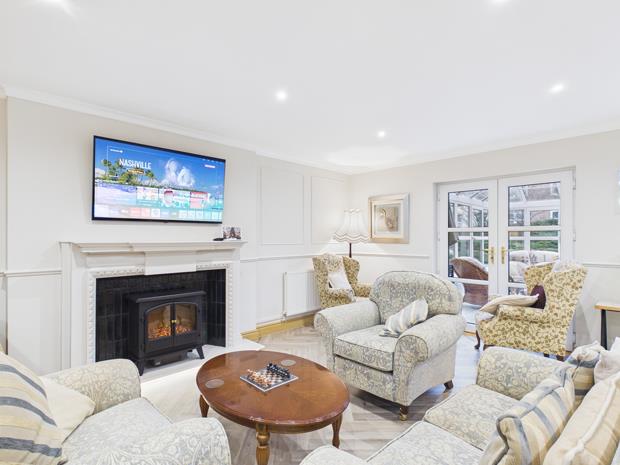
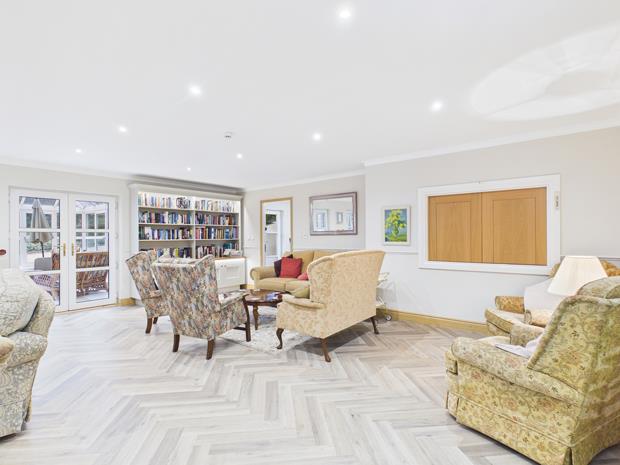
A well presented 1 DOUBLE BEDROOMED FIRST FLOOR RETIREMENT APARTMENT (60 years of age and over) enjoying a westerly aspect overlooking the communal garden, having a level access to the communal car park (no staircases or steps) being 1 of 49 purpose built units specifically designed for the actively retired, situated fronting onto 'The Parade' and 'North Parade' within a short level walk of the Doctors Surgeries, Public Library and the readily available facilities and services at the centre of the County and Market town of Carmarthen.
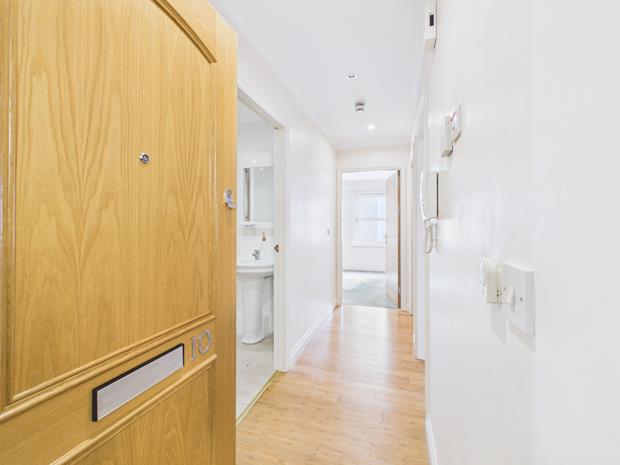
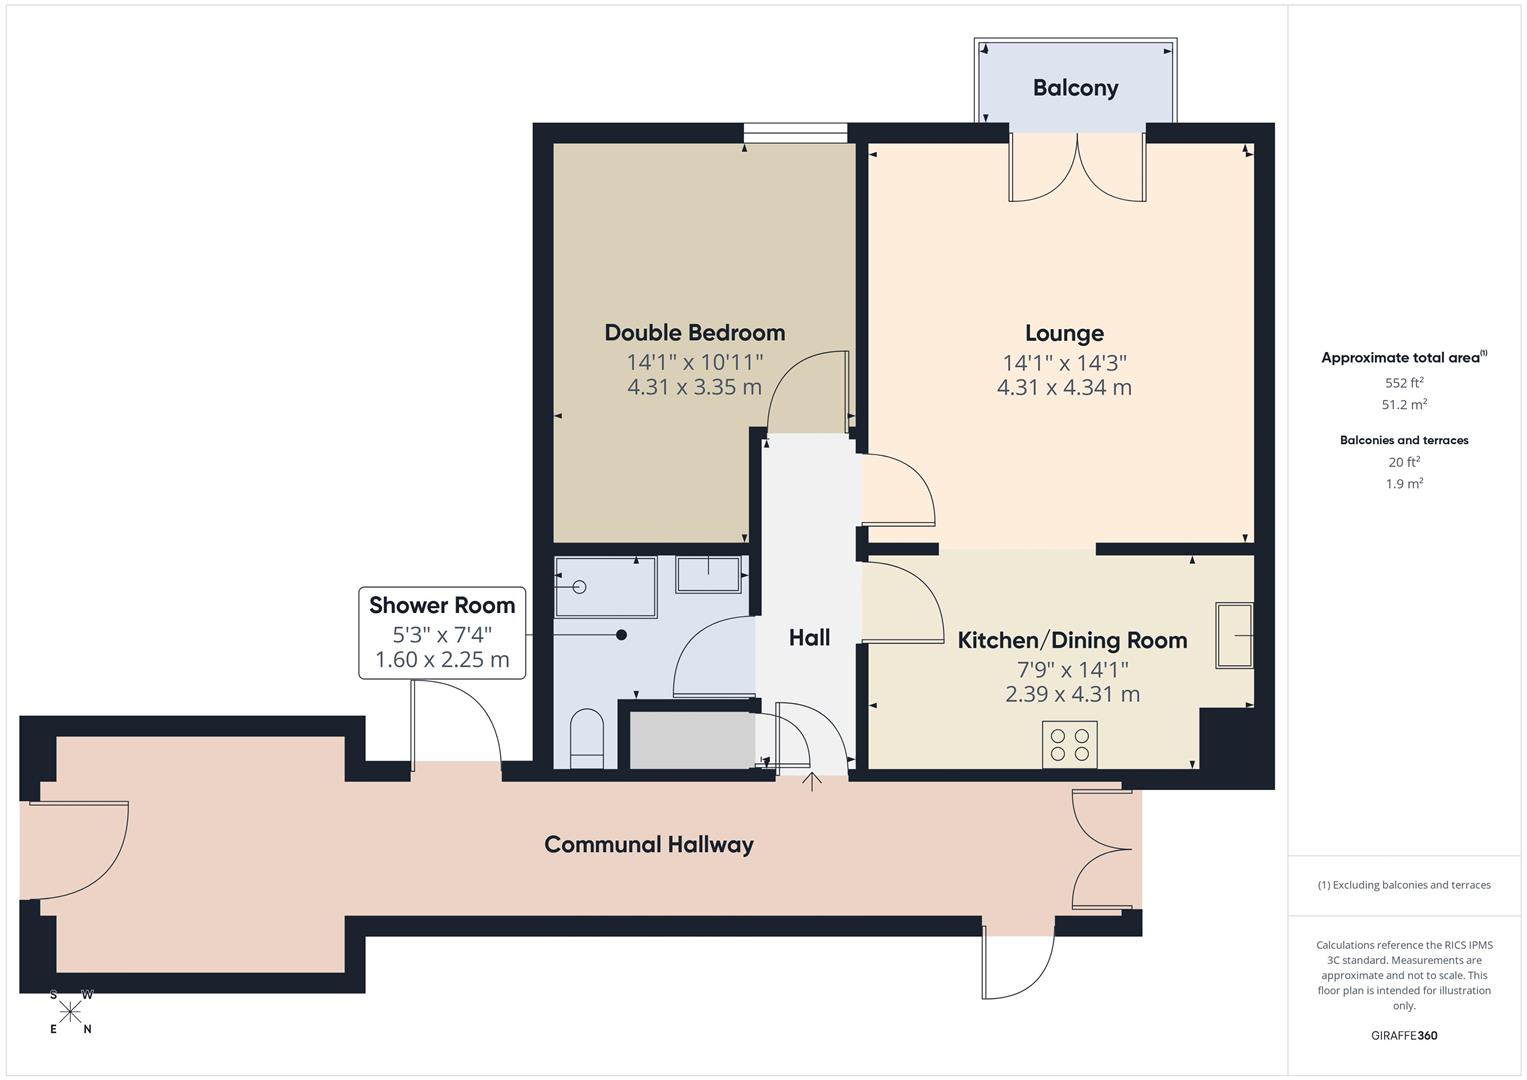
RECEPTION HALL11' 10' (3.60m) in depthwith hardwood bamboo flooring. Light oak effect entrance door with peephole. Underfloor heating room thermostat that also controls the shower room. Burglar alarm keypad. Panic button. 'Fermax' door video entry telephone. Recessed downlighting. Fire alarm/smoke detector.
WALK-IN CUPBOARD OFF4' 3'' (1.29m) in depthwith C/h timer control. Pressurised hot water cylinder. Electricity consumer unit. Underfloor heating manifold.
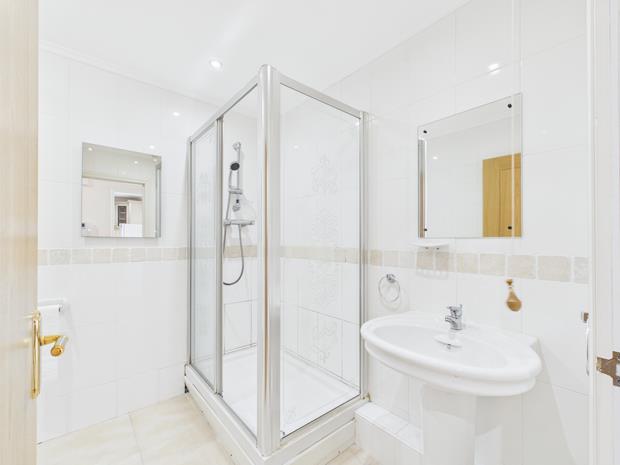
SHOWER ROOM7' 9'' x 7' 3'' (2.36m x 2.21m) overall'L' shaped with ceramic tiled floor. Fully tiled walls. Fitted wall mirror. Recessed downlighting. 2 Piece 'Vernon Tutbury' suite in white comprising pedestal wash hand basin and WC. Double shower enclosure with plumbed-in shower over and sliding shower door.
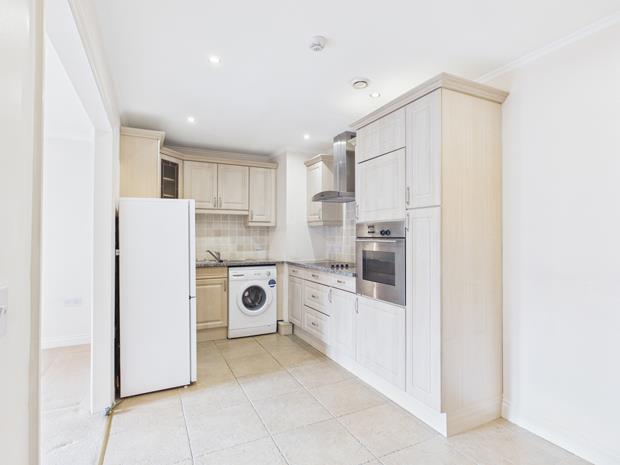
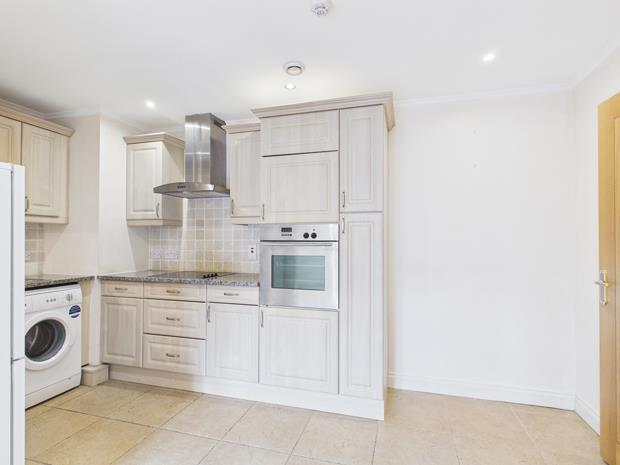
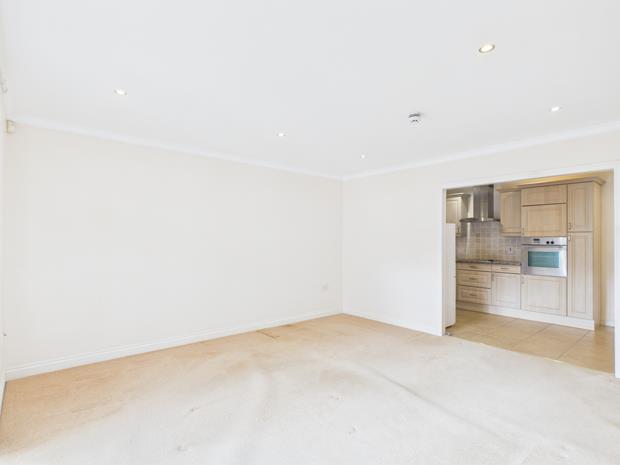
FITTED KITCHEN/DINING ROOM14' 2'' x 7' 9'' (4.31m x 2.36m)with ceramic tiled floor. Part tiled walls. Underfloor heating thermostat control. Trickle vent. Fire alarm/smoke detector. 10 Power points plus fused points. Range of fitted base and eye level 'William Ball' kitchen units with granite worksurfaces incorporating an electric oven, provision for a microwave oven, ceramic hob, canopied cooker hood, sink unit, glazed display unit and integrated 'Neff' dishwasher. Plumbing for washing machine. 5' 6" (1.68m) Wide opening to
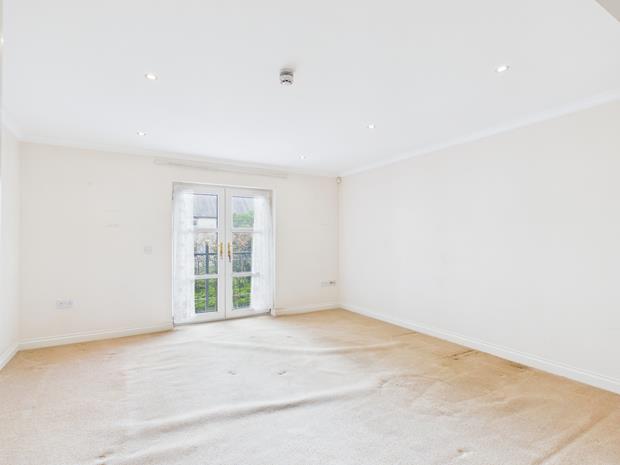
LOUNGE14' 2'' x 14' 1'' (4.31m x 4.29m)with recessed downlighting. Underfloor heating thermostat control. Fire alarm/smoke detector. 8 Power points. TV and telephone points. Door to the hallway. PVCu double glazed double French doors to
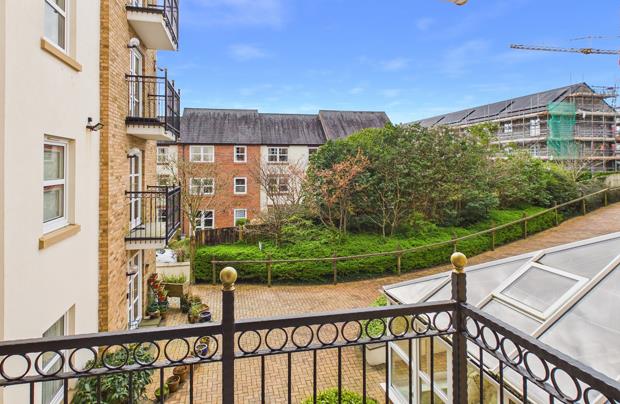
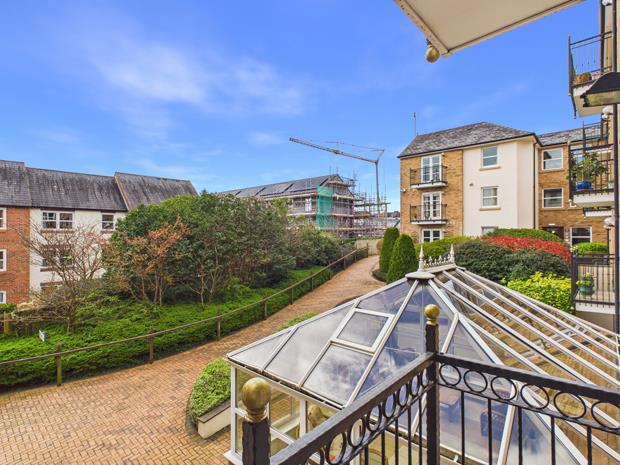
RAILED BALCONY7' x 2' 11'' (2.13m x 0.89m)overlooking the communal garden enjoying a westerly aspect.
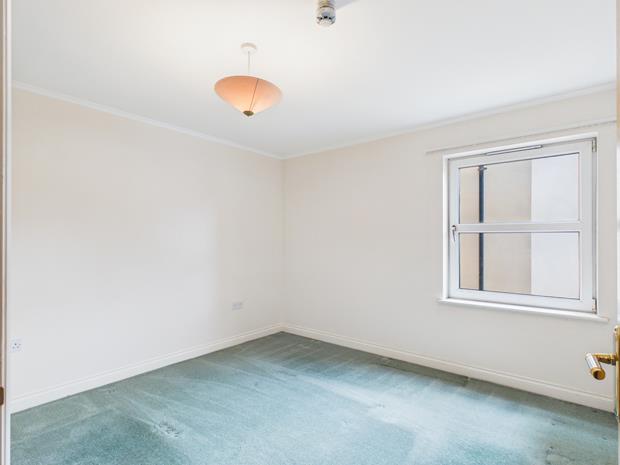
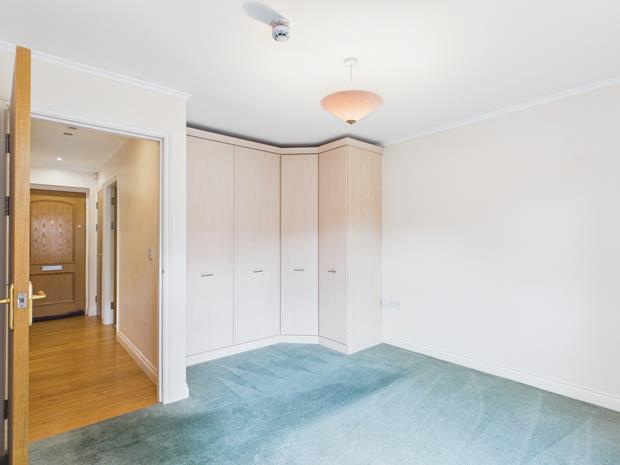
DOUBLE BEDROOM14' x 11' (4.26m x 3.35m) overallincorporating fitted wardrobes 'L' shaped. Underfloor heating thermostat control. 6 Power points. TV and telephone points. PVCu double glazed tilt 'n' turn window overlooking the communal garden. Fire alarm/smoke detector.
EXTERNALLYCommunal car parking and landscaped garden maintained by the Management Company and covered by CCTV.
LEASE: -The property is held under the terms of 125 year lease that commenced on the 1st July 2003. (102 years un-expired)
SERVICE CHARGE: -Paid half yearly in advance on the 1st January and 1st July (currently £791.29p per half year - £1,582.58p per year) to include the cleaning/maintenance of all communal areas. RESIDENTS are responsible for their OWN Electricity, heating, telephone, water and Council Tax charges which appertain to their own apartment.
GROUND RENT: -£500 (£1,000 per year) payable half yearly in advance on the 1st January and the 1st July.
Click image to enlarge:
- PURPOSE BUILT FIRST FLOOR RETIREMENT APARTMENT.
- LEVEL ACCESS TO THE CAR PARK AND 3 ENTRANCES - NO STAIRCASE/STEPS.
- ONE DOUBLE BEDROOM. LOUNGE.
- FITTED KITCHEN/DINING ROOM.
- RAILED BALCONY. NO FORWARD CHAIN.
- UNDERFLOOR HEATING. PVCu DOUBLE GLAZED WINDOWS.
- NO PETS ARE ALLOWED ON THIS DEVELOPMENT.
- WALKING DISTANCE CARMARTHEN TOWN CENTRE.
- PRIVATE COMMUNAL CAR PARKING AND GARDEN.
- WESTERLY ASPECT.


