
Wembley Gardens, St. Clears
Offers In The Region Of £345,000



- ATTRACTIVE MODERN DETACHED BUNGALOW.
- VERY WELL PRESENTED SPACIOUS ACCOMMODATION.
- 3 BEDROOMS. 2 LIVING ROOMS.
- GAS C/H. PVCu DOUBLE GLAZED WINDOWS.
- SUNNY SOUTH FACING REAR GARDEN.
- NO FORWARD CHAIN. CAVITY WALL INSULATION.
- SHORT LEVEL WALK LOCAL FACILITIES AND SERVICES AT THE CENTRE OF ST. CLEARS.
- 5.6 MILES RAILWAY STATION AT WHITLAND.
- 10 MILES WEST CARMARTHEN.
- TRADITIONALLY BUILT. SMALL PRIVATE CUL-DE-SAC.
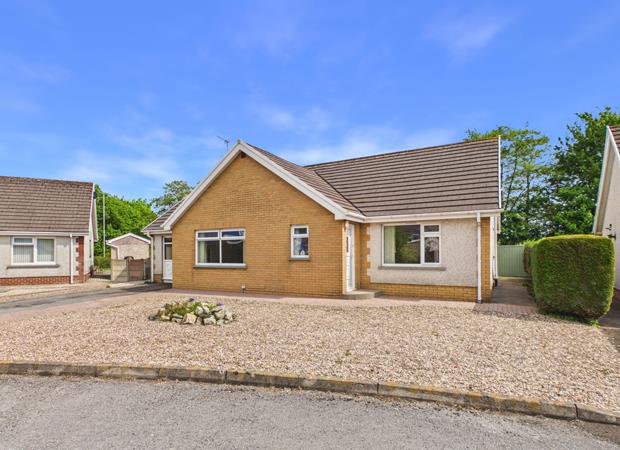
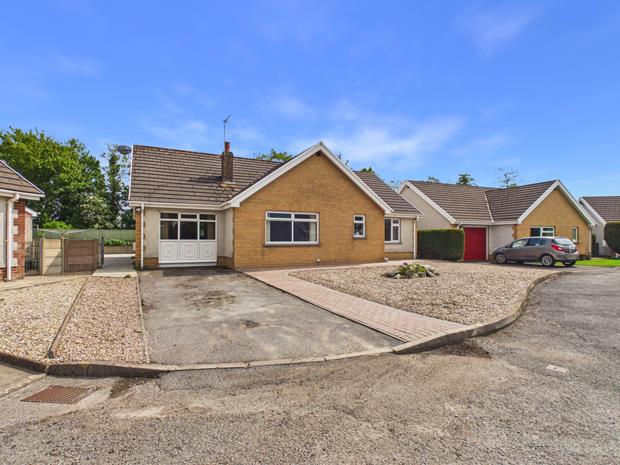
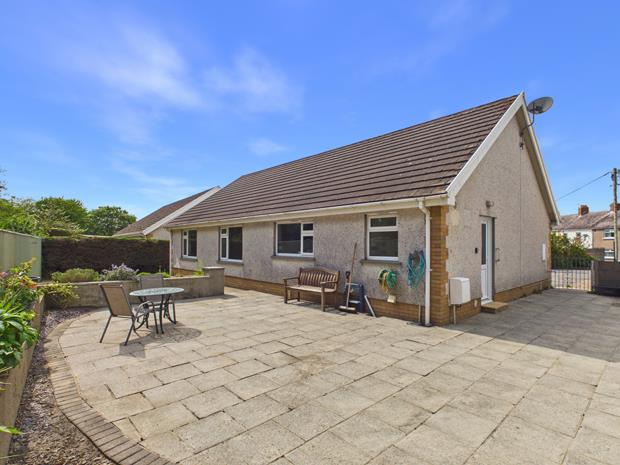
A modern very well presented most conveniently situated, traditionally built (early to mid 1980's) 3 BEDROOMED/2 RECEPTION ROOMED DETACHED 'T' shaped BUNGALOW RESIDENCE having an attractive part brick facade and quoins situated at the beginning of a small private cul-de-sac (1 of 5) within a short level walking distance of the good range of local facilities and services at the centre of St. Clears which is in turn located just off the A40 dual carriageway within 4 miles of the ancient estuarial township of Laugharne, is within 6 miles of the Railway Station and Secondary School at Whitland, is within 9 miles of the extensive sandy beach at Pendine and the property is located some 10 miles west of the readily available facilities and services at the centre of the County and Market town of Carmarthen. The property enjoying ease of access to the beautiful and varied West Wales coastline.
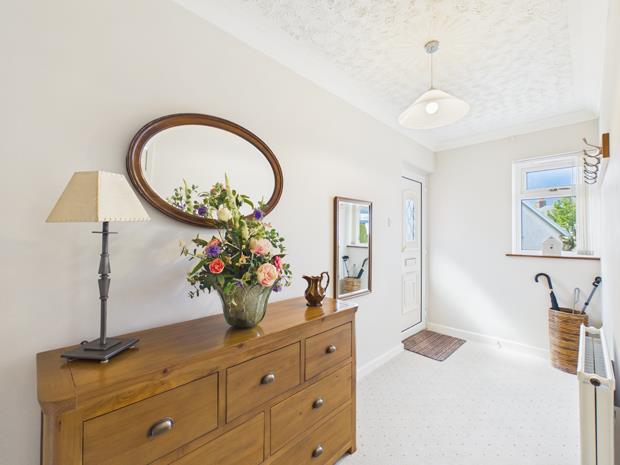
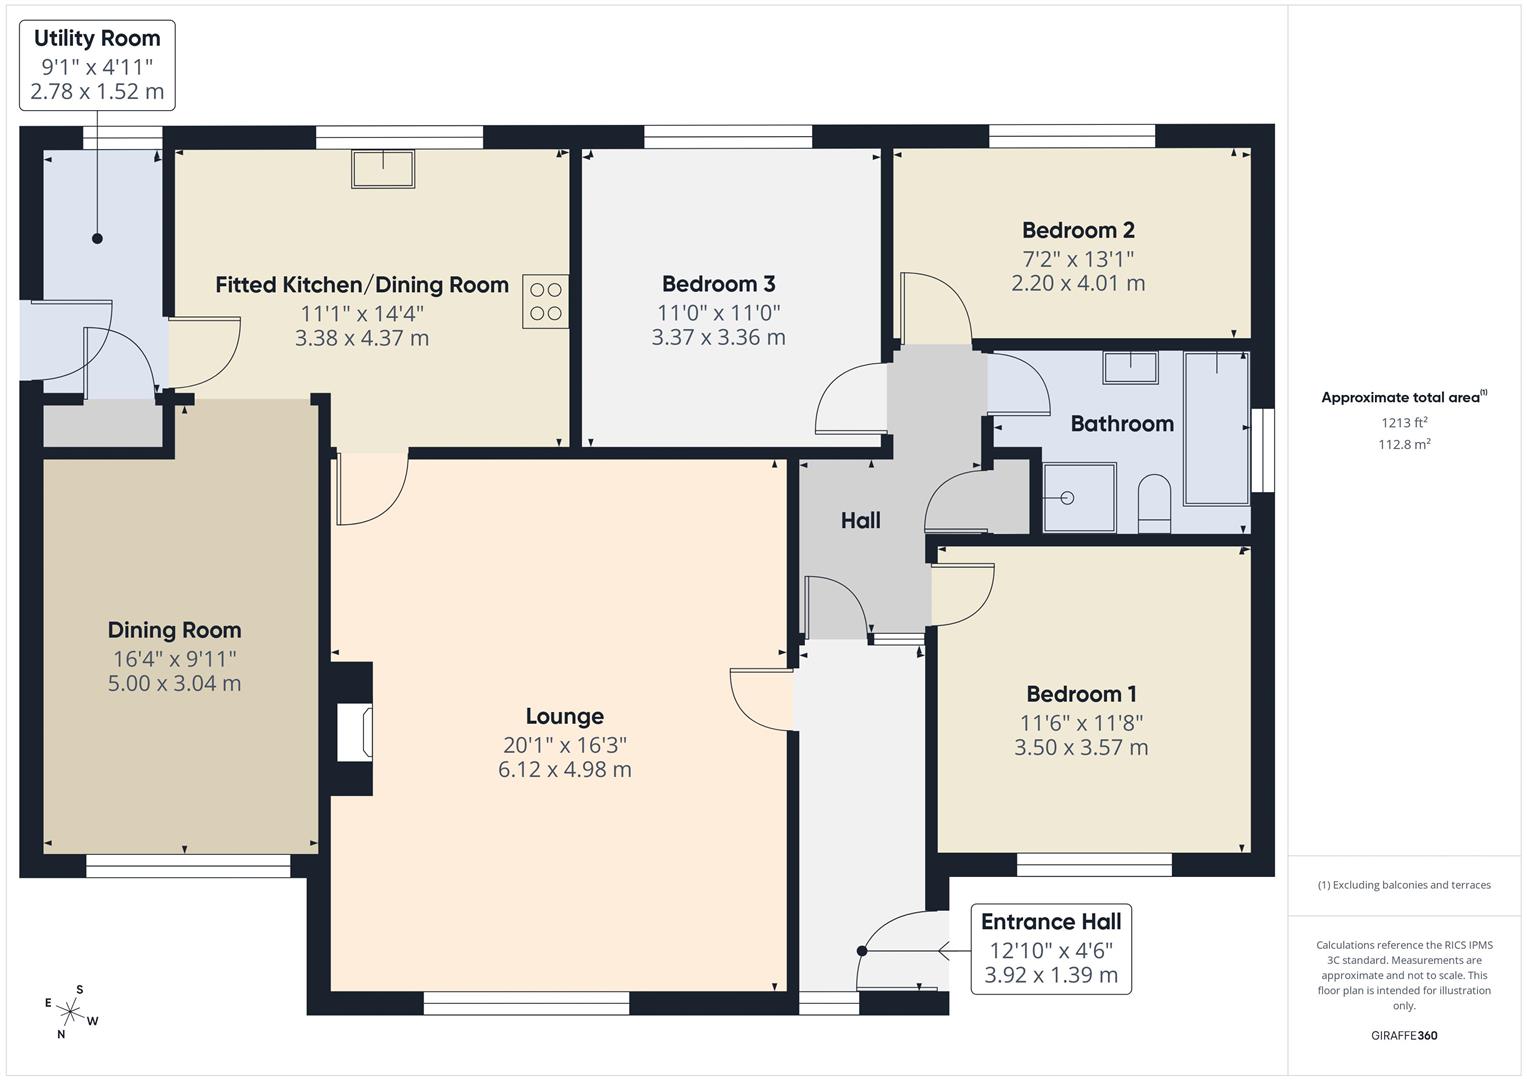
RECEPTION HALL13' 2'' x 4' 9'' (4.01m x 1.45m)PVCu double glazed window. 1 Power point. Radiator. Cloak hooks. PVCu entrance door with opaque double glazed lights.
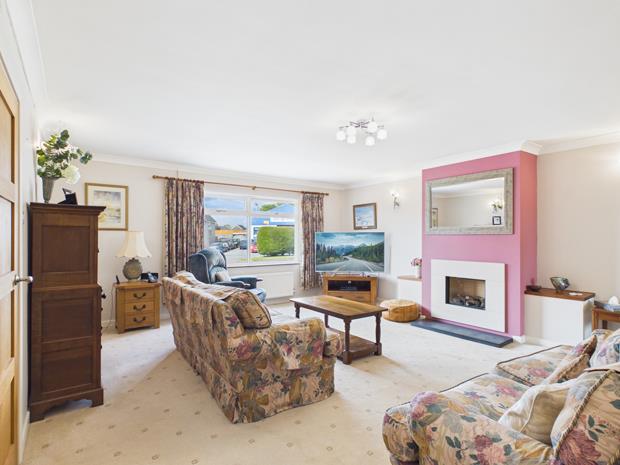
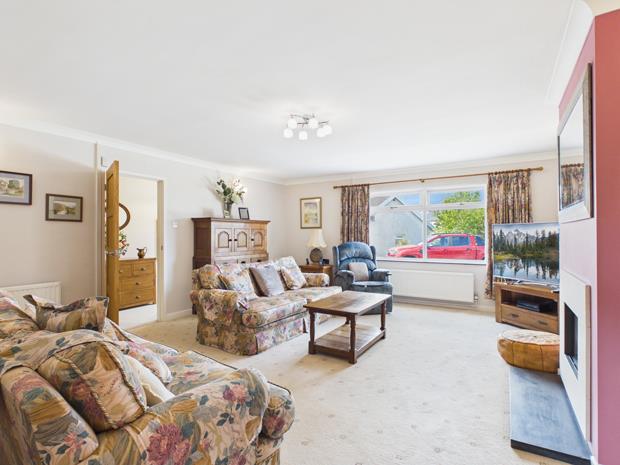
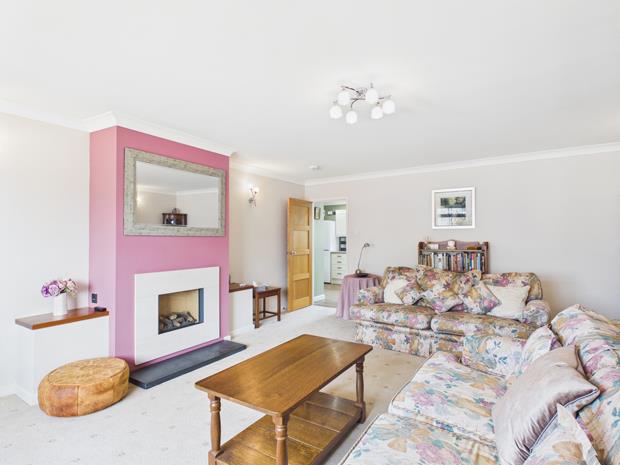
LOUNGE20' 1'' x 16' 5'' (6.12m x 5m)with PVCu double glazed picture window to fore. Feature fireplace with marble tiled surround incorporating a coal effect gas fire having a slate hearth. 3 Wall light fittings. 10 Power points. TV and telephone points. 2 Radiators. Mains smoke detector. Applicants should note that the Chimney is fully lined.
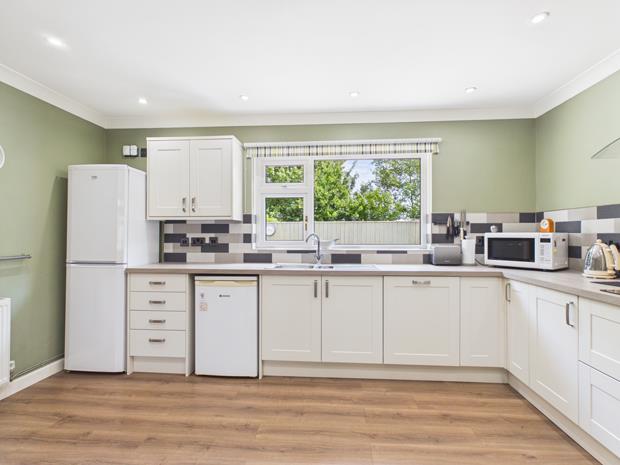
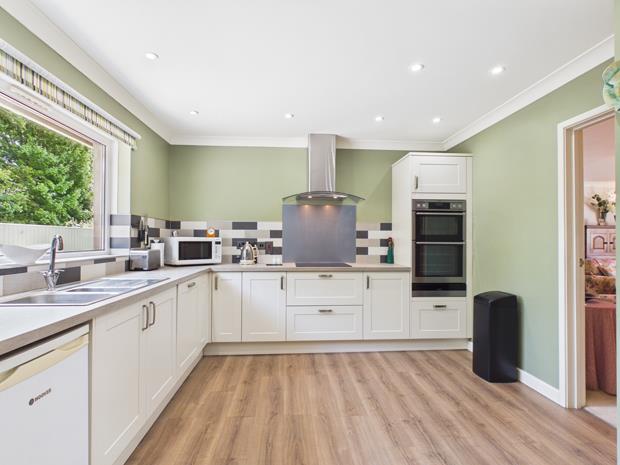
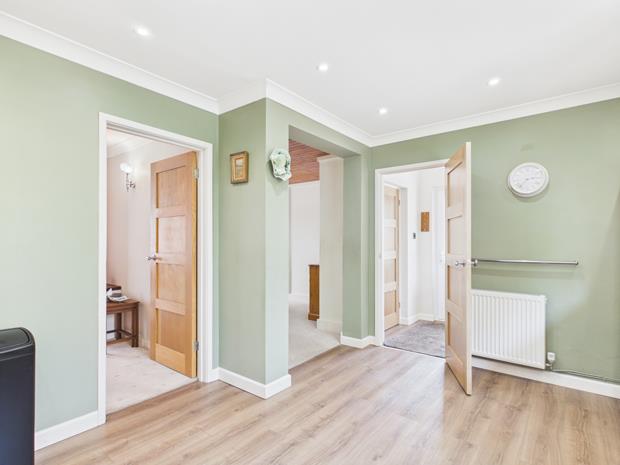
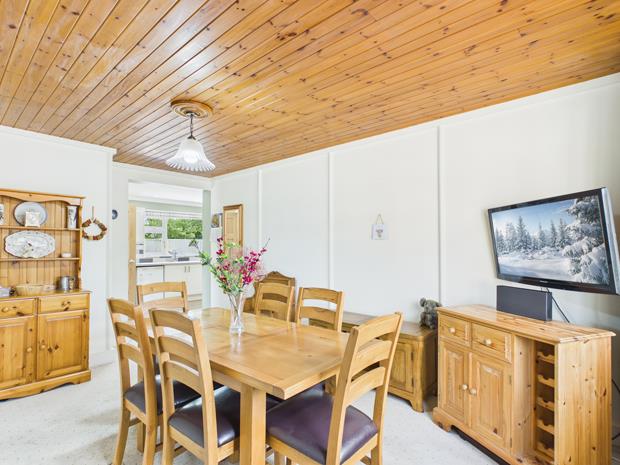
FITTED KITCHEN/DINING ROOM14' 4'' x 11' 1'' (4.37m x 3.38m)with recess downlighting. Boarded effect vinyl floor covering. PVCu double glazed window overlooking the rear garden. Part tiled walls. Radiator. 8 Anthracite grey power points plus fused points. Range of fitted base and eye level kitchen units (2016) all with soft close doors/drawers incorporating a 1.5 bowl sink unit, integrated dishwasher, ceramic hob with splashback, canopied cooker hood and AEG electric double oven. Doors to the Lounge and Utility Room. 4' (1.22m) wide opening to
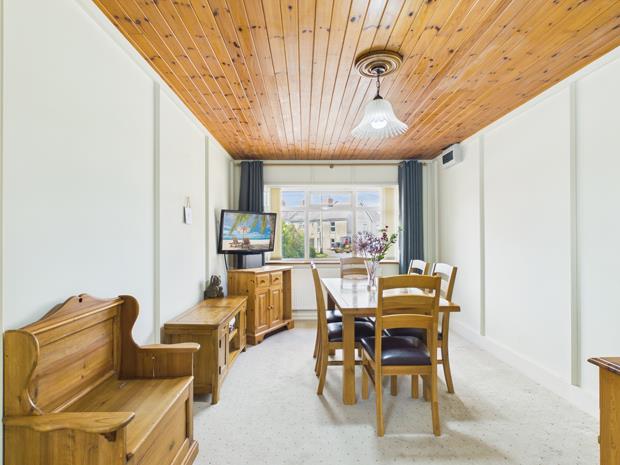
DINING ROOMwith T&G boarded ceiling. 4 Power points. PVCu double glazed window to fore. 7' 9" (2.36m) Ceiling Height.
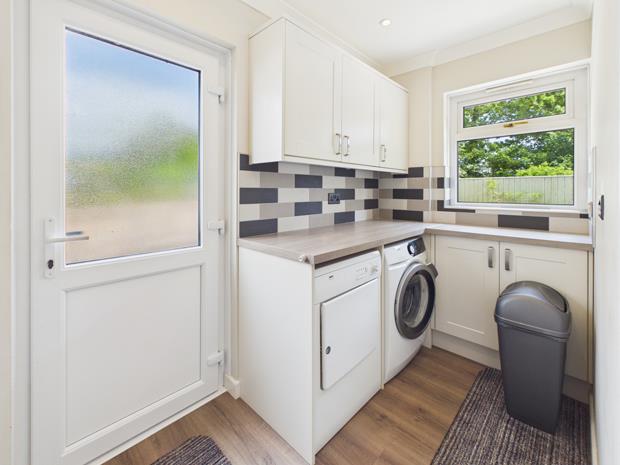
UTILITY ROOM9' 1'' x 4' 11'' (2.77m x 1.50m)with boarded effect flooring to match the Kitchen. PVCu part opaque double glazed door to outside. PVCu double glazed window Part tiled walls. Recessed downlighting. 4 Power points plus fused points. Plumbing for washing machine.
BUILT-IN CUPBOARD OFFwith fitted shelving.
INNER HALLwith 1 Power point. Access to loft space. Mains smoke detector.
BUILT-IN AIRING/LINEN CUPBOAARD OFFwith slatted shelving. Wall mounted 'Worcester' gas fired central heating boiler.
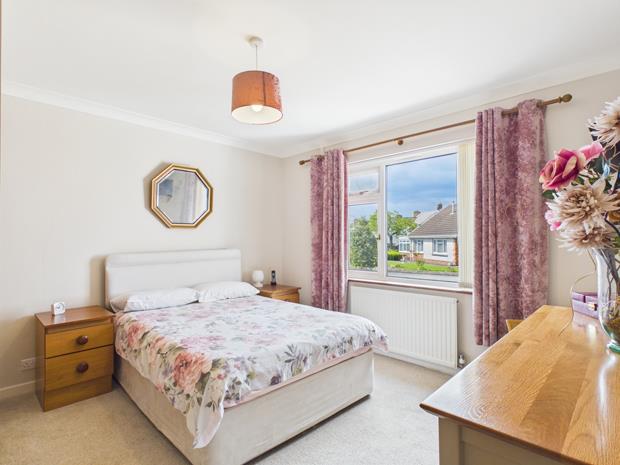
FRONT BEDROOM 111' 8'' x 11' 6'' (3.55m x 3.5m)with radiator. PVCu double glazed picture window to fore. Fitted floor-to-ceiling wardrobes with 3 sliding doors. 4 Power points.
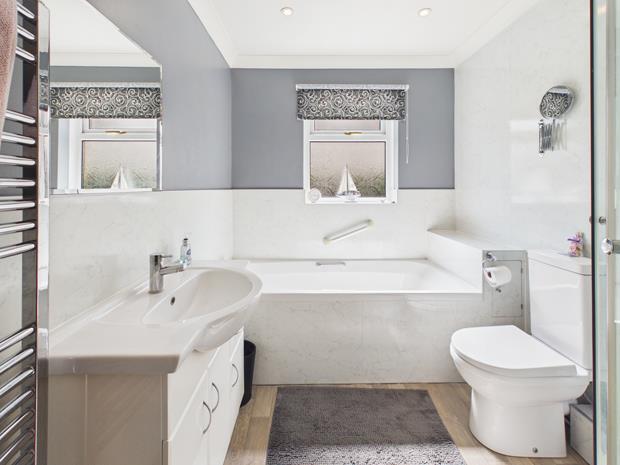
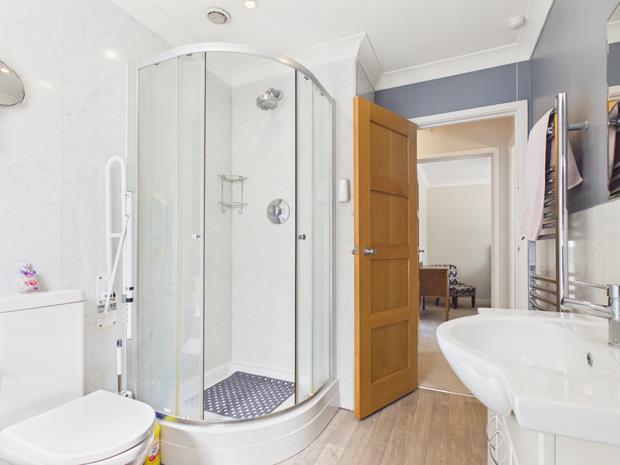
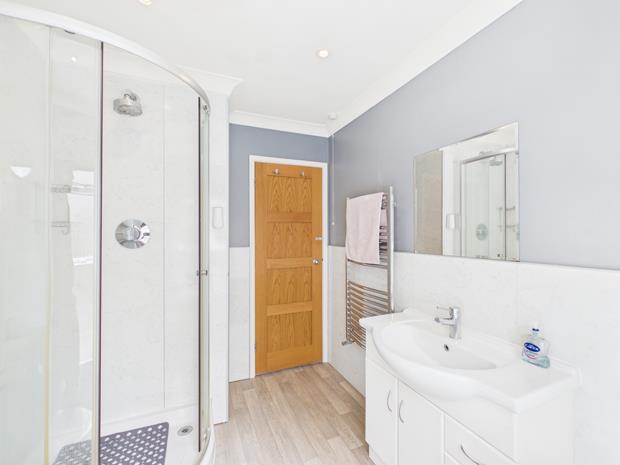
BATHROOM9' 9'' x 6' 9'' (2.97m x 2.06m) overall'L' shaped with boarded effect vinyl floor covering. PVCu opaque double glazed window. Part waterproof panelled walls. Chrome towel warmer ladder radiator. Extractor fan. Recessed downlighting. 3 Piece suite in white comprising panelled bath, WC and wash hand basin with fitted storage cupboard beneath. Quadrant shower enclosure with plumbed-in shower over and sliding shower doors.
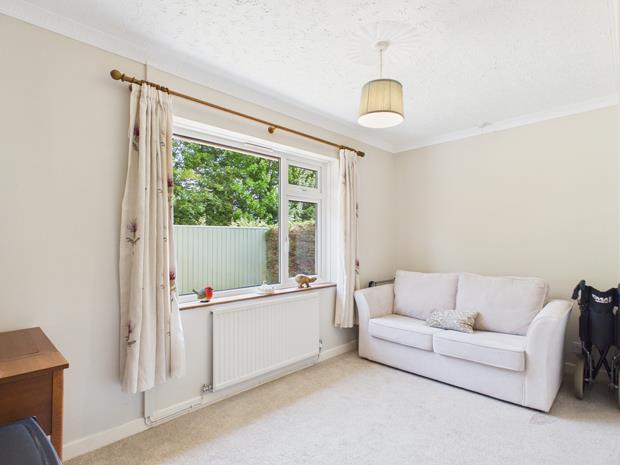
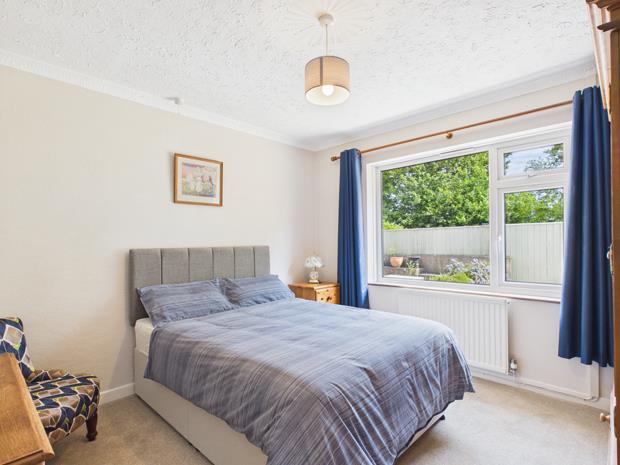
REAR BEDROOM 213' 2'' x 7' 3'' (4.01m x 2.21m)with radiator. PVCu double glazed picture window overlooking the rear garden. 2 Power points.
REAR BEDROOM 311' x 11' (3.35m x 3.35m)with PVCu double glazed picture window overlooking the rear garden. Radiator. 2 Power points.
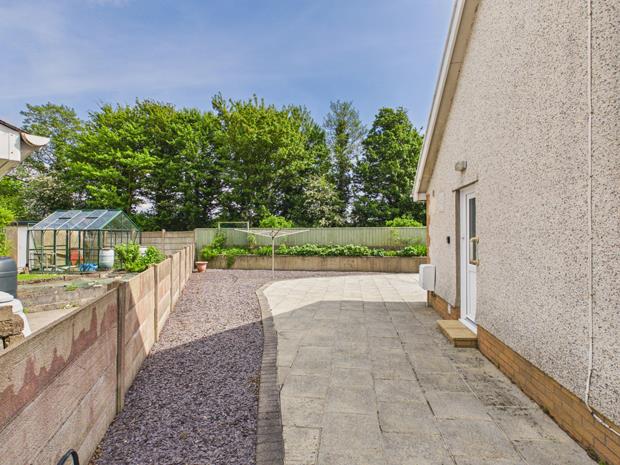
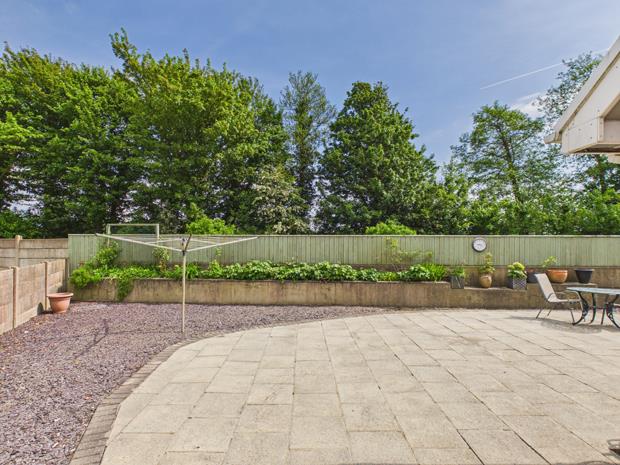
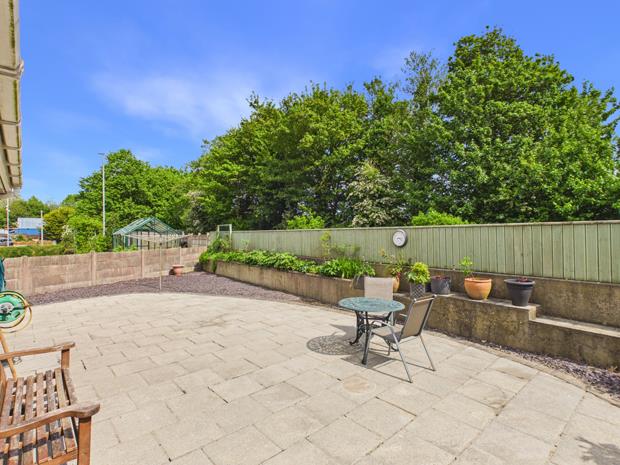
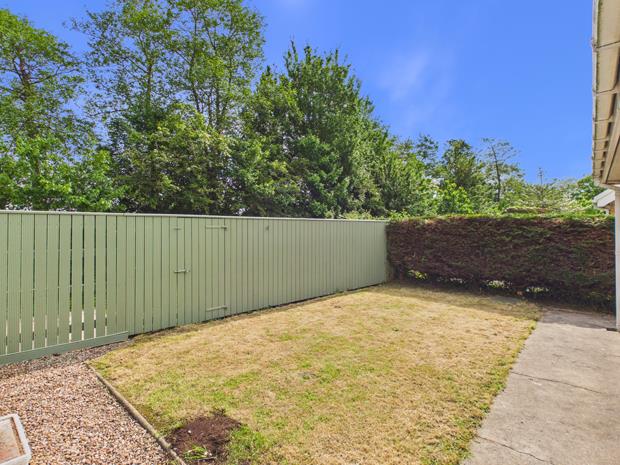
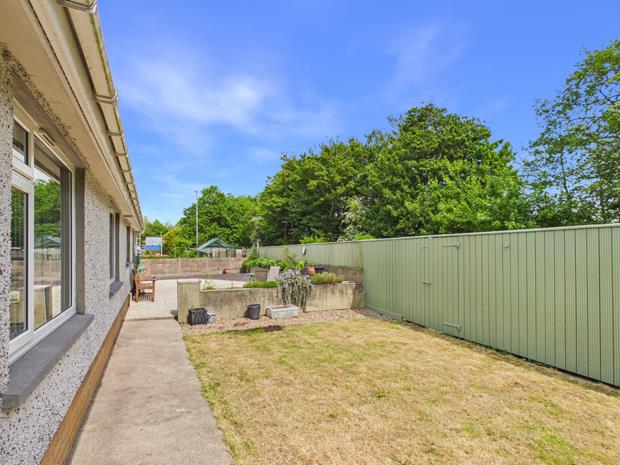
EXTERNALLYTarmacadamed entrance drive providing private car parking. Brick paved footpath and open plan decoratively stoned front garden with central rockery. Pathway to one side with to the other a gated concrete panelled enclosed paved patio with decorative slate border that extends to the rear. There is to the rear a sunny south facing walled/close boarded fenced paved sun terrace and part close boarded fenced lawned garden. Raised herbaceous borders.
Click image to enlarge:
- ATTRACTIVE MODERN DETACHED BUNGALOW.
- VERY WELL PRESENTED SPACIOUS ACCOMMODATION.
- 3 BEDROOMS. 2 LIVING ROOMS.
- GAS C/H. PVCu DOUBLE GLAZED WINDOWS.
- SUNNY SOUTH FACING REAR GARDEN.
- NO FORWARD CHAIN. CAVITY WALL INSULATION.
- SHORT LEVEL WALK LOCAL FACILITIES AND SERVICES AT THE CENTRE OF ST. CLEARS.
- 5.6 MILES RAILWAY STATION AT WHITLAND.
- 10 MILES WEST CARMARTHEN.
- TRADITIONALLY BUILT. SMALL PRIVATE CUL-DE-SAC.


