
The Grove, Carmarthen
Offers In The Region Of £210,000



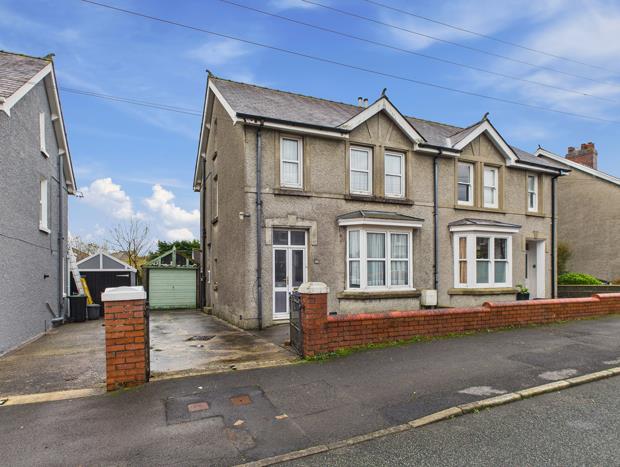
- CONVENIENTLY SITUATED BAY FRONTED SEMI-DETACHED HOUSE.
- IN NEED OF MODERNISATION.
- SOUGHT AFTER AREA. GAS C/H.
- 3 BEDROOMS. 2 LIVING ROOMS.
- PVCu DOUBLE GLAZED WINDOWS.
- SCOPE TO CONVERT THE ATTIC SPACE - STP.
- WALKING DISTANCE CARMARTHEN FIRE STATION.
- WALKING DISTANCE 'ST. CATHERINES WALK' SHOPPING PRECINCT.
- NO FORWARD CHAIN.
- WALKING DISTANCE UWTSD AND S4C.
A most conveniently situated improvable traditionally built (Circa. 1935/37) 3 BEDROOMED/2 RECEPTION ROOMED BAY FRONTED SEMI-DETACHED HOUSE being located in a sought after residential area towards the head of an established cul-de-sac of similar type dwellings within a relatively short walk of Carmarthen Fire Station and within walking distance of 'St. Catherine's Walk' shopping precinct and the readily available facilities and services at the centre of the County and Market town of Carmarthen. The property is also located within walking distance via 'Nant yr Arian' and 'College Road' of UWTSD, S4C and Parc Dewi Sant.
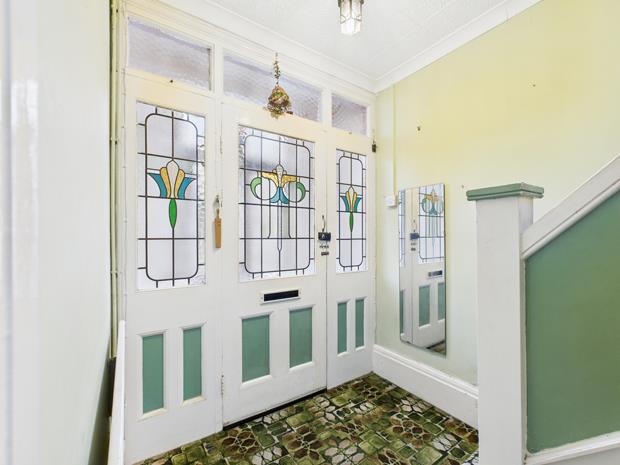
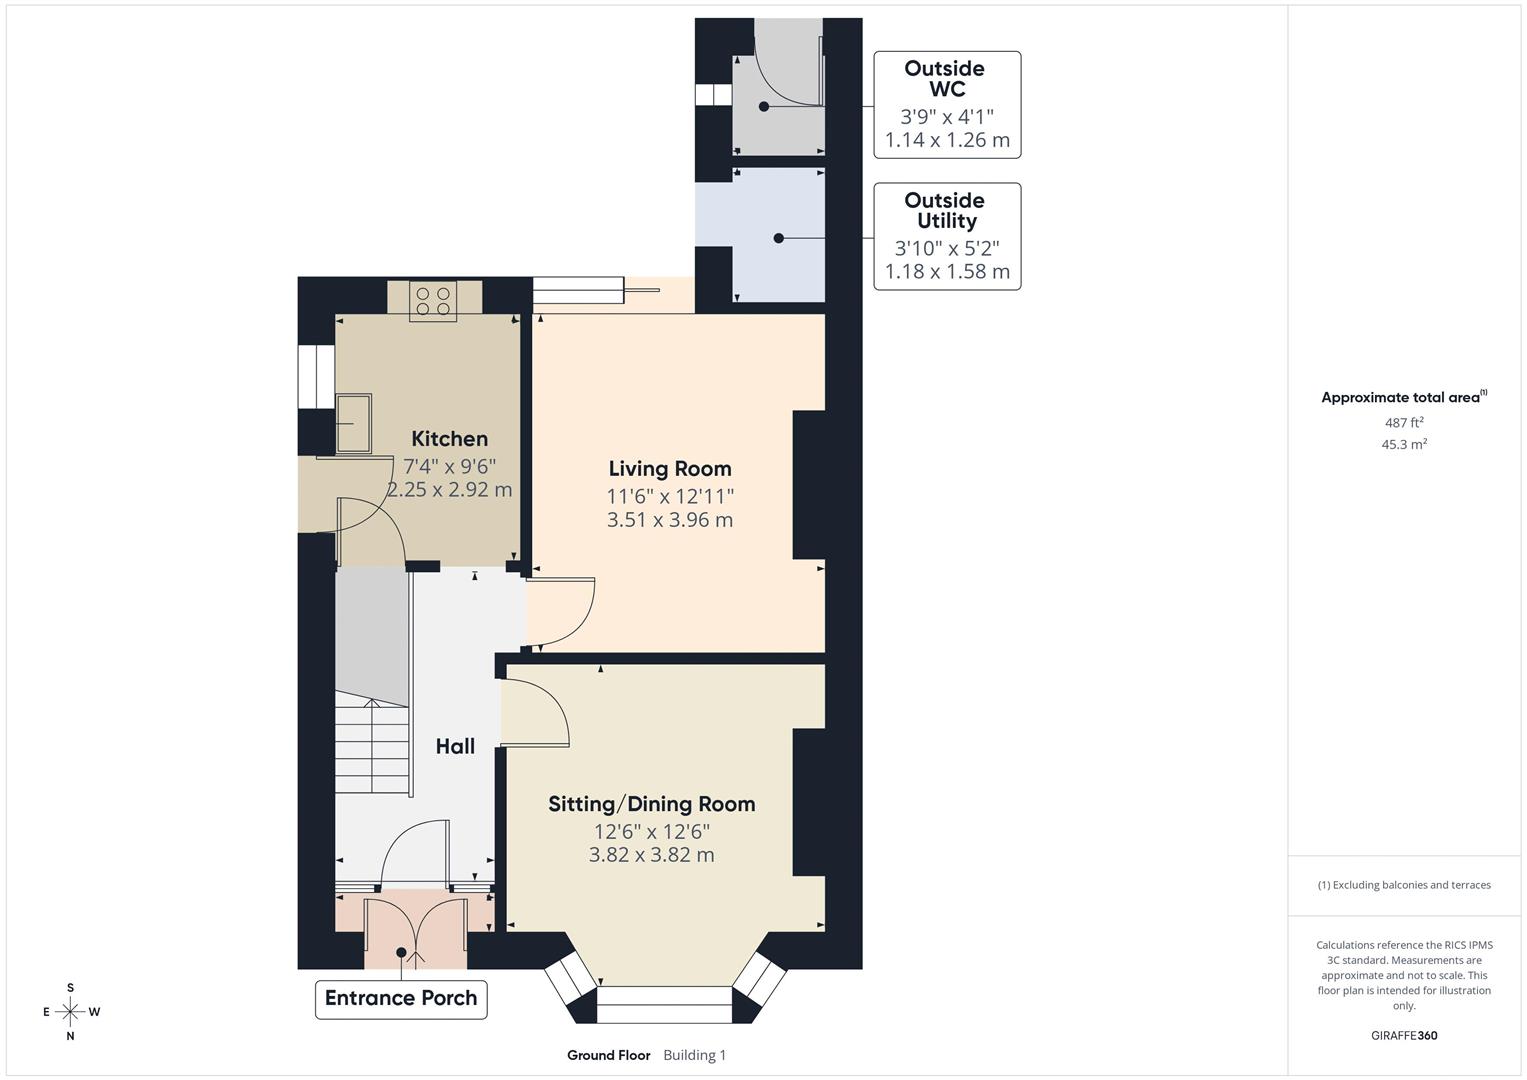
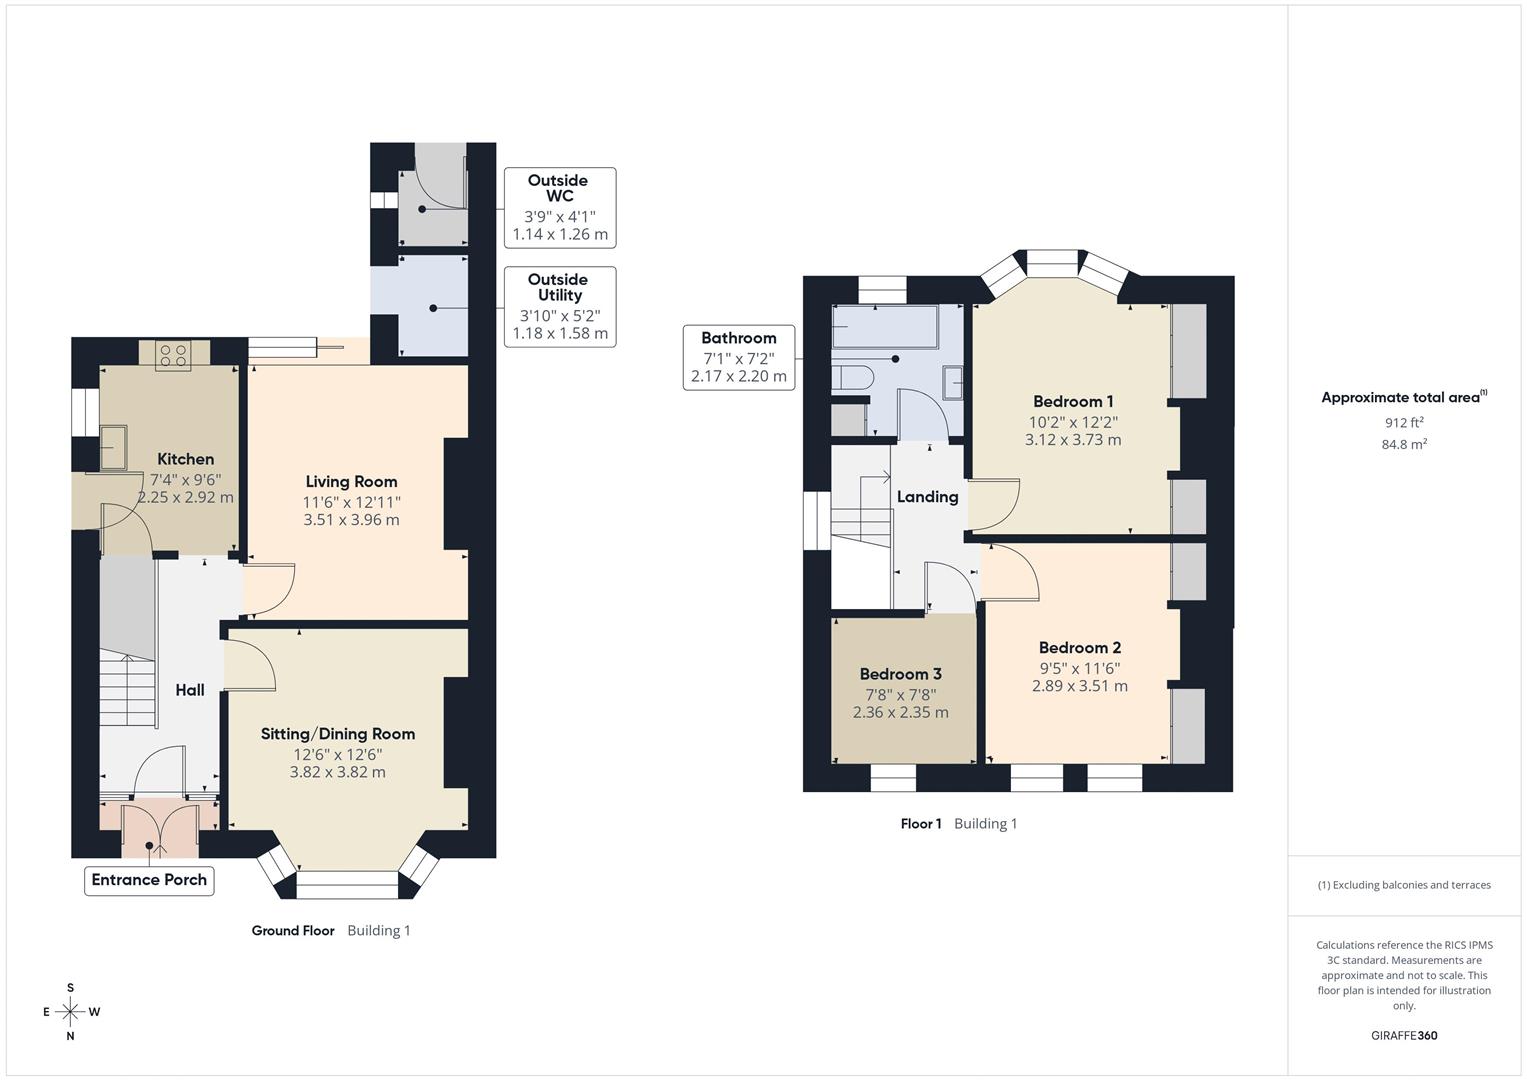
ENTRANCE PORCHPVCu opaque double glazed entrance door. Panelled glazed door with side screens either side all with stained glass/leaded effect to
RECEPTION HALL11' 11'' x 6' 4'' (3.63m x 1.93m) overallRadiator. Telephone point. 1 Power point. Staircase to first floor. Cloak hooks.
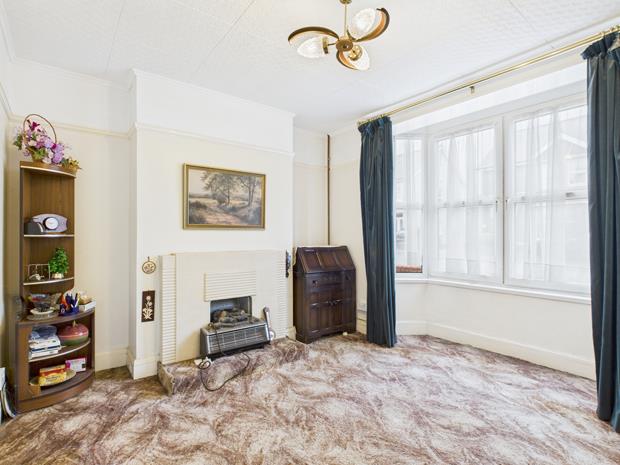
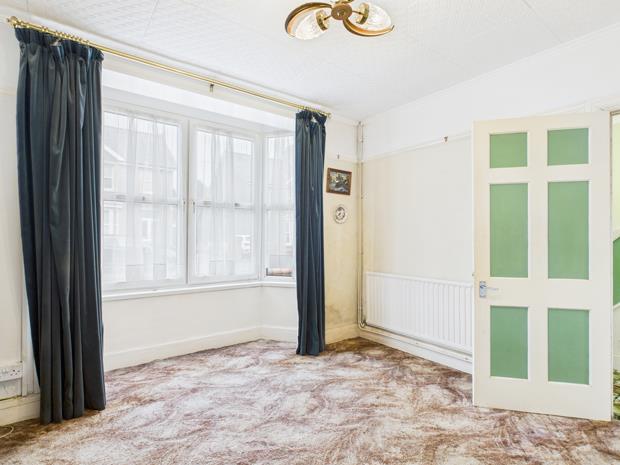
SITTING/DINING ROOMPVCu double glazed window. Picture rail. Radiator. Feature fireplace. 4 Power points.
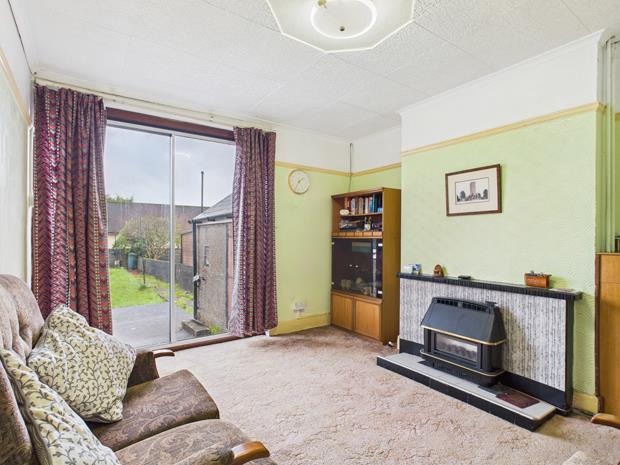
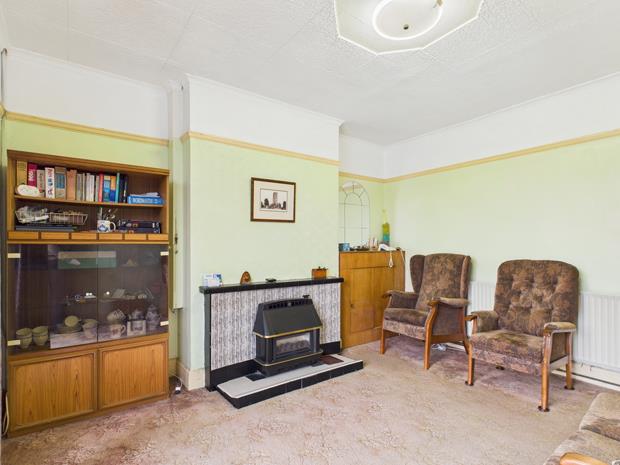
LIVING ROOM13' x 11' 6'' (3.96m x 3.50m)Radiator. Picture rail. 6 Power points. Feature tiled fireplace with fitted cupboards to one side incorporating a fitted gas fire - NOT TESTED - with back boiler. Sliding aluminium glazed patio door to and overlooking the rear garden.
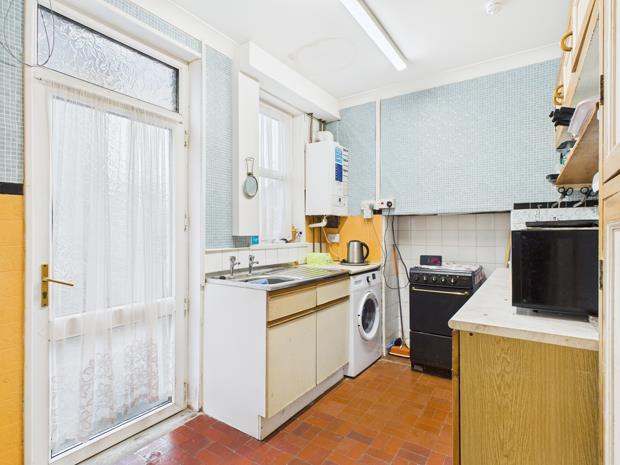
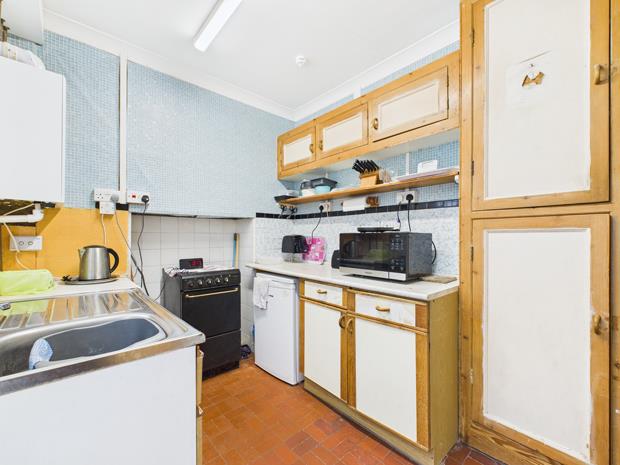
FITTED KITCHEN9' 6'' x 7' 3'' (2.89m x 2.21m)Part tiled walls. Quarry tiled floor. PVCu double glazed window. Plumbing for washing machine. Wall mounted 'Baxi' gas fired C/h combi boiler. Range of base and eye level fitted kitchen units incorporating a sink unit. 7 Power points. Electricity consumer unit. PVCu opaque double glazed window to outside.
WALK-IN UNDERSTAIRS PANTRYFitted shelving. PVCu double glazed opaque window.
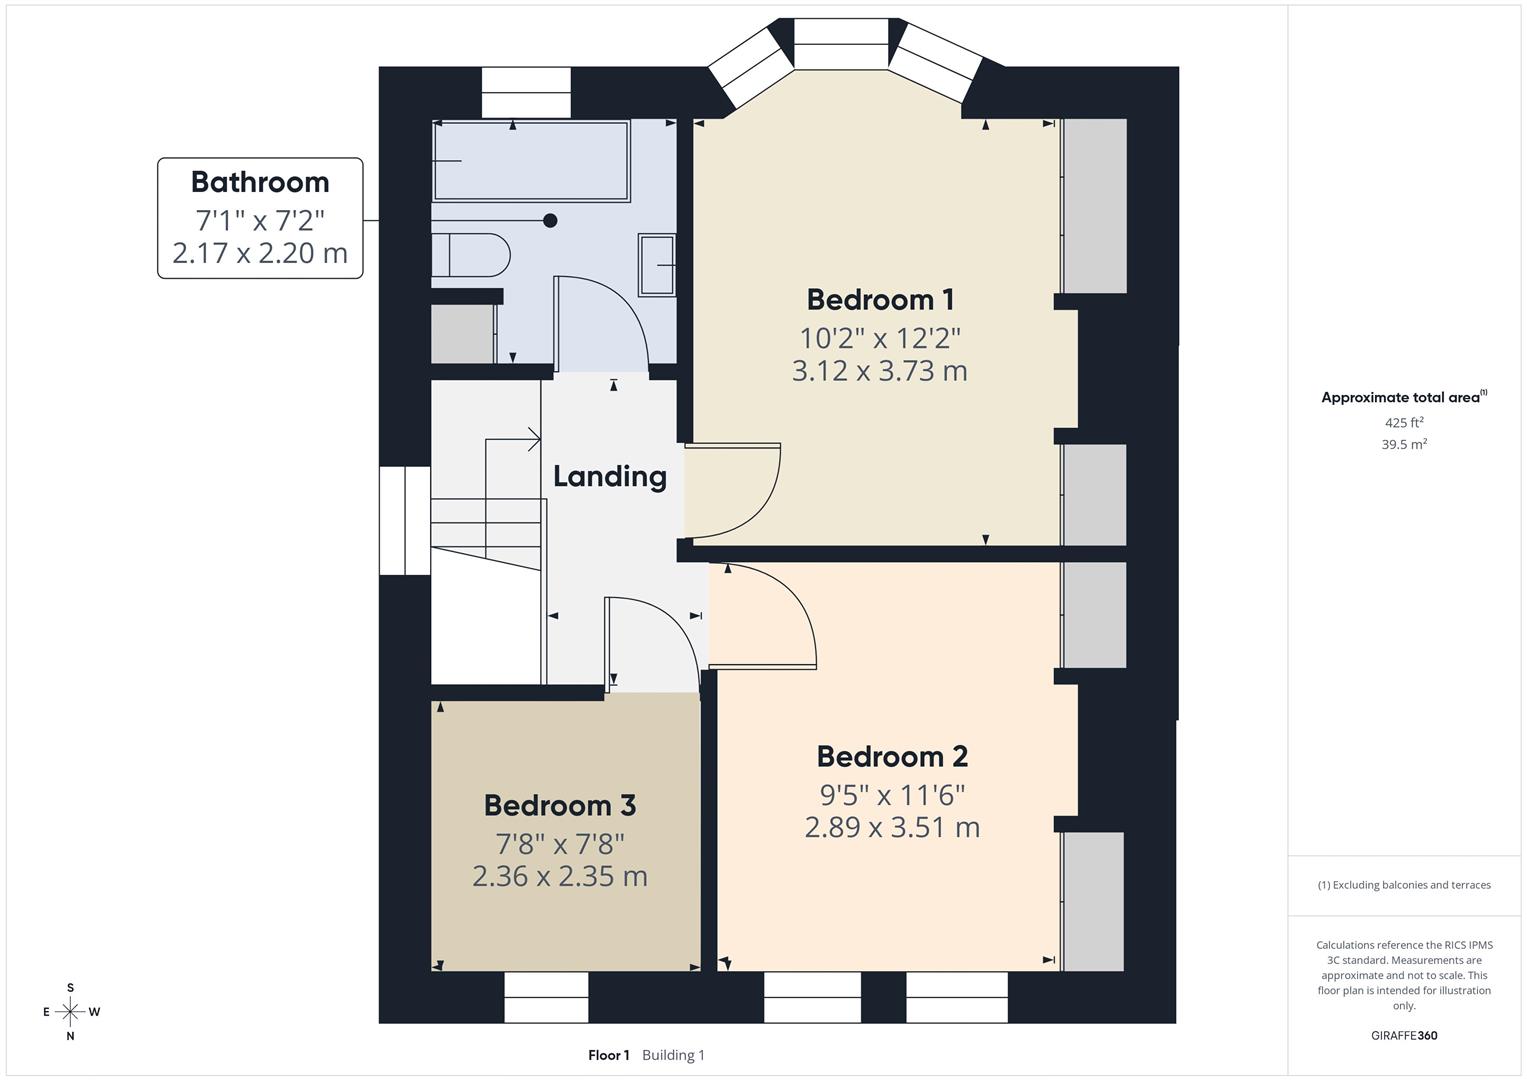
FIRST FLOOR8' 3" (2.44m) Celling height
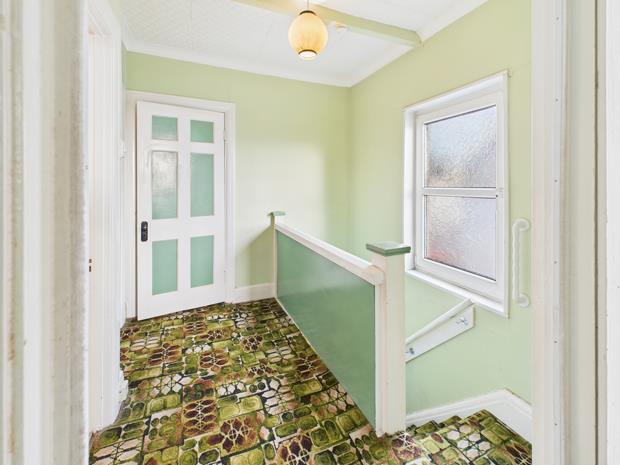
LANDINGTelephone point. 2 Power points. PVCu opaque double glazed window.
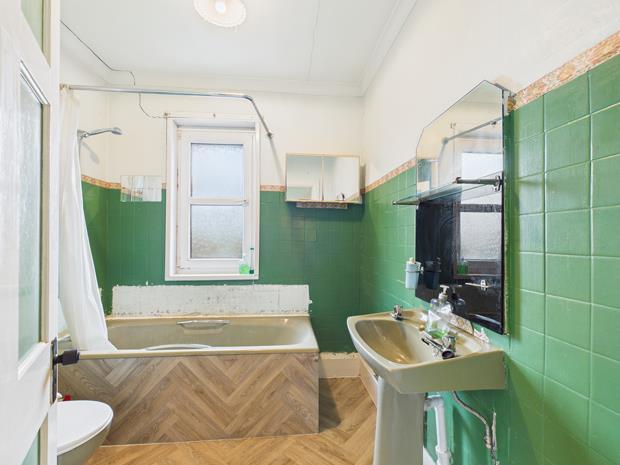
BATHROOM7' 2'' x 7' 1'' (2.18m x 2.16m)Vinyl floor covering. Part tiled walls. PVCu double glazed window. Access to loft space. 3 Piece coloured suite comprising, pedestal wash hand basin with splashback, panelled bath with shower attachment and WC.
FITTED AIRING/LINEN CUPBOARDwith radiator.
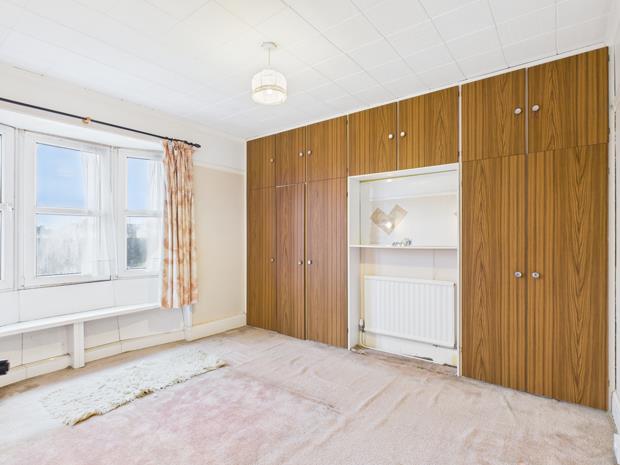
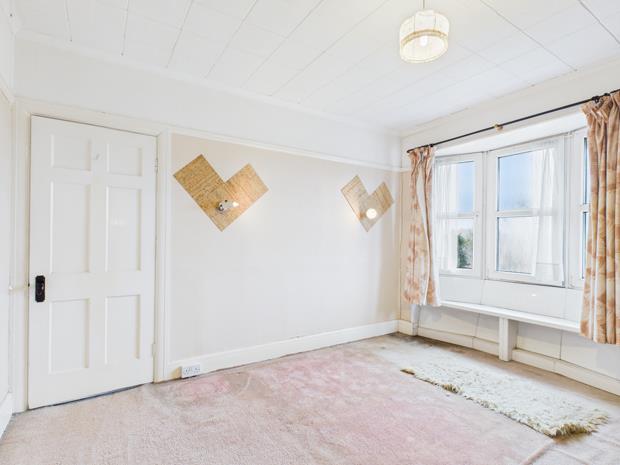
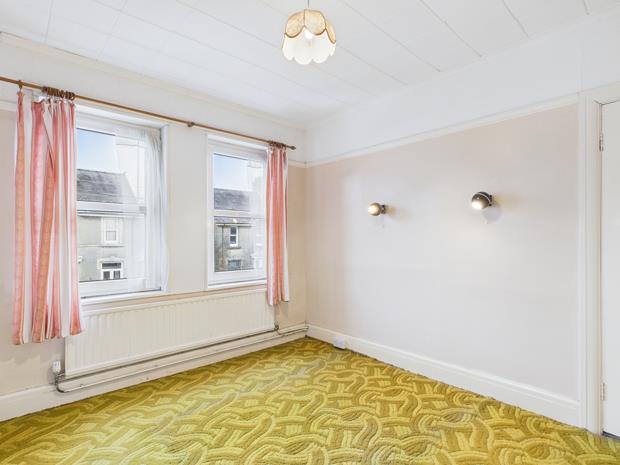
REAR BEDROOM 112' 2'' x 10' 1'' (3.71m x 3.07m) plusFitted floor to celling wardrobes/cupboards to either side of former fireplace. PVCu double glazed bow window with fitted window seat and a view towards Llangunnor. Picture rail. 4 Power points. 2 Wall light fittings. Radiator.
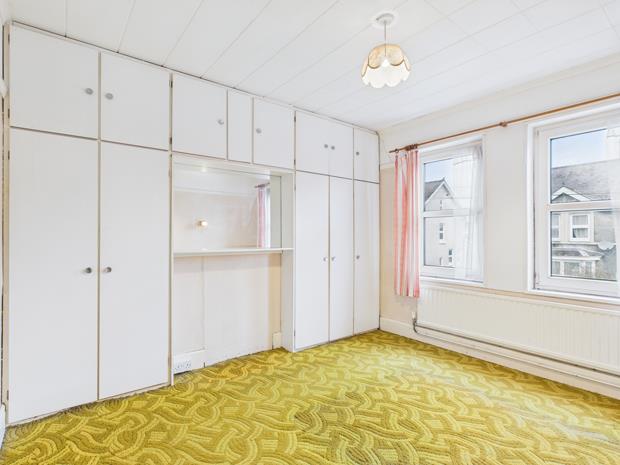
FRONT BEDROOM 211' 6'' x 9' 6'' (3.50m x 2.89m) plusFitted floor to celling wardrobes/cupboards to either side of former fireplace. 2 PVCu double glazed windows to fore. 4 Power points. Picture rail. Radiator. 2 Wall light fittings.
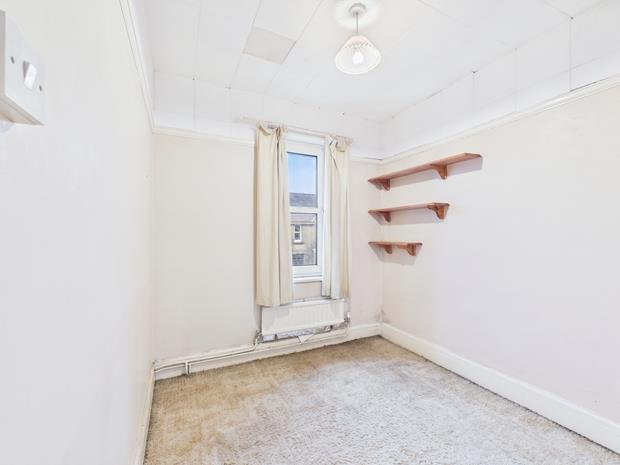
FRONT BEDROOM 37' 9'' x 7' 8'' (2.36m x 2.34m)2 Power points. Radiator. Picture rail. PVCu double glazed window.
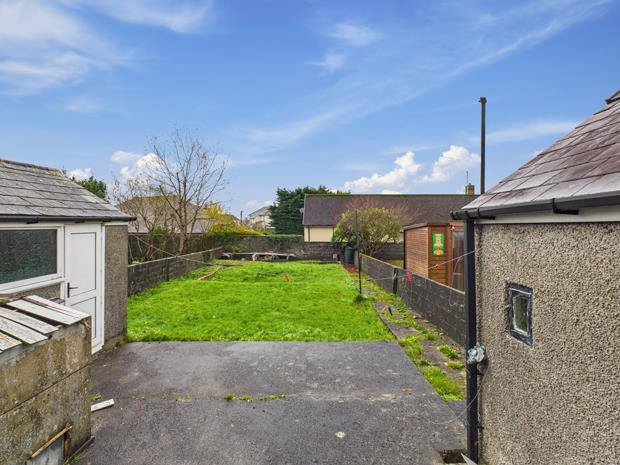
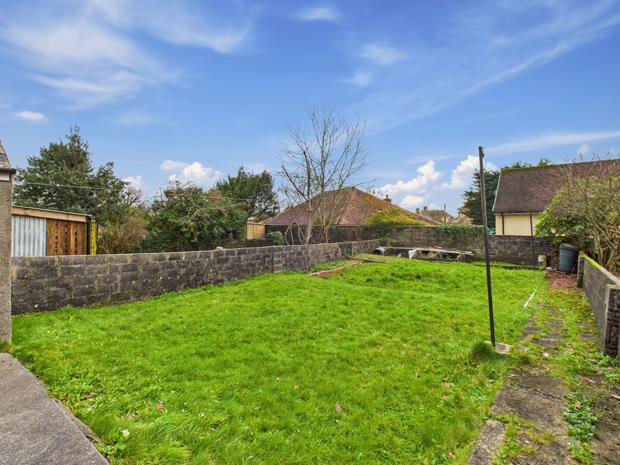
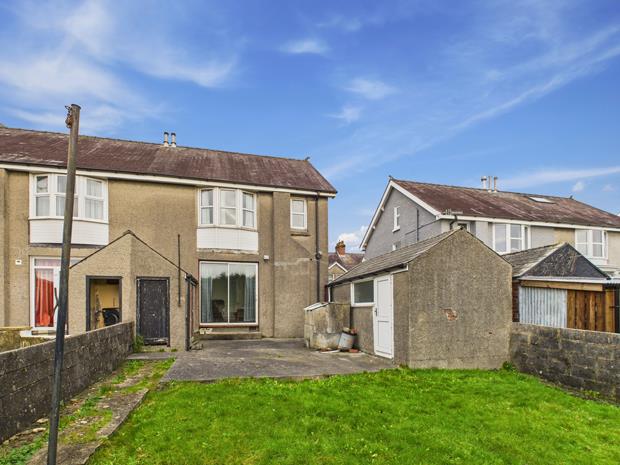
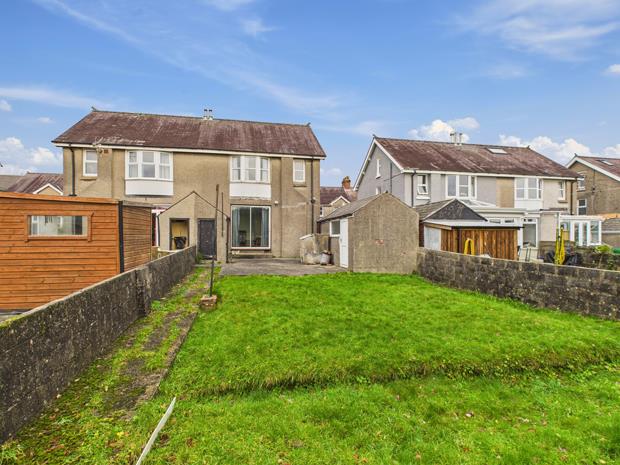
EXTERNALLYGated/brick pillared concreted entrance drive that leads to the garage and provides ample private car parking. Brick walled/decoratively stoned front garden. Rear sunny south facing walled garden with concreted patio and lawned garden that extends for a depth of 70ft (21.34m). Sectional former COAL BUNKER
OUTSIDE WC
OUTSIDE UTILITY ROOM5' 1'' x 3' 9'' (1.55m x 1.14m)2 Power points.
DETACHED GARAGE15' 5'' x 7' 5'' (4.70m x 2.26m)with up and over garage door. Power and lighting. 2 Power points, PVCu personal door.
Click image to enlarge:
- CONVENIENTLY SITUATED BAY FRONTED SEMI-DETACHED HOUSE.
- IN NEED OF MODERNISATION.
- SOUGHT AFTER AREA. GAS C/H.
- 3 BEDROOMS. 2 LIVING ROOMS.
- PVCu DOUBLE GLAZED WINDOWS.
- SCOPE TO CONVERT THE ATTIC SPACE - STP.
- WALKING DISTANCE CARMARTHEN FIRE STATION.
- WALKING DISTANCE 'ST. CATHERINES WALK' SHOPPING PRECINCT.
- NO FORWARD CHAIN.
- WALKING DISTANCE UWTSD AND S4C.


