
Heol Nant y Glasdwr, Cwmffrwd, Carmarthen
Offers In The Region Of £510,000



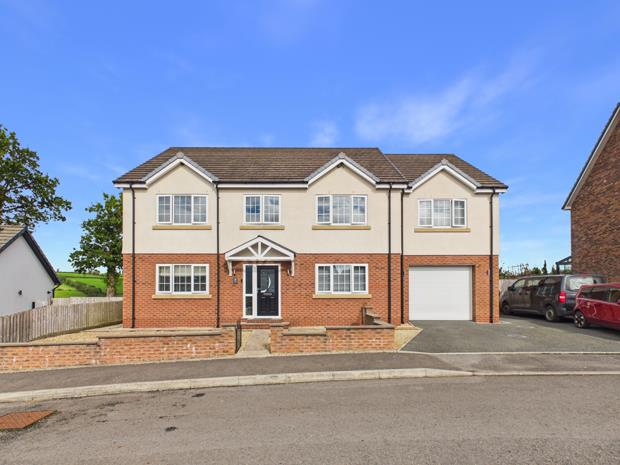
- ATTRACTIVE MODERN DETACHED FAMILY RESIDENCE.
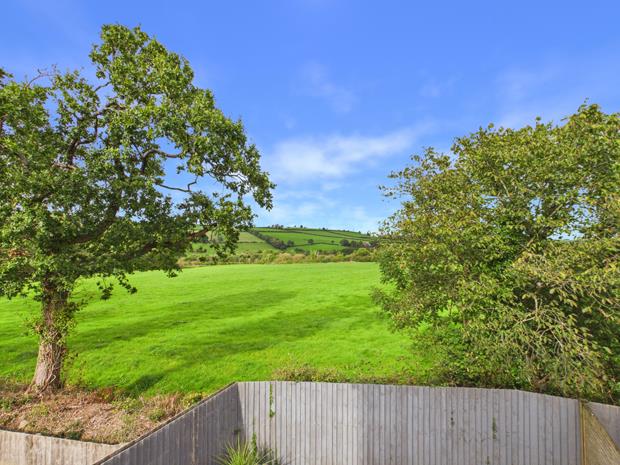
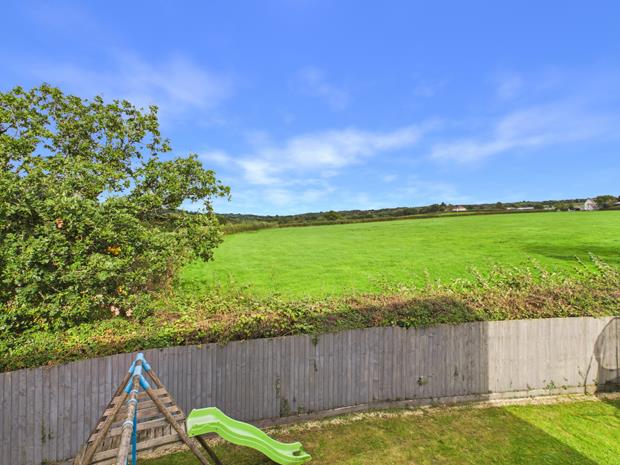
- BORDERING THE COUNTRYSIDE AT REAR.
- SPACIOUS VERY WELL PRESENTED ACCOMMODATION.
- 5 DOUBLE BEDROOMS. 2 LIVING ROOMS.
- 3 BATHROOMS. 4 WC's. GAS C/H.
- PVCu DOUBLE GLAZED WINDOWS.
- 1.25 MILES 'BRO MYRDDIN' SECONDARY SCHOOL AND 'COLEG SIR GAR'.
- 3.5 MILES SOUTH OF CARMARTHEN.
- 2.6 MILES DYFED/POWYS POLICE H.Q.
- AMPLE PRIVATE CAR PARKING.
An attractive most conveniently situated modern 5 DOUBLE BEDROOMED/2 RECEPTION ROOMED DETACHED FAMILY RESIDENCE having attractive part brick elevations built to a timber framed design (Circa. 2018) situated on the periphery of a modern residential estate of varying types and designs bordering the countryside at rear just off the A484 'Carmarthen to Llanelli' trunk road (regular bus route) within 1.25 mile of 'Coleg Sir Gar' and 'Bro Myrddin' Secondary School, is within 2 miles of 'Morrisons' Supermarket and the A48 dual carriageway, is located within 2.6 miles of Dyfed/Powys Police Headquarters and the property is located within 3.5 miles of the readily available facilities and services at the centre of the County and Market town of Carmarthen.
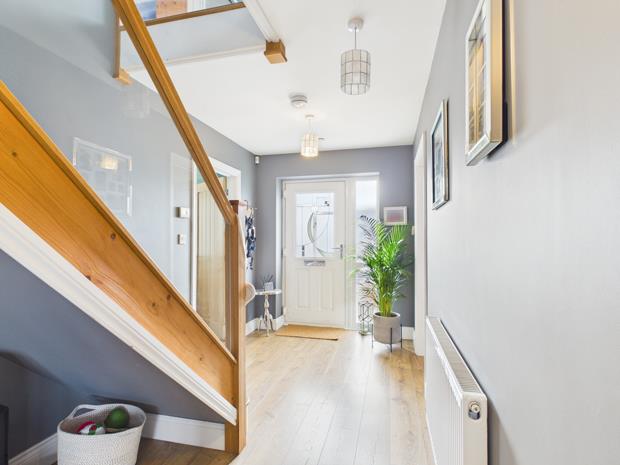
CANOPIED ENTRANCE PORCHwith PVCu composite entrance door with feature opaque double glazed lights having an opaque double glazed side screen to one side.
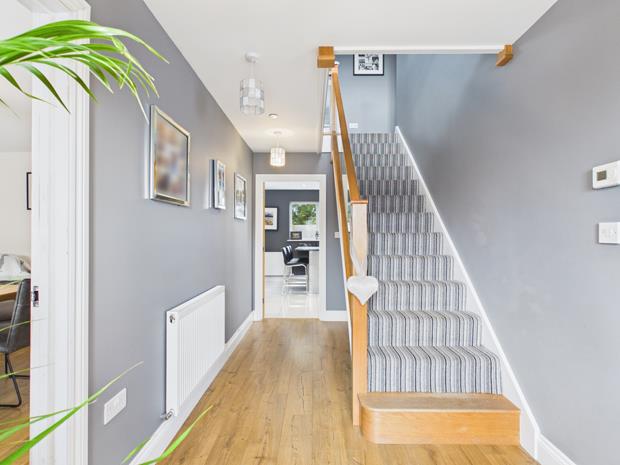
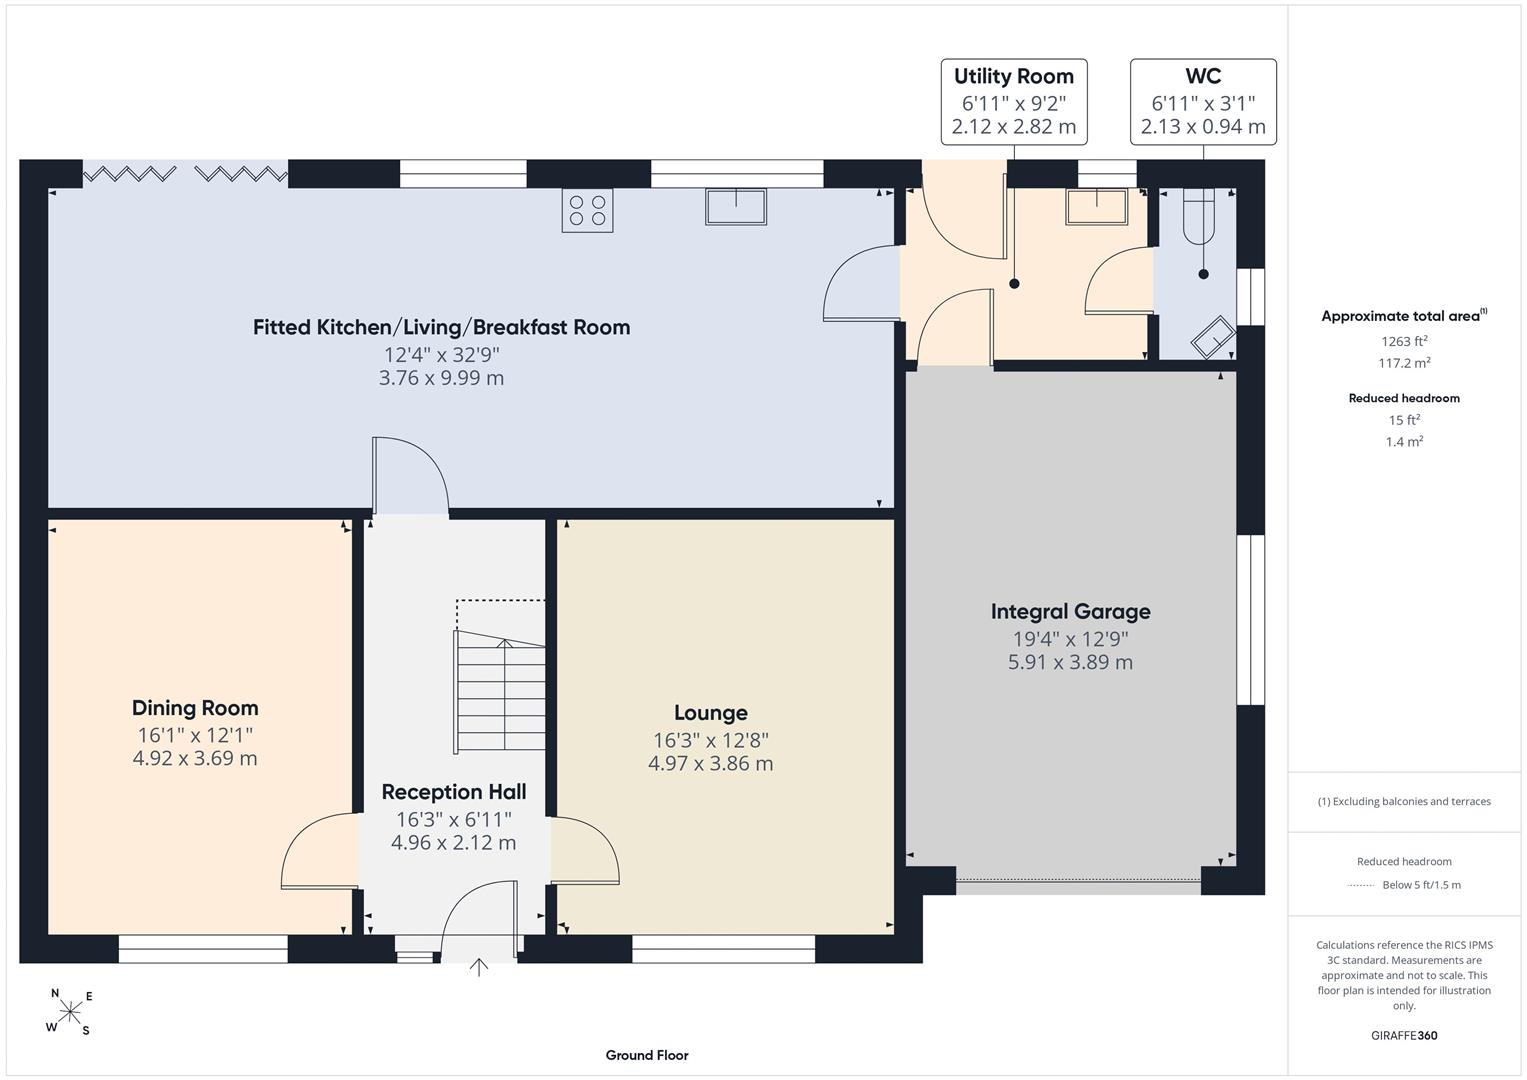
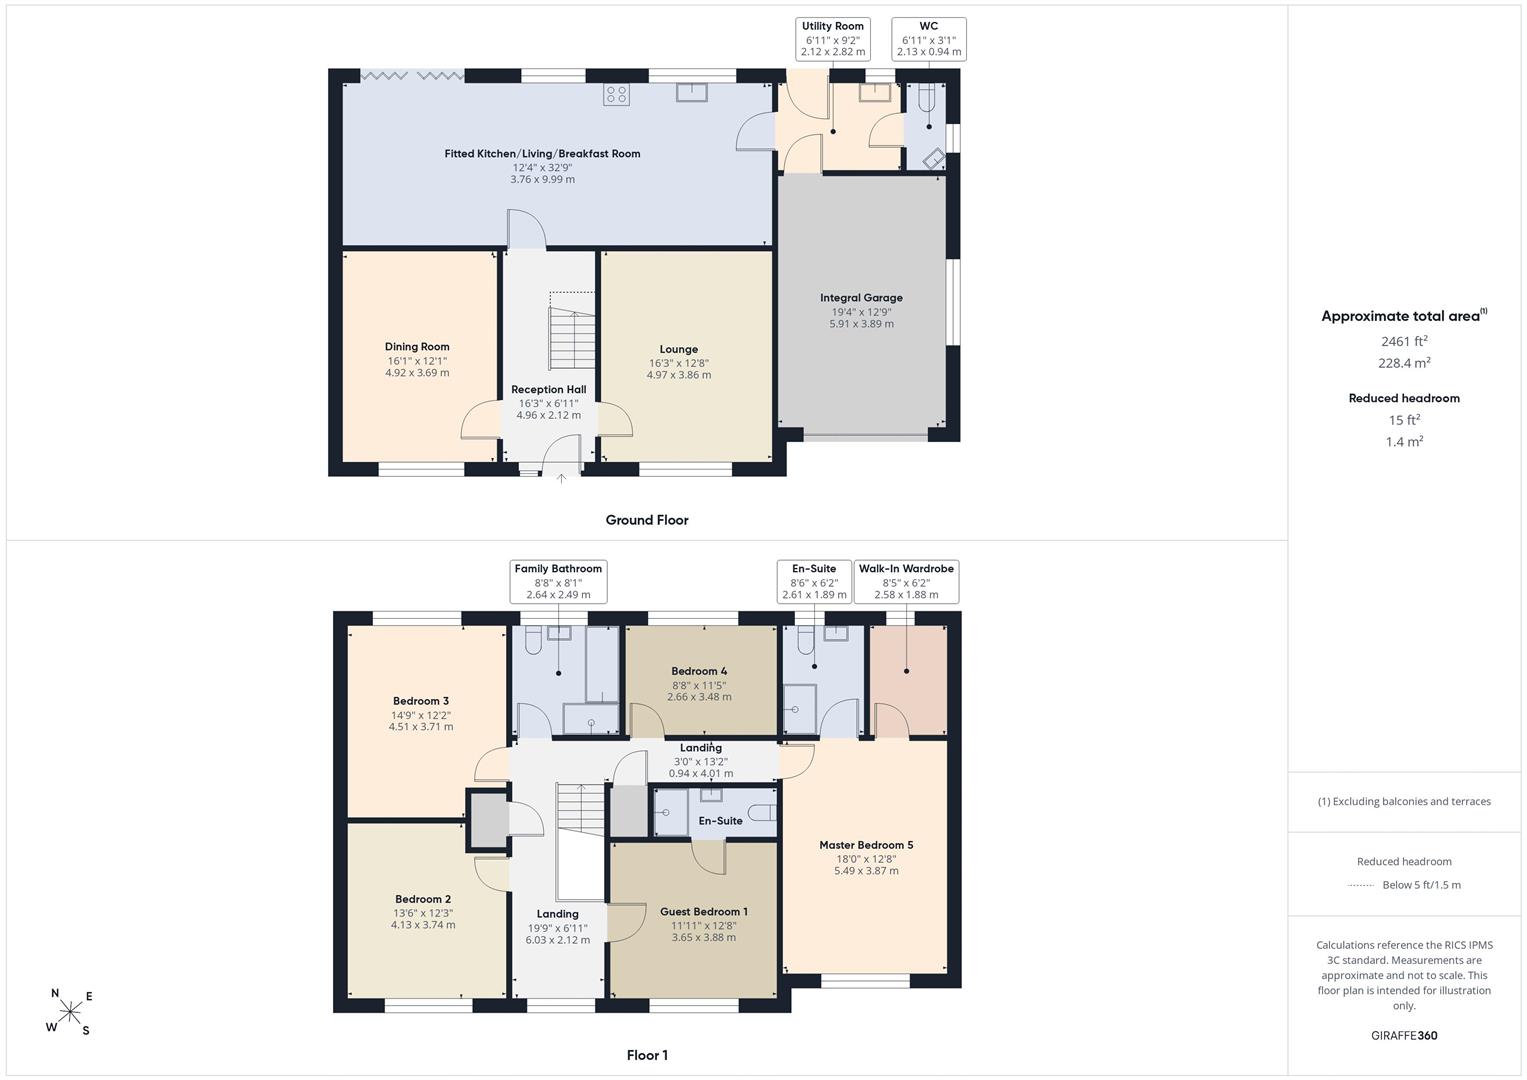
RECEPTION HALL16' 1'' x 6' 10'' (4.90m x 2.08m)with light oak boarded effect flooring. Staircase to first floor. Radiator. C/h thermostat control. 4 Power points. Understairs storage area. Burglar alarm keypad.
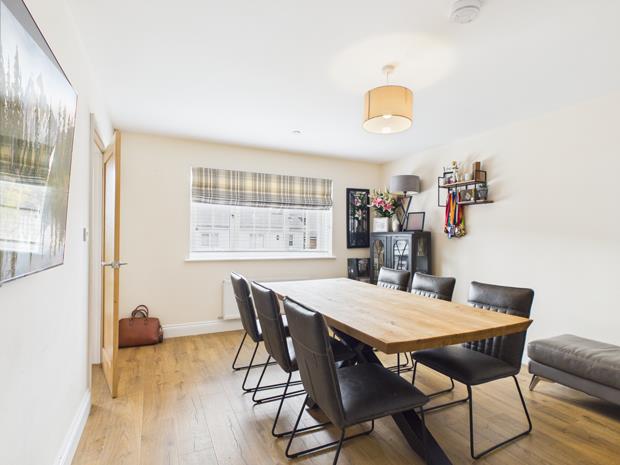
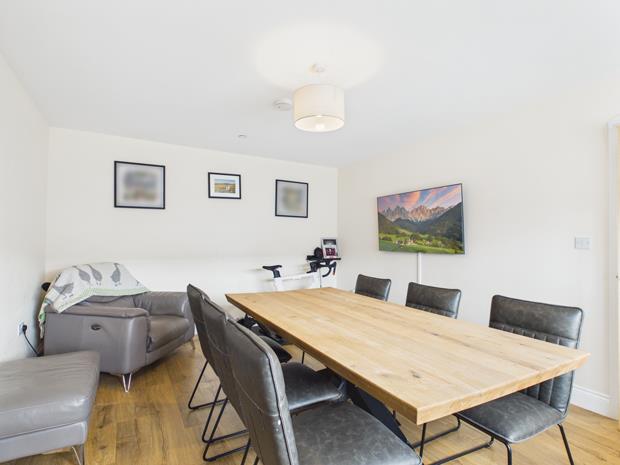
DINING ROOM16' 1'' x 12' 1'' (4.90m x 3.68m)with light oak boarded effect flooring to match the hallway. Radiator. Mains smoke detector. PVCu double glazed window to fore. 8 Power points. TV point.
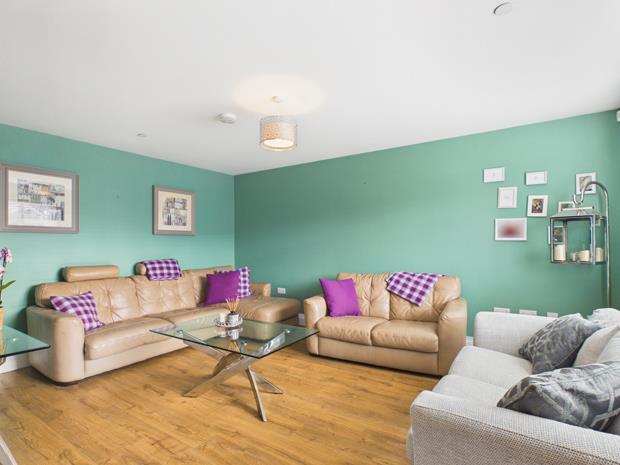
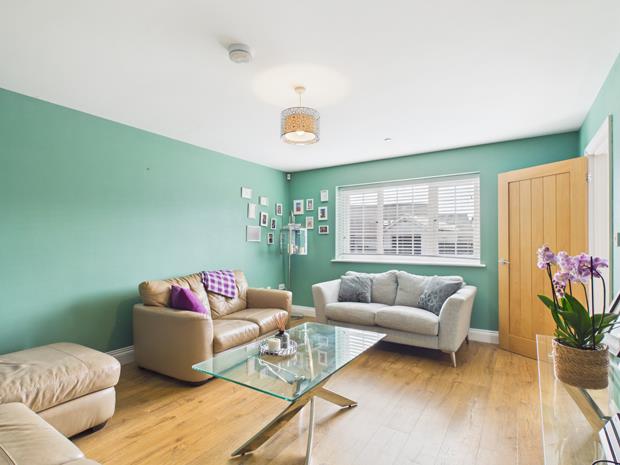
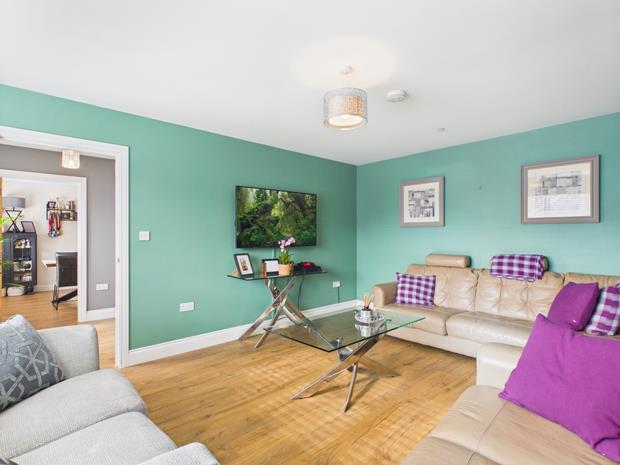
LOUNGE16' 2'' x 12' 7'' (4.92m x 3.83m)with radiator. Light oak boarded effect flooring to match the hallway. Mains smoke alarm. 10 Power points. TV and telephone points. PVCu double glazed window to fore.
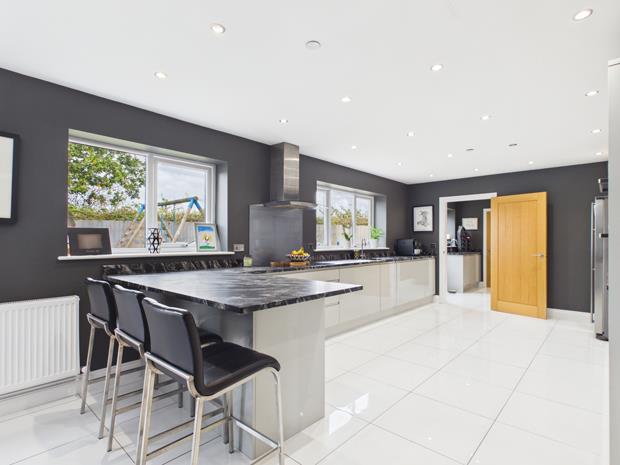
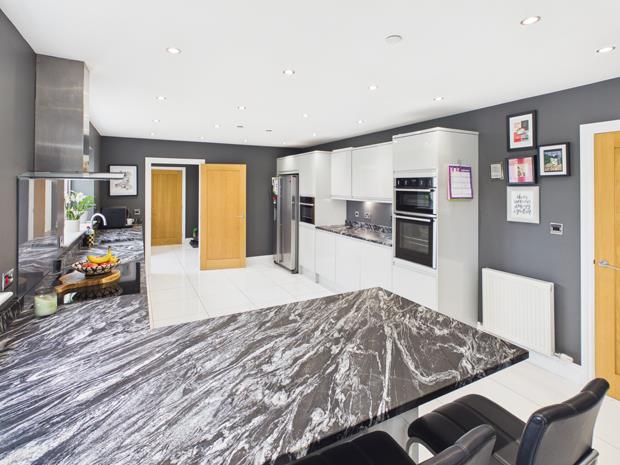
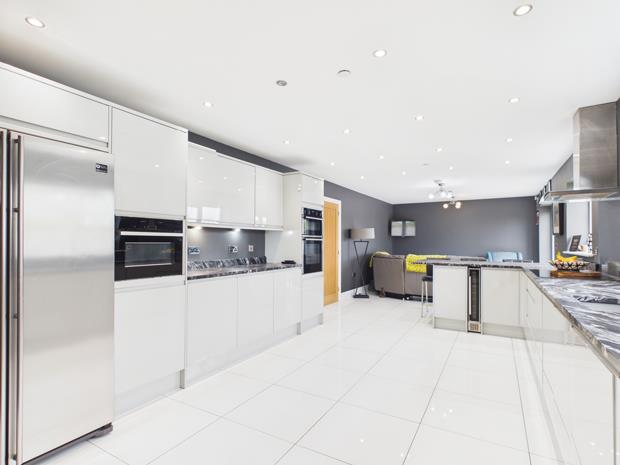
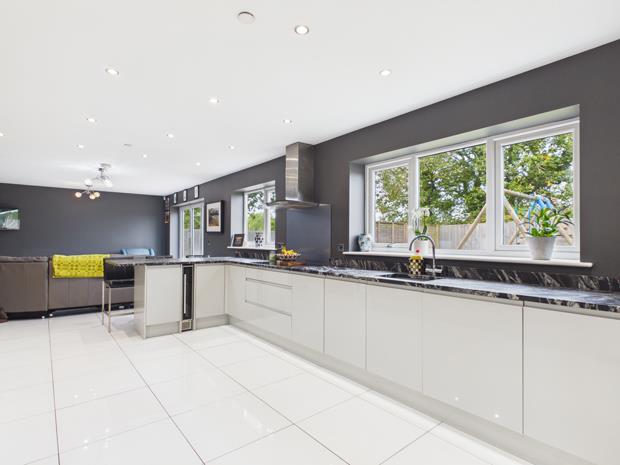
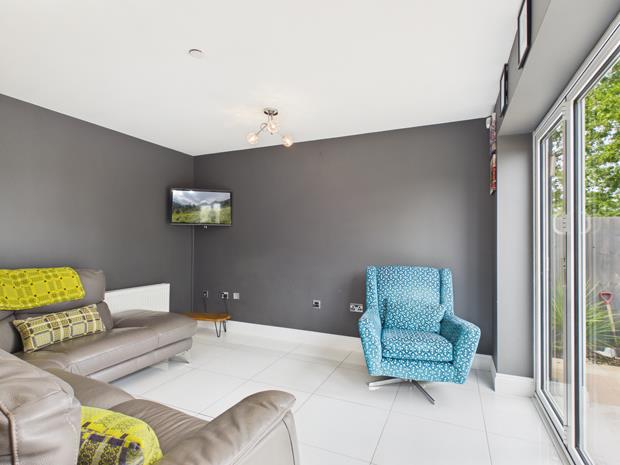
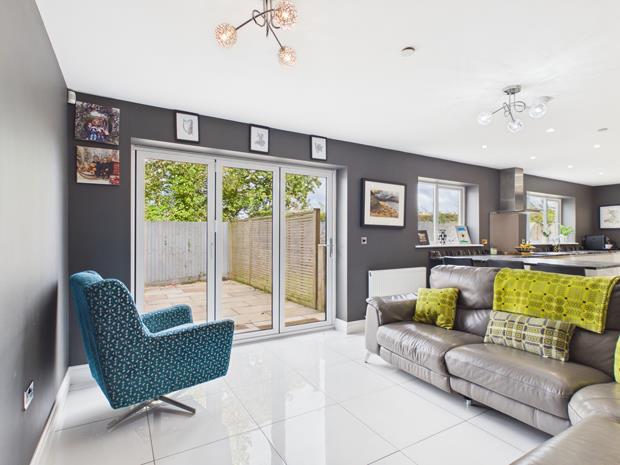
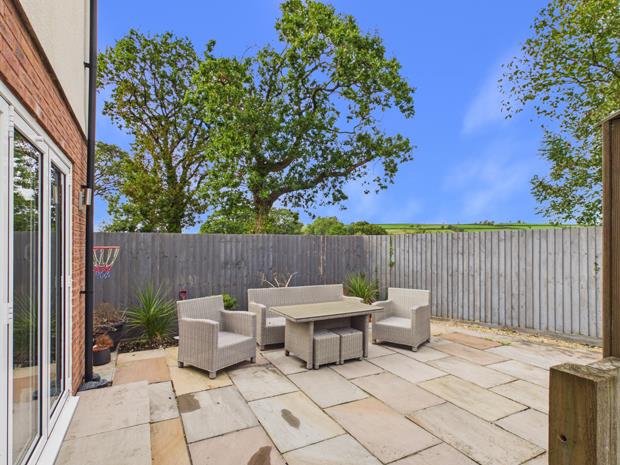
FITTED KITCHEN/BREAKFAST/LIVING ROOM32' 6'' x 12' 1'' (9.90m x 3.68m)with mains smoke alarm. Porcelain tiled floor. 2 PVCu double glazed windows overlooking the rear garden and from which a rural view is enjoyed. 3 Radiators. 15 Power points plus fused points. Recessed downlighting to the kitchen area. PVCu tri-fold doors to and overlooking the rear paved terrace and from which a rural view is enjoyed. Range of fitted base and eye level kitchen units with soft close doors and feature granite worksurfaces incorporating a 1.5 bowl sink, integrated dishwasher, pan drawers, wine cooler, 'Neff' double oven, microwave oven, ceramic hob with splashback, canopied cooker hood and breakfast bar. The 'American style' fridge/freezer is available by SEPARATE NEGOTIATION.
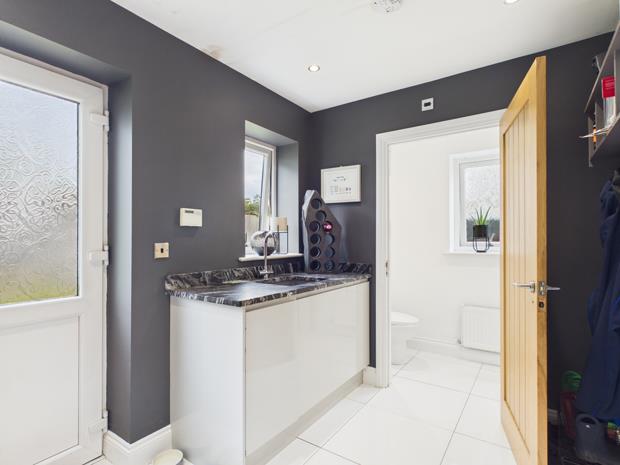
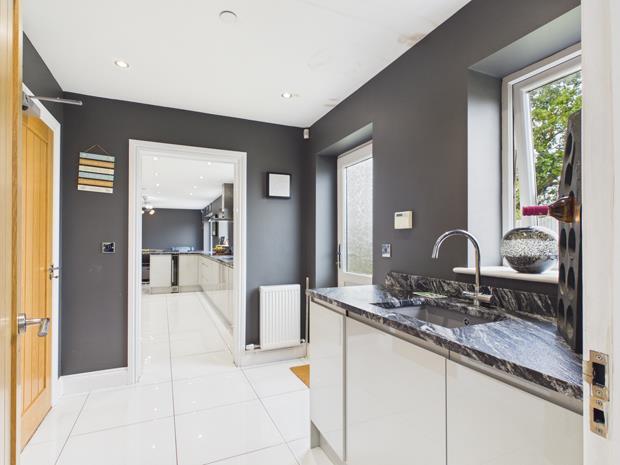
UTILITY ROOM9' 3'' x 6' 11'' (2.82m x 2.11m)with porcelain tiled floor. Radiator. Recessed downlighting. Base unit to match the kitchen with sink and granite worksurface. PVCu part opaque double glazed door to rear. Burglar alarm key pad. 2 Power points. Door to the integral garage.
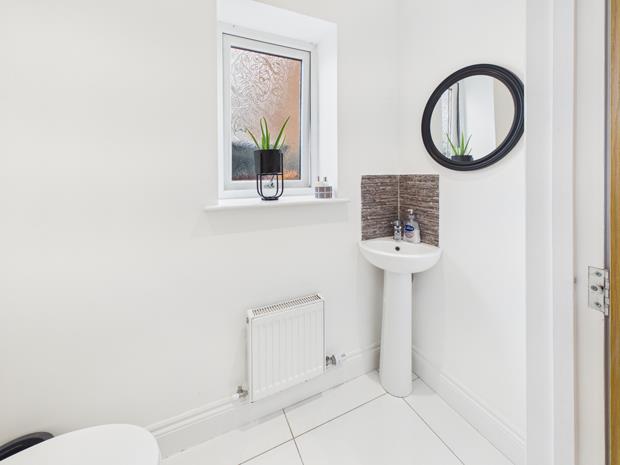
SEPARATE WCwith porcelain tiled floor. Radiator. PVCu opaque double glazed window. Extractor fan. Recessed downlighting. 2 Piece suite in white comprising WC and pedestal wash hand basin with tiled splashback.
FIRST FLOOR
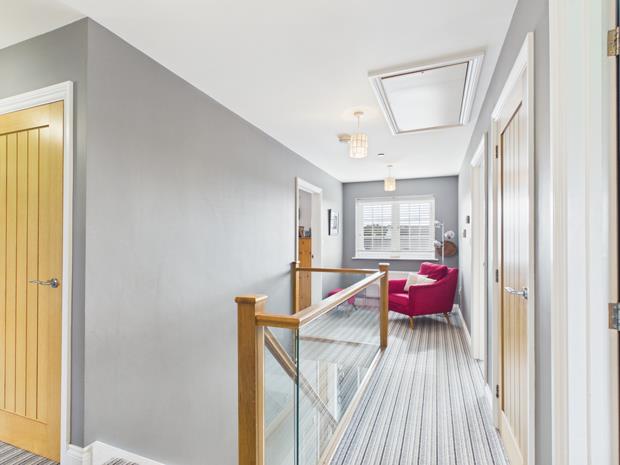
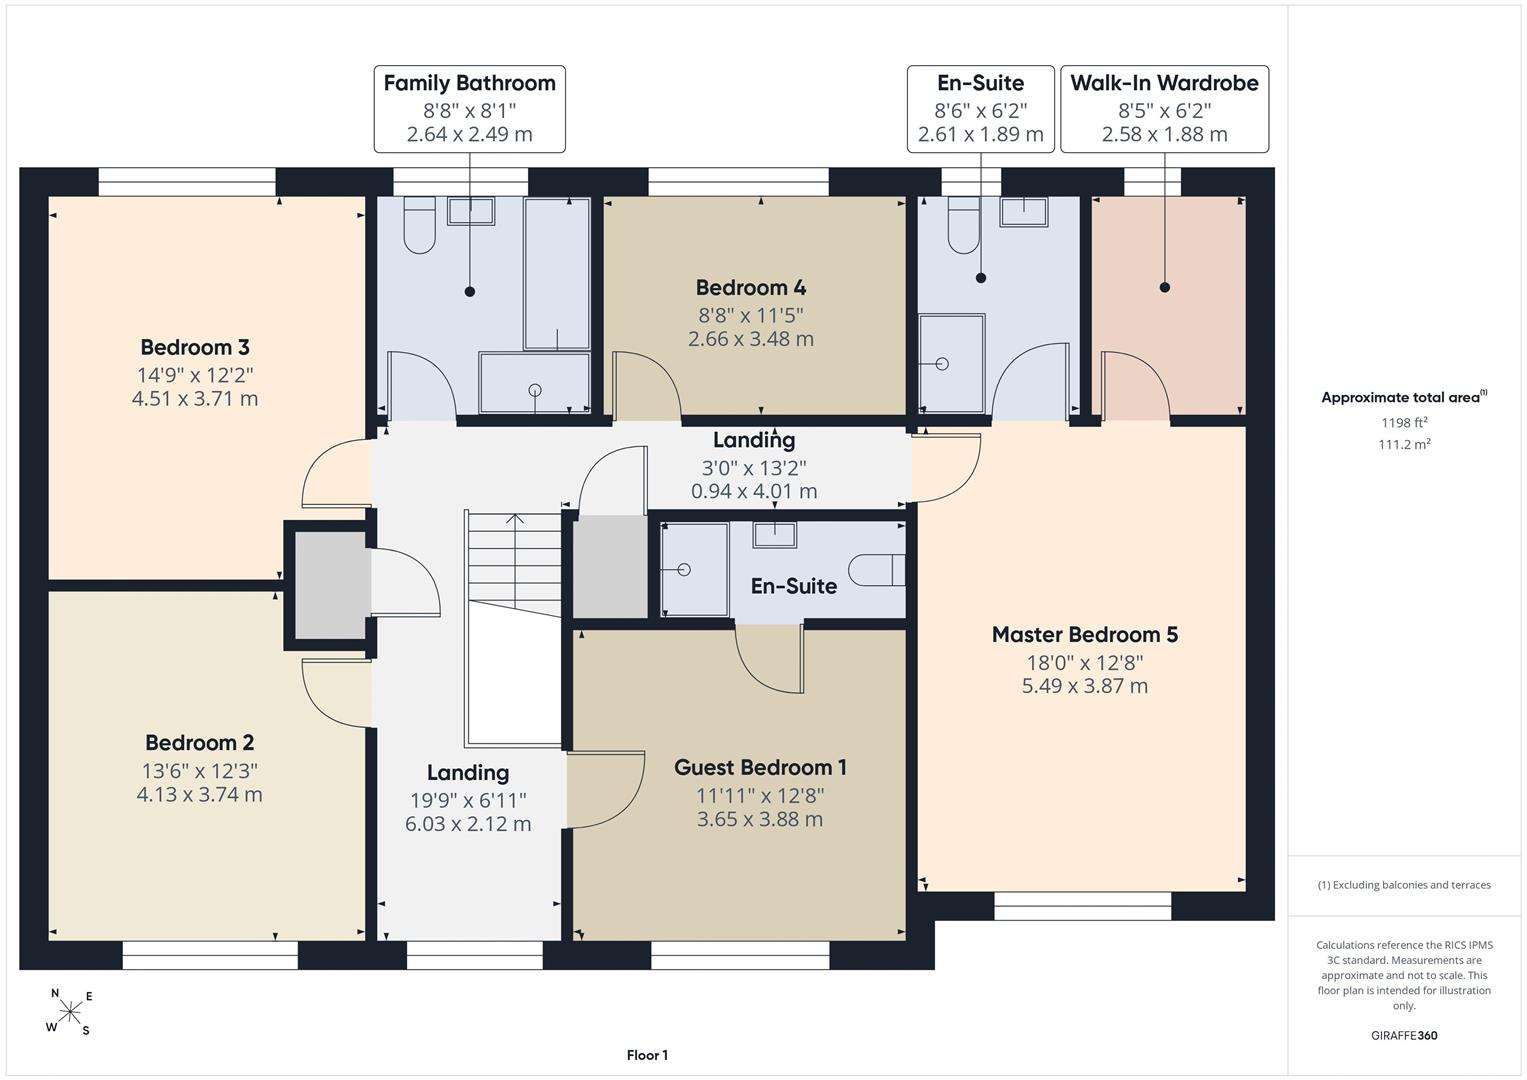
'GALLERIED' STYLE LANDING19' 7'' x 6' 10'' (5.96m x 2.08m) overallwith access via loft ladder to the attic space. Radiator. 4 Power points. Burglar alarm keypad. C/h thermostat control. PVCu double glazed window to fore. Mains smoke alarm.
BUILT-IN CUPBOARD OFFwith radiator.
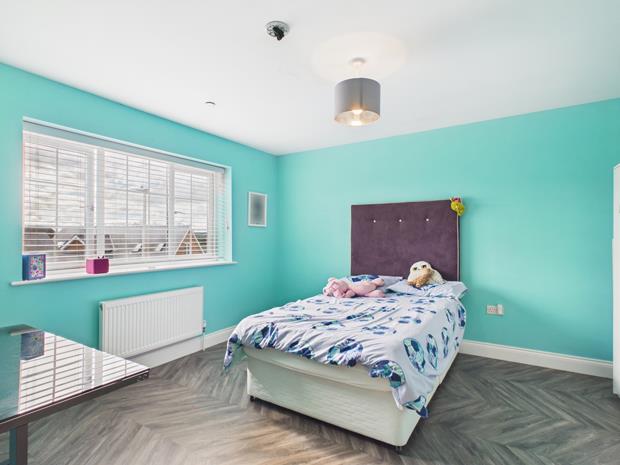
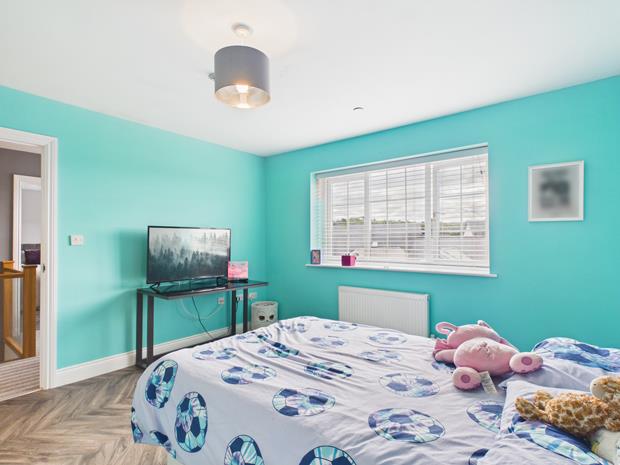
GUEST BEDROOM 112' 8'' x 11' 10'' (3.86m x 3.60m)with boarded effect vinyl floor covering. Radiator. PVCu double glazed window to fore. 8 Power points. TV point.
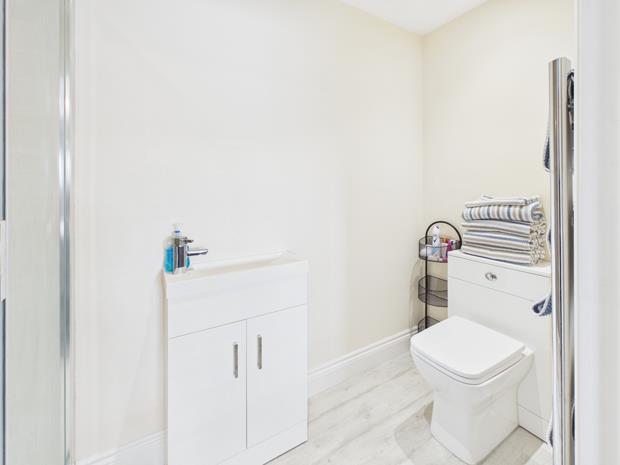
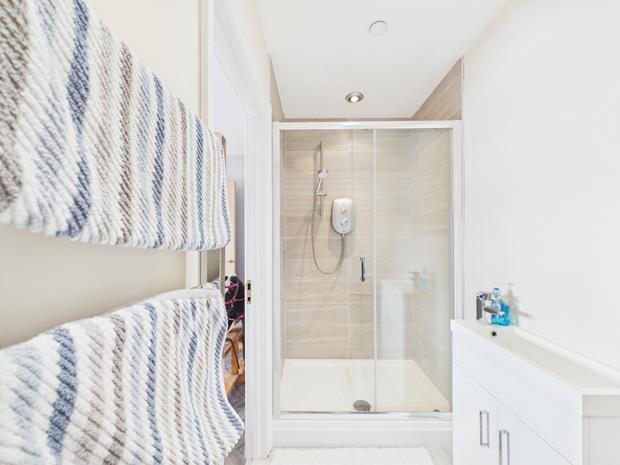
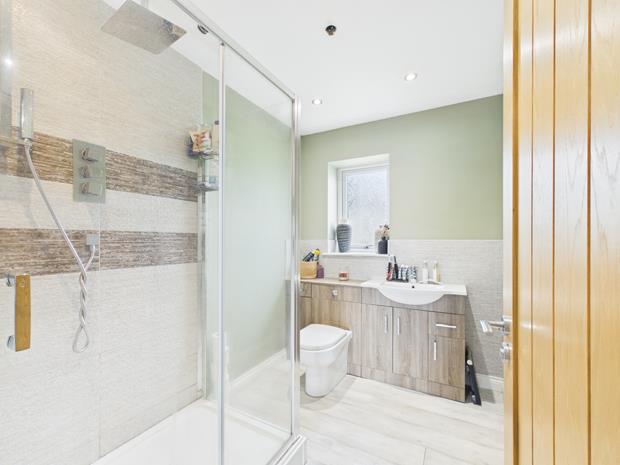
EN-SUITE SHOWER ROOM9' 5'' x 3' 11'' (2.87m x 1.19m)with boarded effect flooring. Recessed downlighting. Extractor fan. Tiled double shower enclosure with electric shower over and sliding shower door. 2 Piece suite in white comprising WC and wash hand basin with fitted storage cupboard beneath. Chrome towel warmer ladder radiator.
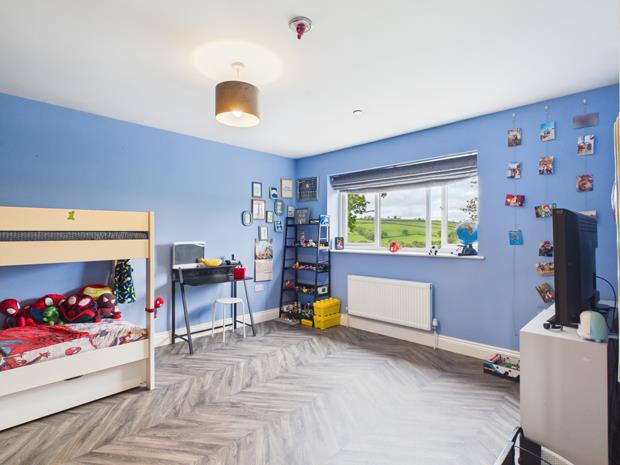
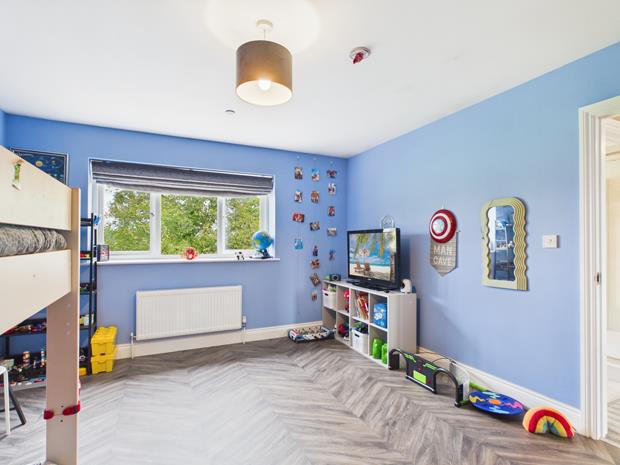
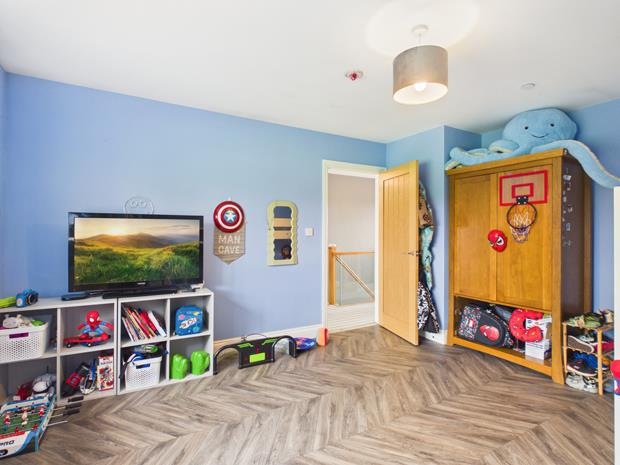
FRONT BEDROOM 213' 6'' x 12' 2'' (4.11m x 3.71m)with boarded effect vinyl floor covering. PVCu double glazed window. Radiator. 8 Power points. TV point.
REAR BEDROOM 314' 8'' x 12' 2'' (4.47m x 3.71m)with boarded effect vinyl floor covering. Radiator. PVCu double glazed window with a rural view. 8 Power points. TV point.
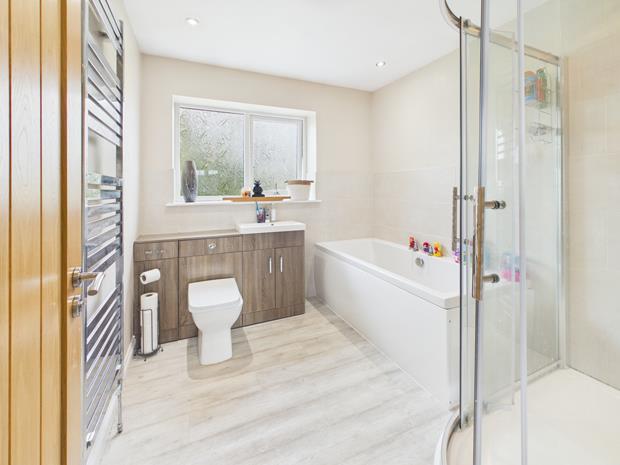
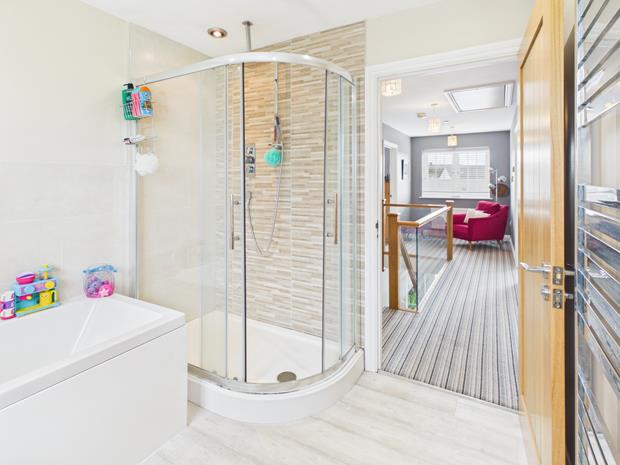
FAMILY BATHROOM8' 7'' x 8' (2.61m x 2.44m)with extractor fan. Boarded effect flooring. Chrome towel warmer ladder radiator. PVCu opaque double glazed window. Recessed downlighting. Part tiled walls. Double quadrant shower enclosure with dual head plumbed-in shower over and sliding shower door. 3 Piece suite in white comprising WC and wash hand basin to fitted bathroom furniture and double ended bath tub.
INNER LANDINGwith 2 power points. Burglar alarm keypad.
BUILT-IN CUPBOARD OFF.with radiator.
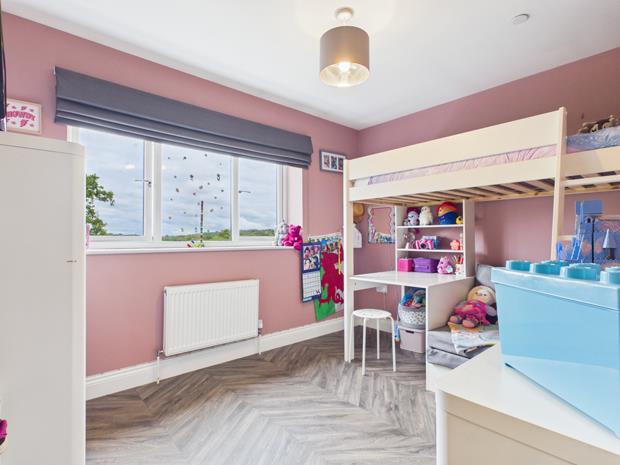
REAR BEDROOM 411' 4'' x 8' 8'' (3.45m x 2.64m)with boarded effect vinyl floor covering. Radiator. PVCu double glazed window with a rural view. 6 Power points.
MASTER BEDROOM SUITE COMPRISING: -
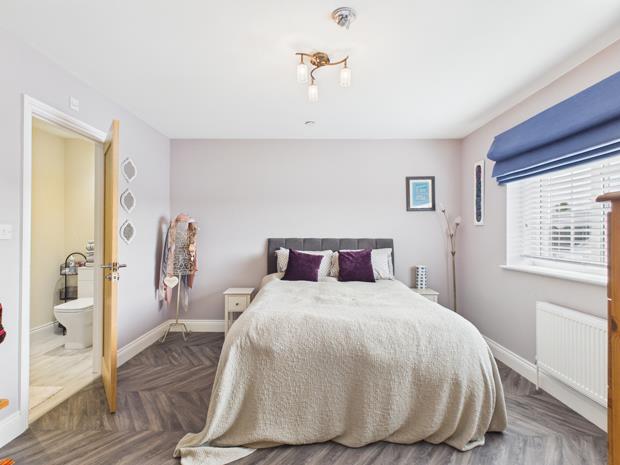
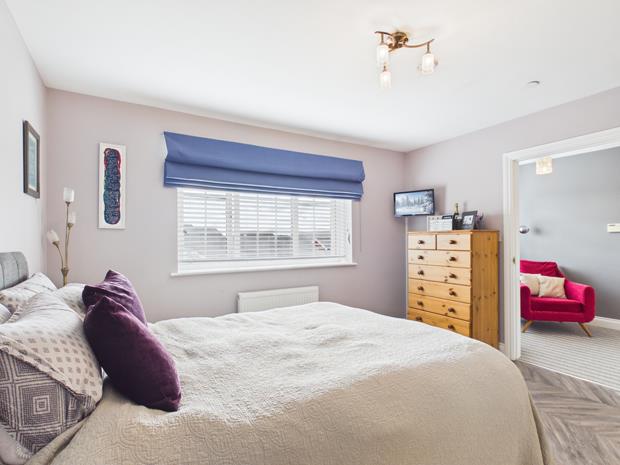
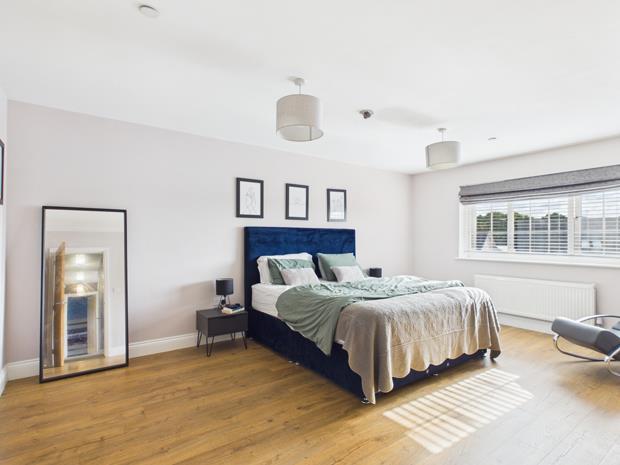
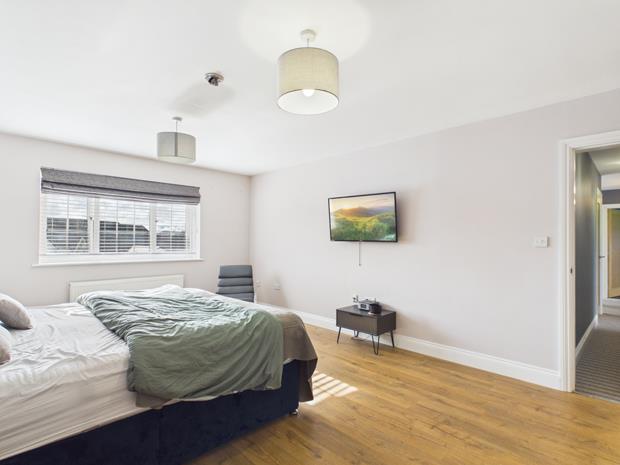
BEDROOM 517' 11'' x 12' 7'' (5.46m x 3.83m)with light oak boarded effect flooring. Radiator. PVCu double glazed window to fore. TV point. 10 Power points.
EN-SUITE SHOWER ROOM8' 4'' x 6' 1'' (2.54m x 1.85m)with part tiled walls. Boarded effect flooring. Chrome towel warmer ladder radiator. Extractor fan. PVCu opaque double glazed window. 2 Piece suite in white to fitted bathroom furniture incorporating a wash hand basin and WC. Double part tiled shower enclosure with plumbed-in dual head shower over.
WALK-IN WARDROBE8' 5'' x 6' 2'' (2.56m x 1.88m)with boarded effect flooring. PVCu double glazed window. Radiator.
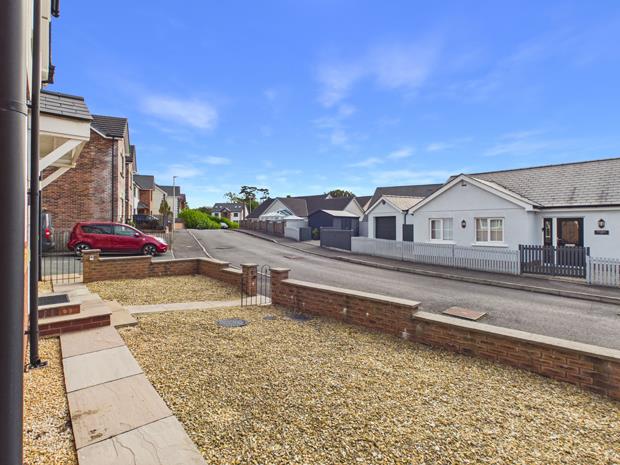
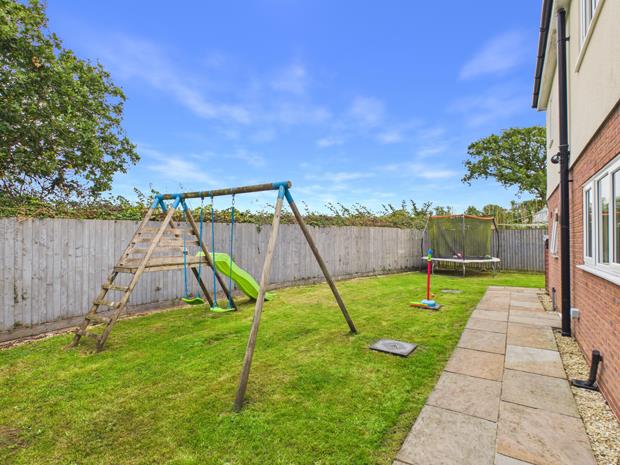
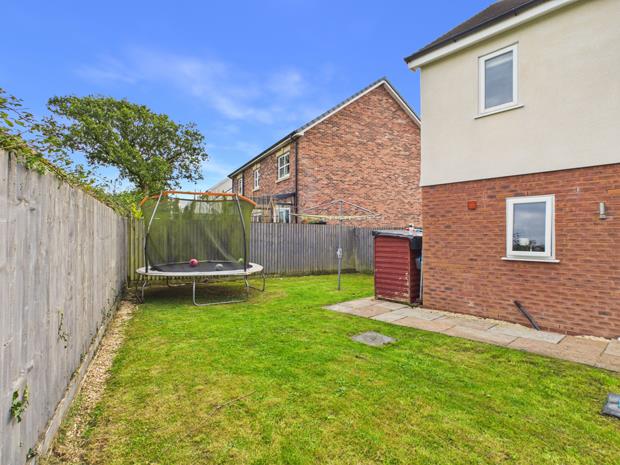
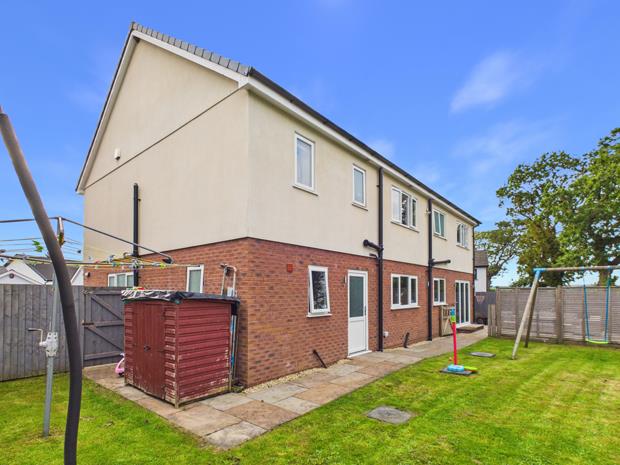
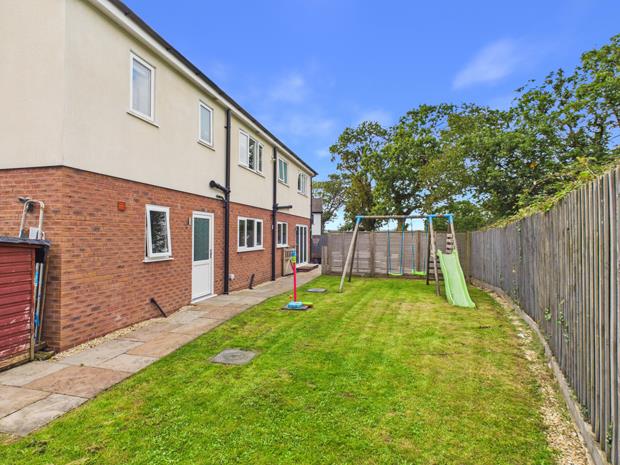
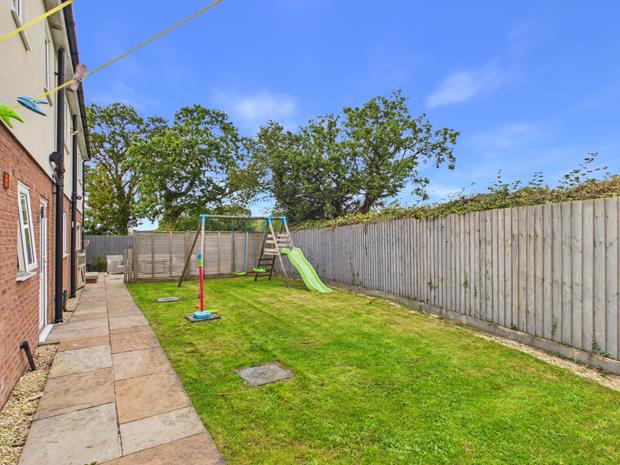
EXTERNALLYBrick walled/gated decoratively stoned front garden. Side tarmacadamed entrance drive providing ample private car parking. Secure rear enclosed close boarded fenced lawned garden that extends to one side. Enclosed close boarded fenced rear paved sun terrace. OUTSIDE LIGHT. WATER TAP (hot and cold) and 4 OUTSIDE POWER POINTS.
INTEGRAL GARAGE19' 5'' x 12' 9'' (5.91m x 3.88m)with PVCu opaque double glazed window. Plumbing for washing machine. Worksurface. Wall mounted 'Baxi' gas fired central heating boiler. Electronically operated roller door. Radiator. 8 Power points. Sprinkler system control panel.
Click image to enlarge:
- ATTRACTIVE MODERN DETACHED FAMILY RESIDENCE.
- BORDERING THE COUNTRYSIDE AT REAR.
- SPACIOUS VERY WELL PRESENTED ACCOMMODATION.
- 5 DOUBLE BEDROOMS. 2 LIVING ROOMS.
- 3 BATHROOMS. 4 WC's. GAS C/H.
- PVCu DOUBLE GLAZED WINDOWS.
- 1.25 MILES 'BRO MYRDDIN' SECONDARY SCHOOL AND 'COLEG SIR GAR'.
- 3.5 MILES SOUTH OF CARMARTHEN.
- 2.6 MILES DYFED/POWYS POLICE H.Q.
- AMPLE PRIVATE CAR PARKING.


