
Plas Ystrad, Johnstown, Carmarthen
Offers In The Region Of £139,950



- MIDDLE LINK 'MEWS' style HOUSE.
- 2 DOUBLE BEDROOMS.
- GAS C/H - NEW BOILER 2023.
- PVCu DOUBLE GLAZED WINDOWS.
- ALLOCATED CAR PARKING SPACE.
- WALKING DISTANCE 'SPAR' SHOP, SCHOOLS AND LEISURE CENTRE.
- EASE OF ACCESS TO THE A40/A48 TRUNK ROADS.
- 1.5 MILES CARMARTHEN TOWN CENTRE.
- WALKING DISTANCE PLAYING FIELDS/RECREATIONAL GROUND.
- ADJACENT TO 'YSTRAD WOODS' WHERE THERE ARE MANY NATURE TRAILS ETC.
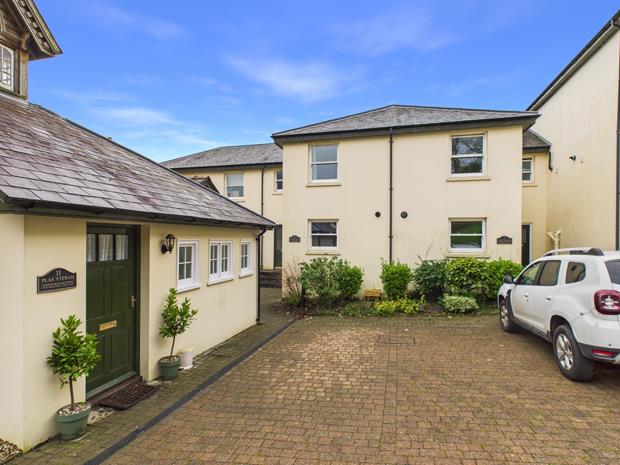
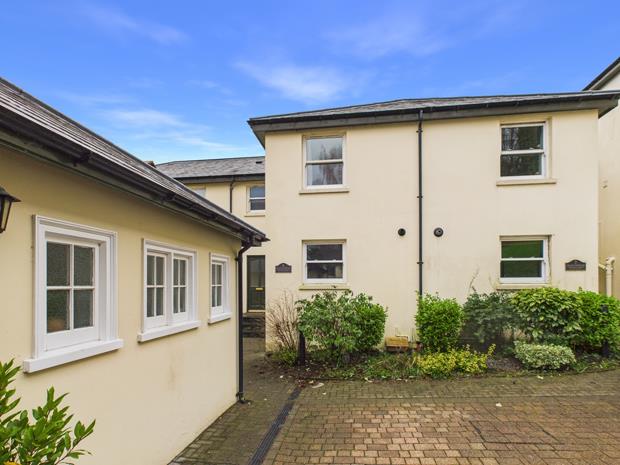
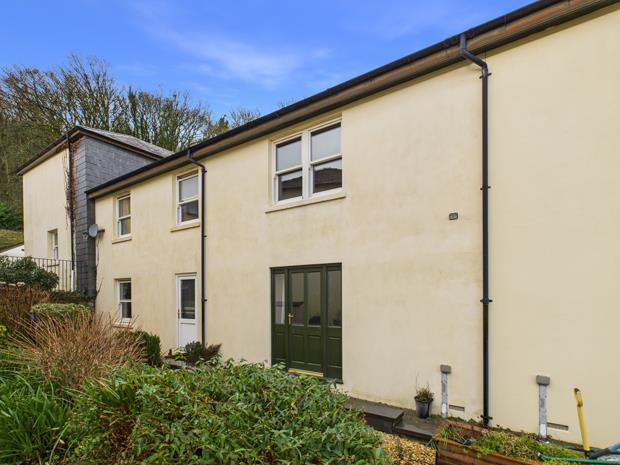
A most conveniently situated 2 DOUBLE BEDROOMED MIDDLE LINKED (1 of 3) 'Mews' style HOUSE situate set back off the middle 'Courtyard' occupying part of the site of the former Servants Quarters to 'Ystrad Mansion' located bordering 'Ystrad Woods' within walking distance of the 'Spar' Shop, Primary/Secondary Schools and Leisure Centre on the 'Llansteffan Road' approximately 1.5 miles of the readily available facilities and services at the centre of the County and Market town of Carmarthen. The property enjoying ease of access to the A40/A48 trunk roads.
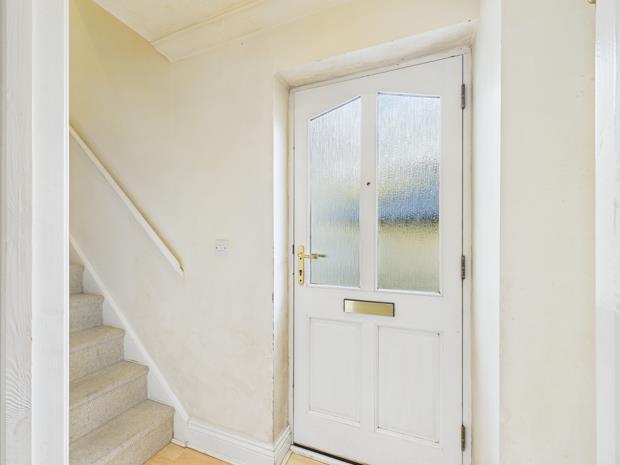
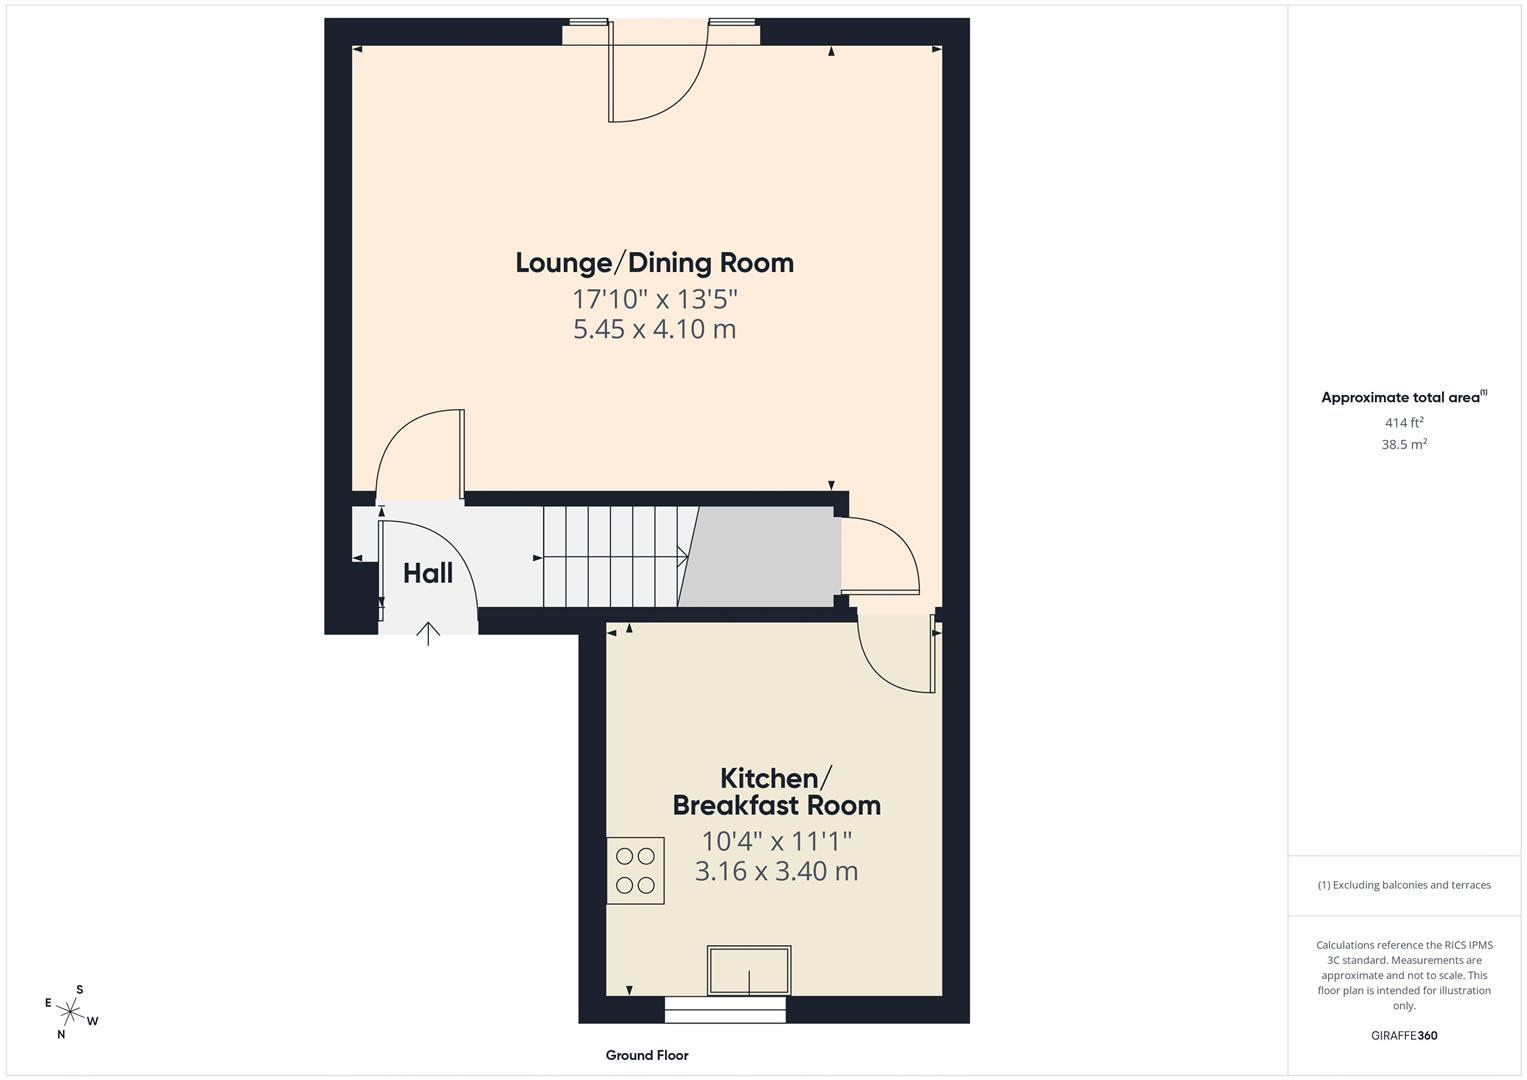
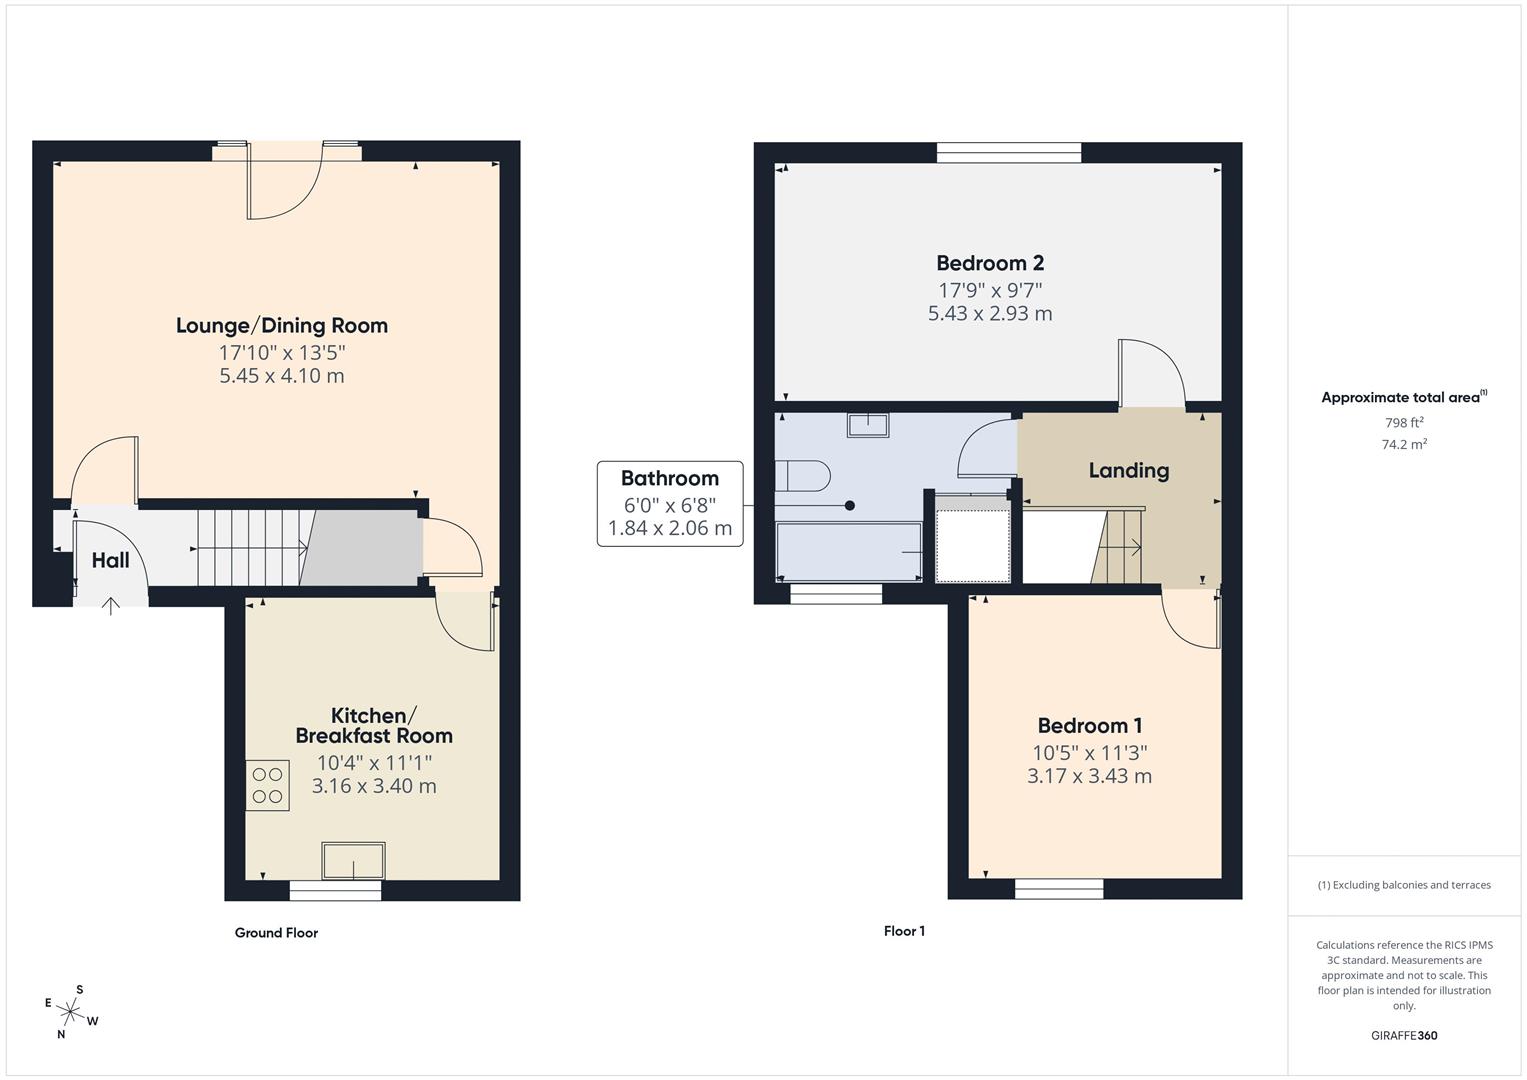
ENTRANCE HALLwith staircase to First Floor. Double glazed/panelled door to fore. Cloak hooks. Recessed downlighting. 2 Power points. Boarded effect laminate flooring.
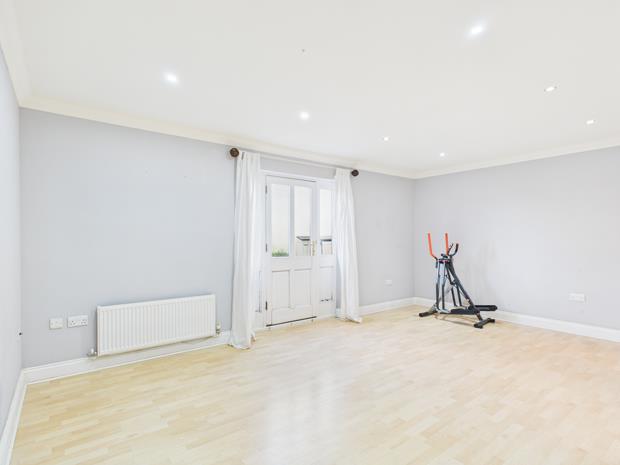
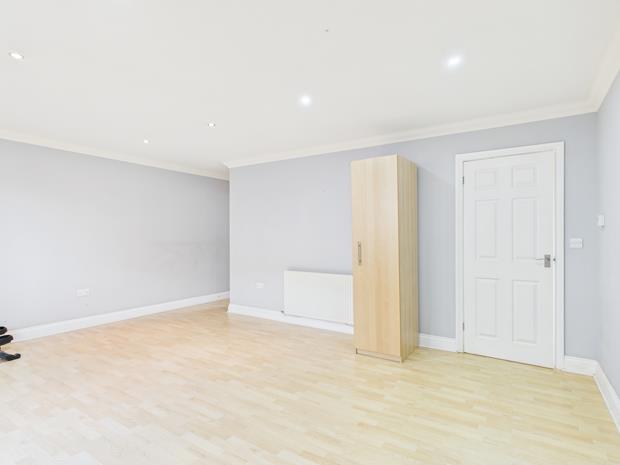
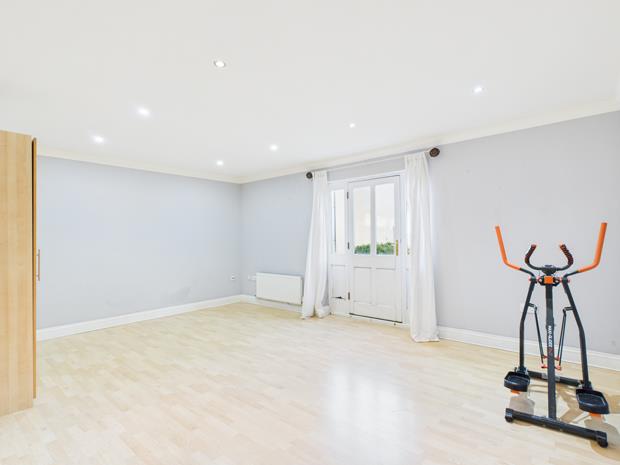
LOUNGE/DINING ROOM17' 11'' x 13' 5'' (5.46m x 4.09m)with boarded effect laminate flooring. 2 Radiators. Recessed downlighting. Double glazed/panelled door and side screens to and overlooking the communal garden area at the rear. TV and telephone points. 8 Power points. C/h timer control.
WALK-IN UNDERSTAIRS STORAGE CUPBOARDwith electricity consumer unit. Electric light.
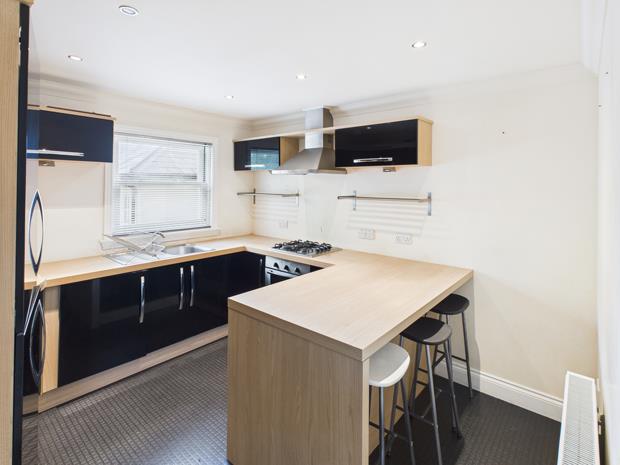
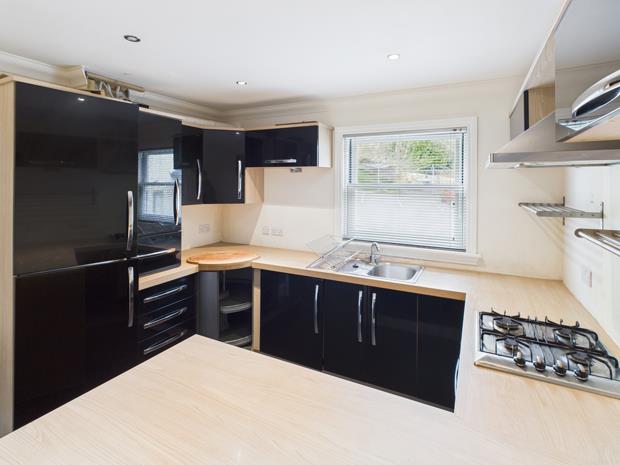
FITTED KITCHEN/BREAKFAST ROOM11' 3'' x 10' 6'' (3.43m x 3.2m)with double glazed 'sash' window to fore. Vinyl floor covering. Radiator. Recessed downlighting. Range of fitted base and eye level 'William Ball' contemporary kitchen units incorporating a sink unit, gas hob, electric oven, integrated washing machine, fridge and freezer, canopied cooker hood and breakfast bar. 10 Power points plus fused points. 'BAXI Assure' wall mounted gas fired central heating combi boiler (2023).
FIRST FLOOR
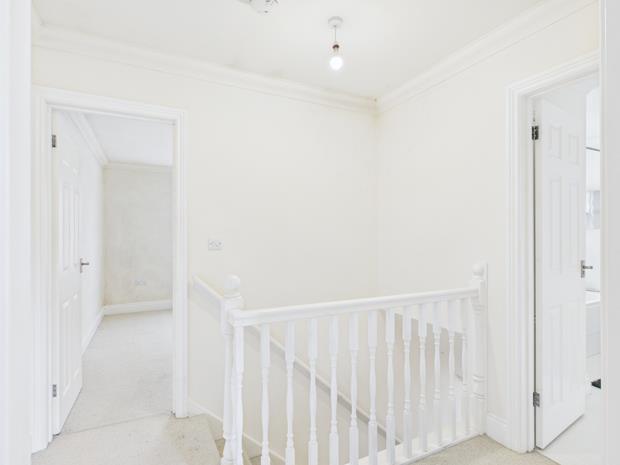
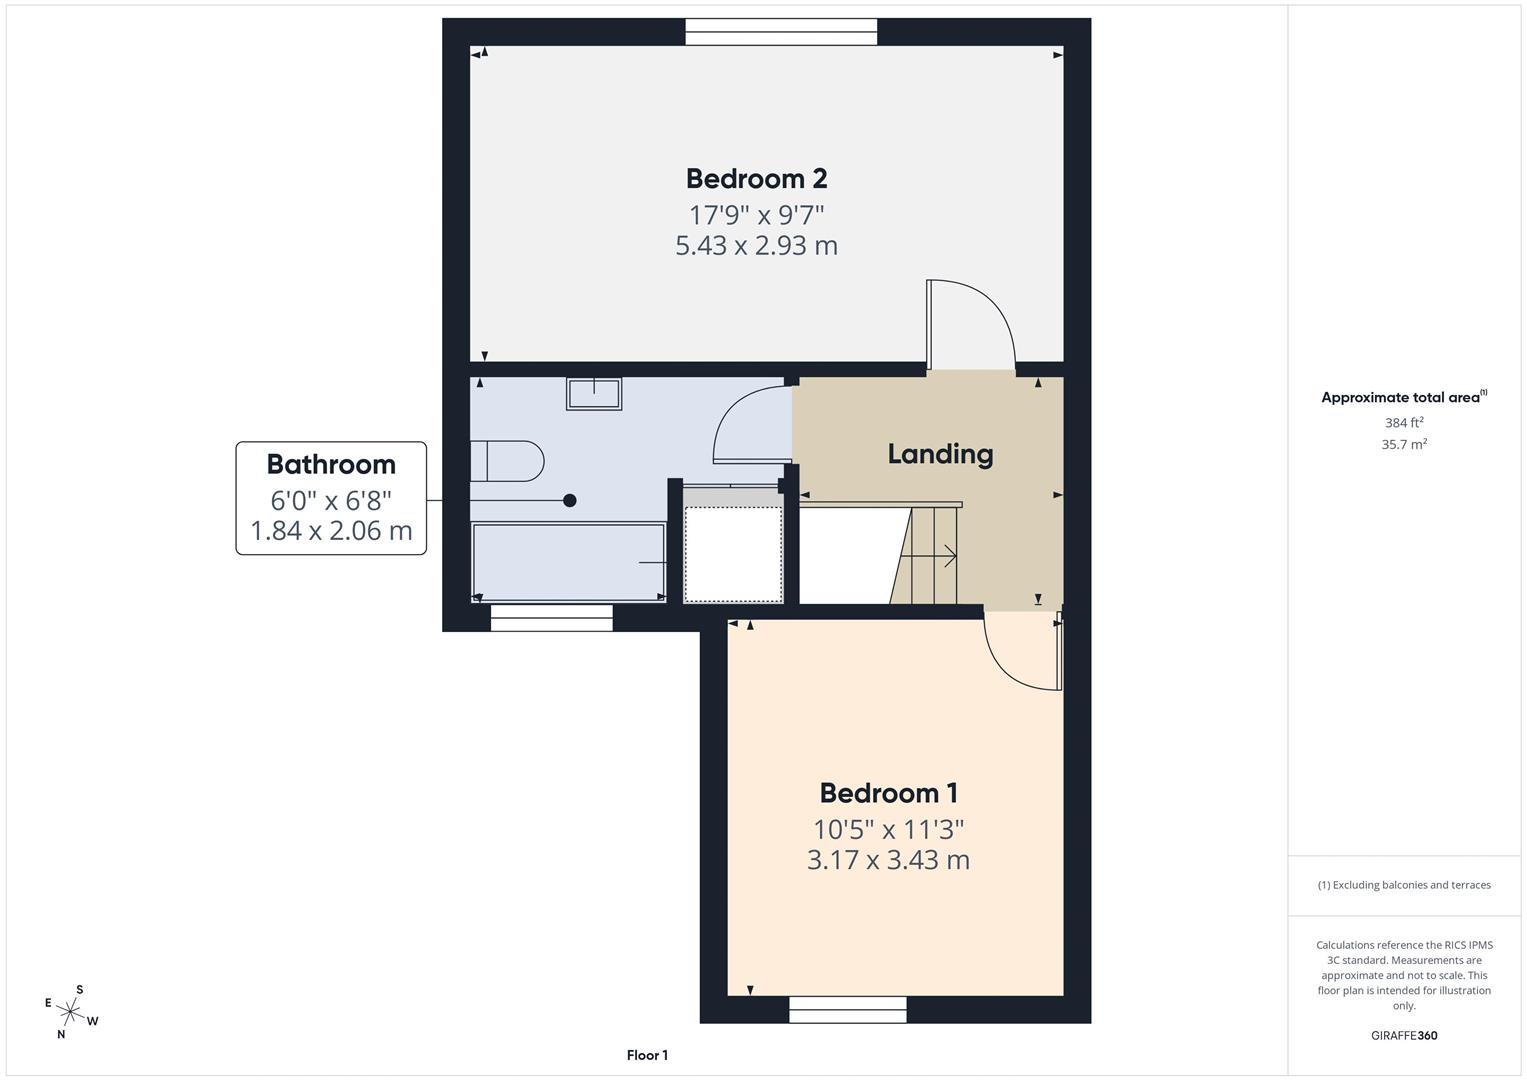
LANDINGwith 2 power points. Mains smoke detector.
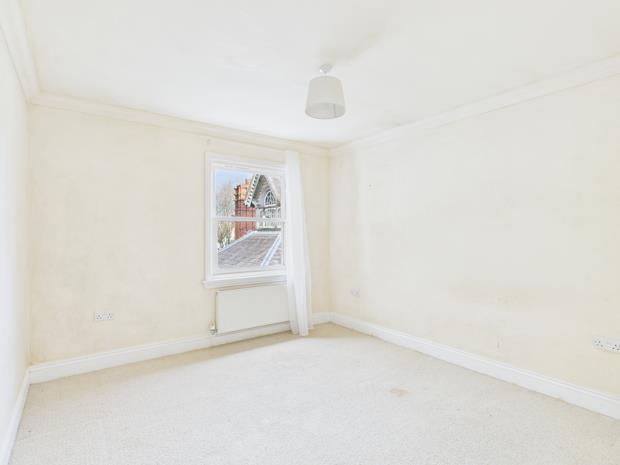
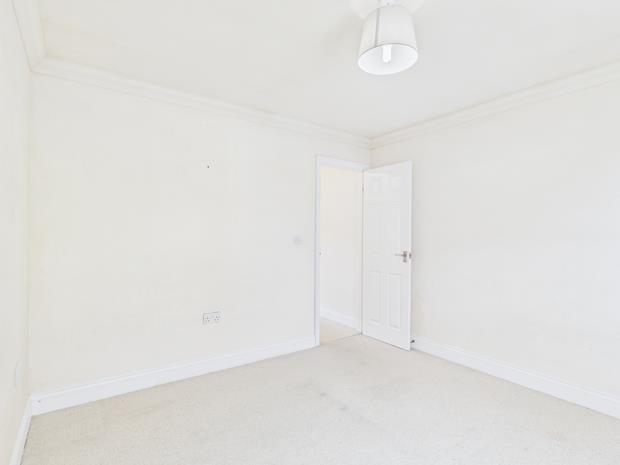
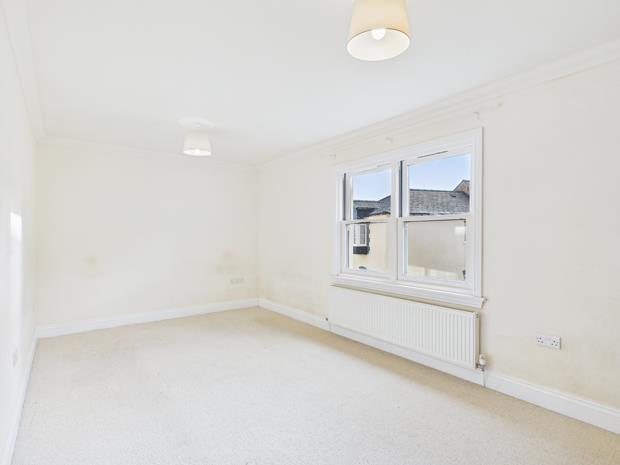
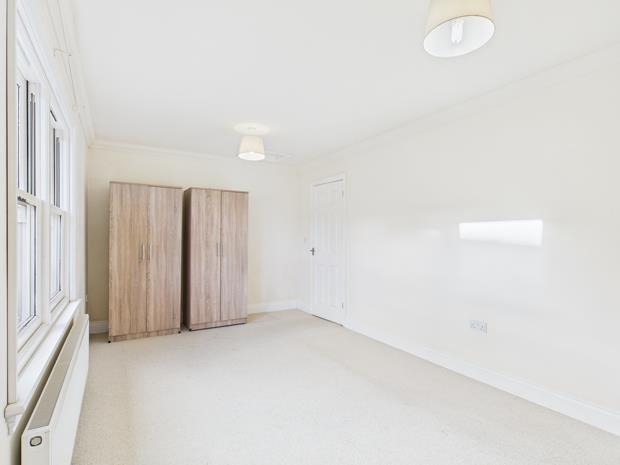
FRONT BEDROOM 111' 4'' x 10' 5'' (3.45m x 3.17m)with radiator. Double glazed 'sash' window. 8 Power points.
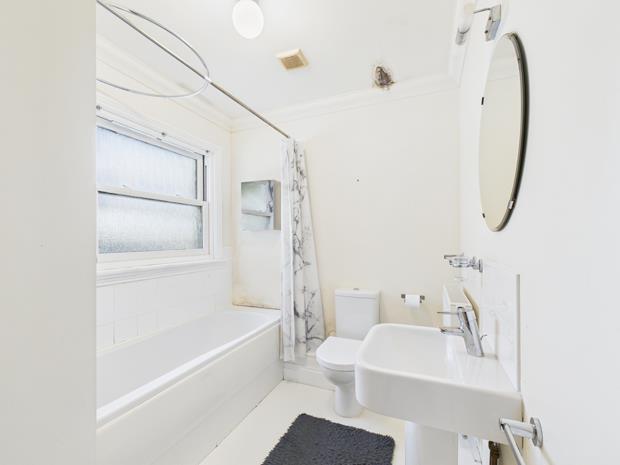
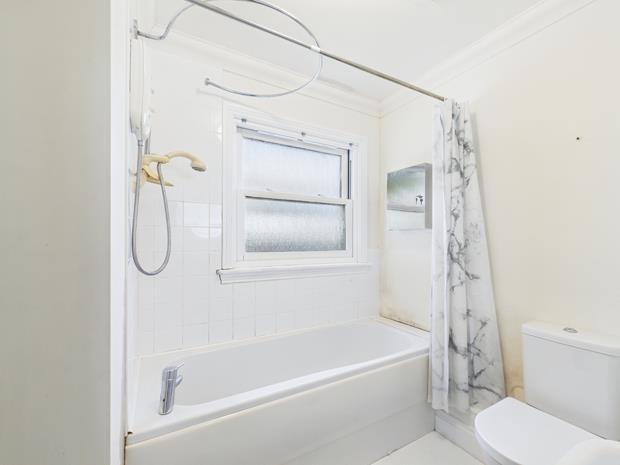
BATHROOM9' 5'' x 6' 8'' (2.87m x 2.03m)overall 'L' shaped with opaque double glazed window. Extractor fan. Radiator. Wall light. 3 Piece suite in white comprising pedestal wash hand basin, WC and panelled bath with electric shower over, curtain and rail. Part tiled walls. Vinyl floor covering.
FITTED AIRING/LINEN CUPBOARDover stairwell with radiator. Slatted shelving.
REAR BEDROOM 217' 10'' x 9' 8'' (5.43m x 2.94m)with 2 double glazed 'sash' windows. Radiator. 10 Power points. TV and telephone points.
EXTERNALLYAllocated brick paved car parking space. In addition there are brick paved visitor parking spaces. Communal gardens maintained by the Management Company.
SERVICE CHARGEA Management Company has been established to manage the communal areas and there is a service charge to include the costs of cleaning/maintenance of all communal areas including the gardens/grounds, parking areas, Public Liability and external lighting which amounts to approximately £30 per month.
Click image to enlarge:
- MIDDLE LINK 'MEWS' style HOUSE.
- 2 DOUBLE BEDROOMS.
- GAS C/H - NEW BOILER 2023.
- PVCu DOUBLE GLAZED WINDOWS.
- ALLOCATED CAR PARKING SPACE.
- WALKING DISTANCE 'SPAR' SHOP, SCHOOLS AND LEISURE CENTRE.
- EASE OF ACCESS TO THE A40/A48 TRUNK ROADS.
- 1.5 MILES CARMARTHEN TOWN CENTRE.
- WALKING DISTANCE PLAYING FIELDS/RECREATIONAL GROUND.
- ADJACENT TO 'YSTRAD WOODS' WHERE THERE ARE MANY NATURE TRAILS ETC.


