
Penymorfa Lane, Llangunnor, Carmarthen
Offers In The Region Of £349,950


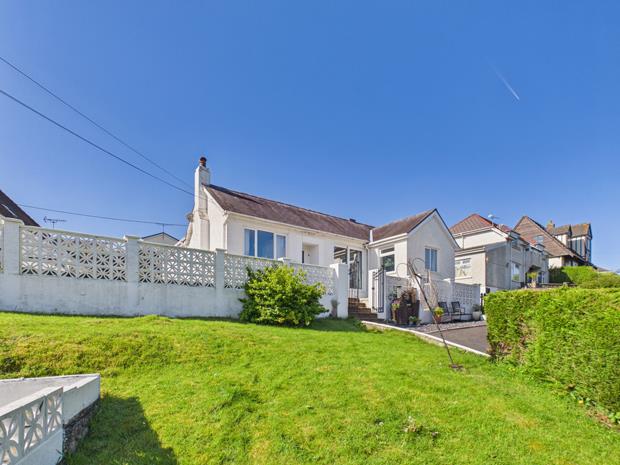
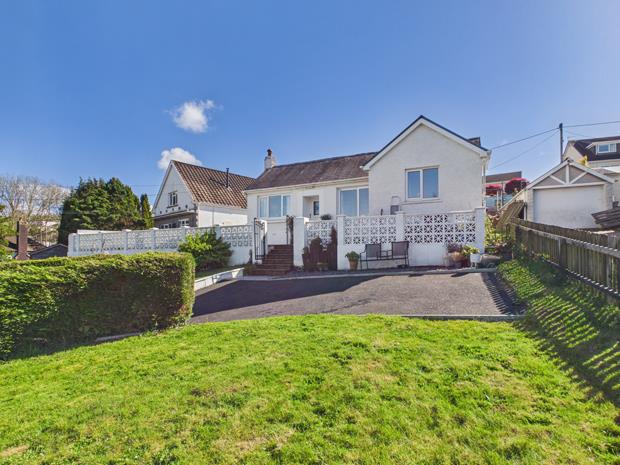
- VERY WELL PRESENTED DETACHED FAMILY HOME.
- DECEPTIVELY LARGE ACCOMMODATION.
- SET BACK OFF AND ABOVE 'ONE WAY' LANE.
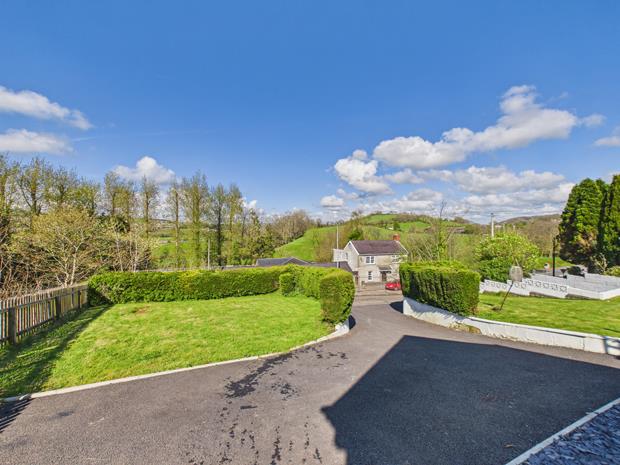
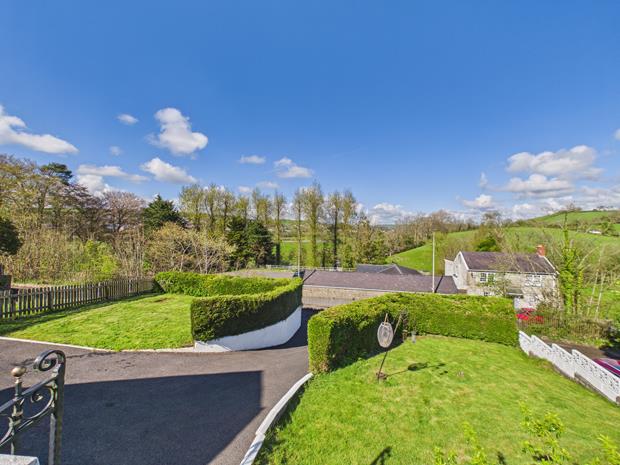
- VIEWS OVER THE RIVER TYWI TOWARDS GLANGWILI HOSPITAL.
- 4 BEDROOMS.2 LIVING ROOMS. 2 BATHROOMS/WC's.
- MODERNISED AND UPDATED SINCE 2024.
- GAS C/H. AMPLE PRIVATE CAR PARKING.
- 0.75 OF A MILE OF CARMARTHEN TOWN CENTRE.
- PVCu DOUBLE GLAZED WINDOWS.
- JUST OFF REGULAR BUS ROUTE.
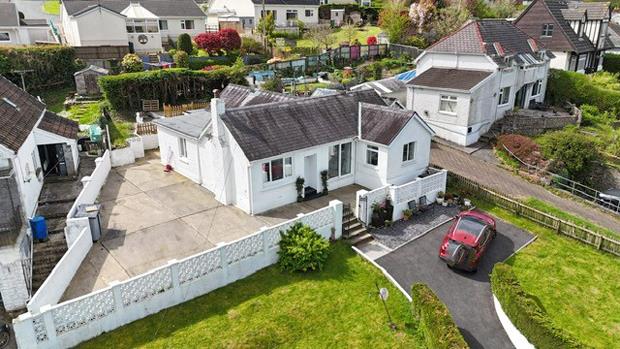
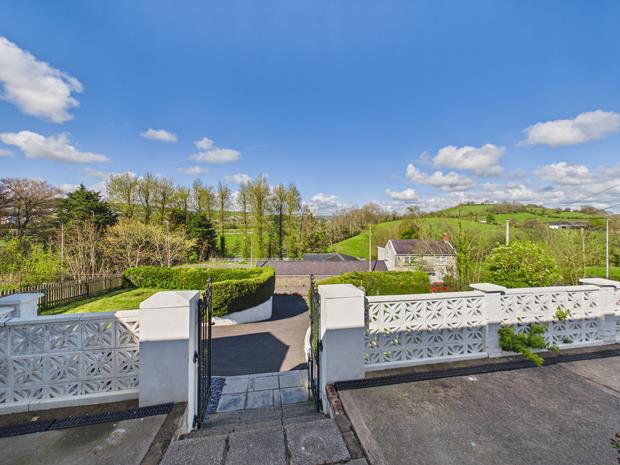
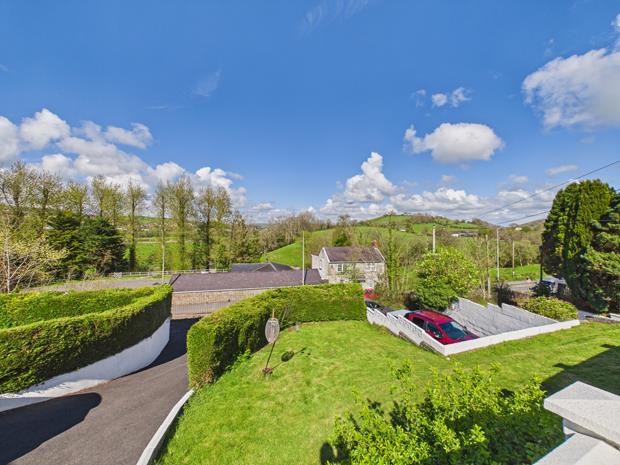
A most conveniently situated well presented 4 BEDROOMED DETACHED RESIDENCE affording deceptively large accommodation that has been modernised and updated since 2024 situated set well back off and above a 'one way' lane connecting 'Penymorfa' with the 'Old Llangunnor Road' enjoying views over the River Tywi towards Glangwili General Hospital and beyond and out over the countryside towards Llangunnor Church being located just off a regular bus route within walking distance of the Nursery School (0.25 of a mile), Llangunnor Primary School (0.5 of a mile), Dyfed/Powys Police Headquarters (0.5 mile), Carmarthen Railway Station (0.7 of a mile) and the readily available facilities and services at the centre of the County and Market town of Carmarthen (0.75 of a mile). The property enjoying ease of access to the A40 and A48 trunk roads together with the businesses/shops on 'Stephens Way' in Pensarn and 'Morrisons' Supermarket.
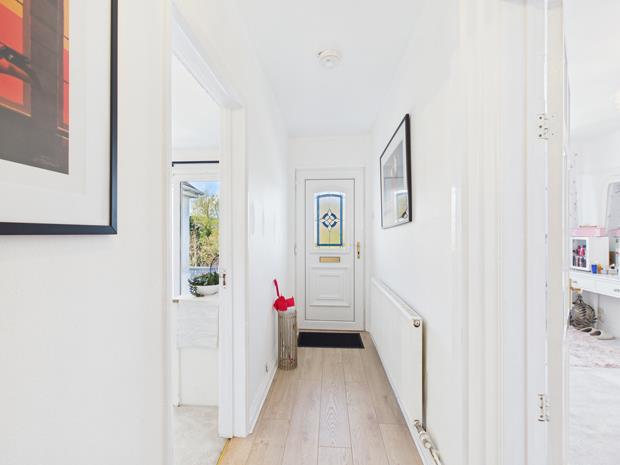
RECESSED ENTRANCE PORCHwith PVCu part opaque double glazed entrance door with stained glass/leaded effect lights to
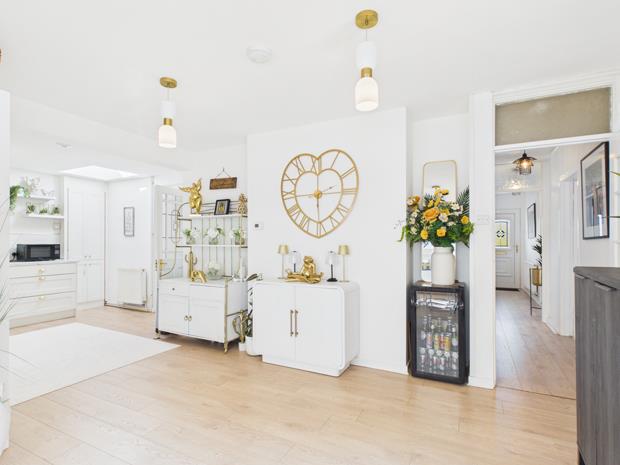
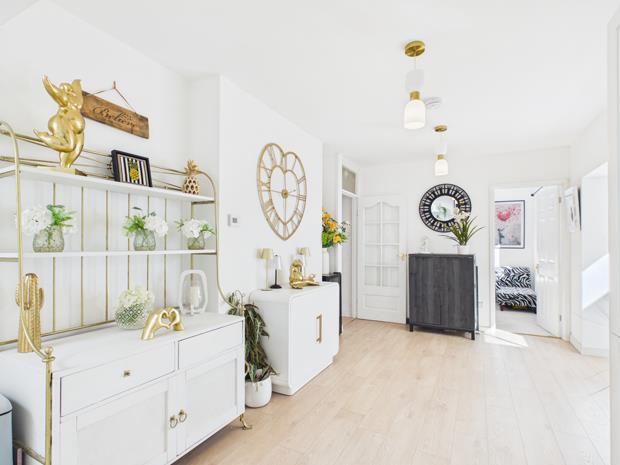
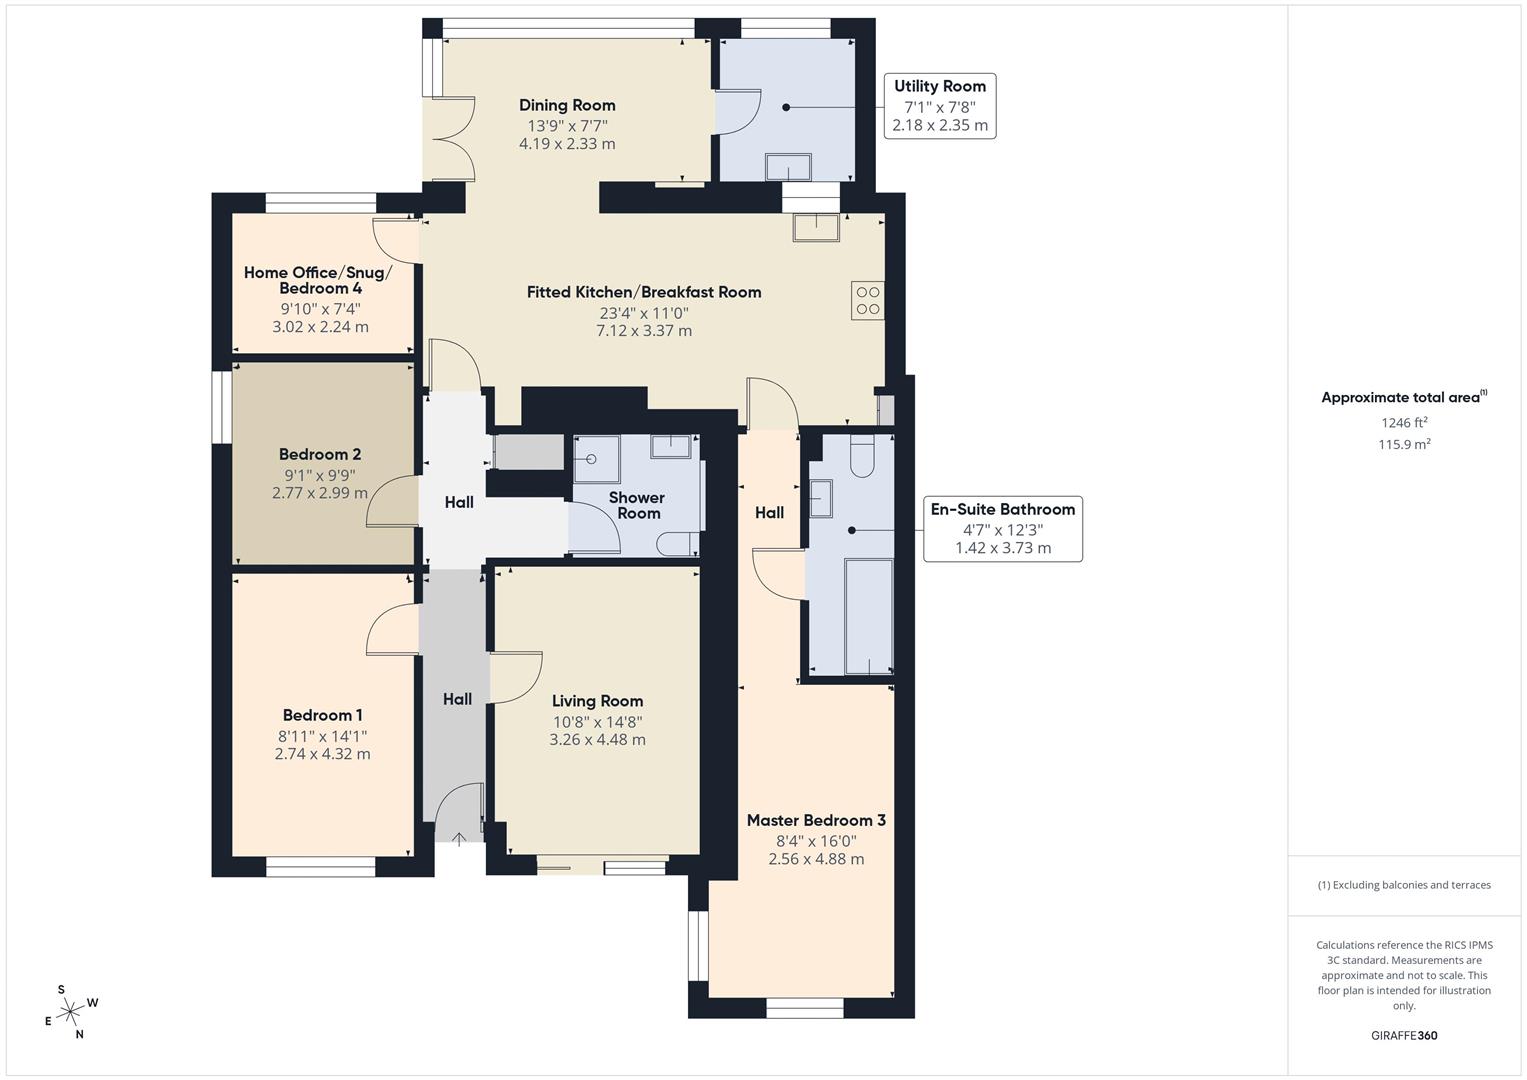
RECEPTION HALL12' 5'' (3.78m) in depthwith 1 power point. Telephone point. Boarded effect flooring. Radiator. Mains smoke alarm. Glazed/panelled door to
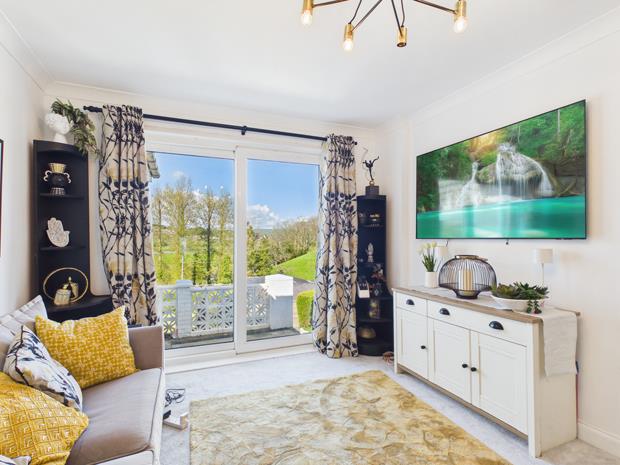
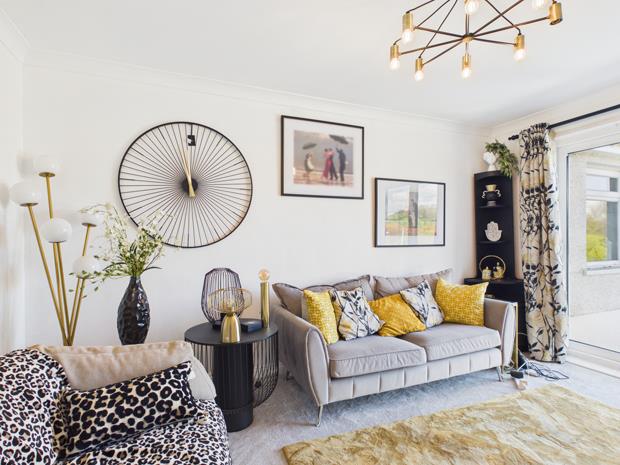
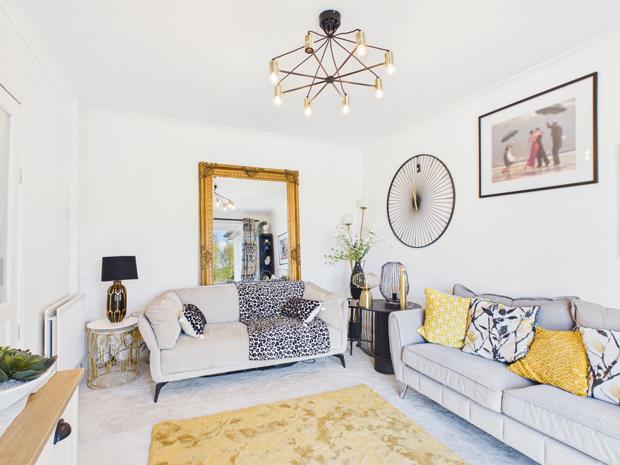
LIVING ROOM14' 7'' x 10' 8'' (4.44m x 3.25m)with coved ceiling. PVCu double glazed sliding patio door to fore taking full advantage of the views that are enjoyed. Radiator. 5 Power points.
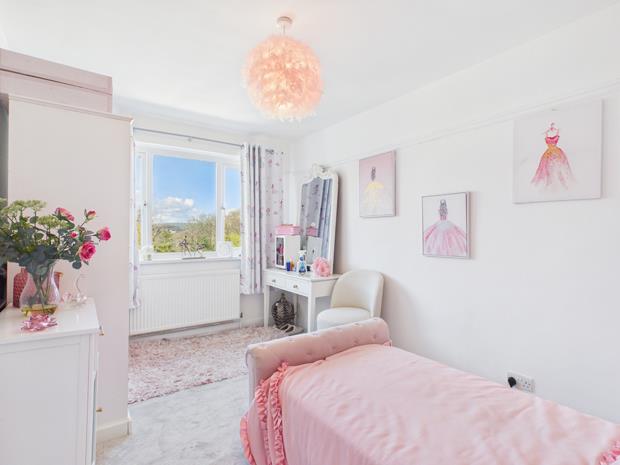
FRONT BEDROOM 114' 2'' x 9' (4.31m x 2.74m)with PVCu double glazed window with a view over the river Tywi and beyond. Radiator. 3 Power points. Picture rail.
INNER HALLwith boarded effect flooring to match the reception hall. Access via retractable loft ladder to the attic space. Mains smoke alarm.
DEEP BUILT-IN AIRING/LINEN CUPBOARD OFF
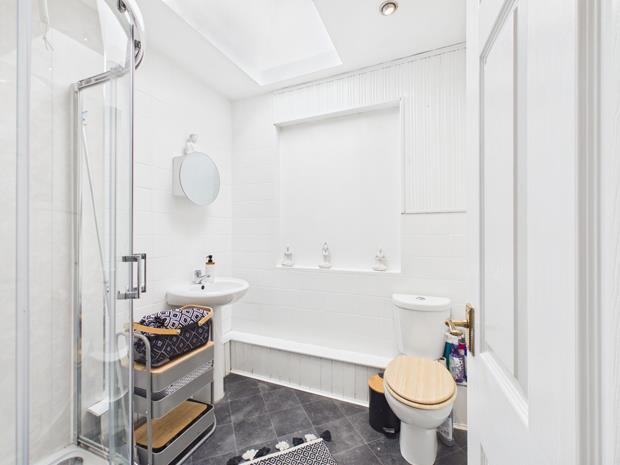
SHOWER ROOM6' 10'' x 6' 6'' (2.08m x 1.98m)with vinyl floor covering. Double glazed 'Velux' window. Part tiled walls. Radiator. 2 Piece suite in white comprising WC and pedestal wash hand basin. Quadrant shower enclosure with waterproof panelled walls, plumbed-in shower over and sliding shower door.
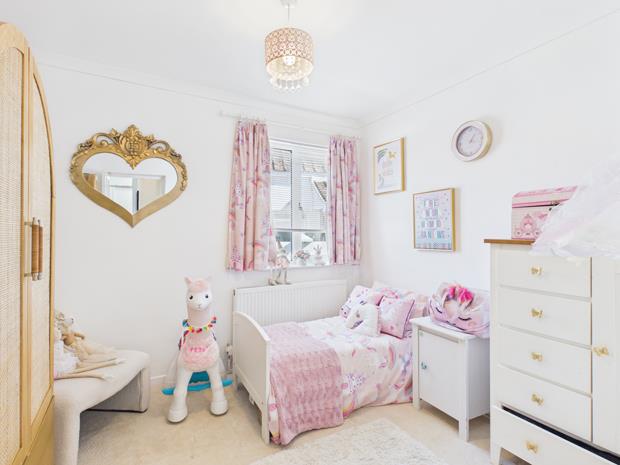
SIDE BEDROOM 29' 11'' x 9' (3.02m x 2.74m)with radiator. PVCu double glazed window. Coved ceiling. 4 Power points.
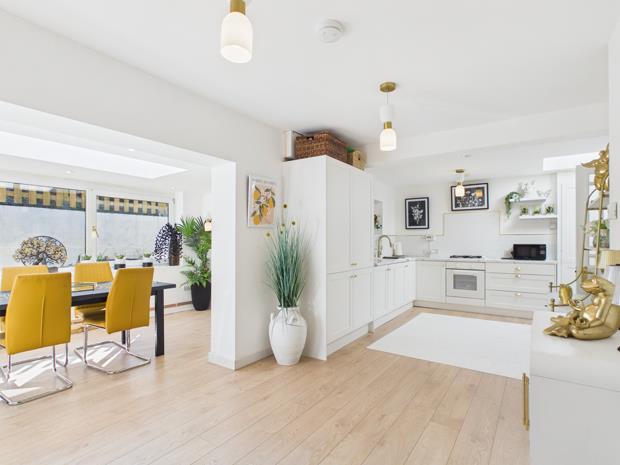
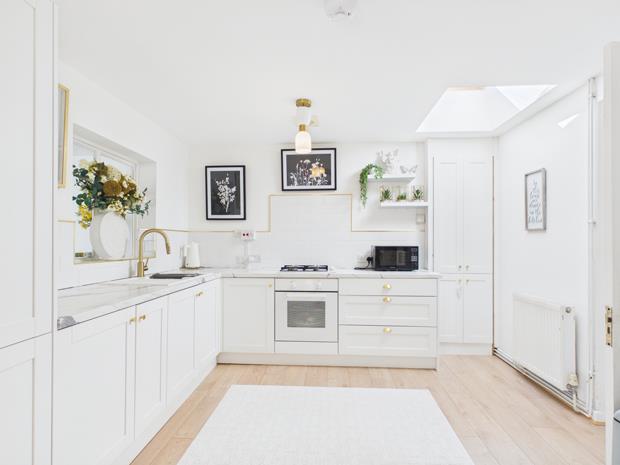
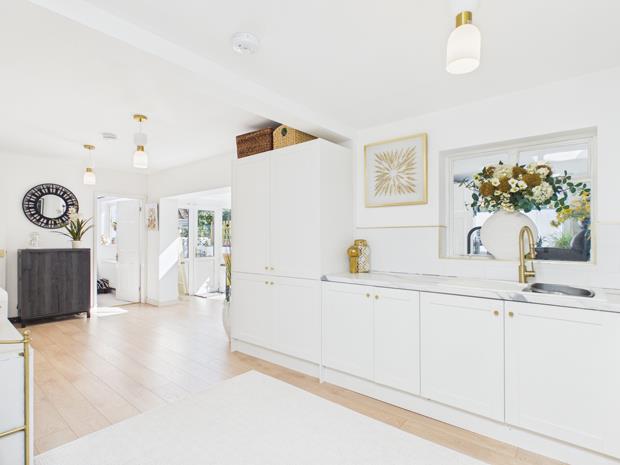
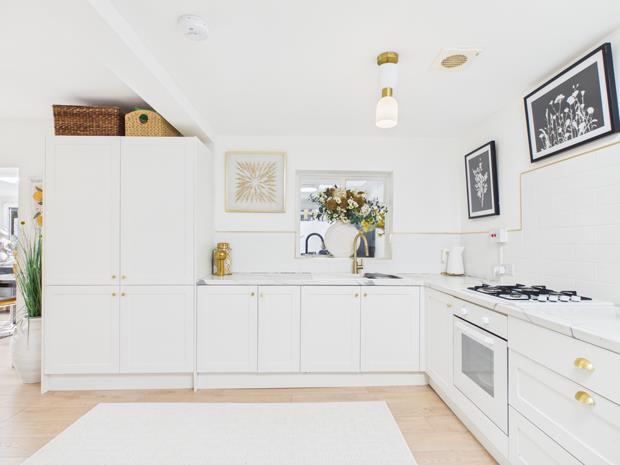
FITTED KITCHEN/BREAKFAST ROOM23' 5'' x 11' (7.13m x 3.35m) overallslightly 'L' shaped with boarded effect laminate flooring. Mains smoke and heat detectors. 9 Power points plus fused point. Part tiled walls. Range of fitted base and eye level kitchen units incorporating a gas hob, electric oven and sink unit. Double glazed 'Velux' window. Extractor fan. C/h timer/thermostat control. Glazed panelled doors to the Inner Hall and Master Bedroom Suite. 7' 2" (2.18m) wide opening to the Dining area. BUILT-IN CUPBOARD housing the gas fired central heating boiler. Door to
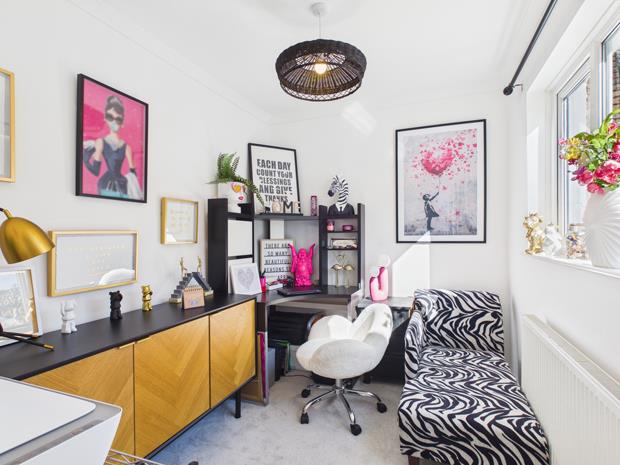
TV ROOM/STUDY/BEDROOM 49' 11'' x 7' 4'' (3.02m x 2.23m)with radiator. PVCu double glazed window. Coved ceiling. 4 Power points.
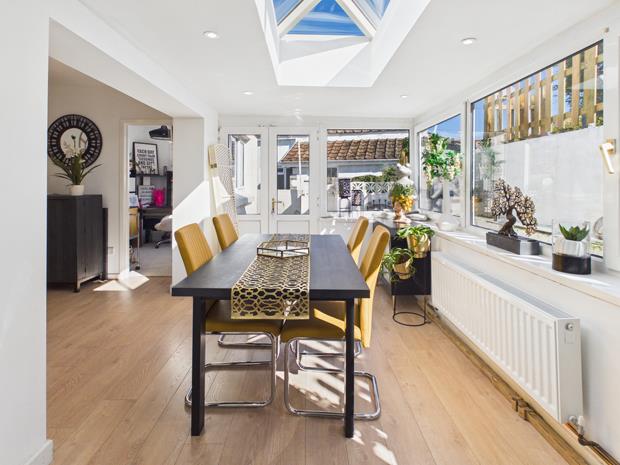
DINING ROOM13' 10'' x 7' 7'' (4.21m x 2.31m)with recessed downlighting. Feature PVCu double glazed roof lantern. 4 PVCu double glazed windows. PVCu part double glazed double doors to outside. Radiator. Boarded effect flooring. Alcove with fitted shelving. 4 Power points. Door to
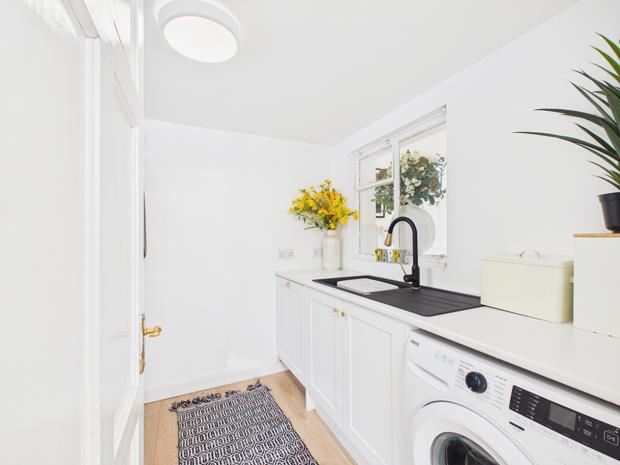
UTILITY ROOM7' 7'' x 7' (2.31m x 2.13m)with boarded effect flooring. PVCu double glazed window. 6 Power points. Plumbing for washing machine. Fitted base units incorporating a sink unit and integrated dishwasher.
MASTER BEDROOM SUITE COMPRISING: -
HALL12' (3.65m) in depthwith radiator. Mains smoke alarm. 2 Power points. Coved ceiling. Glazed/panelled door to
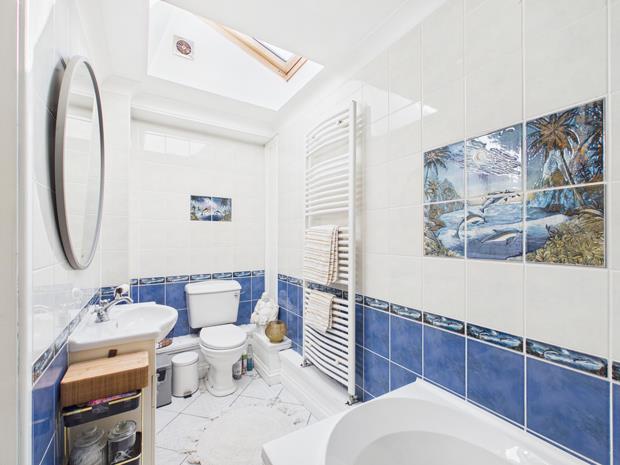
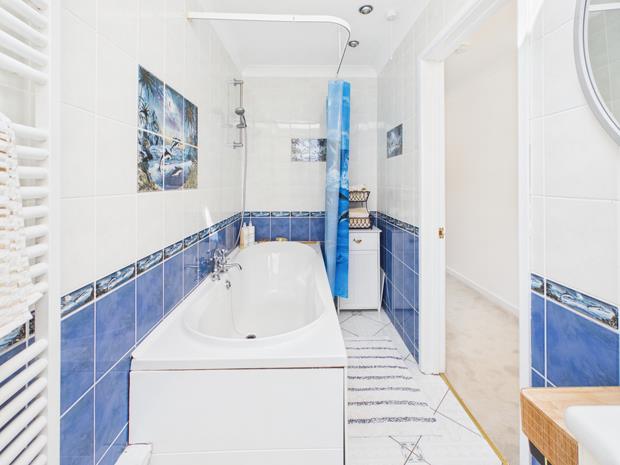
EN-SUITE BATHROOM12' 2'' x 4' 7'' (3.71m x 1.40m)with double glazed 'Velux' window. Extractor fan. Recessed downlighting. Towel warmer ladder radiator. Ceramic tiled floor. Fully tiled walls. 3 Piece suite in white comprising wash hand basin with fitted storage cupboard beneath, WC and double ended bath tub with shower attachment, curtain and rail.
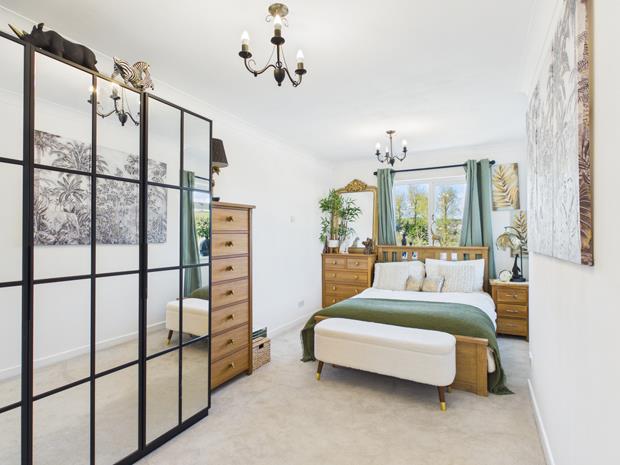
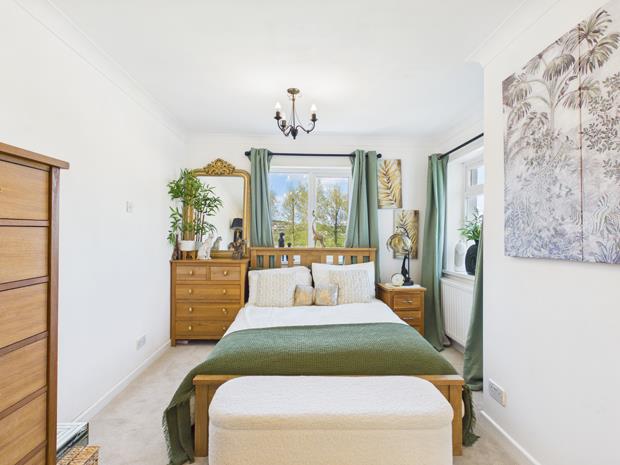
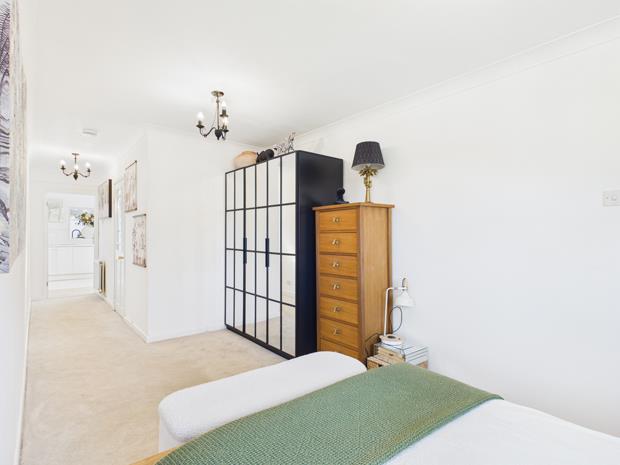
BEDROOM 316' x 10' 1'' (4.87m x 3.07m) overallslightly 'L' shaped with coved ceiling. 6 Power points. Double aspect. 2 PVCu double glazed windows each with far reaching views.
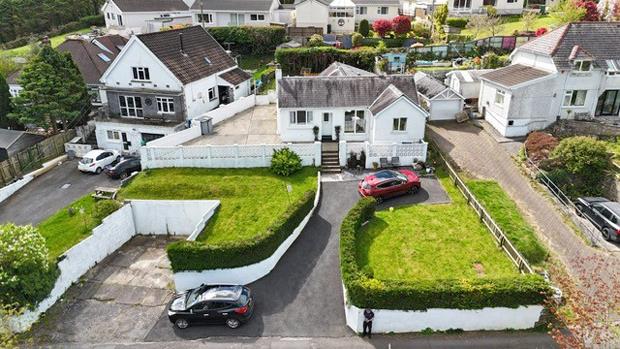
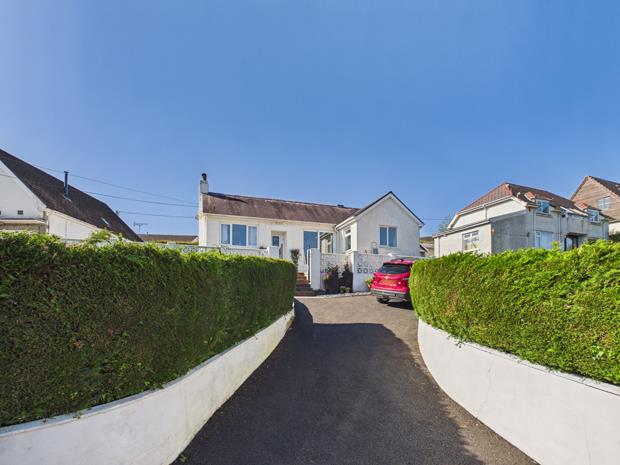
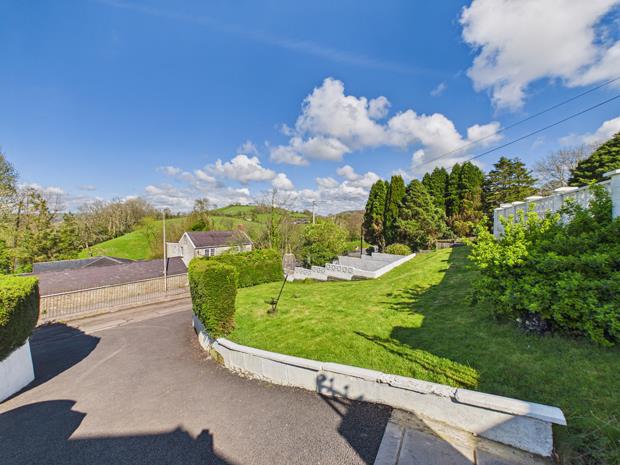
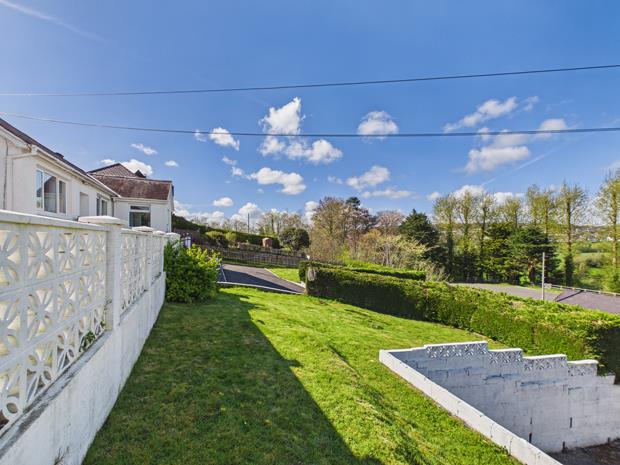
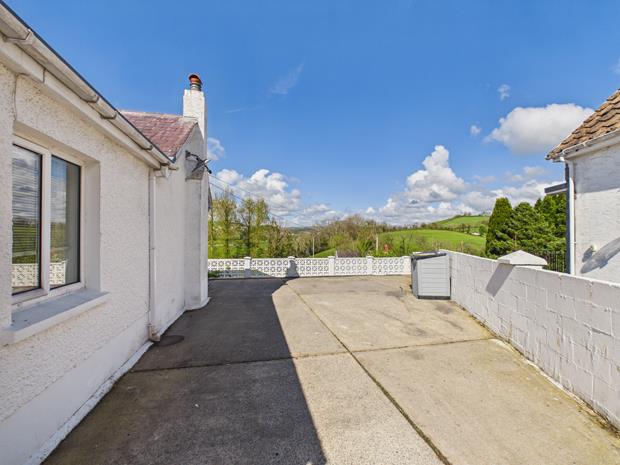
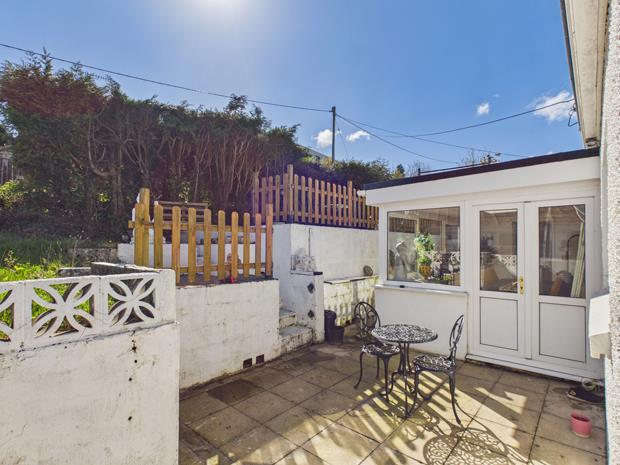
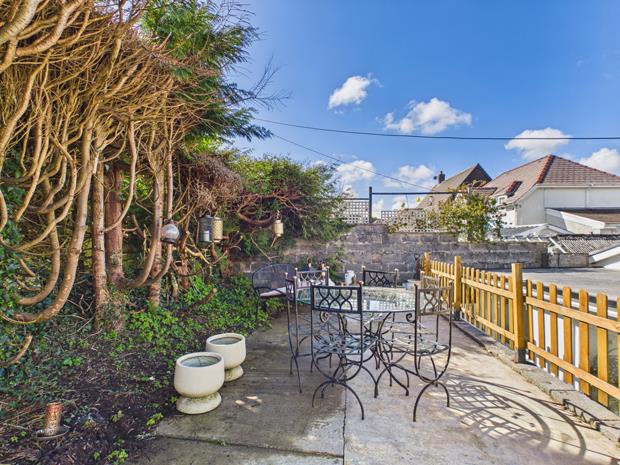
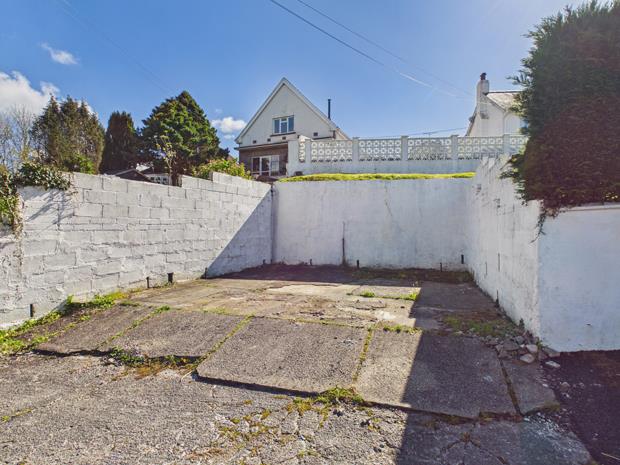
EXTERNALLYThe property is located fronting a 'one way' Council maintained lane off of which there is a tarmacadamed entrance drive that leads up to the bungalow. There are lawned front gardens to either side of the entrance drive. Decorative walled/walled concreted forecourt that extends to the side courtyard garden. From the forecourt and courtyard garden views are enjoyed. Rear paved sun terrace with steps leading up to a further concreted patio area. To the side of the front lawn lies a concreted parking bay measuring 30' x 19' av. (9.14m x 5.79m) that provides parking for two vehicles and/or a motorhome/caravan that has direct access to 'Penymorfa Lane.'
Click image to enlarge:
- VERY WELL PRESENTED DETACHED FAMILY HOME.
- DECEPTIVELY LARGE ACCOMMODATION.
- SET BACK OFF AND ABOVE 'ONE WAY' LANE.
- VIEWS OVER THE RIVER TYWI TOWARDS GLANGWILI HOSPITAL.
- 4 BEDROOMS.2 LIVING ROOMS. 2 BATHROOMS/WC's.
- MODERNISED AND UPDATED SINCE 2024.
- GAS C/H. AMPLE PRIVATE CAR PARKING.
- 0.75 OF A MILE OF CARMARTHEN TOWN CENTRE.
- PVCu DOUBLE GLAZED WINDOWS.
- JUST OFF REGULAR BUS ROUTE.


