
Clos y Dderwen, Cross Hands, Llanelli
Offers In The Region Of £350,000


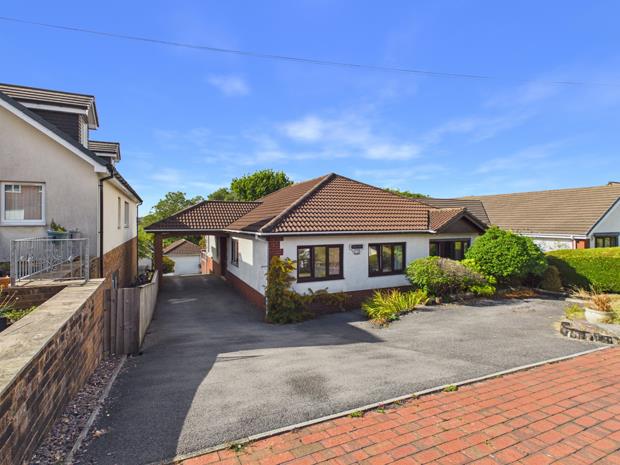
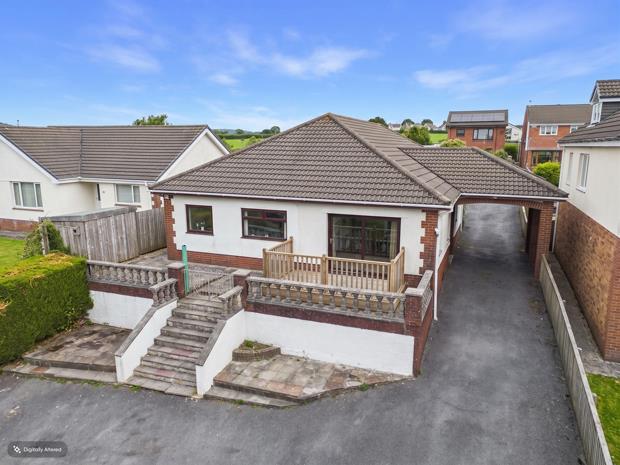
- ATTRACTIVE INDIVIDUALLY BUILT DETACHED BUNGALOW.
- SOUGHT AFTER PRIVATE CUL-DE-SAC OF VARYING TYPES AND DESIGNS.
- SPACIOUS WELL PRESENTED LIGHT AND AIRY ACCOMMODATION.
- 4 BEDROOMS (3 Doubles). 2 LIVING ROOMS. 2 BATHROOMS/WC's.
- AMPLE PRIVATE CAR PARKING TO THE FRONT AND REAR OF THE DWELLING.
- DETACHED GARAGE. OIL C/H. PVCu DOUBLE GLAZED WINDOWS.
- WALKING DISTANCE CROSS HANDS BUSINESS PARK.
- WALKING DISTANCE CENTRE OF CROSS HANDS.
- 5 MILES AMMANFORD. 8.5 MILES LLANELLI AND LLANDEILO.
- 11 MILES CARMARTHEN.
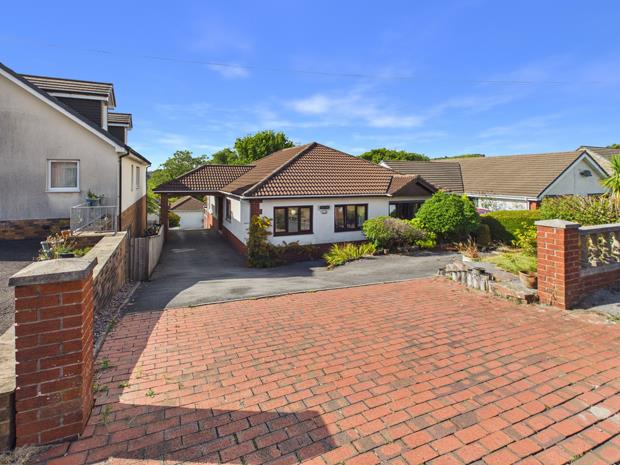
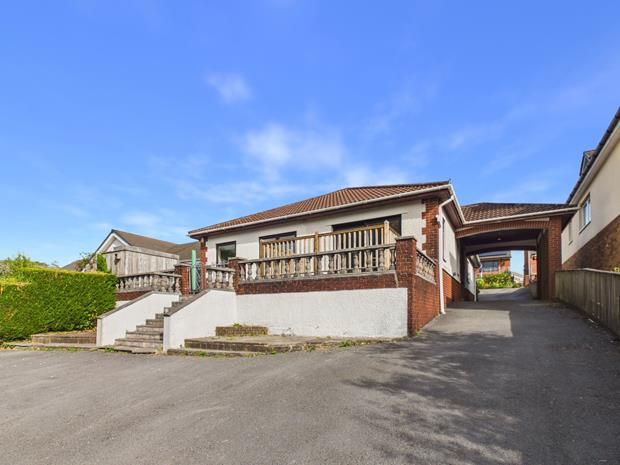
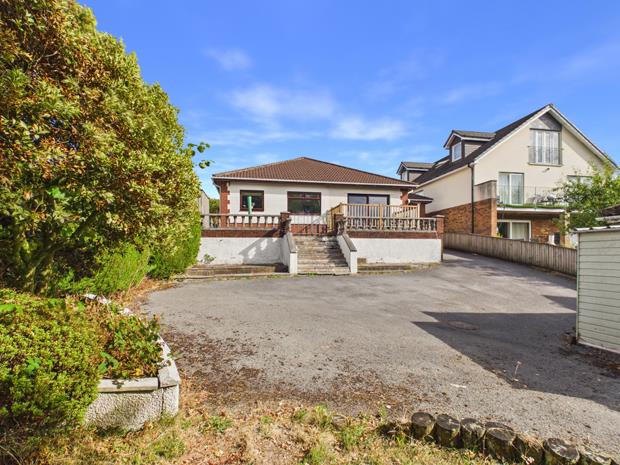
An attractive most conveniently situated individual traditionally built (1980s) 4 BEDROOMED/2 RECEPTION ROOMED DETACHED BUNGALOW RESIDENCE having attractive part brick elevations and quoins being located on an established private cul-de-sac of varying types and designs situated bordering the countryside at rear within walking distance of Cross Hands Business Park and the local facilities and services at the centre of Cross Hands, is within 0.2 of a mile of the A48 dual carriageway, is within 4 miles of the M4 Motorway at Pont Abraham, is located within 5.5 miles of the town of Ammanford, is located some 8.5 miles of both the town of Llanelli and Tywi valley town of Llandeilo and the property is located some 11.5 miles east of the readily available facilities and services at the centre of the County and Market town of Carmarthen. The City of Swansea with its high speed rail link to Paddington London being approximately 18 miles distant and the property is located within 9 miles of the Bannau Brycheiniog National Park.
BRICK PILLARED CAR PORTthat gives vehicular access to the garage and parking area at rear. 'T&G' boarded ceiling.
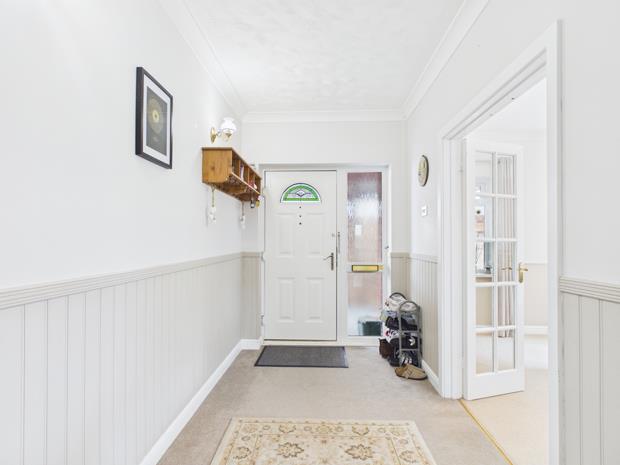
RECESSED ENTRANCE PORCHwith PVCu entrance door and opaque double side screen to
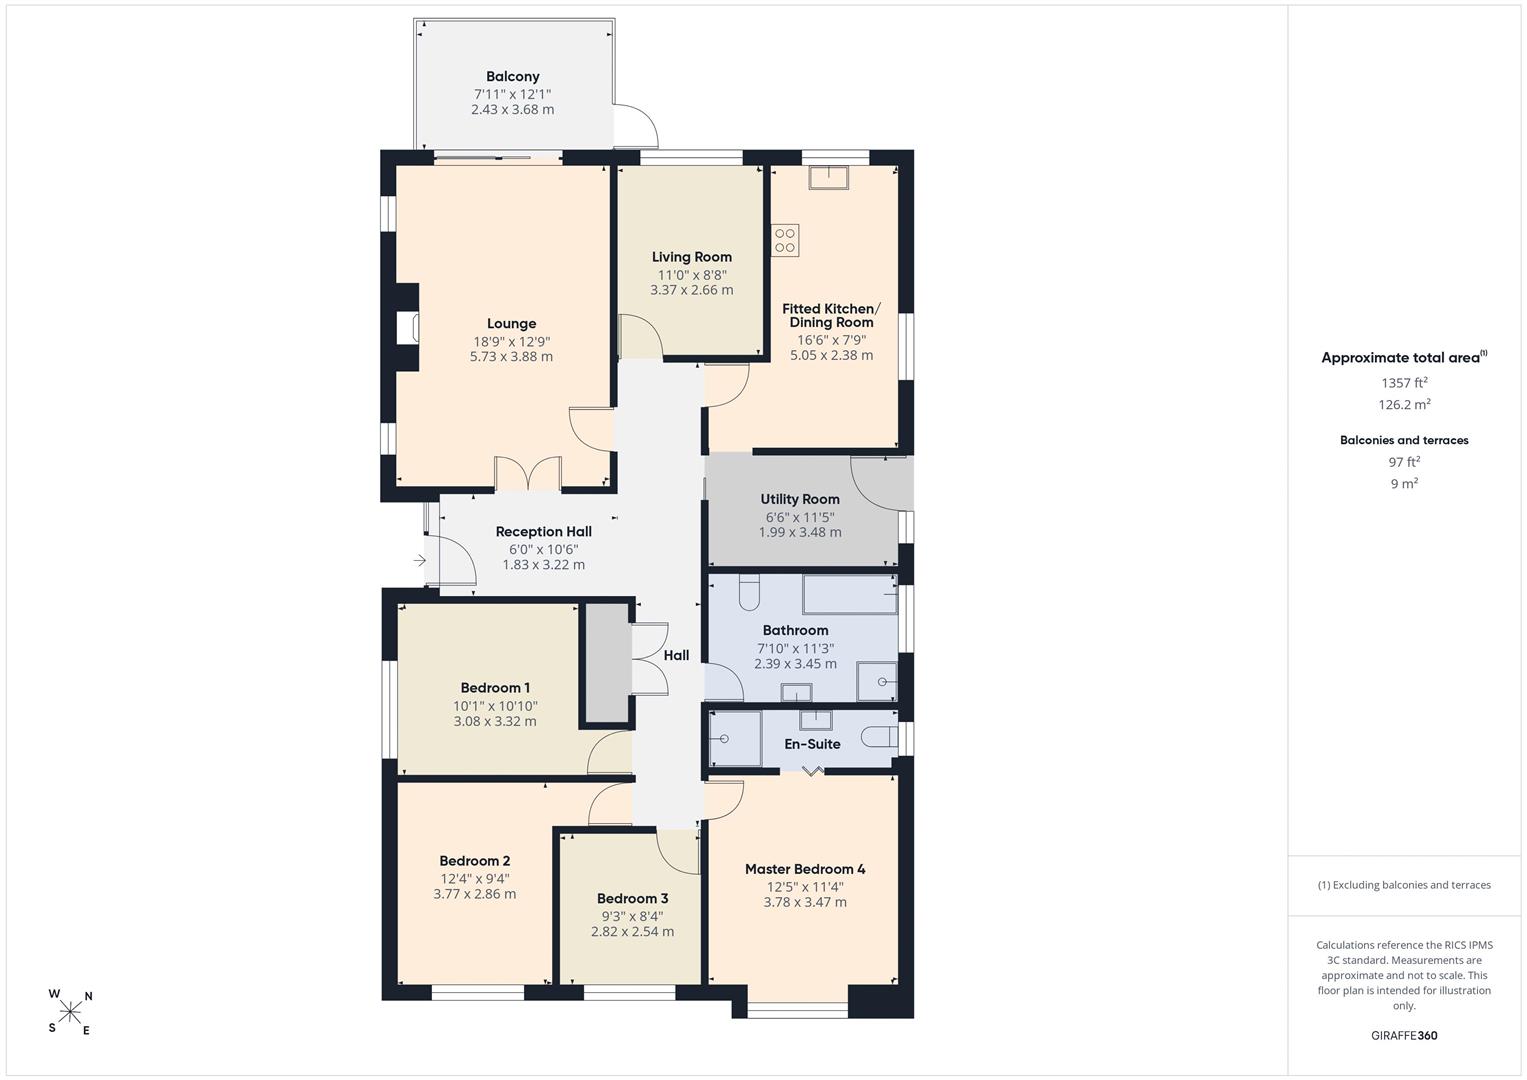
RECEPTION HALL10' 8'' x 5' 11'' (3.25m x 1.80m)with 2 wall light fittings. 'T&G' boarded effect to dado height. 1 Power point. Glazed double doors to
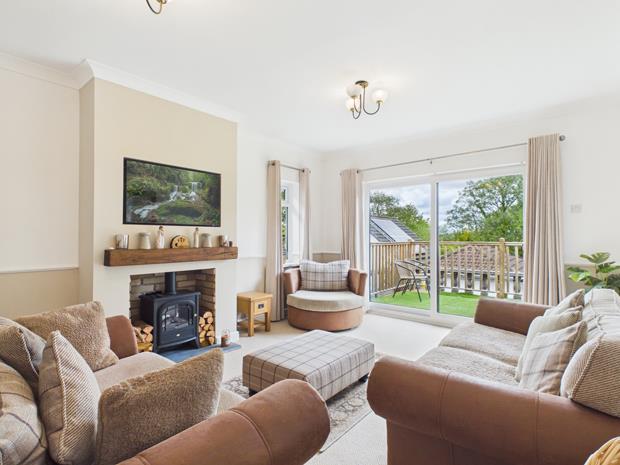
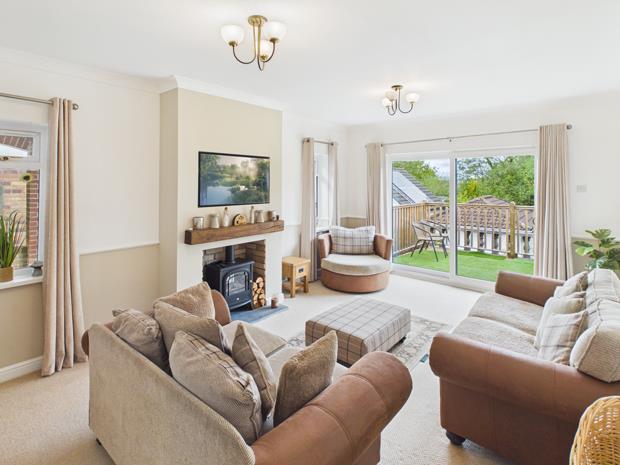
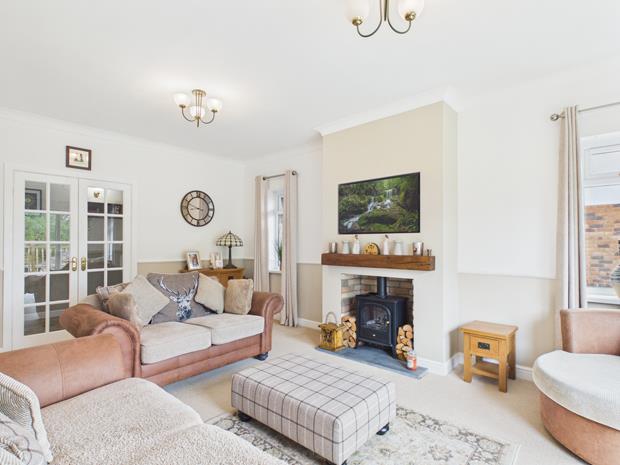
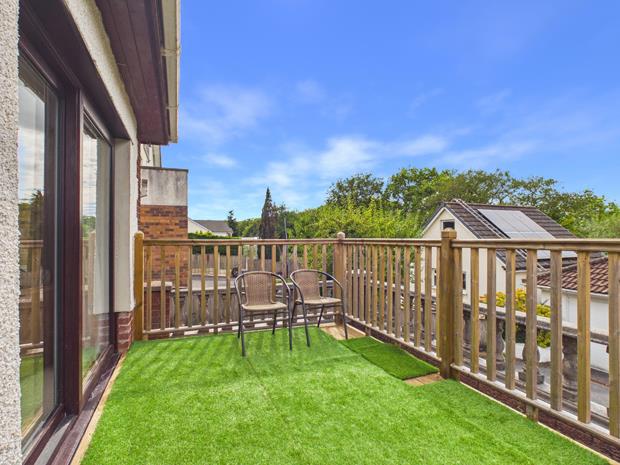
LOUNGE18' 9'' x 12' 9'' (5.71m x 3.88m)with smooth skimmed and coved ceiling. Double aspect. 2 PVCu double glazed windows. Dado rail. Door to the inner hall. 6 Power points. TV point. Feature fireplace incorporating an electric log effect stove on slate hearth. Provision for an inset wall mounted TV. PVCu sliding double glazed patio door to and overlooking the rear decked balcony.
INNER HALLwith 2 radiators. 'T&G' boarded effect to dado height. Plate rack. C/h thermostat control.
BUILT-IN AIRING/LINEN CUPBOARD OFFwith electric light. Double doors. Slatted shelving.
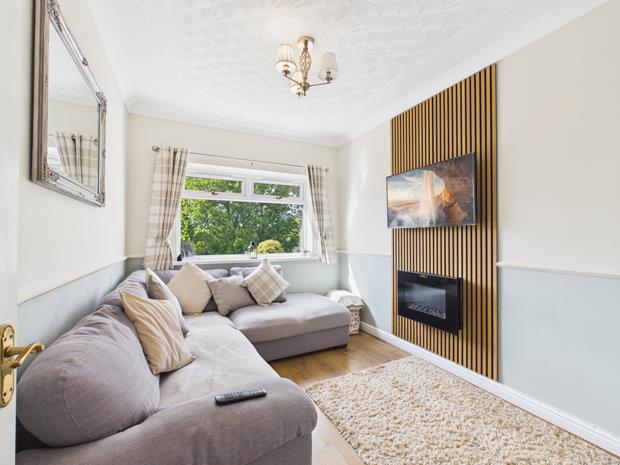
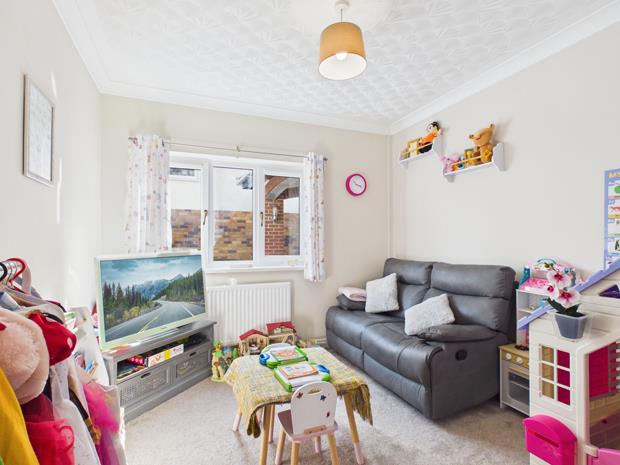
LIVING ROOM11' x 8' 8'' (3.35m x 2.64m)with boarded effect laminate flooring. Radiator. Wall mounted electric fire. PVCu double glazed picture window to rear. Dado rail. 2 Power points.
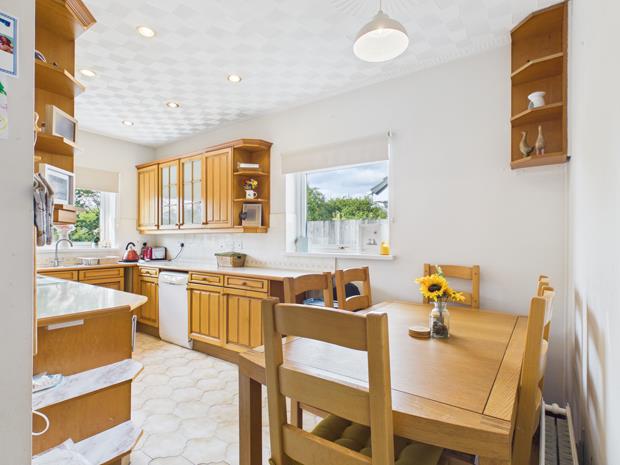
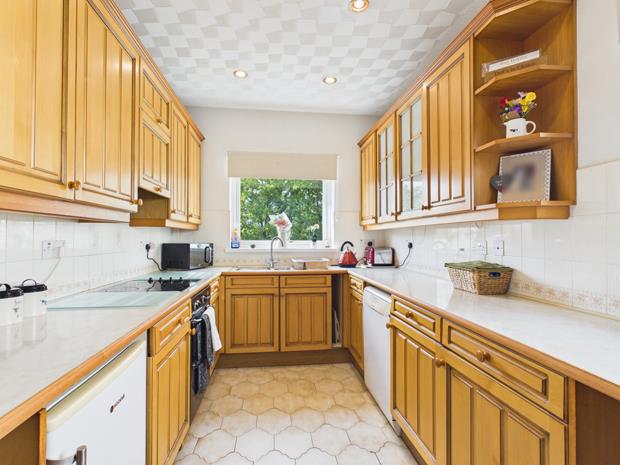
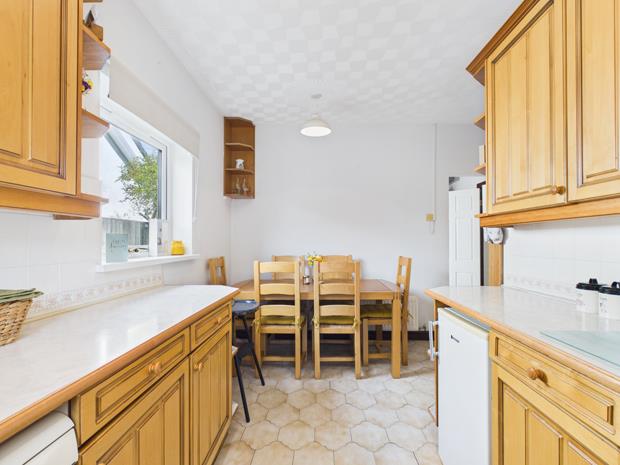
FITTED KITCHEN/DINING ROOM'L' shaped with ceramic tiled floor. Part tiled walls. Double aspect. Recessed downlighting. 7 Power points plus fused point. Telephone point. Range of fitted base and eye level kitchen units incorporating an electric double oven, ceramic hob, canopied cooker hood and 1.5 bowl sink unit. Plumbing for dishwasher. PVCu double glazed windows to the rear and side. Opening to
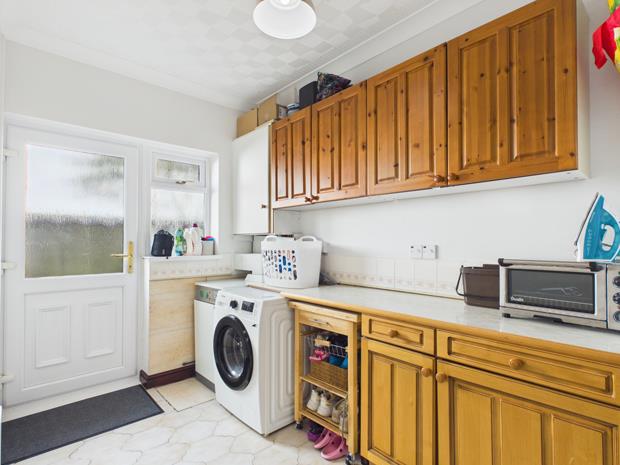
UTILITY ROOM11' 4'' x 6' 6'' (3.45m x 1.98m)with ceramic tiled floor. Radiator. PVCu opaque double glazed window. 'Worcester' oil fired central heating combi boiler. Plumbing for washing machine. Access to loft space. PVCu part opaque double glazed door to side. Range of fitted base and eye level kitchen units to match the kitchen. Tiled splashback.
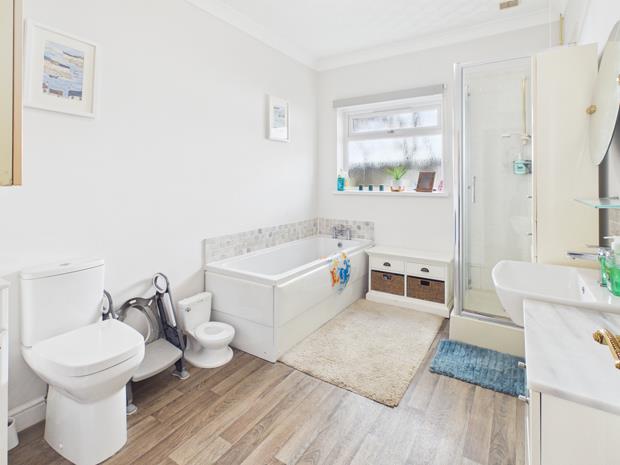
FAMILY BATHROOM11' 4'' x 7' 9'' (3.45m x 2.36m)with boarded effect vinyl floor covering. PVCu opaque double glazed window. Extractor fan. Radiator. Wall cupboard. 3 Piece suite in white comprising pedestal wash hand basin with tiled splashback, WC and panelled bath with tiled splashback. Part tiled shower enclosure with electric shower over.
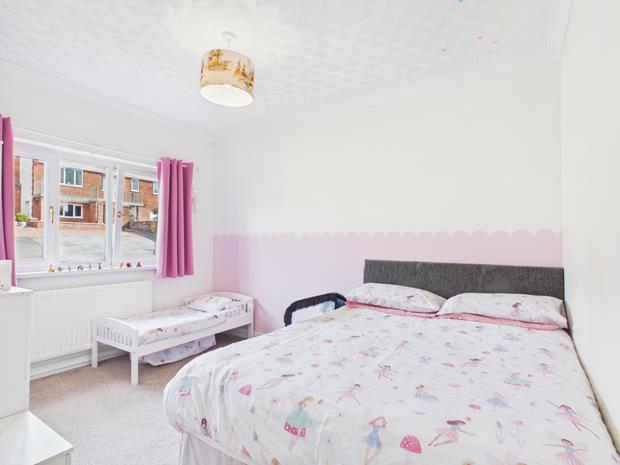
FRONT BEDROOM 1with PVCu double glazed window. Radiator. 4 Power points.
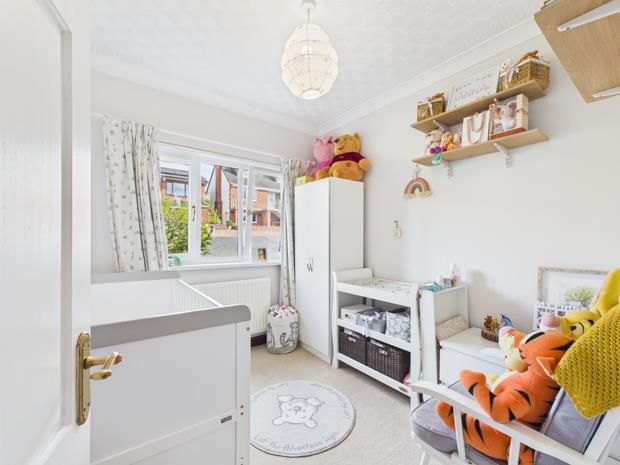
SIDE BEDROOM 2with radiator. PVCu double glazed window. 2 Power points.
SIDE BEDROOM 39' 3'' x 8' 4'' (2.82m x 2.54m)with radiator. PVCu double glazed window. 2 Power points.
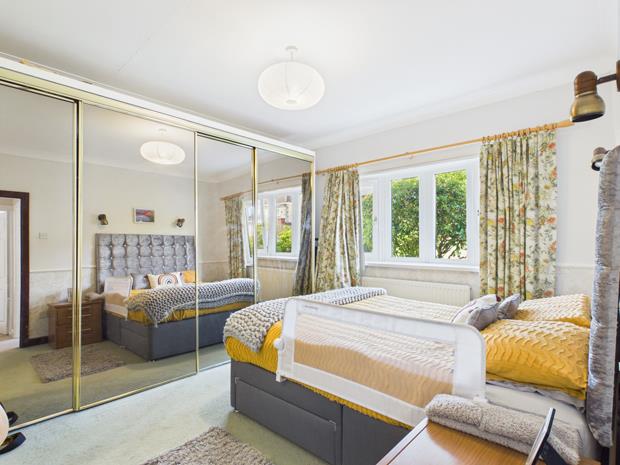
MASTER BEDROOM 412' 4'' x 11' 5'' (3.76m x 3.48m) overallwith 6 power points. Radiator. PVCu double glazed bow window. Fitted wardrobes with 4 sliding mirrored doors. Dado rail. 2 Wall light fittings. Smooth skimmed and coved ceilings. Folding door to
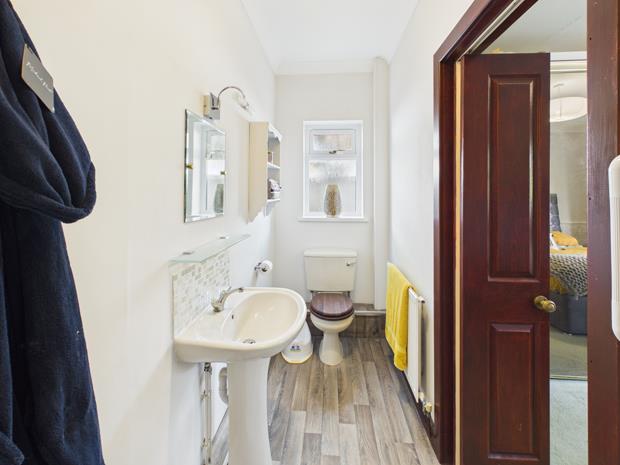
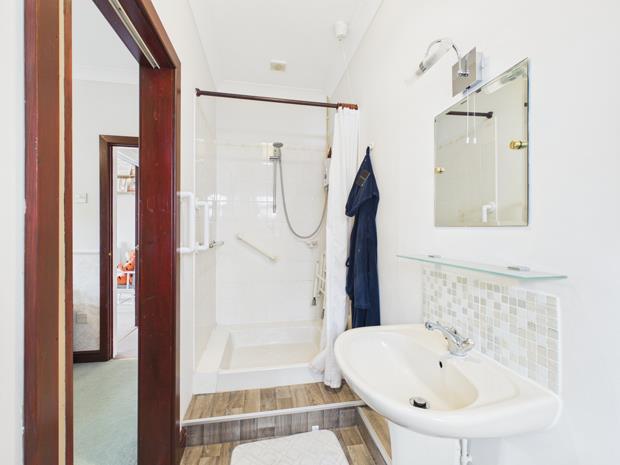
EN-SUITE SHOWER ROOM11' 4'' x 3' 8'' (3.45m x 1.12m) overallwith PVCu opaque double glazed window. Boarded effect vinyl floor covering. Radiator. Wall light. Extractor fan. 2 Piece suite comprising WC and pedestal wash hand basin with tiled splashback. Tiled shower enclosure with fitted seat, grab rail, electric shower over, curtain and rail.
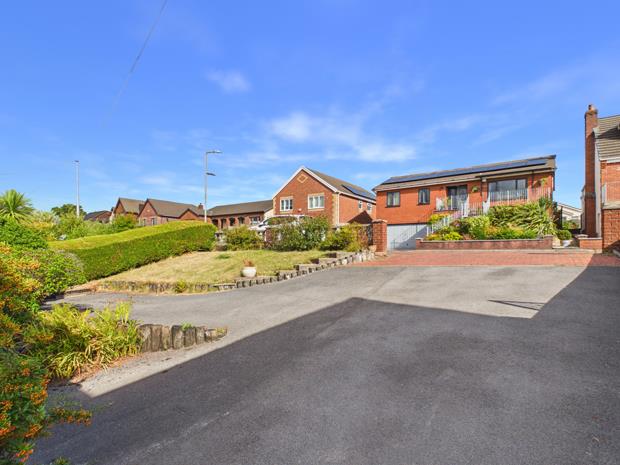
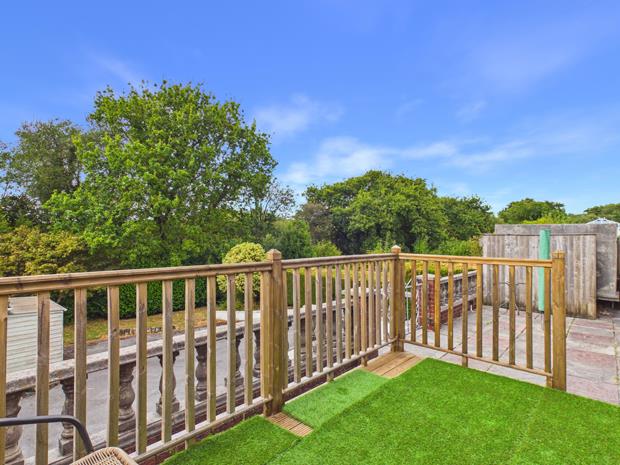
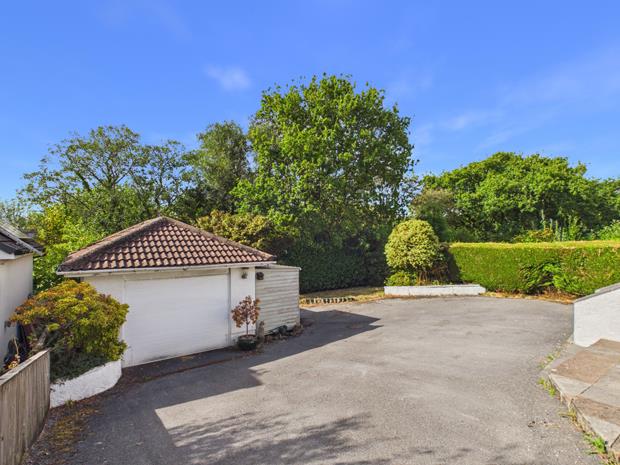
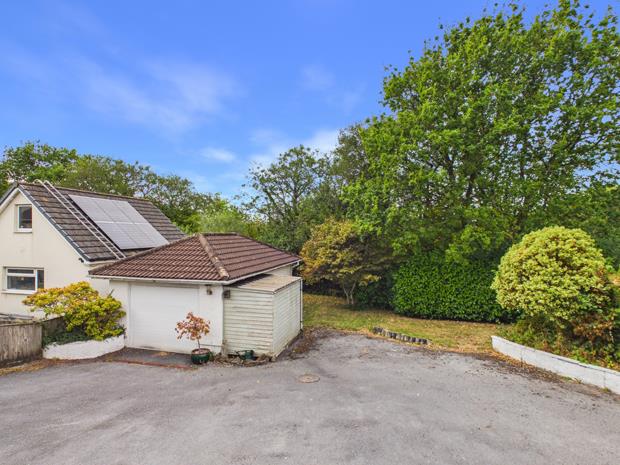
EXTERNALLYBrick paved/tarmacadamed entrance drive that leads to the front and passes through the car port to the additional parking area and garage at rear. Front lawned garden with herbaceous border. Gated paved pathway to rear. To the side there is a railed balcony and paved sun terrace/drying area. Lawned garden abutting and to the rear of the garage. The gardens afford a good degree of privacy. OUTSIDE POWER POINTS and LIGHT. OIL STORAGE TANK.
RAILED BALCONY12' x 8' (3.65m x 2.44m)decked with loosely fitted artificial grass. Gate to the paved terrace.
DETACHED GARAGE20' 7'' x 12' 4'' (6.27m x 3.76m)concrete block built with an electronically operated roller door. 5 Power points.
ADJOINING STORE SHEDof timber framed construction.
Click image to enlarge:
- ATTRACTIVE INDIVIDUALLY BUILT DETACHED BUNGALOW.
- SOUGHT AFTER PRIVATE CUL-DE-SAC OF VARYING TYPES AND DESIGNS.
- SPACIOUS WELL PRESENTED LIGHT AND AIRY ACCOMMODATION.
- 4 BEDROOMS (3 Doubles). 2 LIVING ROOMS. 2 BATHROOMS/WC's.
- AMPLE PRIVATE CAR PARKING TO THE FRONT AND REAR OF THE DWELLING.
- DETACHED GARAGE. OIL C/H. PVCu DOUBLE GLAZED WINDOWS.
- WALKING DISTANCE CROSS HANDS BUSINESS PARK.
- WALKING DISTANCE CENTRE OF CROSS HANDS.
- 5 MILES AMMANFORD. 8.5 MILES LLANELLI AND LLANDEILO.
- 11 MILES CARMARTHEN.


