
Brynteg, Pentremeurig, Carmarthen
Offers In The Region Of £259,950



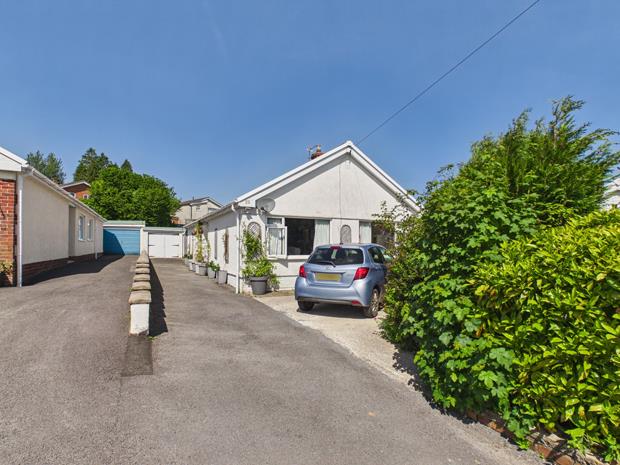
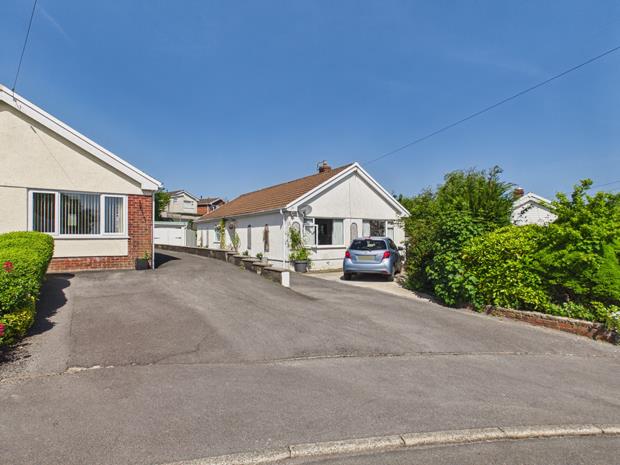
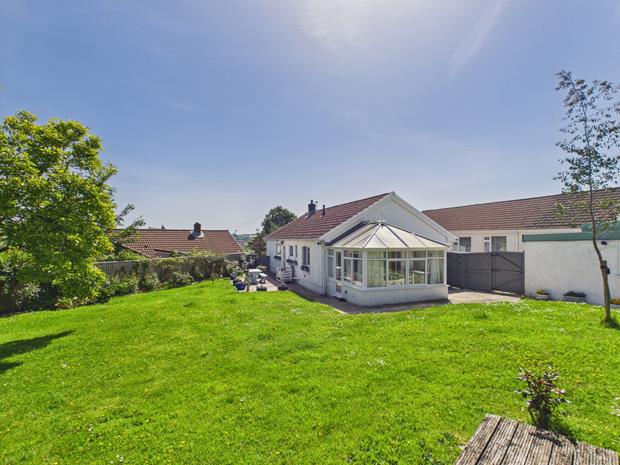
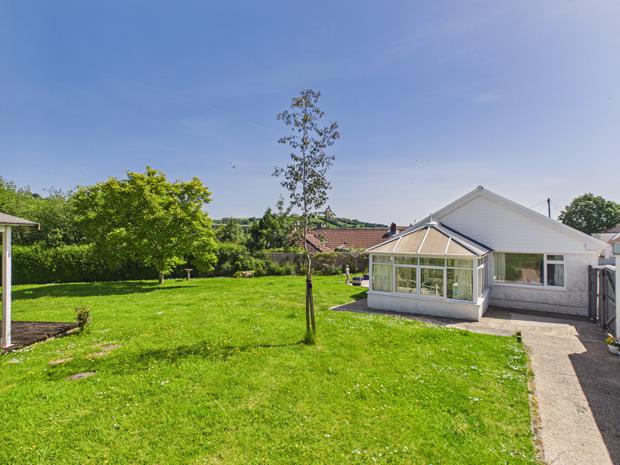
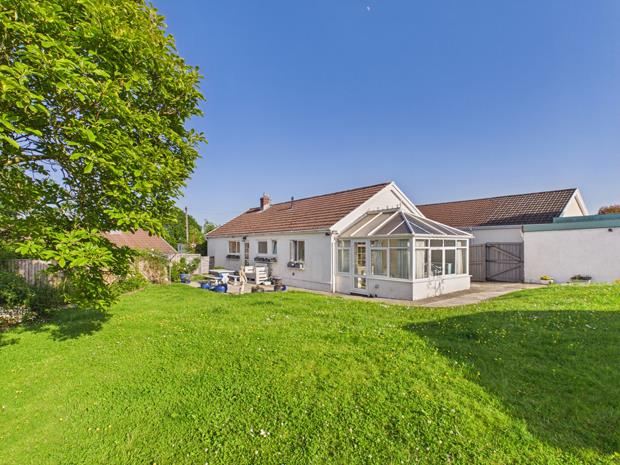
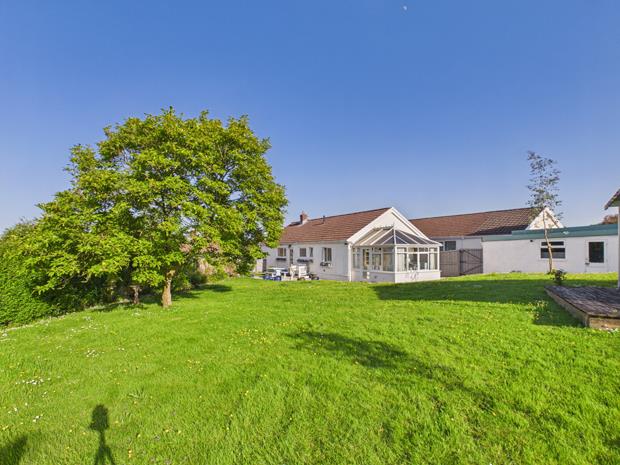
- WELL PRESENTED MODERN DETACHED BUNGALOW.
- 3 BEDROOMS. 2 LIVING ROOMS.
- 2 BATHROOMS/WC's. CONSERVATORY.
- GAS C/H. PVCu DOUBLE GLAZED WINDOWS.
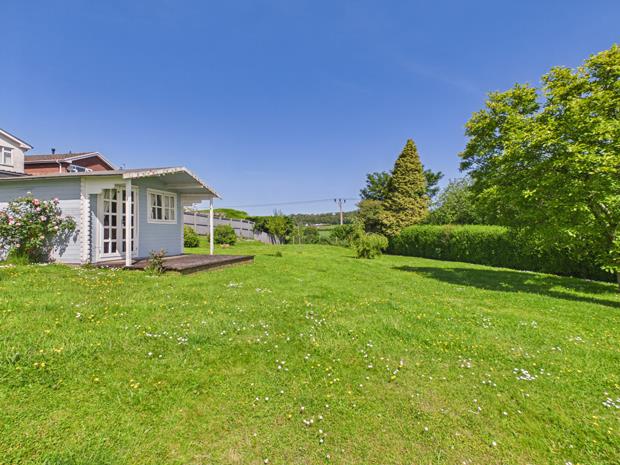
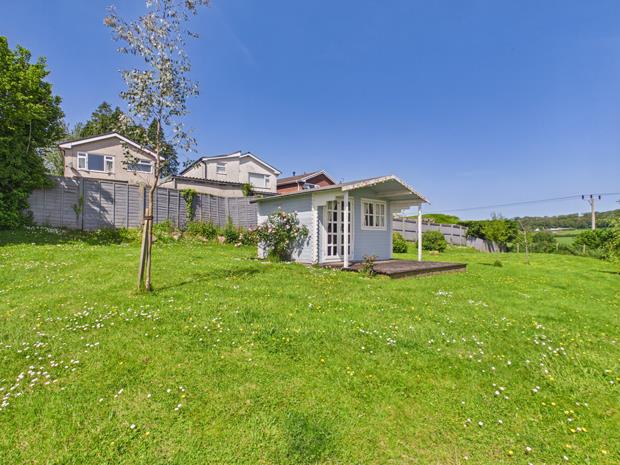
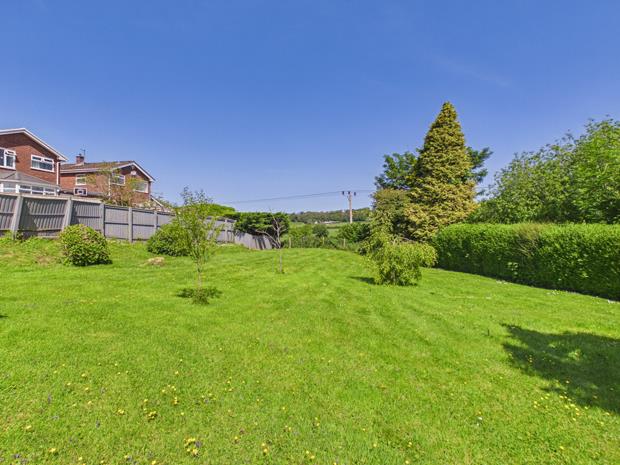
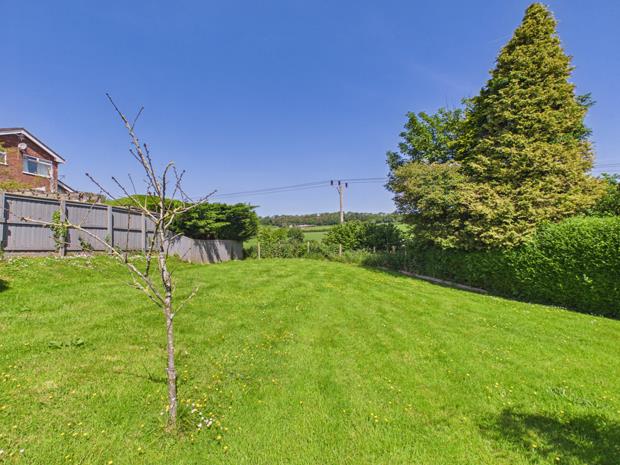
- LARGE MAINLY LAWNED GARDEN AT REAR.
- MODERNISED AND UPDATED SINCE 2019.
- CLOSE TO 'UWTSD,' 'S4C' AND 'PARC DEWI SANT.'
- 1 MILE CARMARTHEN TOWN CENTRE.
- JUST OFF BUS ROUTE. NO FORWARD CHAIN.
- WALKING DISTANCE 'CO-OP' CONVENIENCE STORE ON 'JOB'S WELL ROAD.'
A most conveniently situated well presented traditionally built 3 BEDROOMED/2 RECEPTION ROOMED DETACHED BUNGALOW situated on an established cul-de-sac of mainly similar type dwellings close to 'Parc Dewi Sant,' 'UWTSD' and 'Canolfan S4C yr Egin' approximately 0.75 of a mile of the centre of Johnstown and located within 1 mile of the readily available facilities and services at the centre of the County and Market town of Carmarthen. The property being located within walking distance of the 'Co-op' convenience store on 'Job's Well Road' and enjoys ease of access to the A40 dual carriageway at Travellers Rest via 'Ffordd Pendre' (Carmarthen West link road).
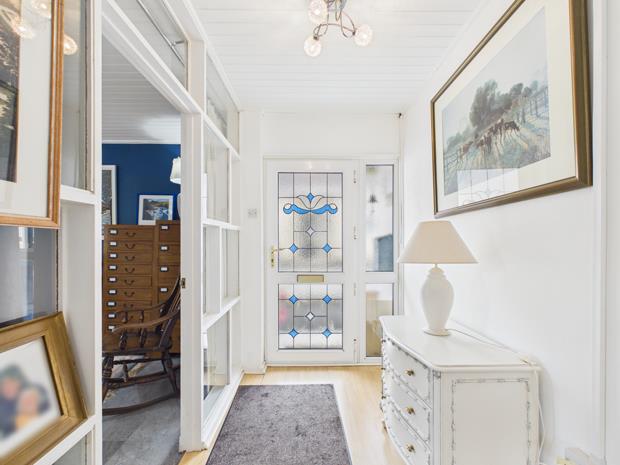
RECESSED ENTRANCE PORCHwith tiled floor. PVCu opaque double glazed entrance door with stained glass/leaded effect lights and opaque double glazed side screen to
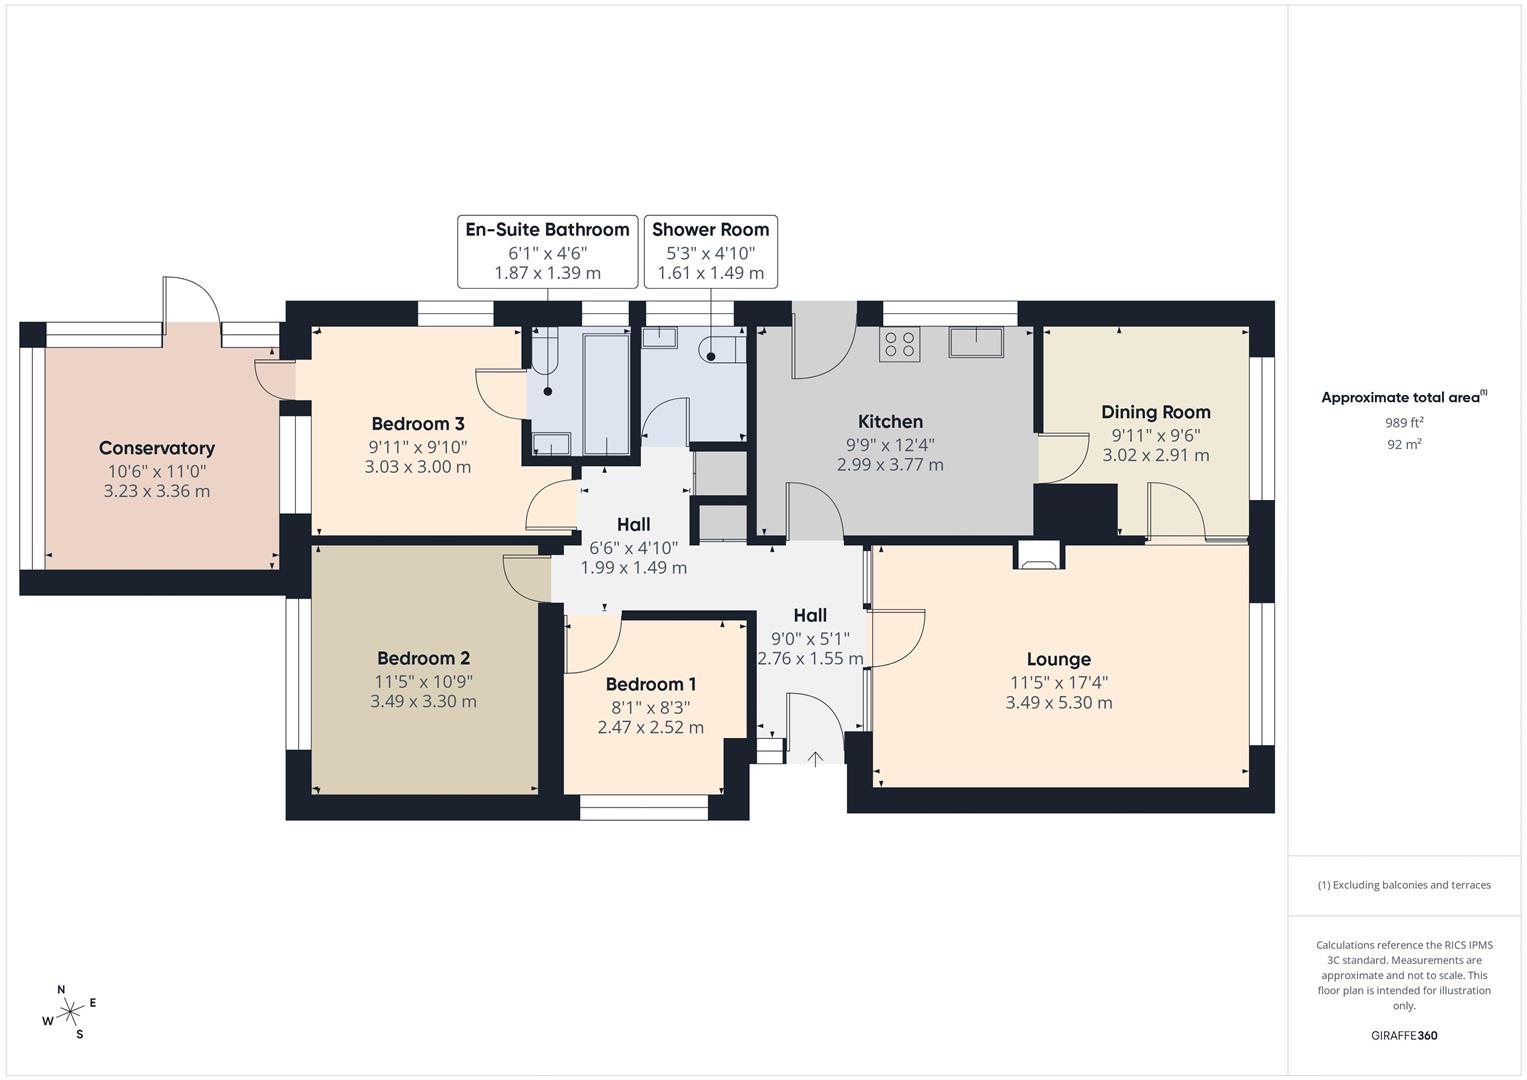
RECEPTION HALL9' x 5' (2.74m x 1.52m)with 2 power points. Boarded effect laminate flooring. Access via folding loft ladder to a partly boarded attic space with electric light. Glazed doors to the kitchen and lounge. Glazed partition with the lounge having display shelving. 'T&G' boarded ceiling.
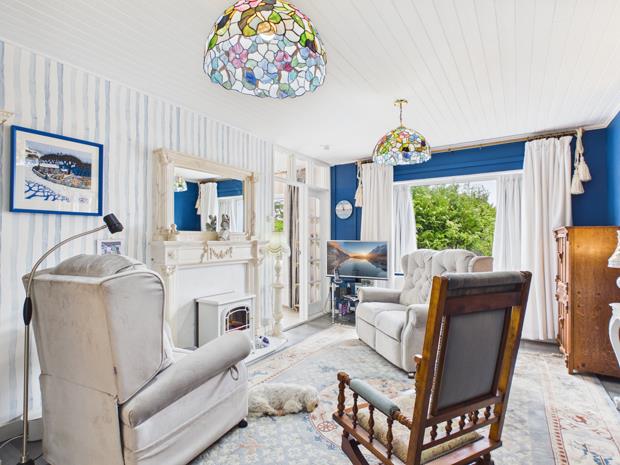
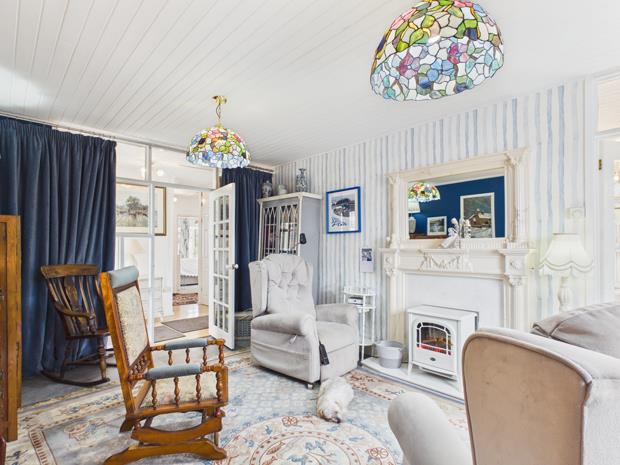
LOUNGE17' 6'' x 11' 4'' (5.33m x 3.45m)with feature tile effect flooring. PVCu double glazed window to fore with a view. Radiator. 'T&G' boarded ceiling. 8 Power points. Telephone point. Feature fireplace with the flue in-situ having an ornate marble effect surround and mirrored overmantle with marble hearth. C/h thermostat control. Glazed door and side screen to
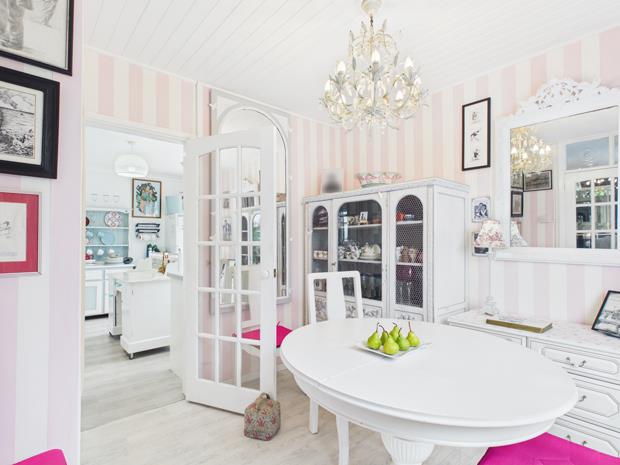
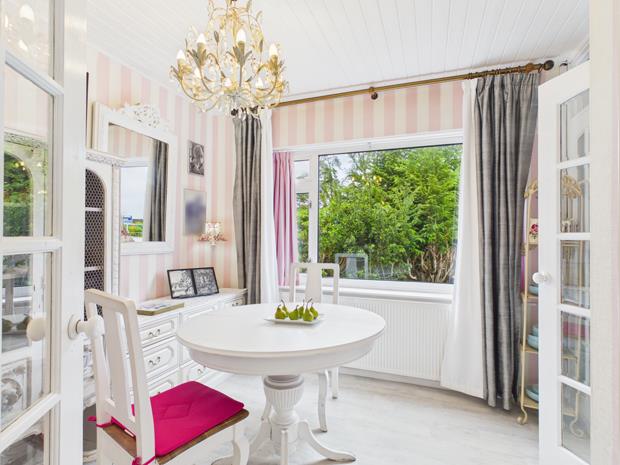
DINING ROOM9' 11'' x 9' 6'' (3.02m x 2.89m)with boarded effect vinyl floor covering. 2 Power points. Radiator. PVCu double glazed picture window. 'T&G' boarded ceiling. Glazed door to
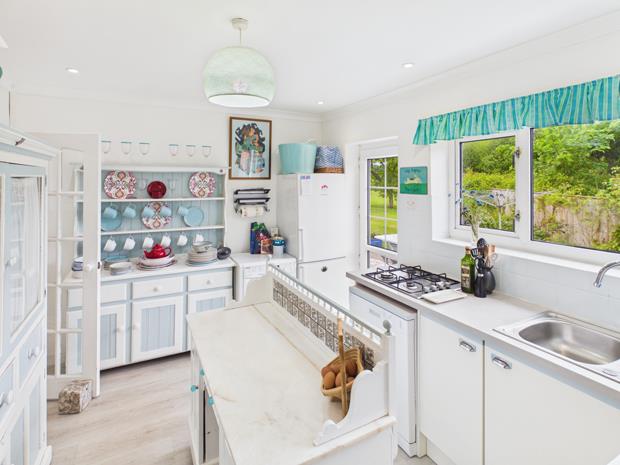
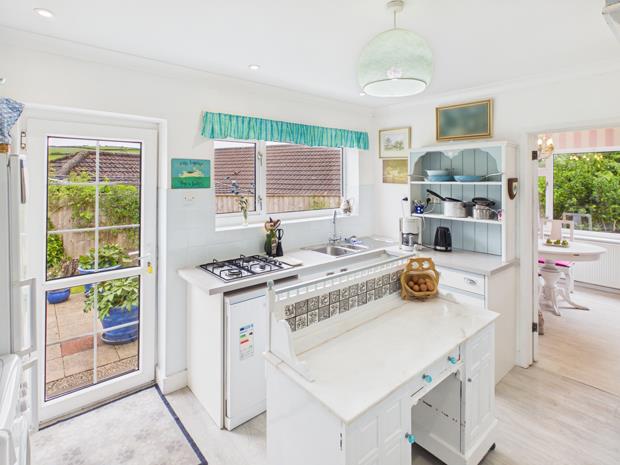
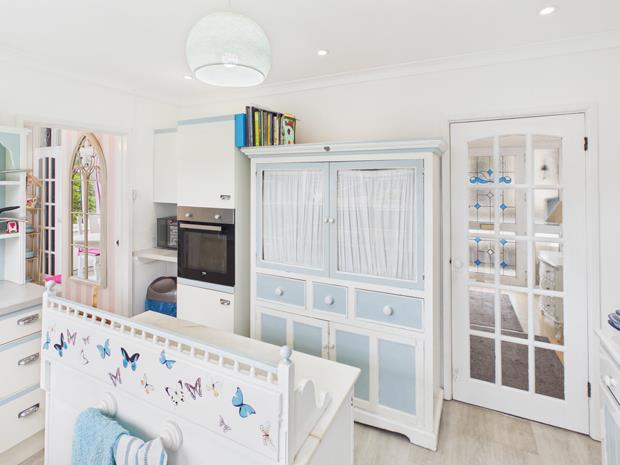
FITTED KITCHEN12' 6'' x 9' 10'' (3.81m x 2.99m)with part tiled walls. Boarded effect flooring. PVCu double glazed window with a view. 8 Power points. Recessed downlighting to smooth skimmed and coved ceiling. Range of fitted base and eye level kitchen units incorporating a 1.5 bowl sink unit, gas hob and electric oven. Plumbing for washing machine. PVCu double glazed door to outside.
INNER HALLwith boarded effect flooring to match the reception hall. Radiator. 'T&G' boarded ceiling. 2 Power points.
BUILT-IN STORAGE CUPBOARD OFF
BUILT-IN LINEN CUPBOARDwith slatted shelving. Wall mounted gas fired C/h combi boiler.
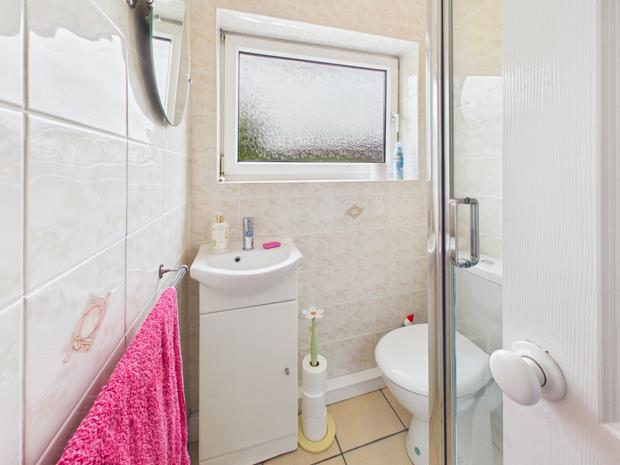
SHOWER ROOMwith ceramic tiled floor. Fully tiled walls. Radiator. PVCu opaque double glazed window. 2 Piece suite in white comprising WC and wash hand basin with fitted storage cupboard beneath. Shower enclosure with plumbed-in shower over, fitted shower seat and shower door.
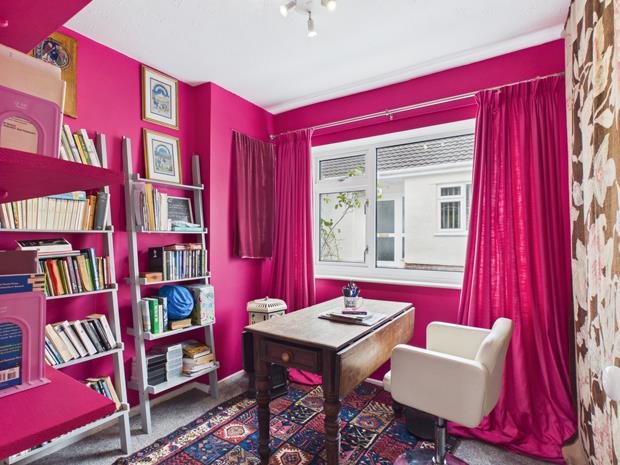
FRONT BEDROOM 18' 4'' x 8' 2'' (2.54m x 2.49m)with PVCu double glazed window. Radiator. 4 Power points. Fitted shelving. Textured ceiling.
SIDE BEDROOM 211' 4'' x 10' 10'' (3.45m x 3.30m)with textured ceiling. Radiator. PVCu double glazed picture window. 3 Power points.
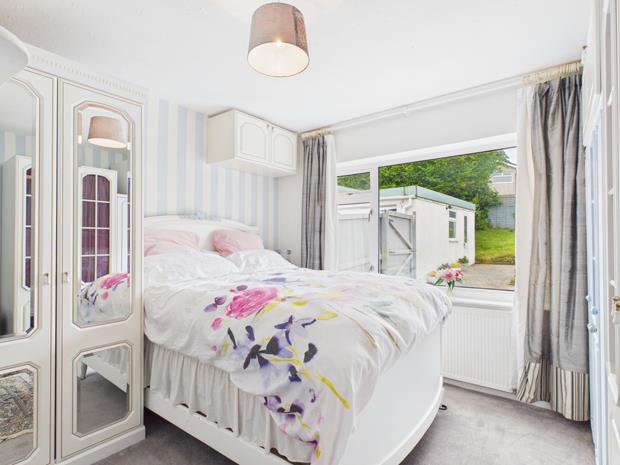
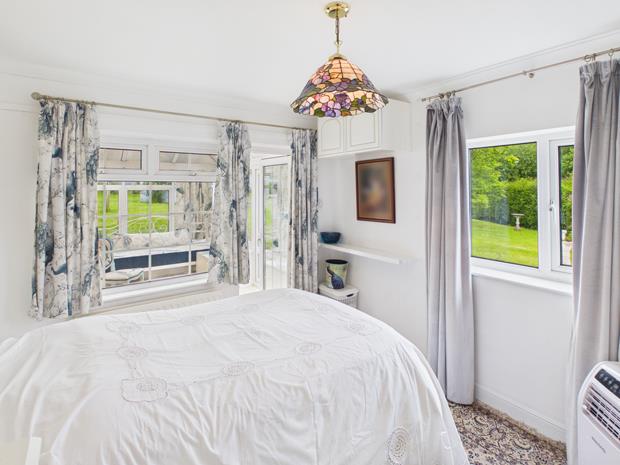
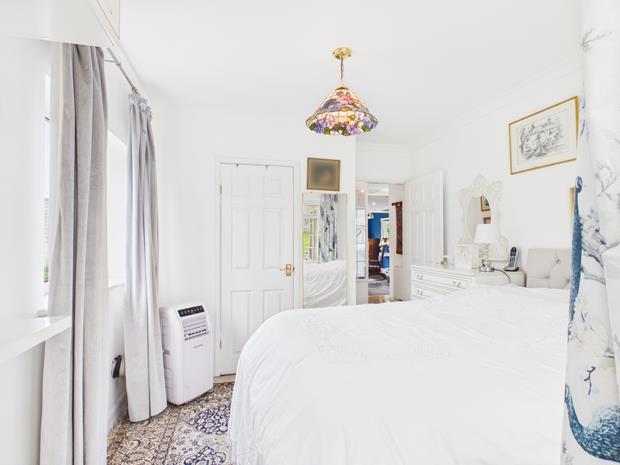
MASTER BEDROOM 39' 11'' x 9' 10'' (3.02m x 2.99m)with 2 power points. Boarded effect flooring. Smooth skimmed and coved ceiling. Radiator. TV point. PVCu double glazed window overlooking the patio. PVCu double glazed door to the Conservatory.
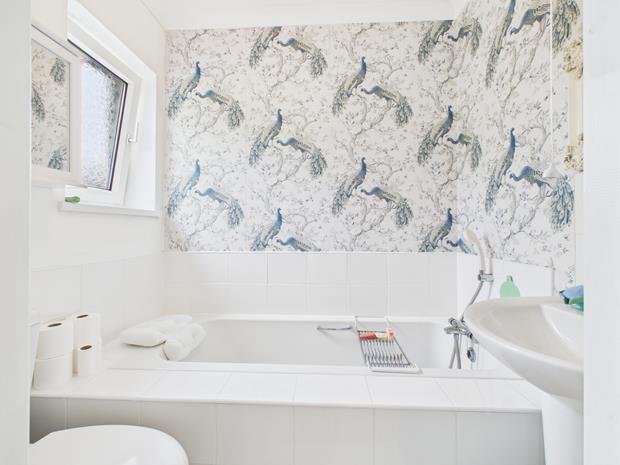
EN-SUITE BATHROOM6' 2'' x 4' 7'' (1.88m x 1.40m)with smooth skimmed and coved ceiling. PVCu opaque double glazed window. 3 Piece suite in white comprising WC, pedestal wash hand basin and panelled bath with shower attachment - both with tiled splashbacks. Boarded effect flooring.
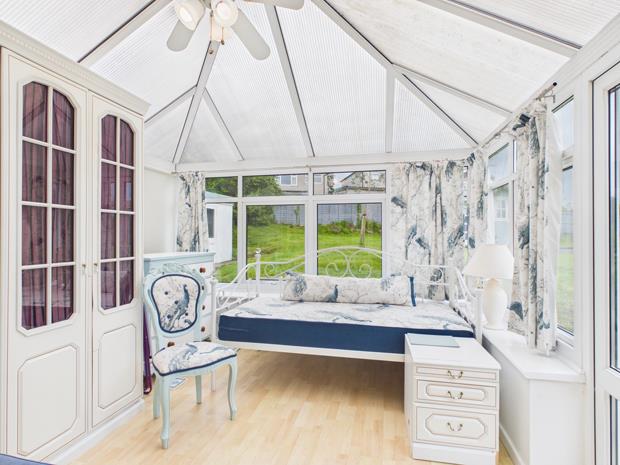
CONSERVATORY10' 9'' x 10' 6'' (3.27m x 3.20m)with radiator. Boarded effect laminate flooring. Half PVCu double glazed on a dwarf wall under a polycarbonate roof. 6 Power points. The Conservatory overlooks the garden and enjoys a view towards 'Nant y Bwla Farm'.
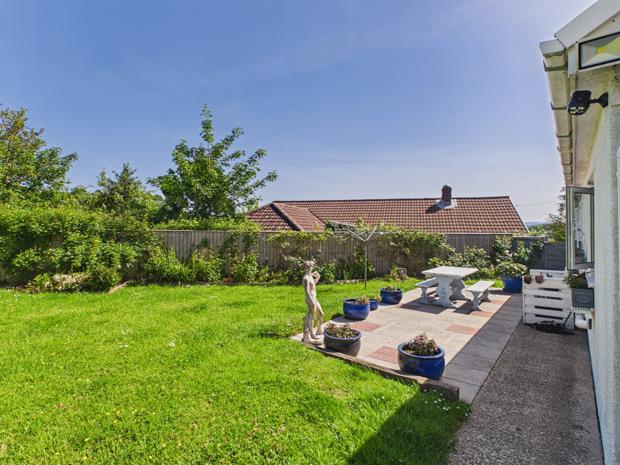
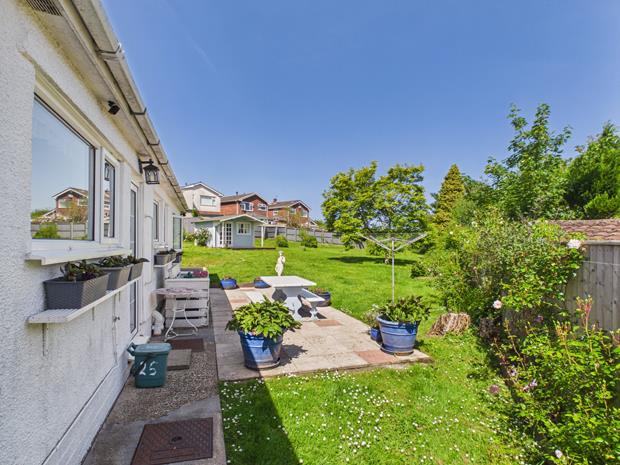
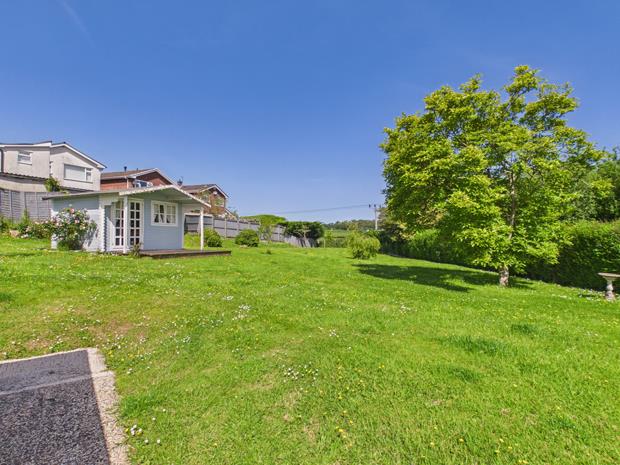
EXTERNALLYConcreted forecourt and hardstanding area with there being a tarmacadamed entrance drive that provides hardstanding for up to 5 vehicles that leads past the dwelling to the garage. Side/rear paved sun terrace leading to a large mainly level lawned garden with ornamental trees/shrubs. OUTSIDE LIGHT, WATER TAP and POWER POINT.
LINKED SINGLE GARAGE21' 11'' x 9' 1'' (6.68m x 2.77m)concrete block built. Part glazed personal door. Double doors to fore. PVCu double glazed window to side. Power and lighting. Single glazed window to rear. 2 Power points.
SUMMER HOUSE12' 3'' x 9' (3.73m x 2.74m)timber framed with glazed double doors. 2 Single glazed windows. 2 Power points. Decked veranda.
Click image to enlarge:
- WELL PRESENTED MODERN DETACHED BUNGALOW.
- 3 BEDROOMS. 2 LIVING ROOMS.
- 2 BATHROOMS/WC's. CONSERVATORY.
- GAS C/H. PVCu DOUBLE GLAZED WINDOWS.
- LARGE MAINLY LAWNED GARDEN AT REAR.
- MODERNISED AND UPDATED SINCE 2019.
- CLOSE TO 'UWTSD,' 'S4C' AND 'PARC DEWI SANT.'
- 1 MILE CARMARTHEN TOWN CENTRE.
- JUST OFF BUS ROUTE. NO FORWARD CHAIN.
- WALKING DISTANCE 'CO-OP' CONVENIENCE STORE ON 'JOB'S WELL ROAD.'


