
Llys y Ferin, Pontargothi, Nantgaredig, Carmarthen
Offers In The Region Of £365,000



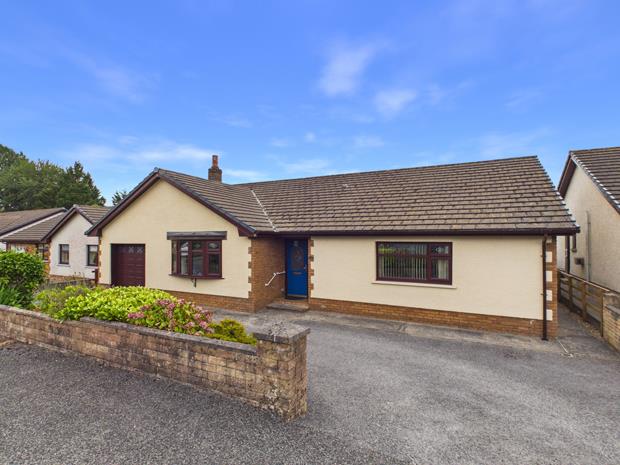
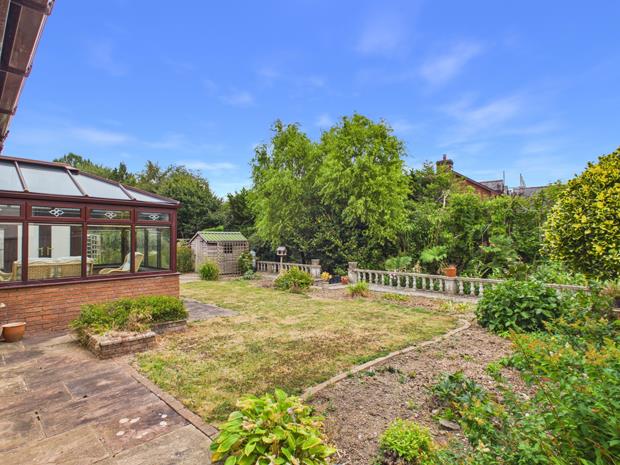
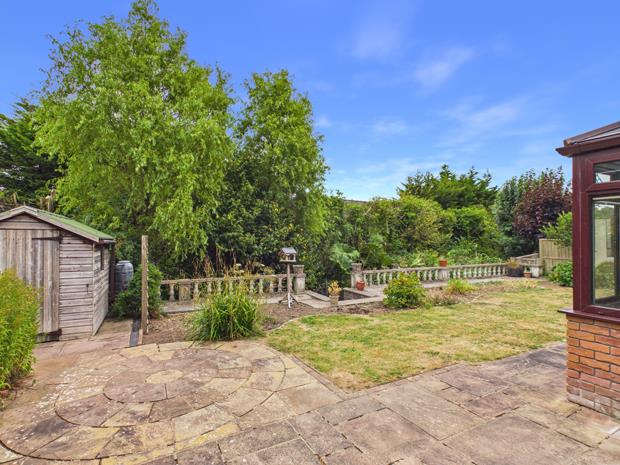
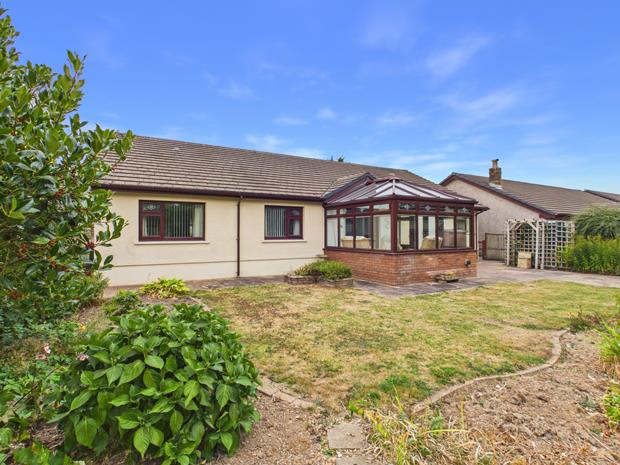
- IMMACULATE VERY WELL PRESENTED DECEPTIVELY LARGE DETACHED BUNGALOW.
- SUBSTANTIALLY MODERNISED AND UPDATED SINCE 2016.
- 3 DOUBLE BEDROOMS. 2 LIVING ROOMS. 2 WC's.
- CONSERVATORY. PRIVATE REAR GARDEN.
- DRIVEWAY WITH TWO ENTRANCES. INTEGRAL GARAGE.
- AMIDST BEAUTIFUL TOWY VALLEY.
- 1 MILE DOCTORS SURGERY AND PRIMARY SCHOOL AT NANTGAREDIG.
- MIDWAY CARMARTHEN AND LLANDEILO.
- 5 MILES 'NATIONAL BOTANICAL GARDEN OF WALES', A48 DUAL CARRIAGEWAY AND VILLAGE OF PORTHYRHYD.
- JUST OFF REGULAR BUS ROUTE.
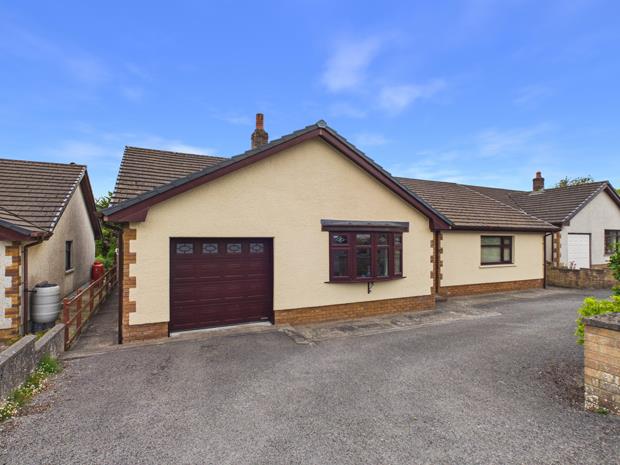
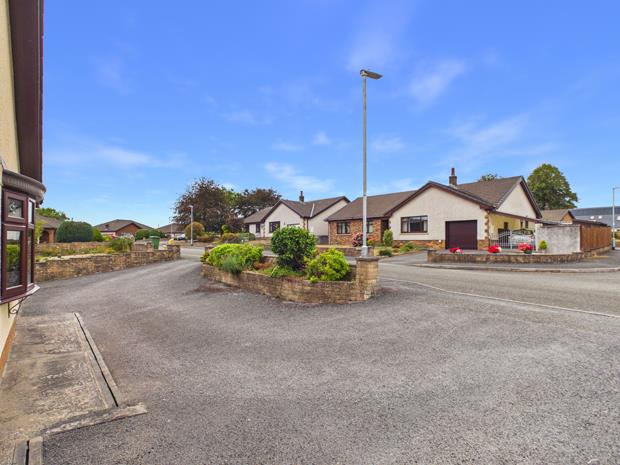
An attractive very well presented immaculately maintained and conveniently situated traditionally built (circa. 1986) 'L' shaped 3 BEDROOMED/2 RECEPTION ROOMED DETACHED BUNGALOW RESIDENCE having an attractive part brick facade with brick quoins affording deceptively large accommodation being located on an established residential estate of similar type dwellings on the periphery of the village community of Pontargothi which in turn is located on the A40 trunk road amidst the beautiful Towy River Valley, 1 miles east of the Nantgaredig that offers a thriving Primary School and Doctors Surgery, is within 5 miles of 'Aberglasney Gardens', 'The National Botanical Gardens of Wales', A 40 dual carriageway and village of Porthyrhyd, is within 6 miles of 'Glangwili General Hospital', is within 7 miles of the readily available facilities and services at the centre of the County and Market town of Carmarthen and the property is located some 9 miles of both the Towy Valley town of Llandeilo and Business Park at Cross Hands.
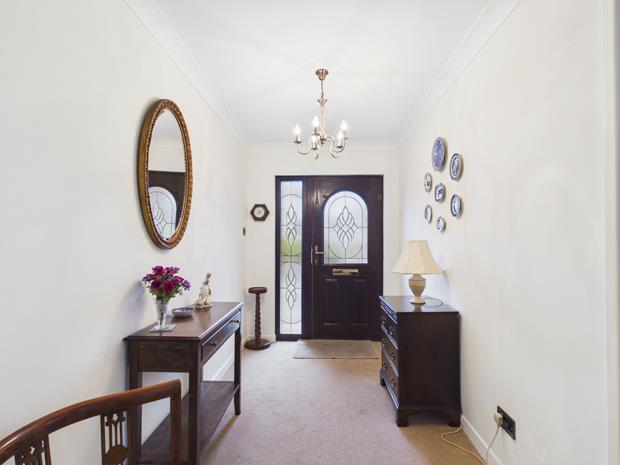
RECESSED ENTRANCE PORCHwith PVCu part opaque double glazed entrance door and side screen, both with leaded effect lights leading to
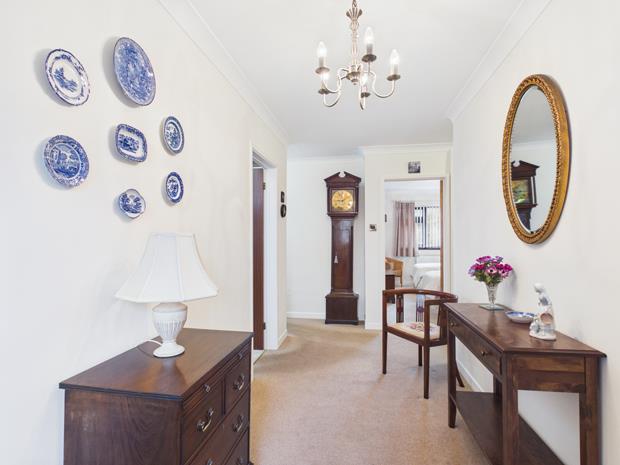
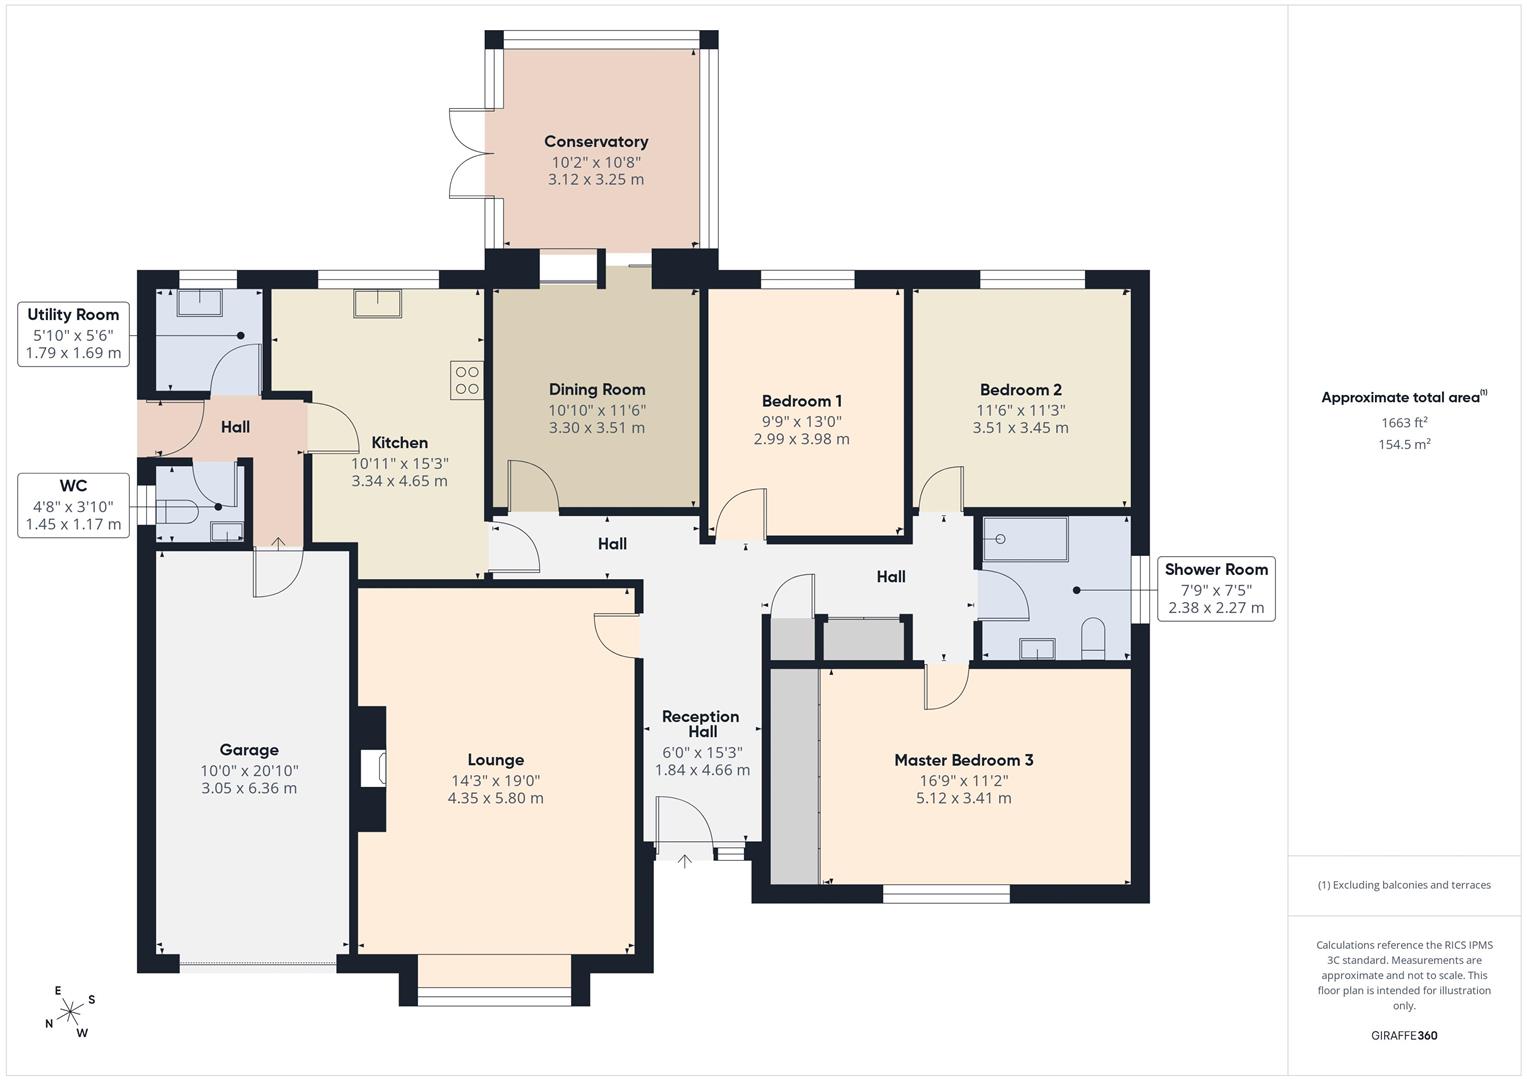
RECEPTION HALL15' 3'' x 5' 11'' (4.64m x 1.8m)with 3 power points.
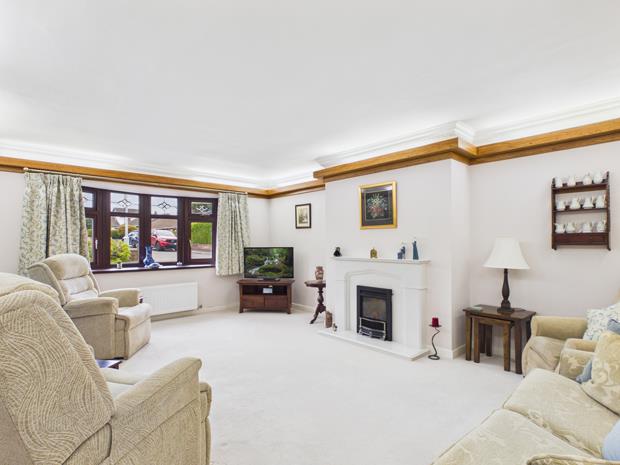
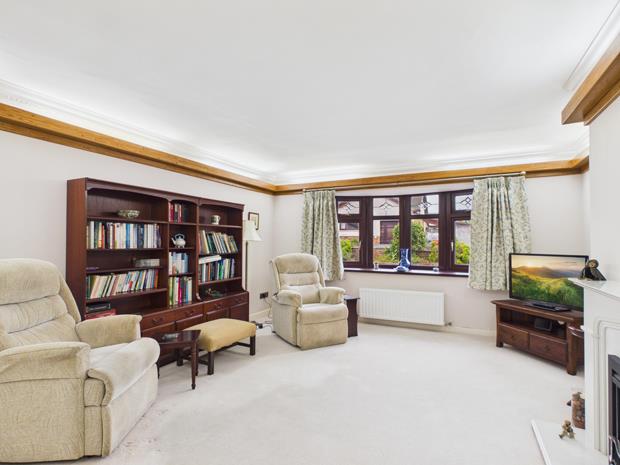
LOUNGE19' 1'' x 14' 4'' (5.81m x 4.37m)with concealed lighting. PVCu double glazed bow window to fore. 2 Radiators. Feature marble effect fireplace incorporating a coal effect L.P. gas fire. Feature coved ceiling. 8 Power points. 2 TV points.
INNER HALLwith glazed door to
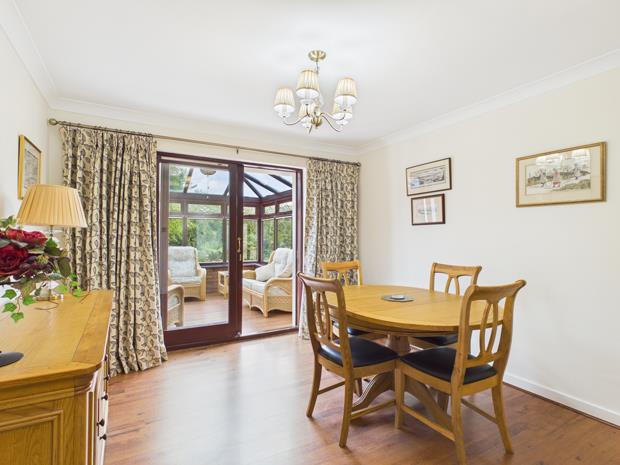
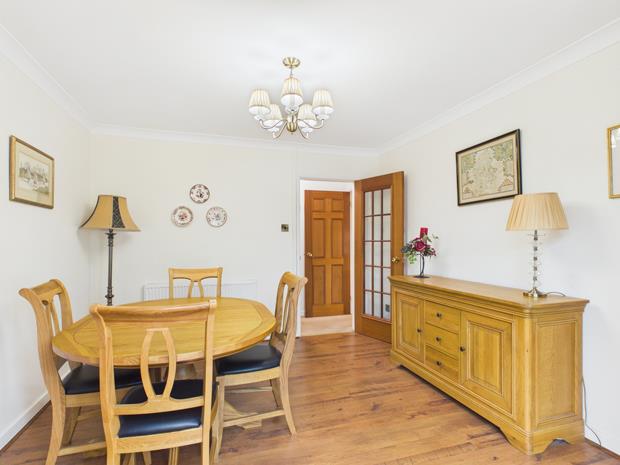
DINING ROOM11' 7'' x 11' (3.53m x 3.35m)with boarded effect laminated flooring. Radiator. 5 Power points. TV point. Sliding double glazed patio door to
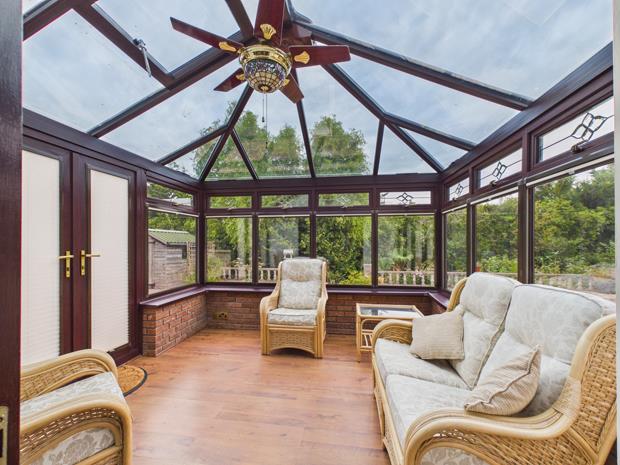
CONSERVATORY10' 7'' x 10' 1'' (3.22m x 3.07m)with boarded effect laminate flooring. Half PVCu double glazed with fitted blinds on a dwarf brick wall. PVCu double glazed roof. 4 Power points. TV point. PVCu double glazed double 'French' doors to the paved terrace at rear.
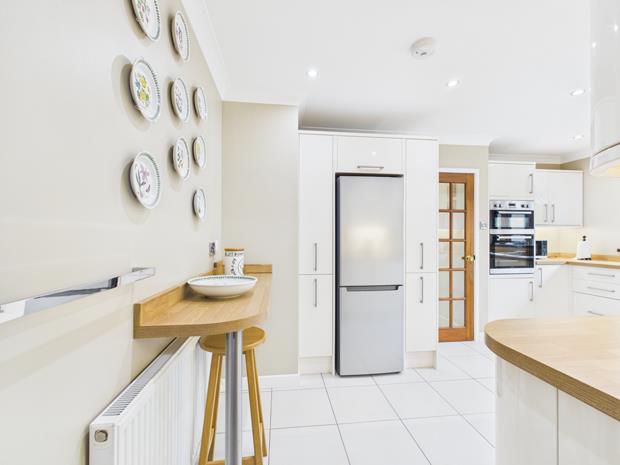
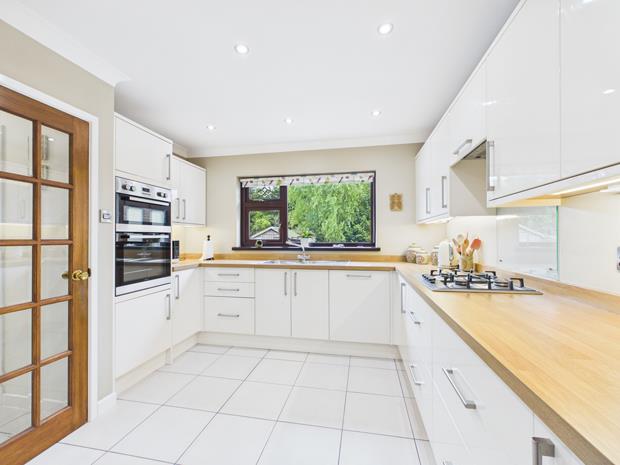
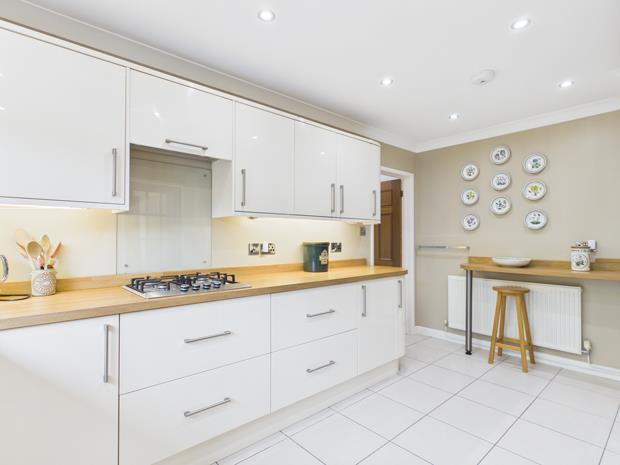
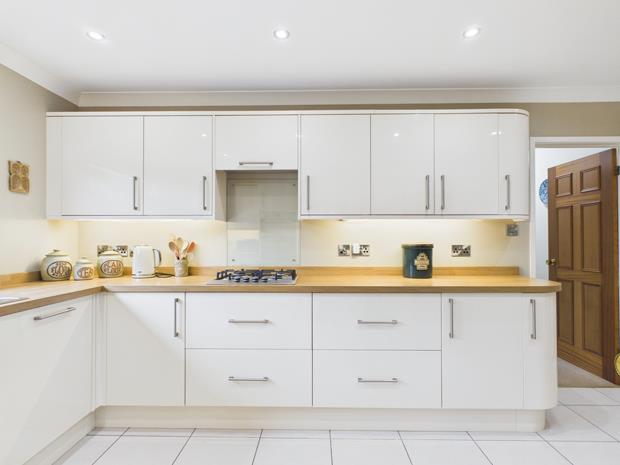
FITTED KITCHEN/BREAKFAST ROOM15' 1'' x 10' 10'' (4.59m x 3.3m)with porcelain tiled floor. Radiator. Recessed downlighting. Range of fitted base and eye level kitchen units having under pelmet lighting and soft close doors/drawers incorporating an L.P. gas hob with splashback, integrated dishwasher, cooker hood, double oven, 1.5 bowl sink unit and breakfast bar. Space for upright fridge/freezer. 13 Power points plus fused points. Brushed steel power points and switches. Glazed door to
SIDE HALLwith door to the integral garage. PVCu part opaque double glazed door to outside. Porcelain tiled floor. Radiator.
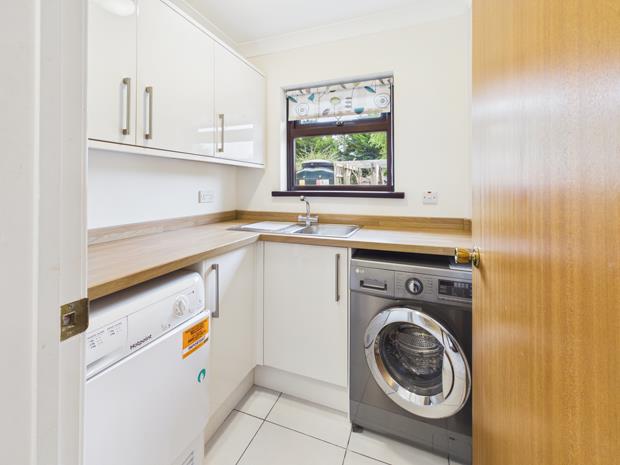
UTILITY ROOM5' 10'' x 5' 6'' (1.78m x 1.68m)with porcelain tiled floor. Plumbing for washing machine. PVCu double glazed window. 3 Power points plus fused points. Range of fitted base and eye level kitchen units to match the Kitchen incorporating a sink unit.
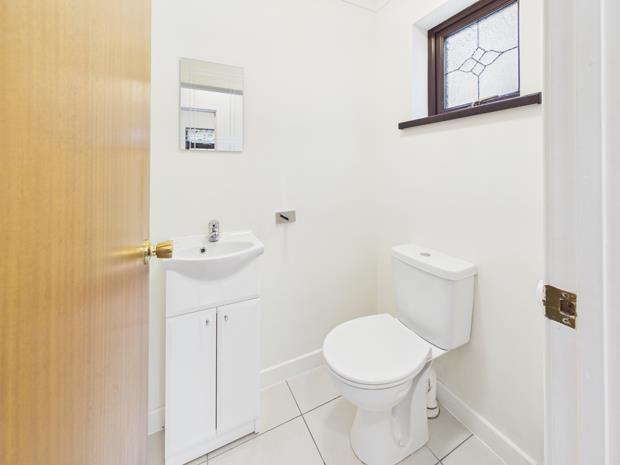
SEPARATE WCwith porcelain tiled floor. PVCu opaque double glazed window. 2 Piece suite in white comprising WC and wash hand basin with fitted storage cupboard beneath.
INNER HALL.with C/h thermostat control. Radiator. Access to partly boarded attic space via a retractable loft ladder.
BUILT-IN AIRING/LINEN CUPBOARD OFFwith slatted shelving. Radiator. 1 Power point.
BUILT-IN CLOAKS/STORE CUPBOARDwith double doors.
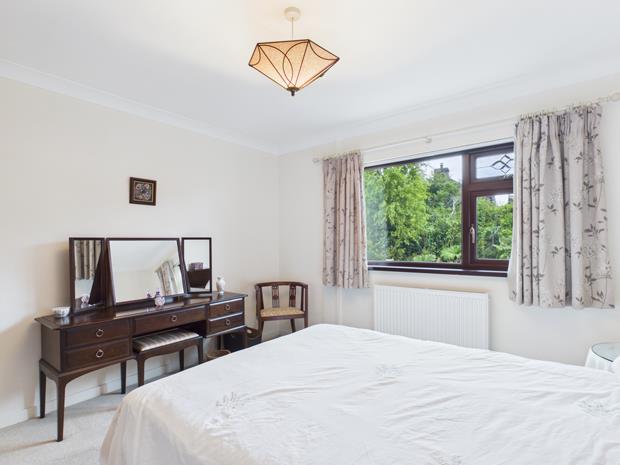
REAR BEDROOM 113' 1'' x 9' 10'' (3.98m x 2.99m)with PVCu double glazed window. 3 Power points. Radiator. Wall light.
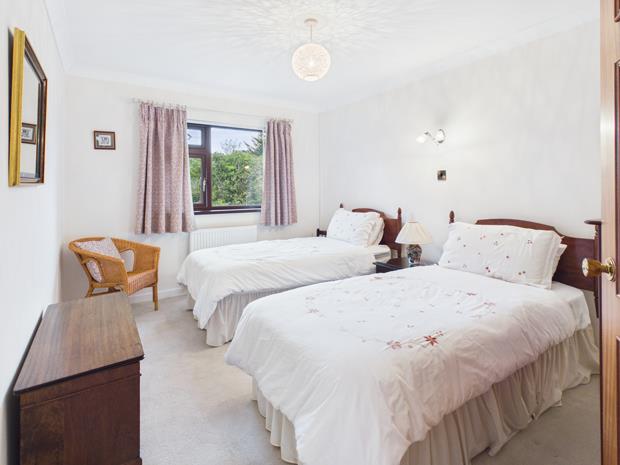
REAR BEDROOM 211' 6'' x 11' 4'' (3.5m x 3.45m)with radiator. PVCu double glazed window. 3 Power points. Wall light.
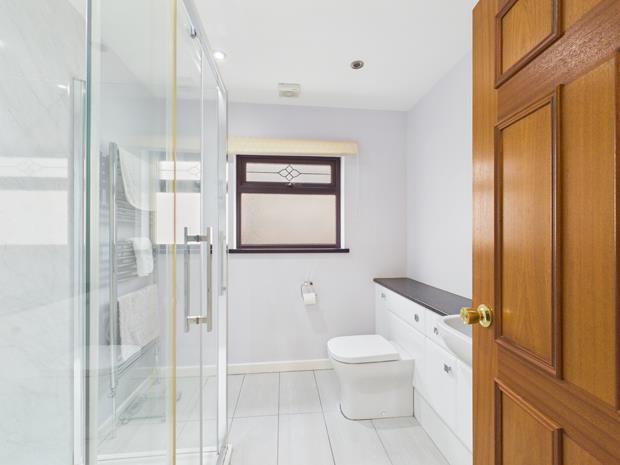
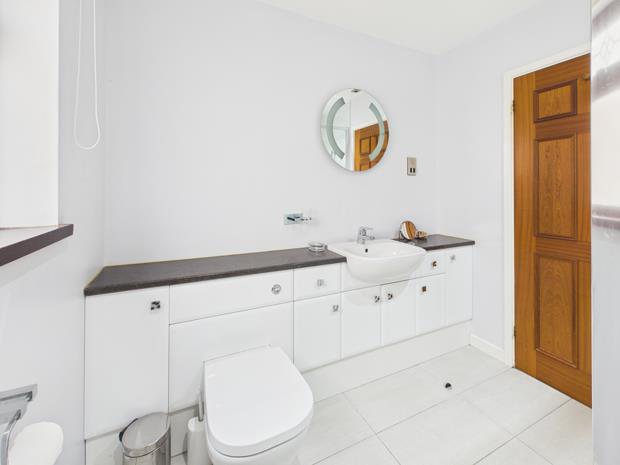
SHOWER ROOM7' 10'' x 7' 5'' (2.39m x 2.26m)with ceramic tiled floor. Chrome towel warmer ladder radiator. PVCu opaque double glazed window. Shaver point. Extractor fan. Recessed downlighting. 2 Piece suite in white comprising wash hand basin and WC to fitted bathroom furniture with fitted storage cupboards. Double shower enclosure with part waterproof panelled walls, plumbed-in shower over, fitted shower seat and sliding shower door.
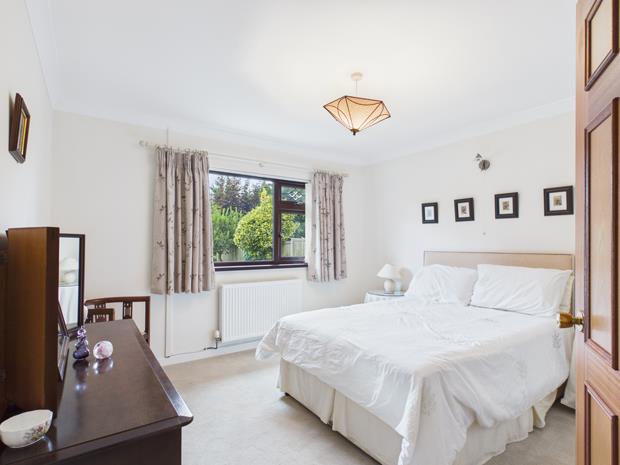
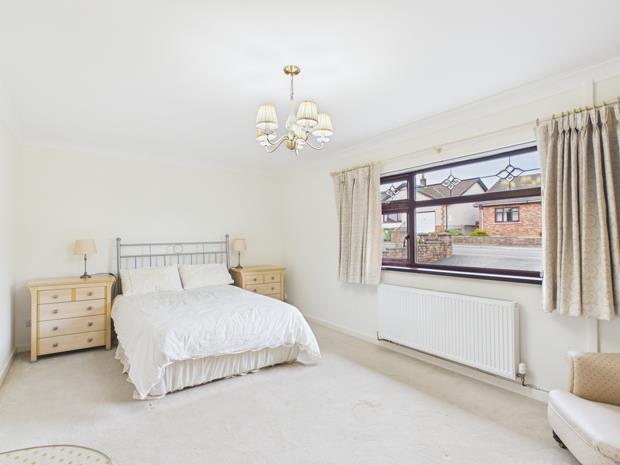
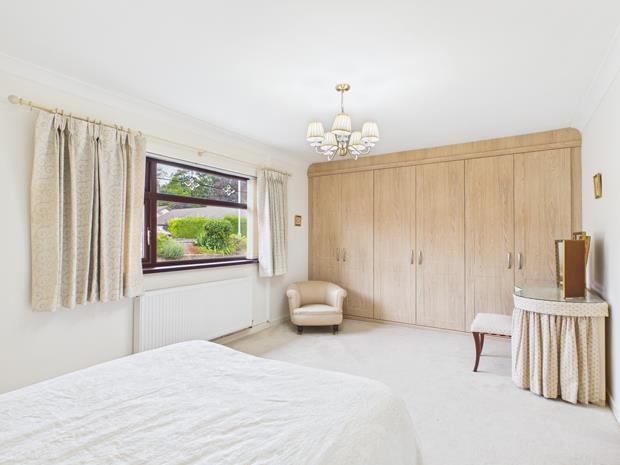
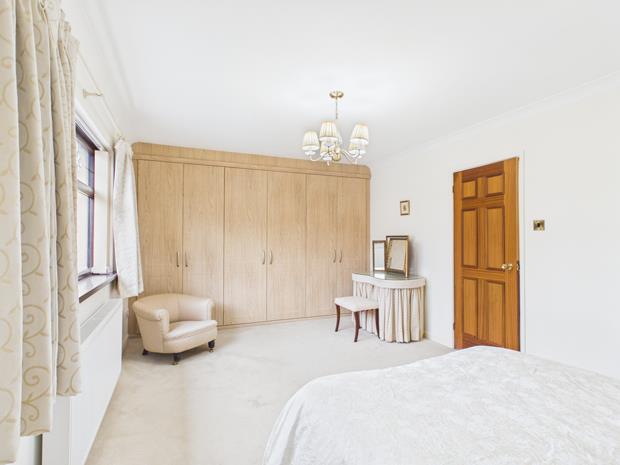
MASTER BEDROOM 316' 9'' x 11' 2'' (5.1m x 3.4m)plus fitted wall-to-wall/floor/to/ceiling wardrobes by 'Hammonds'. PVCu double glazed window to fore. Radiator. 8 Power points. Telephone point.
EXTERNALLYBrick walled tarmacadamed drive with dual brick pillared entrances having a raised herbaceous border. There are footpaths to either side. There is to the rear a sunny south facing landscaped garden with paved sun terraces and lawn having herbaceous borders and a balustraded wall with gated steps that leads down to a small brook at rear. BUNDED OIL STORAGE TANK. OUTSIDE LIGHT. POWER POINTS AND WATER TAP. GARDEN STORE SHED. L.P. GAS BOTTLE STORE.
INTEGRAL GARAGE20' 7'' x 10' (6.27m x 3.05m)with electronically operated thermal insulated up-and-over garage door. Electricity consumer unit. Water meter and stop tap. Water tap. 10 Power points. 'Worcester' oil fired central heating boiler. Fitted shelving.
Click image to enlarge:
- IMMACULATE VERY WELL PRESENTED DECEPTIVELY LARGE DETACHED BUNGALOW.
- SUBSTANTIALLY MODERNISED AND UPDATED SINCE 2016.
- 3 DOUBLE BEDROOMS. 2 LIVING ROOMS. 2 WC's.
- CONSERVATORY. PRIVATE REAR GARDEN.
- DRIVEWAY WITH TWO ENTRANCES. INTEGRAL GARAGE.
- AMIDST BEAUTIFUL TOWY VALLEY.
- 1 MILE DOCTORS SURGERY AND PRIMARY SCHOOL AT NANTGAREDIG.
- MIDWAY CARMARTHEN AND LLANDEILO.
- 5 MILES 'NATIONAL BOTANICAL GARDEN OF WALES', A48 DUAL CARRIAGEWAY AND VILLAGE OF PORTHYRHYD.
- JUST OFF REGULAR BUS ROUTE.


