
Maes y Dderwen, Monument Hill, Carmarthen
Offers In The Region Of £310,000


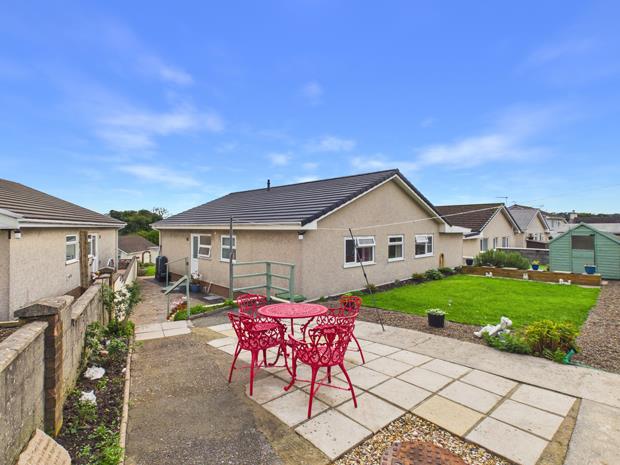
- VERY WELL PRESENTED MODERN DETACHED BUNGALOW.
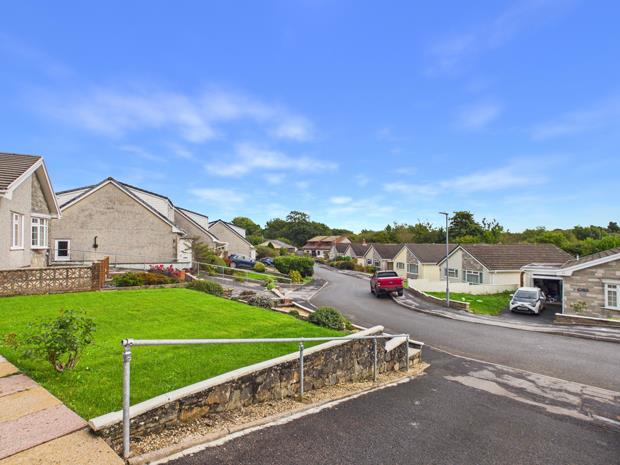
- SOUGHT AFTER CUL-DE-SAC CLOSE TO THE TOWN CENTRE.
- SUBSTANTIALLY MODERNISED AND UPDATED SINCE 2013.
- 3 BEDROOMS. 2 LIVING ROOMS. 2 WC's.
- GAS C/H. PVCu DOUBLE GLAZED WINDOWS.
- PV PANELS (4KW) PROVIDING AN INCOME.
- WALKING DISTANCE TOWN CENTRE.
- WALKING DISTANCE 'C.K.'s' FOOD STORE/POST OFFICE/PETROL STATION IN JOHNSTOWN.
- NEW ROOF PROVIDED IN 2026. VERY WELL INSULATED.
- HIGHLY INSULATED ENERGY EFFICIENT HOME.
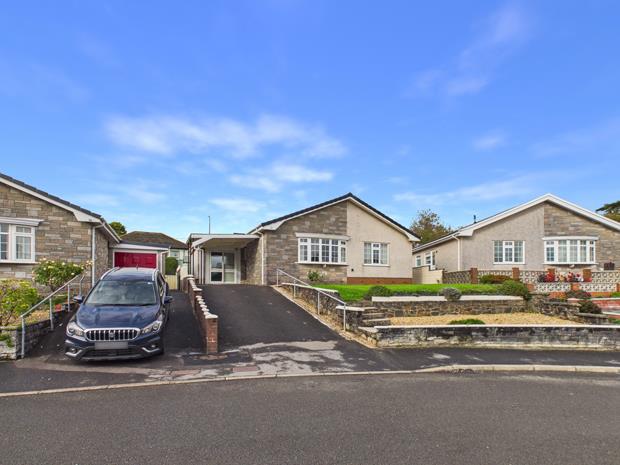
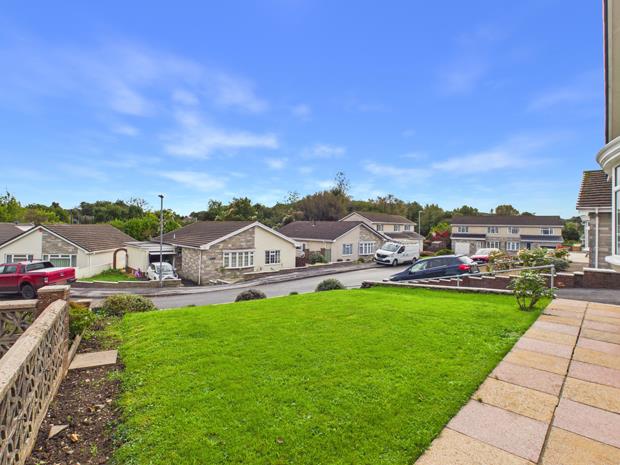
A most conveniently situated very well presented traditionally built (1976) 3 BEDROOMED/2 RECEPTION ROOMED DETACHED BUNGALOW RESIDENCE having an attractive part reconstituted stone/brick facade that has been substantially modernised and updated by the vendors since 2013 situated enjoying a sunny southerly aspect being set slightly back off and above an established sought after cul-de-sac of varying types and designs, just off a regular bus route within walking distance of the local convenience stores/Post Office on 'Job's Well Road' and 'Old St. Clears Road,' is within walking distance of 'Tesco' Supermarket, 'Parc Dewi Sant,' 'UWTSD,' 'Canolfan S4C yr Egin,' the Leisure Centre, Johnstown Primary School, 'Q.E.' High Secondary School and the readily available facilities and services at the centre of the County and Market town of Carmarthen. The property enjoying ease of access to the A40 dual carriageway.
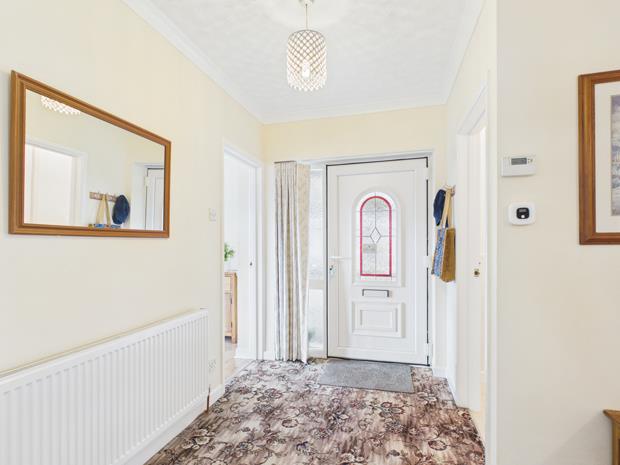
SIDE RECESSED ENTRANCE PORCHwith terrazzo tiled floor. PVCu part opaque double glazed entrance door with stained glass/leaded effect lights and PVCu opaque double glazed side screen to
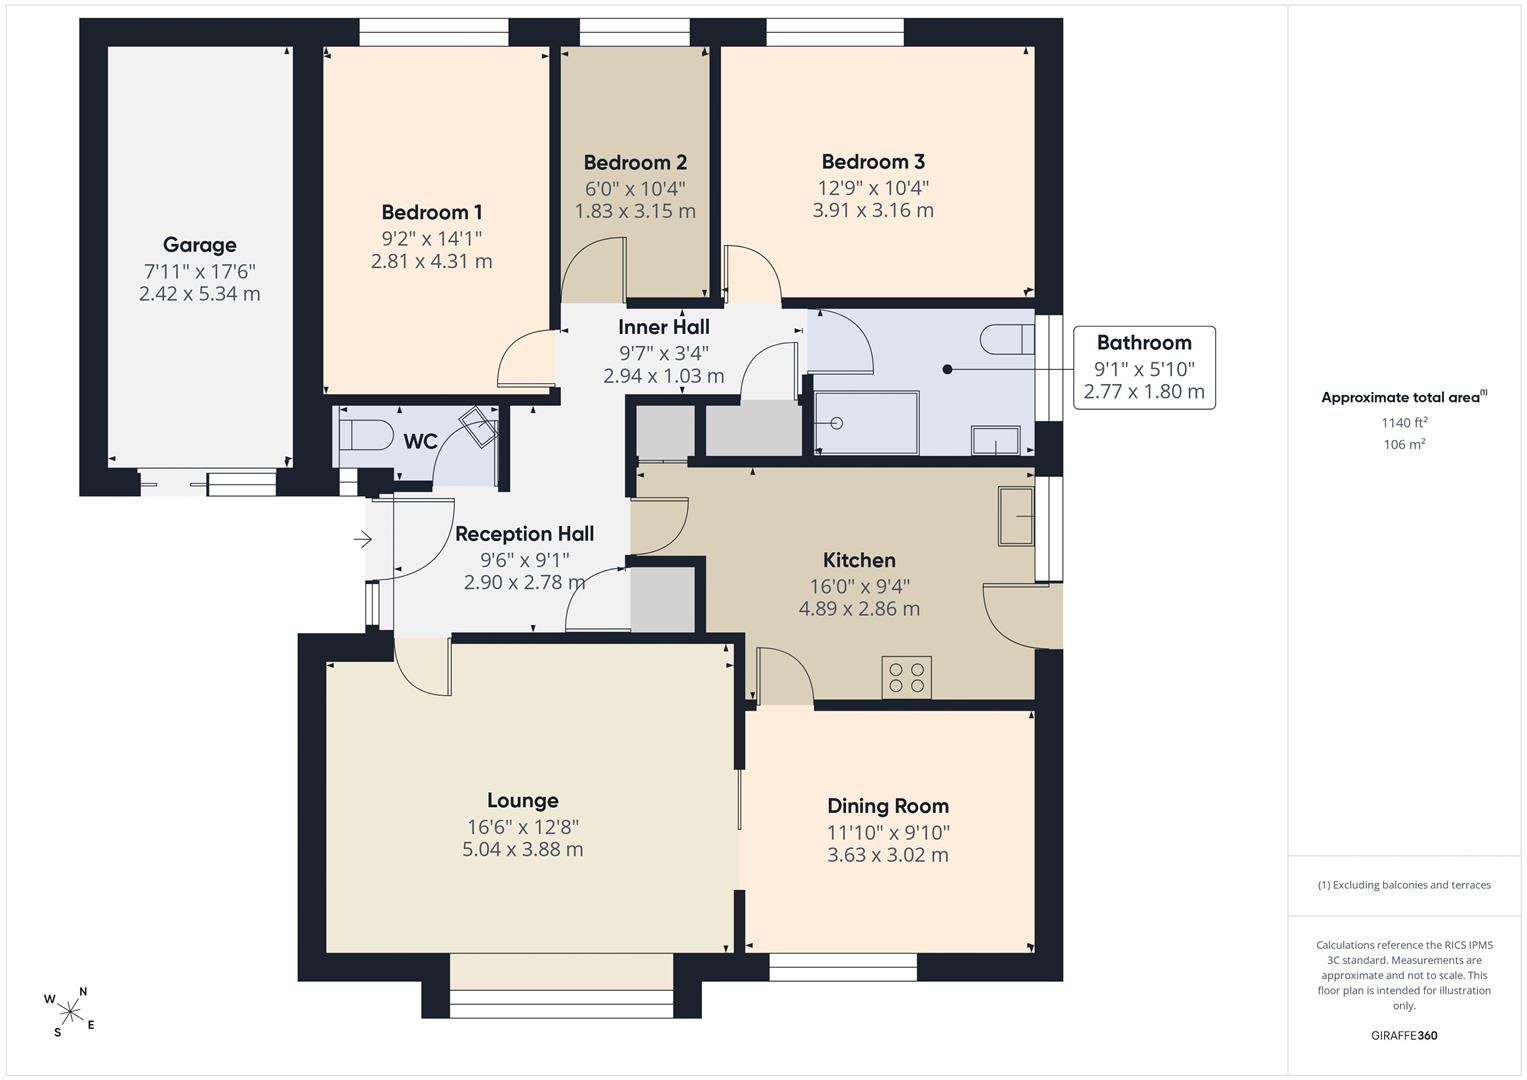
RECEPTION HALLwith Carbon Monoxide detector. C/h timer control. Radiator. 1 Power point.
BUILT-IN AIRING/LINEN CUPOARDwith slatted shelving. 1 Power point. 'Worcester' gas fired central heating combi boiler (2014).
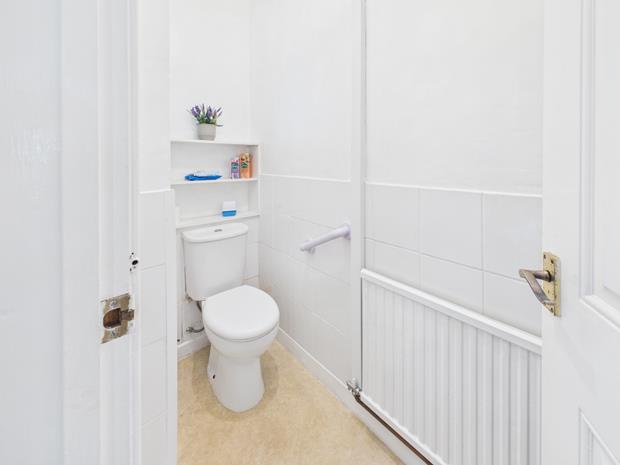
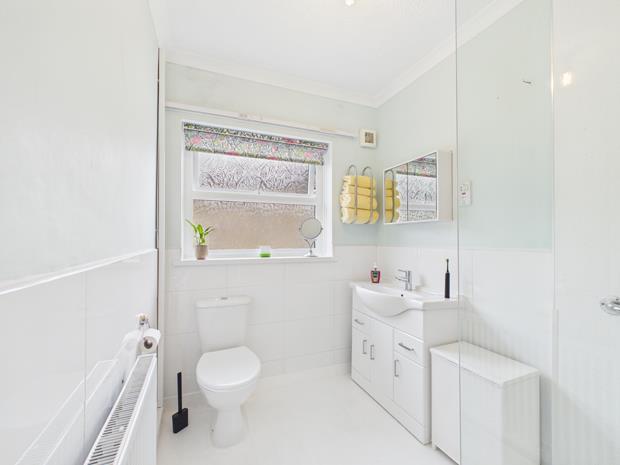
SEPARATE WCwith radiator. Half tiled walls. PVCu opaque double glazed window. 2 Piece suite in white comprising wash hand basin and WC. Vinyl floor covering.
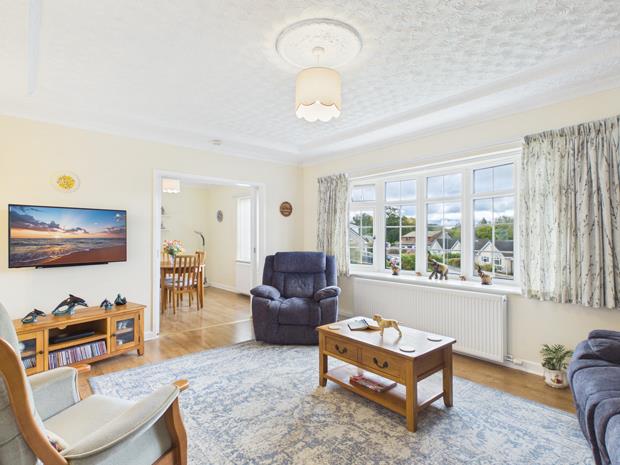
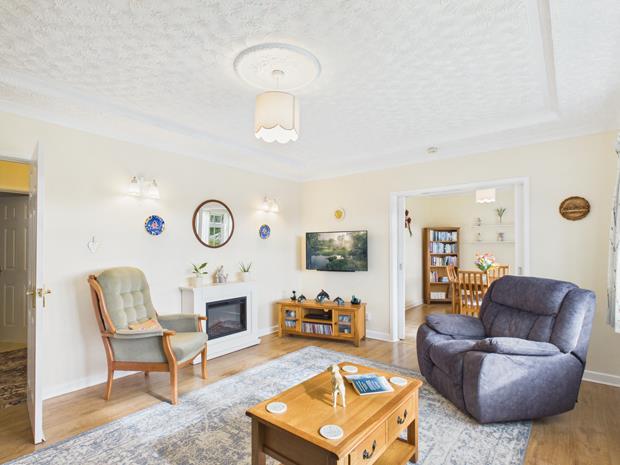
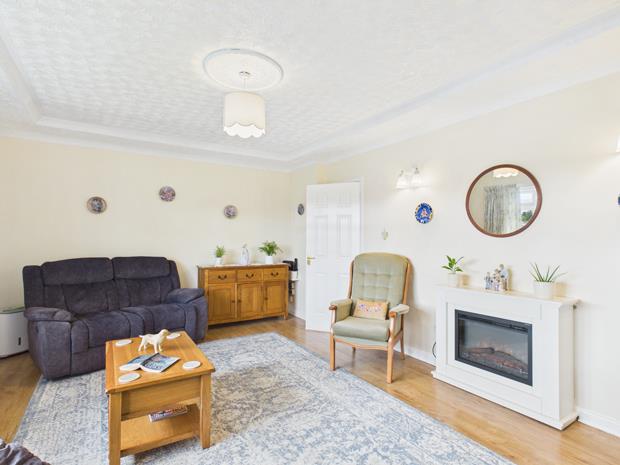
LOUNGE16' 7'' x 12' 1'' (5.05m x 3.68m)with boarded effect flooring. Radiator. PVCu double glazed bow window. Telephone point. 13 Power points. Feature log effect electric fire. 4' 10" (1.47m) Wide opening with sliding doors to
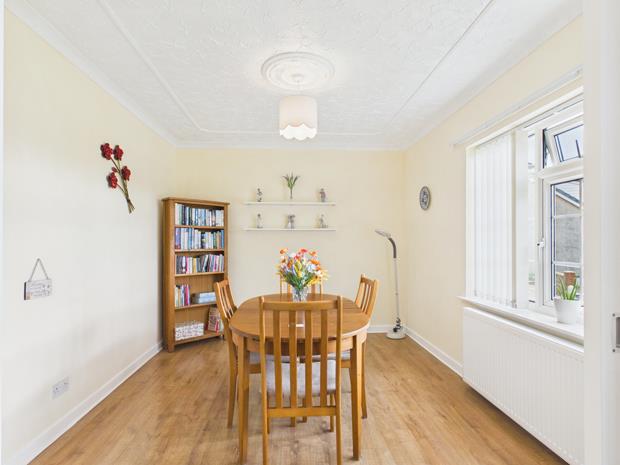
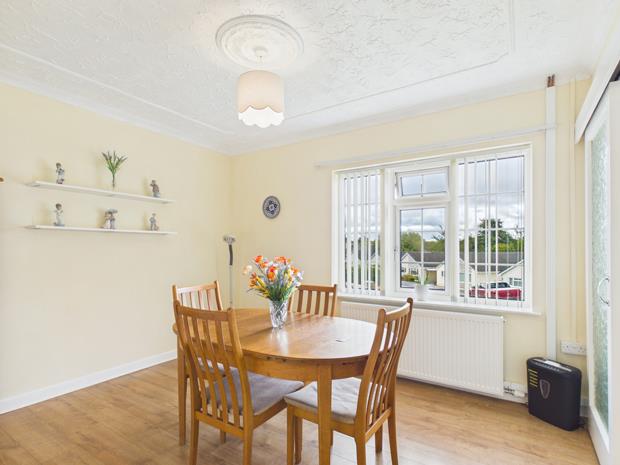
DINING ROOM11' 11'' x 9' 11'' (3.63m x 3.02m)with boarded effect flooring. Radiator. 4 Power points. PVCu double glazed window. Door to
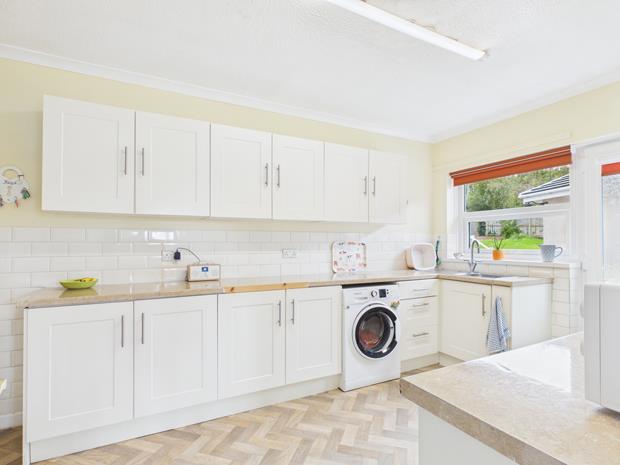
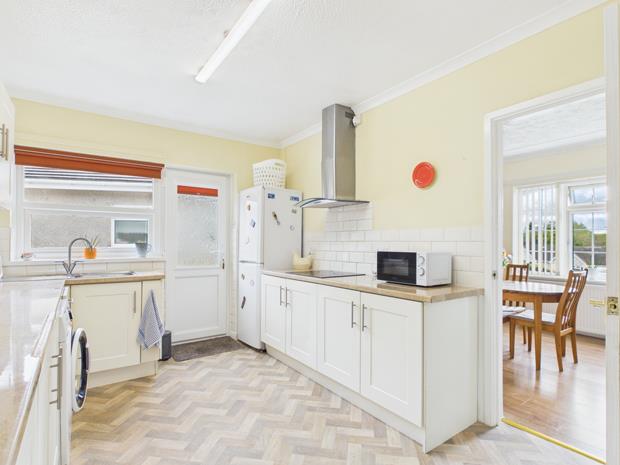
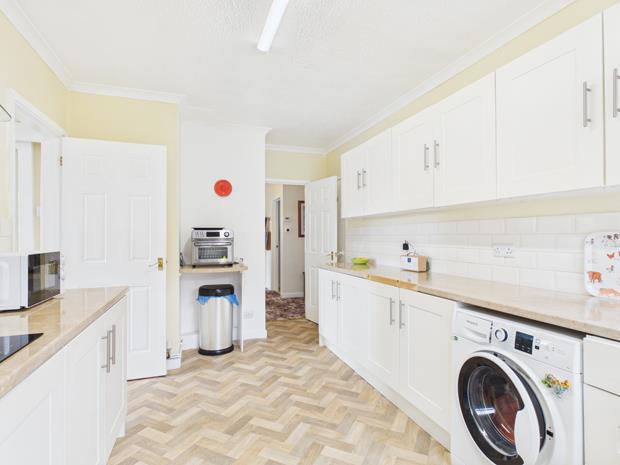
FITTED KITCHEN13' 11'' x 9' 5'' (4.24m x 2.87m)with radiator. Part tiled walls. Wood block effect vinyl floor covering to a 'herringbone' design. PVCu double glazed window. Plumbing for washing machine. PVCu part opaque double glazed entrance door to side/rear. 10 Power points plus fused point. Range of fitted base and eye level kitchen units incorporating a sink unit, ceramic hob and canopied cooker hood.
BUILT-IN STORE CUPBOARD OFF
INNER HALLwith access to loft space. 1 Power point.
BUILT-IN CLOAKS/LINEN CUPBOARDwith fitted shelving. Cloak hooks.
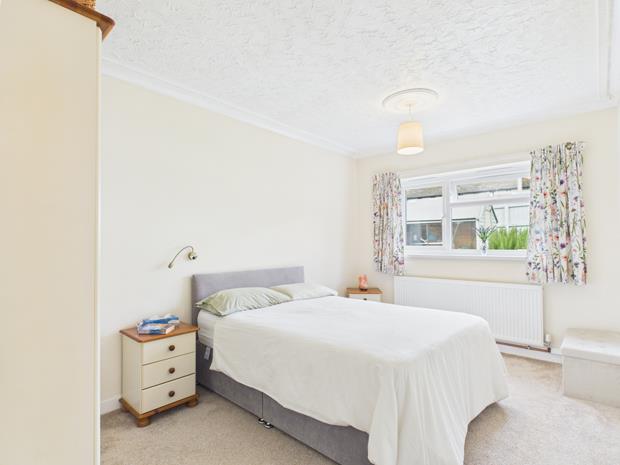
REAR BEDROOM 114' 2'' x 9' 2'' (4.31m x 2.79m)with radiator. PVCu double glazed window overlooking the rear garden. 2 Power points.
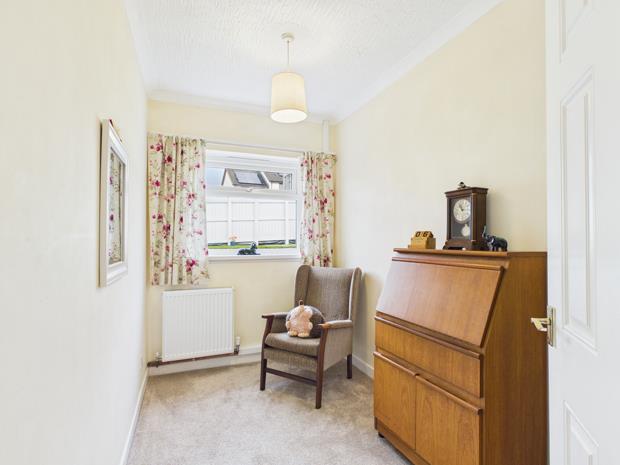
REAR BEDROOM 210' 4'' x 6' (3.15m x 1.83m)with PVCu double glazed window overlooking the rear garden. Radiator. 2 Power points.
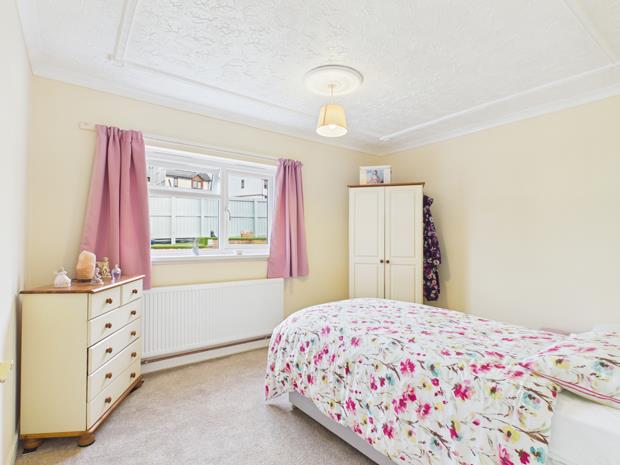
REAR BEDROOM 312' 10'' x 10' 5'' (3.91m x 3.17m)with PVCu double glazed window overlooking the rear garden. Radiator. 3 Power points.
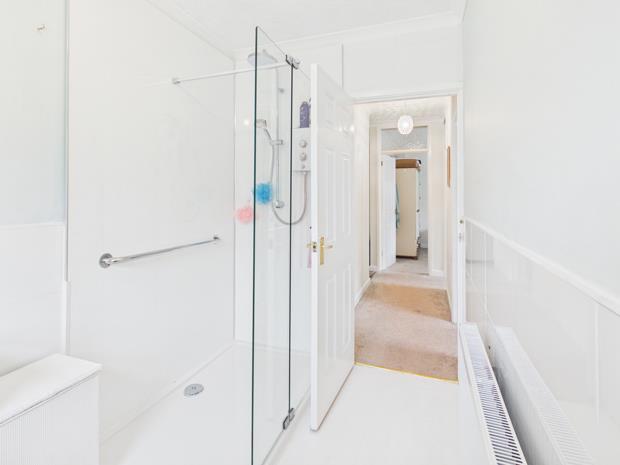
SHOWER ROOM9' 1'' x 5' 11'' (2.77m x 1.80m)with painted boarded floor. Half tiled walls. Radiator. Extractor fan. Shaver point. PVCu opaque double glazed window. 2 Piece suite in white comprising WC and wash hand basin with fitted storage cupboards beneath. Double shower enclosure with waterproof panelled walls and dual head electric shower over, shower screen.
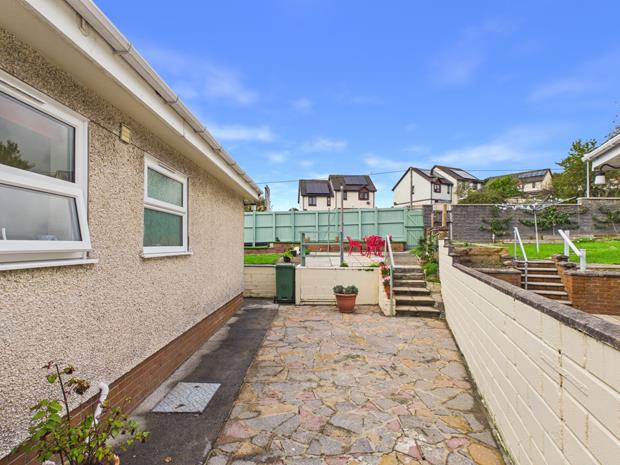
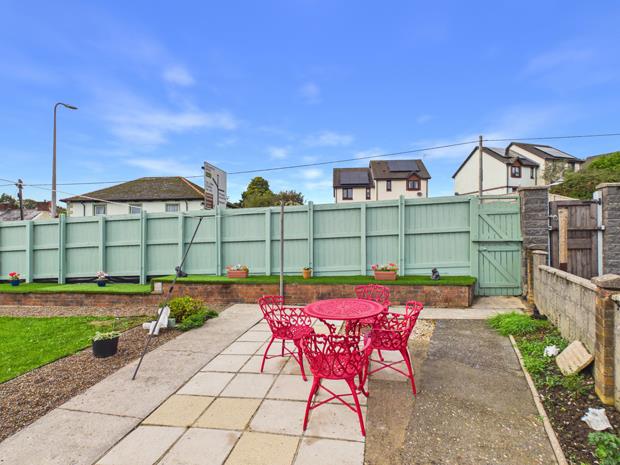
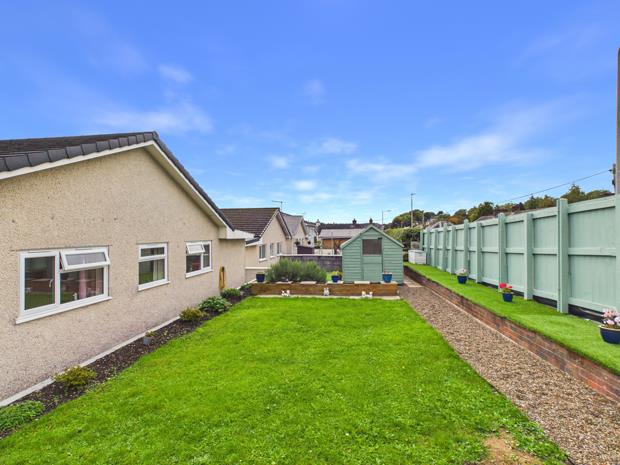
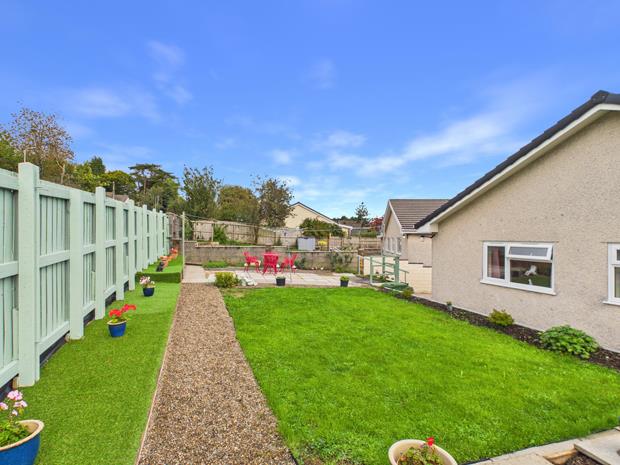
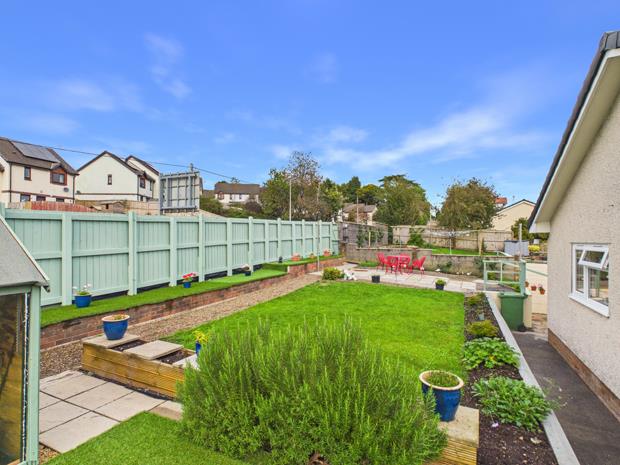
EXTERNALLYTarmacadamed entrance drive that leads to the car port and garage and which provides ample private car parking. Walled lawned front garden with herbaceous borders. There is a pathway to one side with to the other a crazy paved patio and concreted pathway that leads to the rear. Rear enclosed walled/close boarded fenced lawned garden incorporating a paved sun terrace and artificial grassed area together with herbaceous borders. From the rear garden pedestrian access may be gained to 'Monument Hill.' OIUTSIDE LIGHT and WATER TAP. GARDEN STORE SHED. CAR PORT.
ADJOINING GARAGE17' 6'' x 7' 11'' (5.33m x 2.41m)with electricity and gas meters. PV panel invertor, meter and isolator switch. Power and lighting. PVCu double glazed sliding entrance door.
Click image to enlarge:
- VERY WELL PRESENTED MODERN DETACHED BUNGALOW.
- SOUGHT AFTER CUL-DE-SAC CLOSE TO THE TOWN CENTRE.
- SUBSTANTIALLY MODERNISED AND UPDATED SINCE 2013.
- 3 BEDROOMS. 2 LIVING ROOMS. 2 WC's.
- GAS C/H. PVCu DOUBLE GLAZED WINDOWS.
- PV PANELS (4KW) PROVIDING AN INCOME.
- WALKING DISTANCE TOWN CENTRE.
- WALKING DISTANCE 'C.K.'s' FOOD STORE/POST OFFICE/PETROL STATION IN JOHNSTOWN.
- NEW ROOF PROVIDED IN 2026. VERY WELL INSULATED.
- HIGHLY INSULATED ENERGY EFFICIENT HOME.


