
The Parade, Carmarthen
Offers In The Region Of £185,000


- GRADE II LISTED RESIDENCE IN SOUGHT AFTER AREA.
- DECEPTIVELY LARGE ACCOMMODATION.
- FULL OF CHARM AND CHARACTER.
- 3 DOUBLE BEDROOMS. 3 LIVING ROOMS.
- 2 BATHROOMS. 3 WC's. GAS C/H.
- PVCu DOUBLE GLAZED WINDOWS TO REAR.
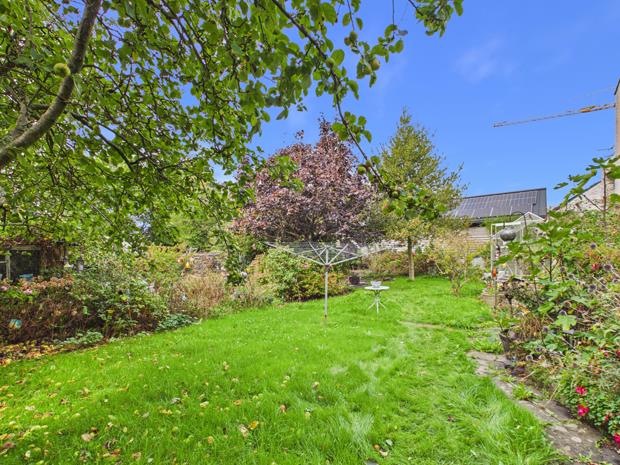
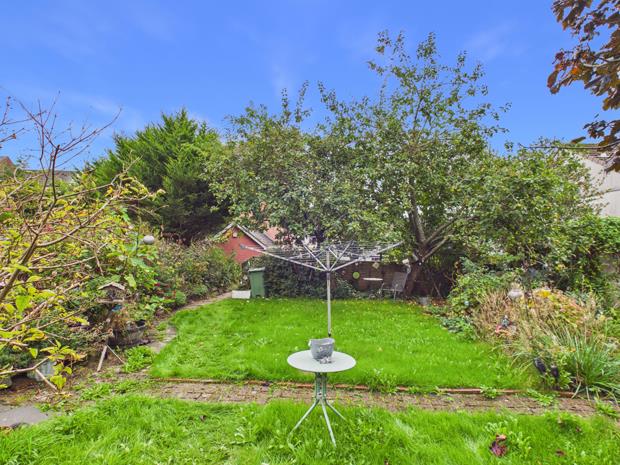
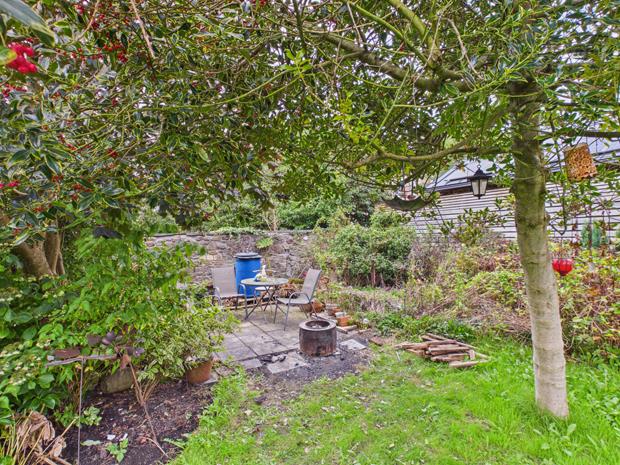
- SECRET ENCLOSED REAR LAWNED GARDEN MEASURING 50FT. x 45FT.
- PRIVATE CAR PARKING. CLOSE TO THE TOWN CENTRE.
- SECONDARY GLAZED SASH WINDOWS TO THE FRONT ELEVATION.
- WALKING DISTANCE GLANGWILI GENERAL HOSPITAL.
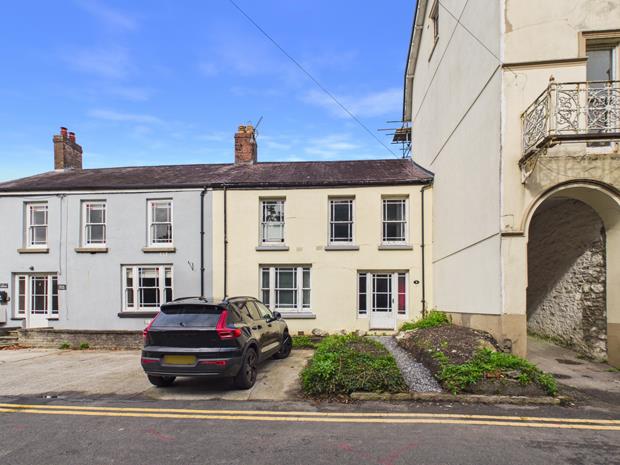
A conveniently situated Grade II Listed 3 DOUBLE BEDROOMED/3 RECEPTION ROOMED TERRACED RESIDENCE affording character accommodation having a large 'secret garden' at rear being located fronting onto 'The Parade' within walking distance of the Railway Station, Public Library, Doctors Surgeries and readily available facilities and services at the centre of the County and Market town of Carmarthen. The property is also located within walking distance of Glangwili General Hospital.
THE FRONT ENTRANCE TO THE PROPERTY IS APPROACHED V
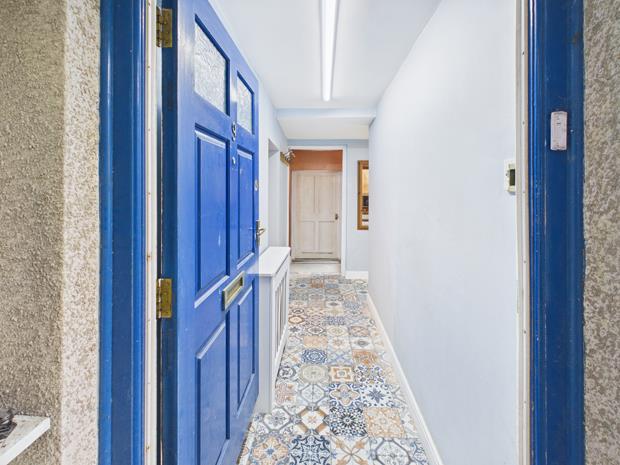
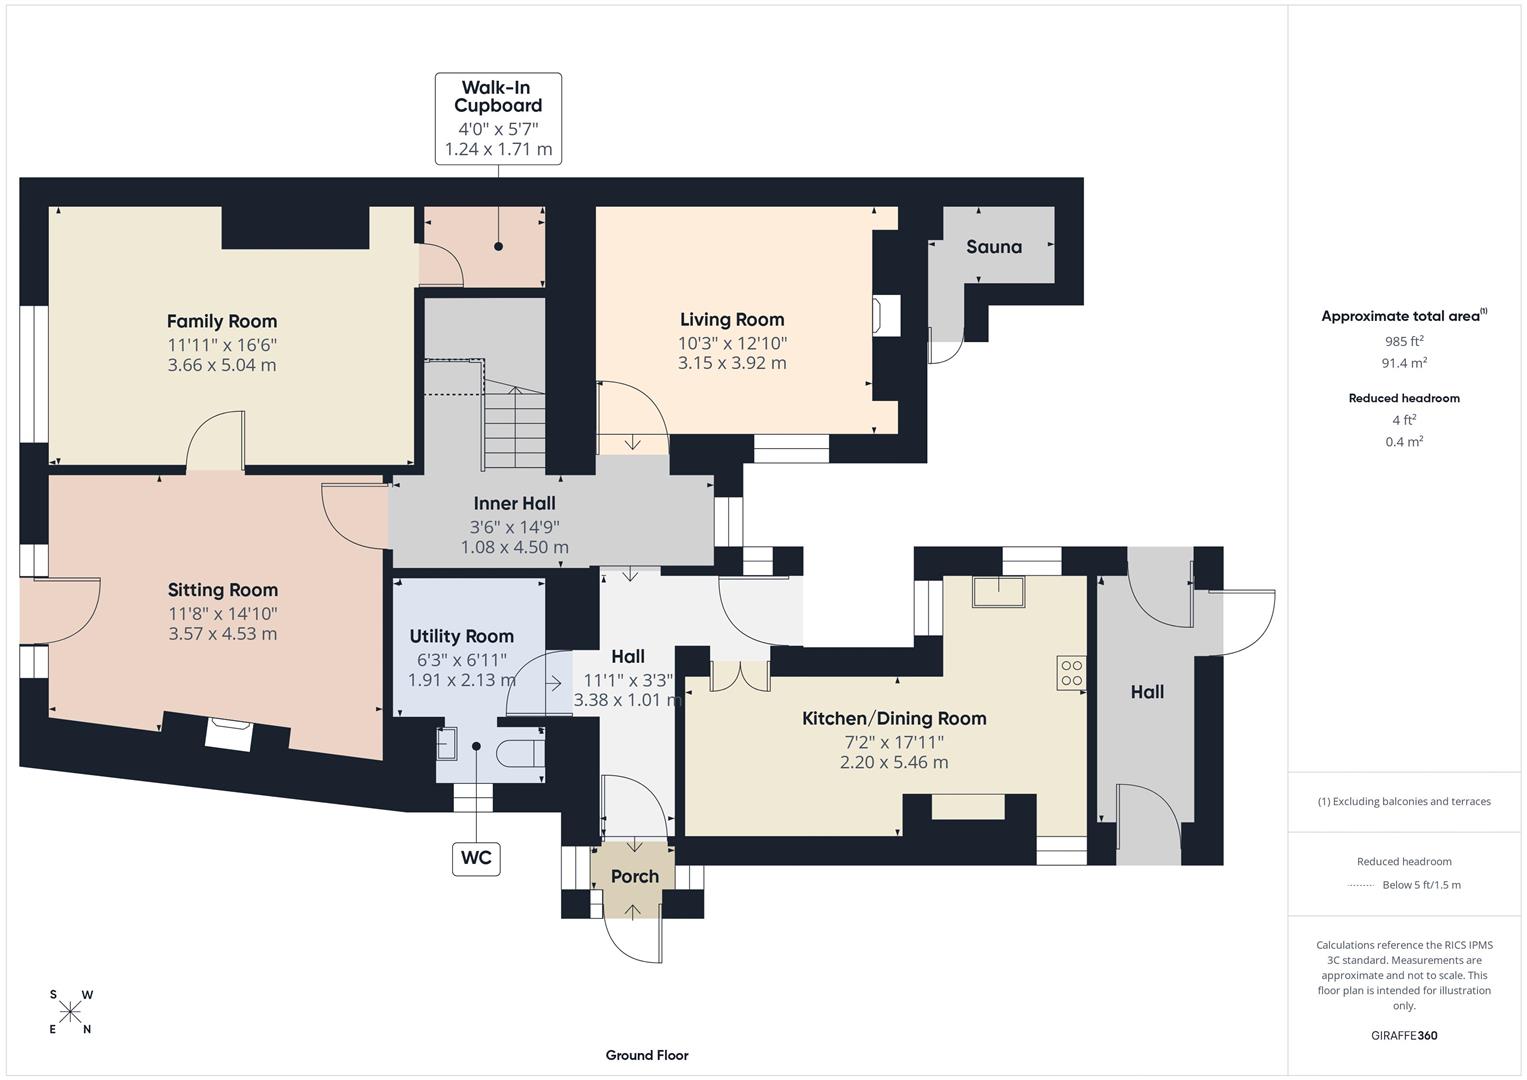
SIDE ENTRANCE PORCHwith tiled floor. Part glazed. Glazed/panelled door to
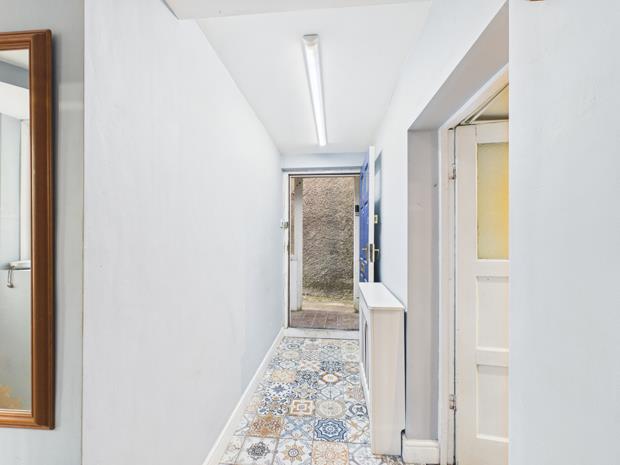
RECEPTION HALLwith feature patterned tiled floor. Radiator.
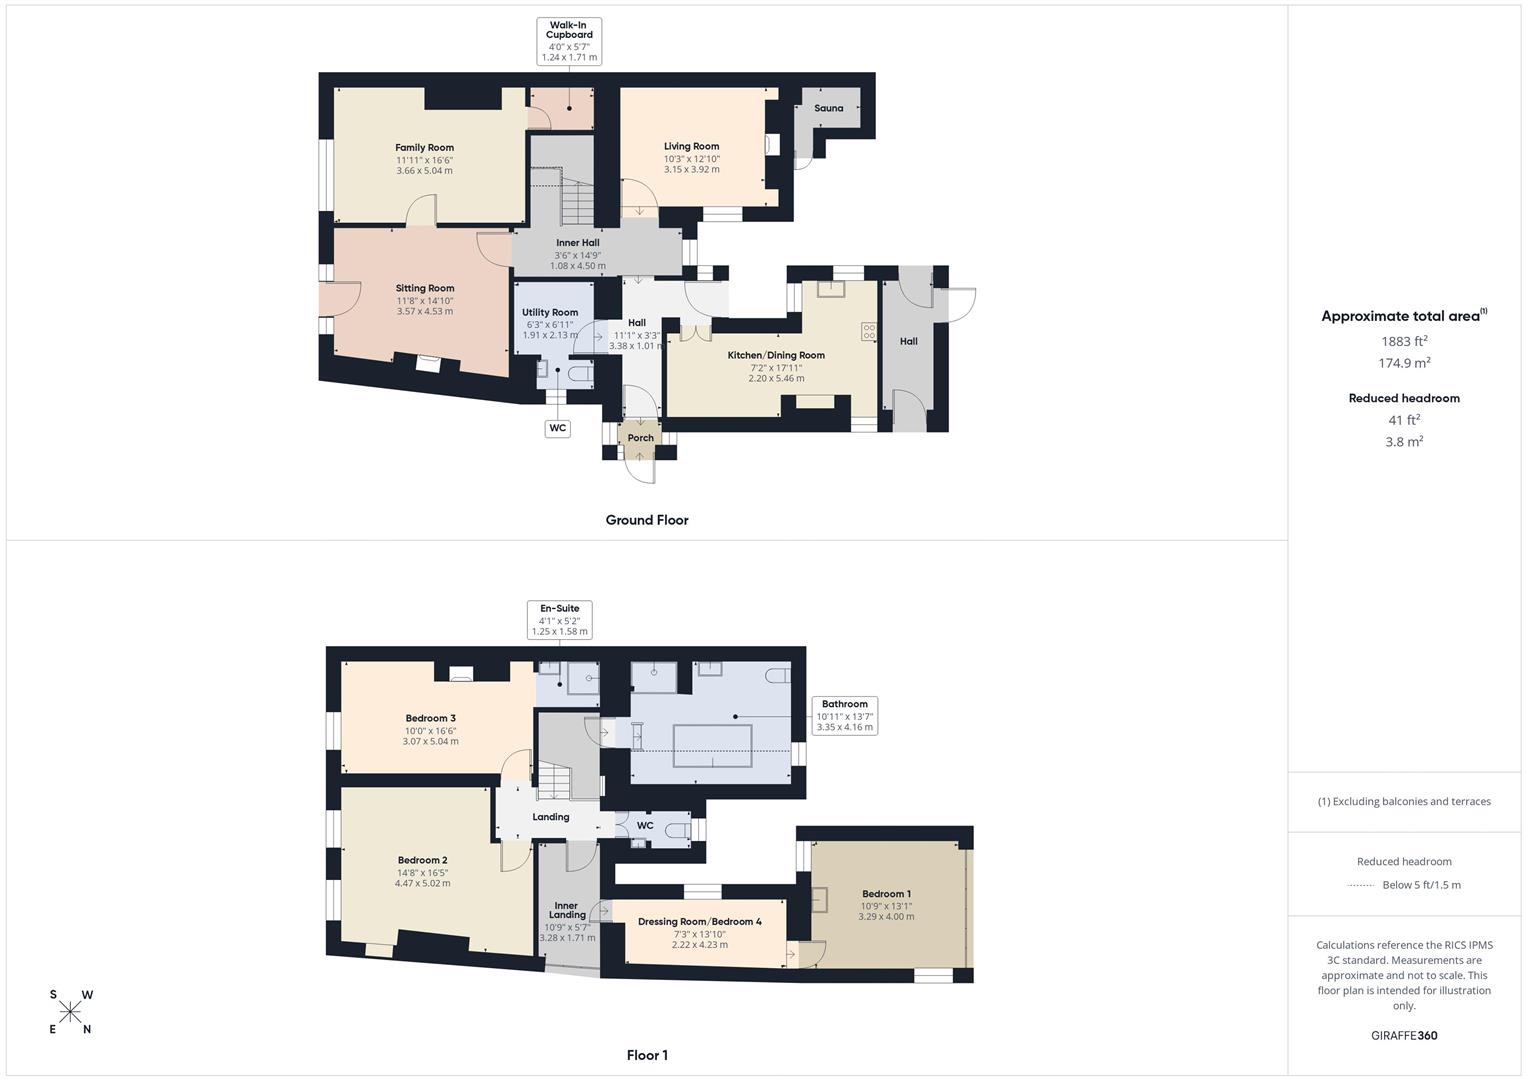
UTILITY ROOM6' 11'' x 6' 3'' (2.11m x 1.90m)with wall unit. Worksurface. Plumbing for washing machine. 2 Power points.
SEPARATE WCwith 2 piece suite in white comprising WC and wash hand basin with tiled splashback. PVCu opaque double glazed window.
INNER HALL14' 9'' x 3' 6'' (4.49m x 1.07m)with 2 power points. Radiator. PVCu double glazed window. Staircase to first floor. C/h thermostat control.
LIVING ROOM12' 10'' x 10' 3'' (3.91m x 3.12m)with feature 'Victorian style' fireplace. PVCu double glazed window. 4 Power points.
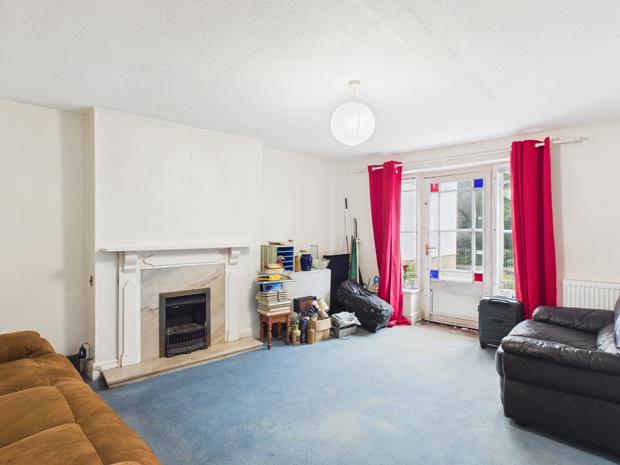
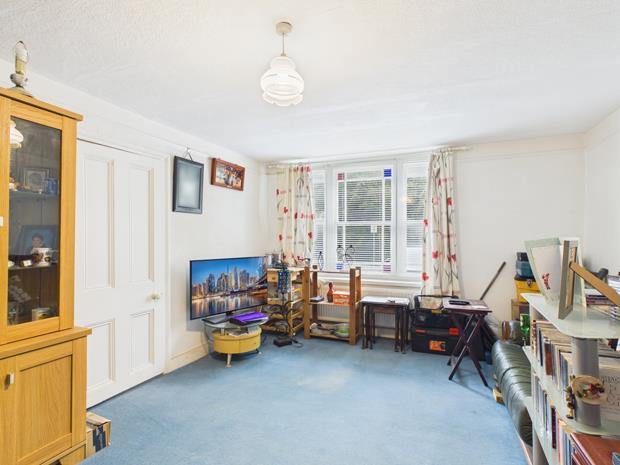
SITTING ROOM14' 11'' x 12' 7'' (4.54m x 3.83m)with 2 power points. 2 Radiators. French door with secondary glazed side screens to either side that leads to the front garden. Telephone point. Feature fireplace. 4 Power points.
FAMILY ROOM16' 7'' x 11' 11'' (5.05m x 3.63m)with radiator. Secondary glazed sash window to fore. Picture rail. 8 Power points.
WALK-IN CUPBOARD5' 8'' (1.73m) in depthwith fitted shelving.
REAR HALLwith feature tiled floor to match the reception hall. PVCu opaque double glazed window. PVCu part opaque double glazed door to rear.
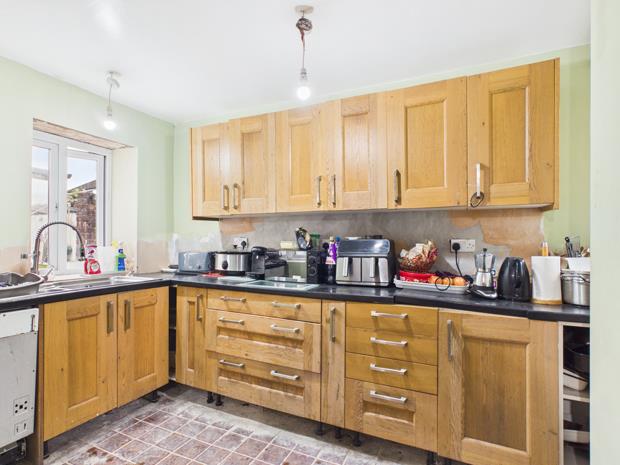
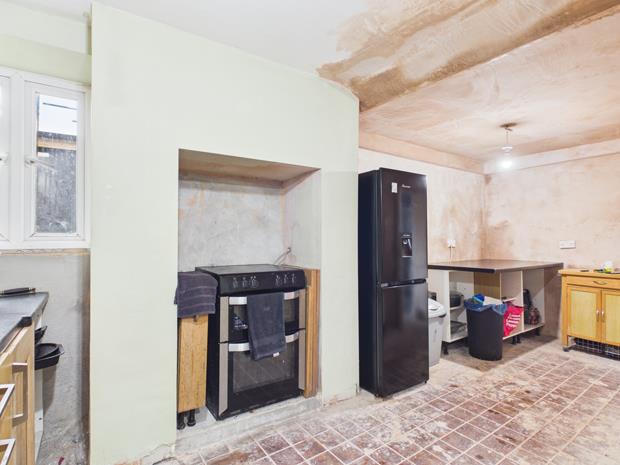
FITTED KITCHEN'L' shaped with range of fitted base and eye level kitchen units incorporating a 1.5 bowl sink unit. Plumbing for dishwasher. 3 PVCu double glazed windows. 10 Power points.
FIRST FLOOR
HALF LANDING
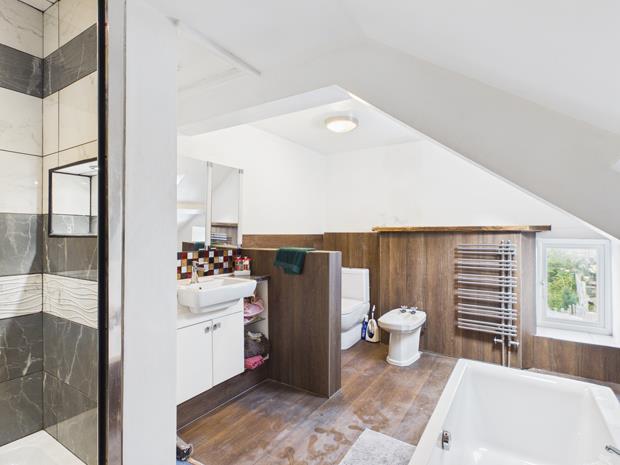
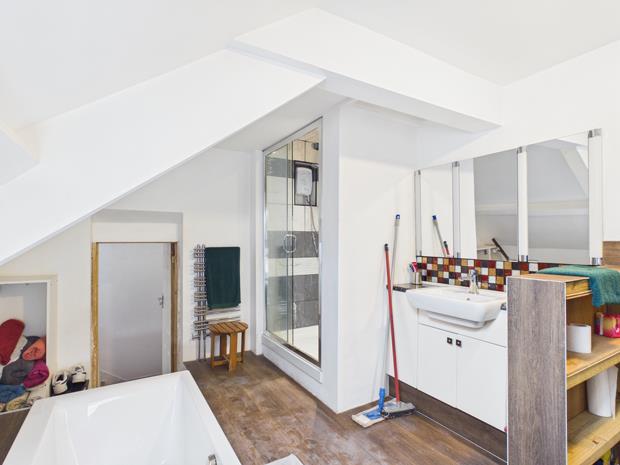
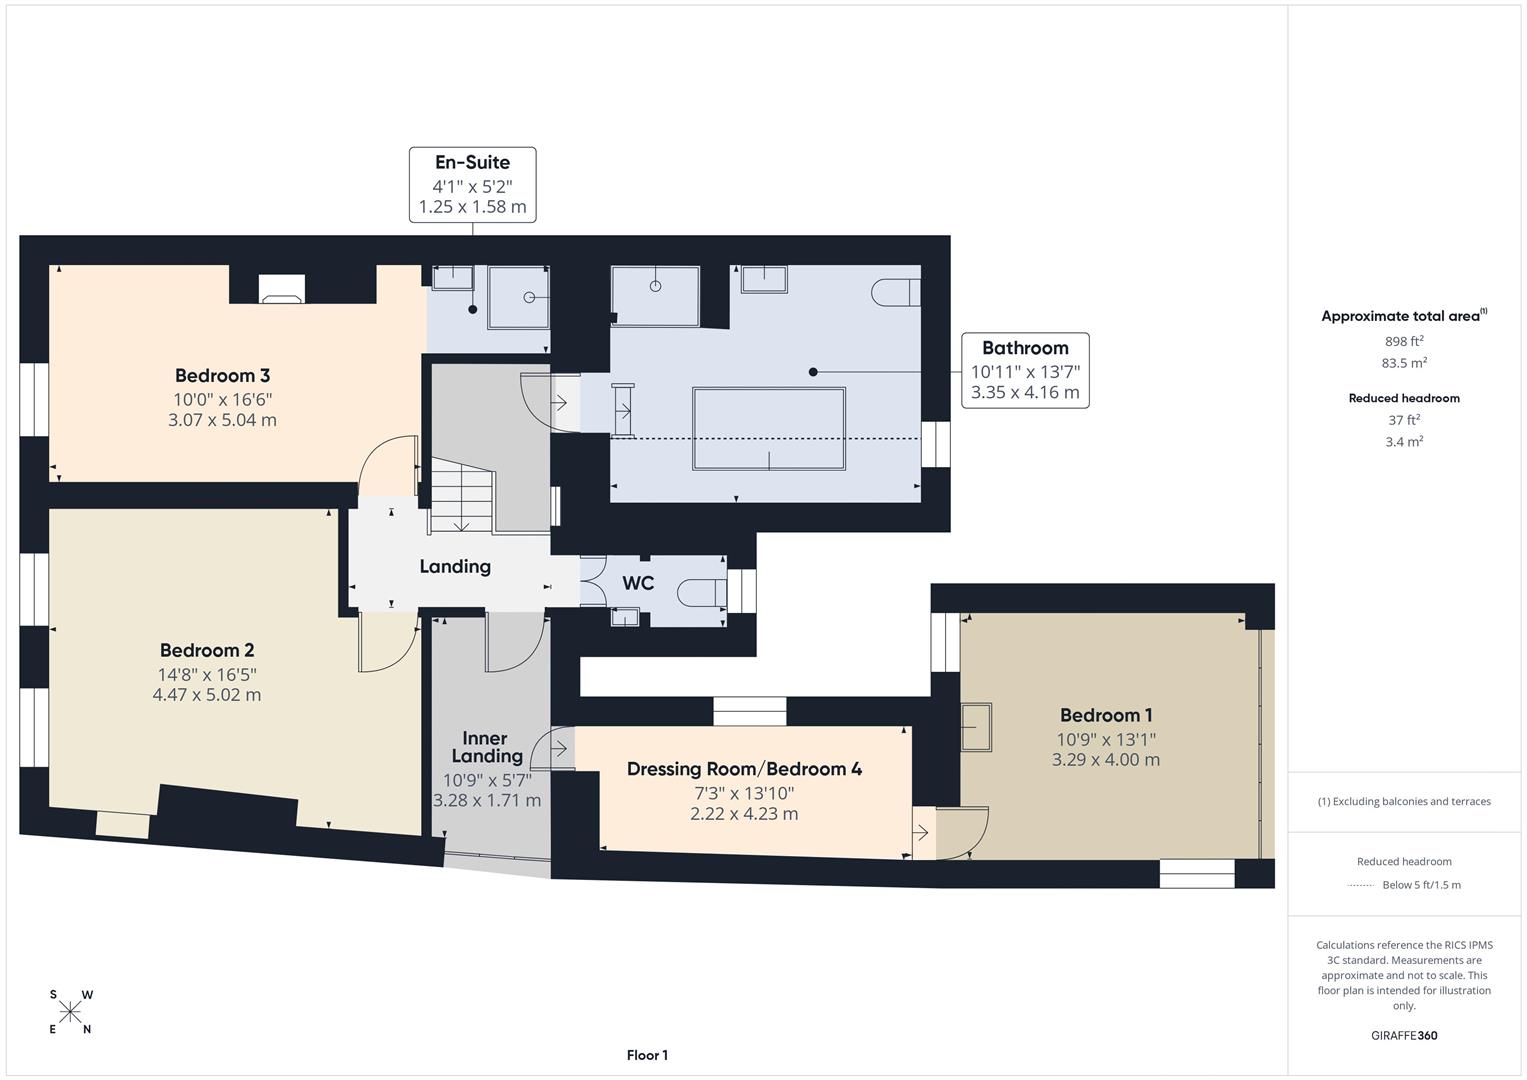
BATHROOM13' 11'' x 10' 10'' (4.24m x 3.30m) overallwith part sloping ceiling. Boarded effect laminate flooring. PVCu double glazed window. 2 Chrome towel warmer ladder radiators. Tiled double shower enclosure with sliding shower door and plumbed-in dual head shower over. 4 Piece suite in white comprising double ended bath tub, bidet, WC and wash hand basin with tiled splashback having a fitted storage cupboard beneath. Double glazed 'Velux' window.
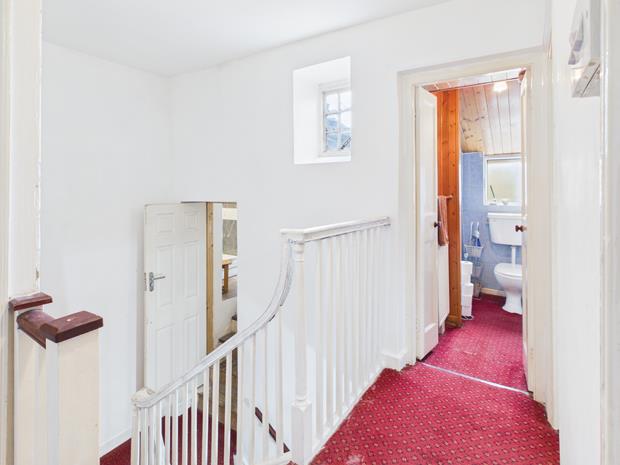
MAIN LANDINGwith access to loft space. Single glazed window.
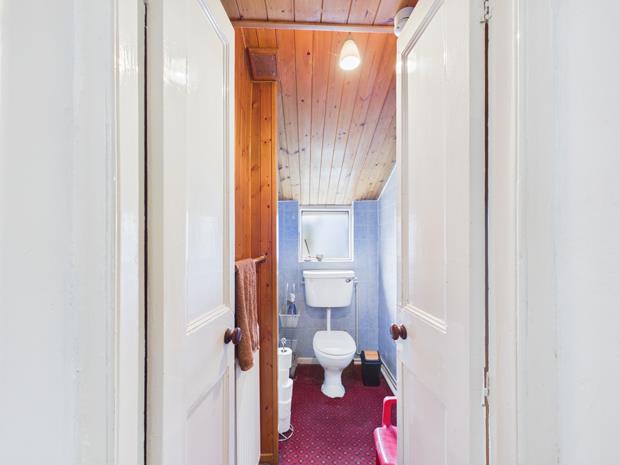
SEPARATE WC.with radiator. 'T&G' boarded sloping ceiling. 2 Piece suite in white comprising wash hand basin and WC. PVCu opaque double glazed window.
INNER LANDING10' 5'' x 5' 7'' (3.17m x 1.70m)with 2 power points. Wall mounted gas fired central heating boiler (2017).
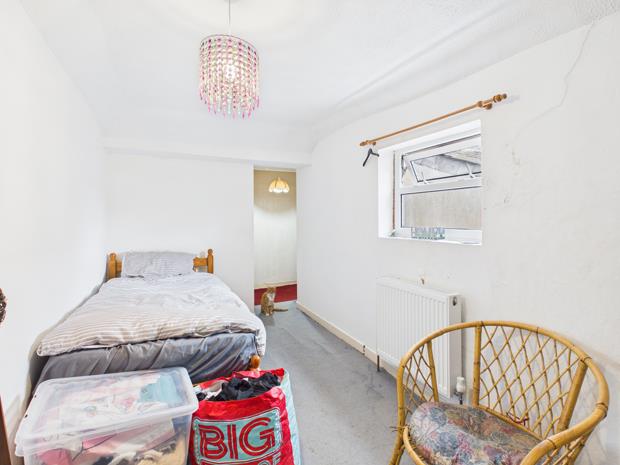
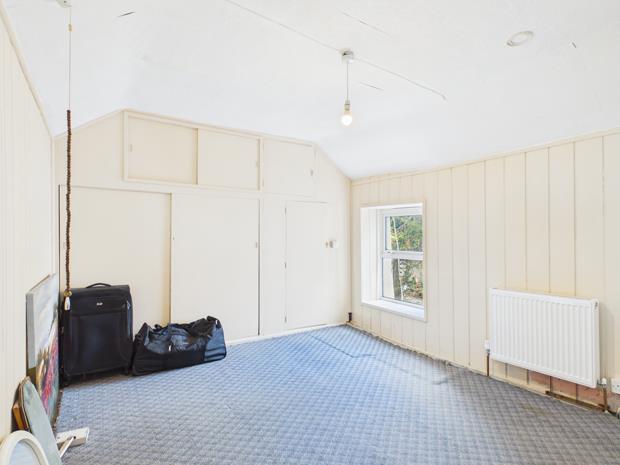
DRESSING ROOM14' x 7' 2'' (4.26m x 2.18m)presently utilised as a fourth bedroom with radiator. PVCu double glazed window. 4 Power points. Door to
REAR BEDROOM 113' x 10' 6'' (3.96m x 3.20m) plusfitted wall to wall/floor to ceiling Airing/Linen cupboard. Pedestal wash hand basin with tiled splashback. Radiator. 2 PVCu double glazed windows. Double aspect.
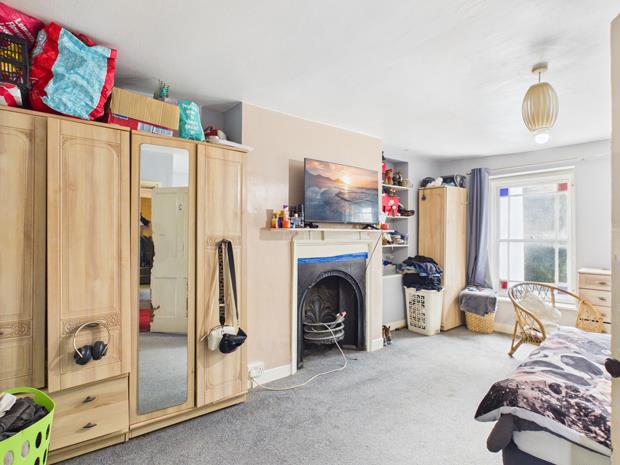
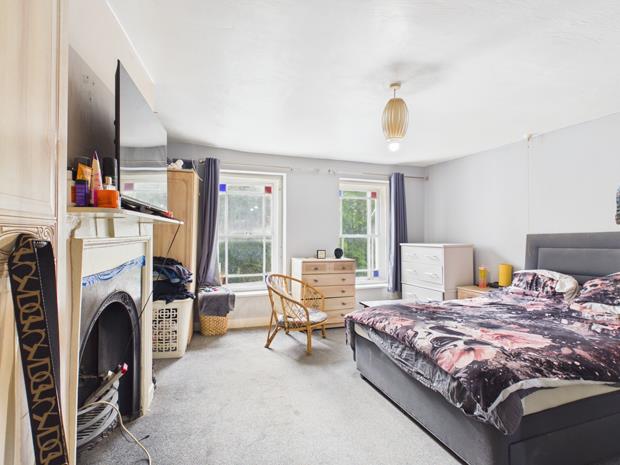
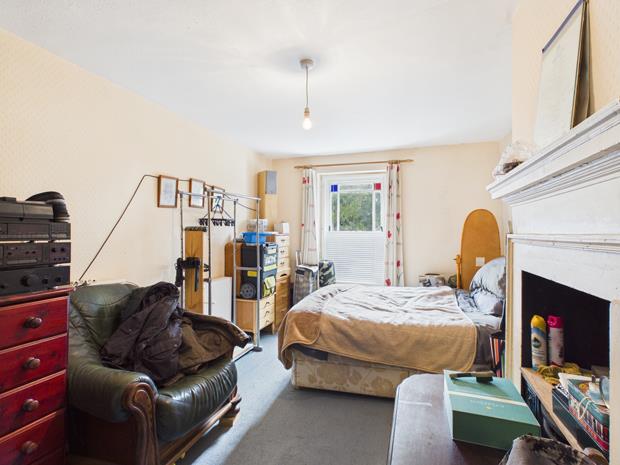
FRONT BEDROOM 216' 4'' x 14' 2'' (4.97m x 4.31m) overall'L' shaped with 2 secondary glazed sash windows to fore. Radiator. 4 Power points. Feature fireplace.
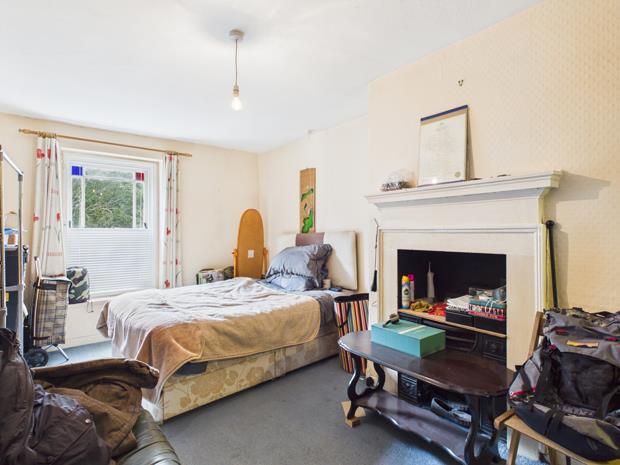
FRONT BEDROOM 316' 7'' x 9' 11'' (5.05m x 3.02m)with secondary glazed sash window. Former fireplace. Radiator. 4 Power points.
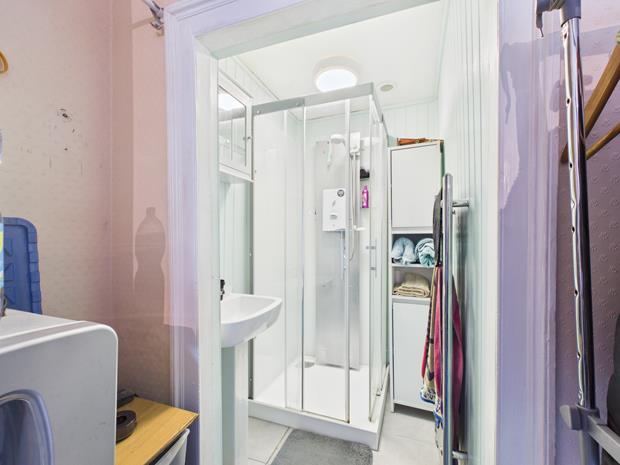
EN-SUITE SHOWER ROOMwith pedestal wash hand basin. Shower enclosure with electric shower over. Chrome towel warmer ladder radiator. Extractor fan. 'T&G' boarded walls.
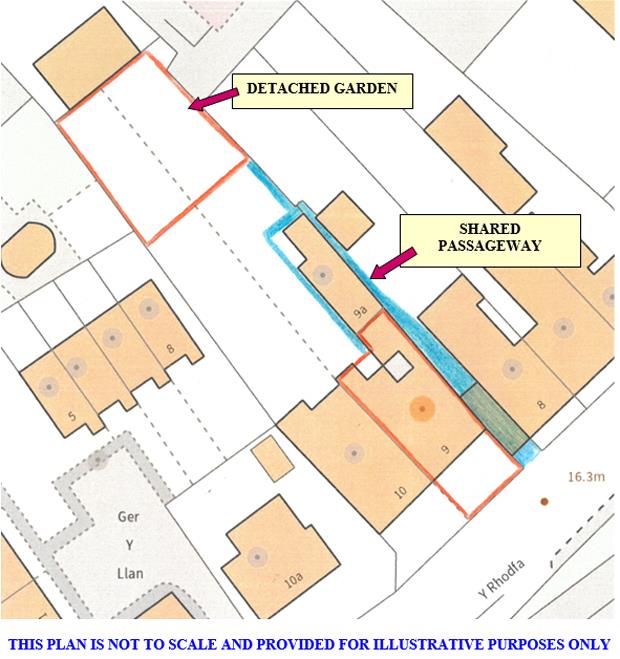
EXTERNALLYFront garden. Concreted front entrance drive providing private car parking for one. Rear concreted courtyard with access to the rear garden. From the front shared passageway access is gained to
HALLWAYthat gives access to the side service lane and through which there is a right of way for 'Nos 9A and 10 The Parade.'
The shared passageway leads beyond 'No 9A The ParaAN ESTABLISHED WELL STOCKED WALLED/FENCED ENCLOSED LAWNED GARDEN (secret garden) that incorporates a patio, mature trees/shrubs and herbaceous borders together with 2 apple trees. Garden store shed.
SAUNAoff the rear concreted courtyard.
Click image to enlarge:
- GRADE II LISTED RESIDENCE IN SOUGHT AFTER AREA.
- DECEPTIVELY LARGE ACCOMMODATION.
- FULL OF CHARM AND CHARACTER.
- 3 DOUBLE BEDROOMS. 3 LIVING ROOMS.
- 2 BATHROOMS. 3 WC's. GAS C/H.
- PVCu DOUBLE GLAZED WINDOWS TO REAR.
- SECRET ENCLOSED REAR LAWNED GARDEN MEASURING 50FT. x 45FT.
- PRIVATE CAR PARKING. CLOSE TO THE TOWN CENTRE.
- SECONDARY GLAZED SASH WINDOWS TO THE FRONT ELEVATION.
- WALKING DISTANCE GLANGWILI GENERAL HOSPITAL.


