
Waun Burgess, Job's Well Road, Carmarthen
Offers In The Region Of £99,950


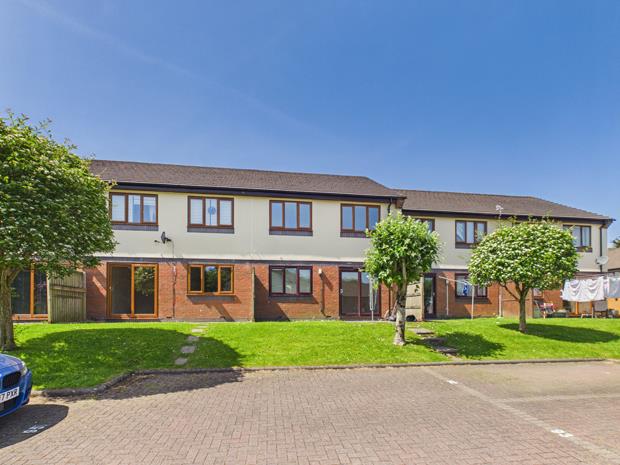
- PURPOSE BUILT FIRST FLOOR FLAT.
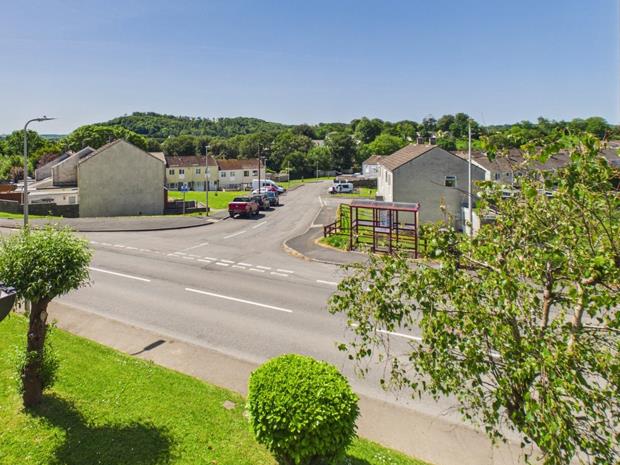
- SET BACK OFF AND ABOVE 'JOB'S WELL ROAD.'
- 2 BEDROOMS. NO FORWARD CHAIN.
- GAS C/H. PVCu DOUBLE GLAZED WINDOWS.
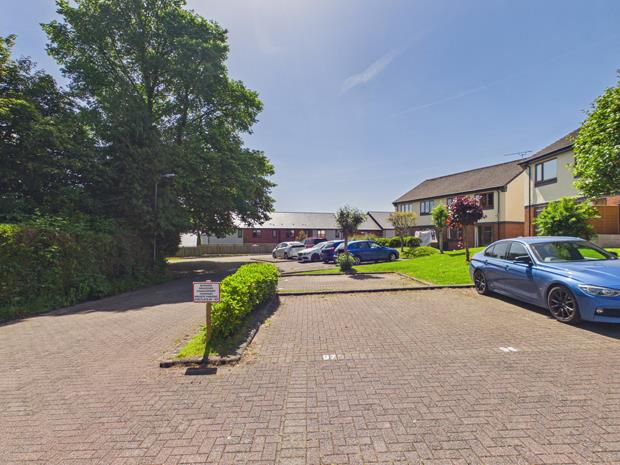
- ALLOCATED PARKING SPACE.
- WALKING DISTANCE 'UWTSD,' 'S4C' AND 'PARC DEWI SANT.'
- CLOSE TO THE 'CO-OP' CONVENIENCE STORE.
- WALKING DISTANCE CENTRE OF JOHNSTOWN.
- WALKING DISTANCE CARMARTHEN TOWN CENTRE.
- WALKING DISTANCE JOHNSTOWN PRIMARY SCHOOL.
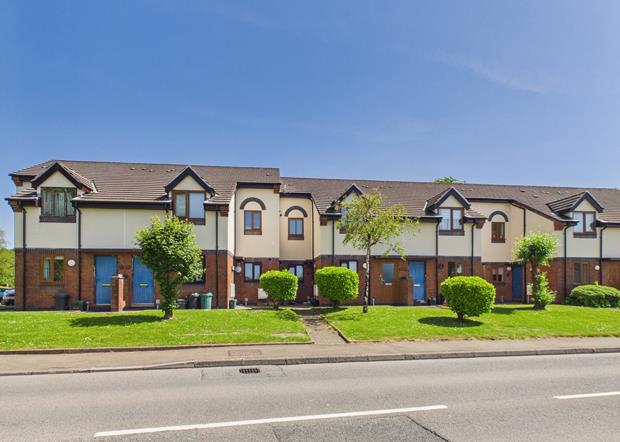
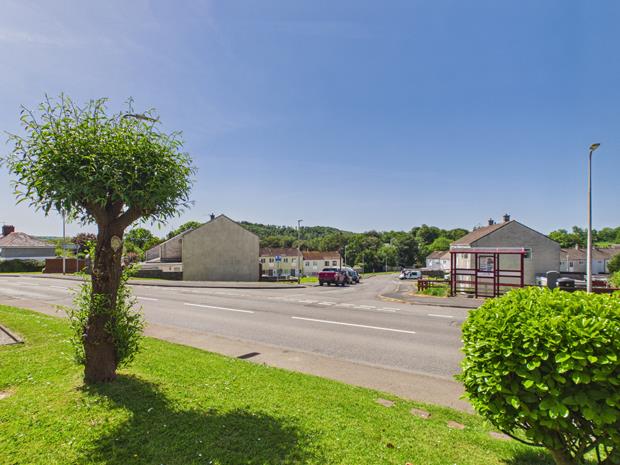
A most conveniently situated modern (1993) purpose built 2 BEDROOMED FIRST FLOOR FLAT with a dedicated car parking space for one at rear, being located set slightly back off and above 'Job's Well Road' within close proximity of 'UWTSD,' 'Canolfan S4C yr Egin,' 'Parc Dewi Sant' and the 'Co-op' convenience store on 'Job's Well Road' being within walking distance of the centre of Johnstown and its Primary School and the readily available facilities and services at the centre of the County and Market town of Carmarthen. The property being located on a regular bus route.
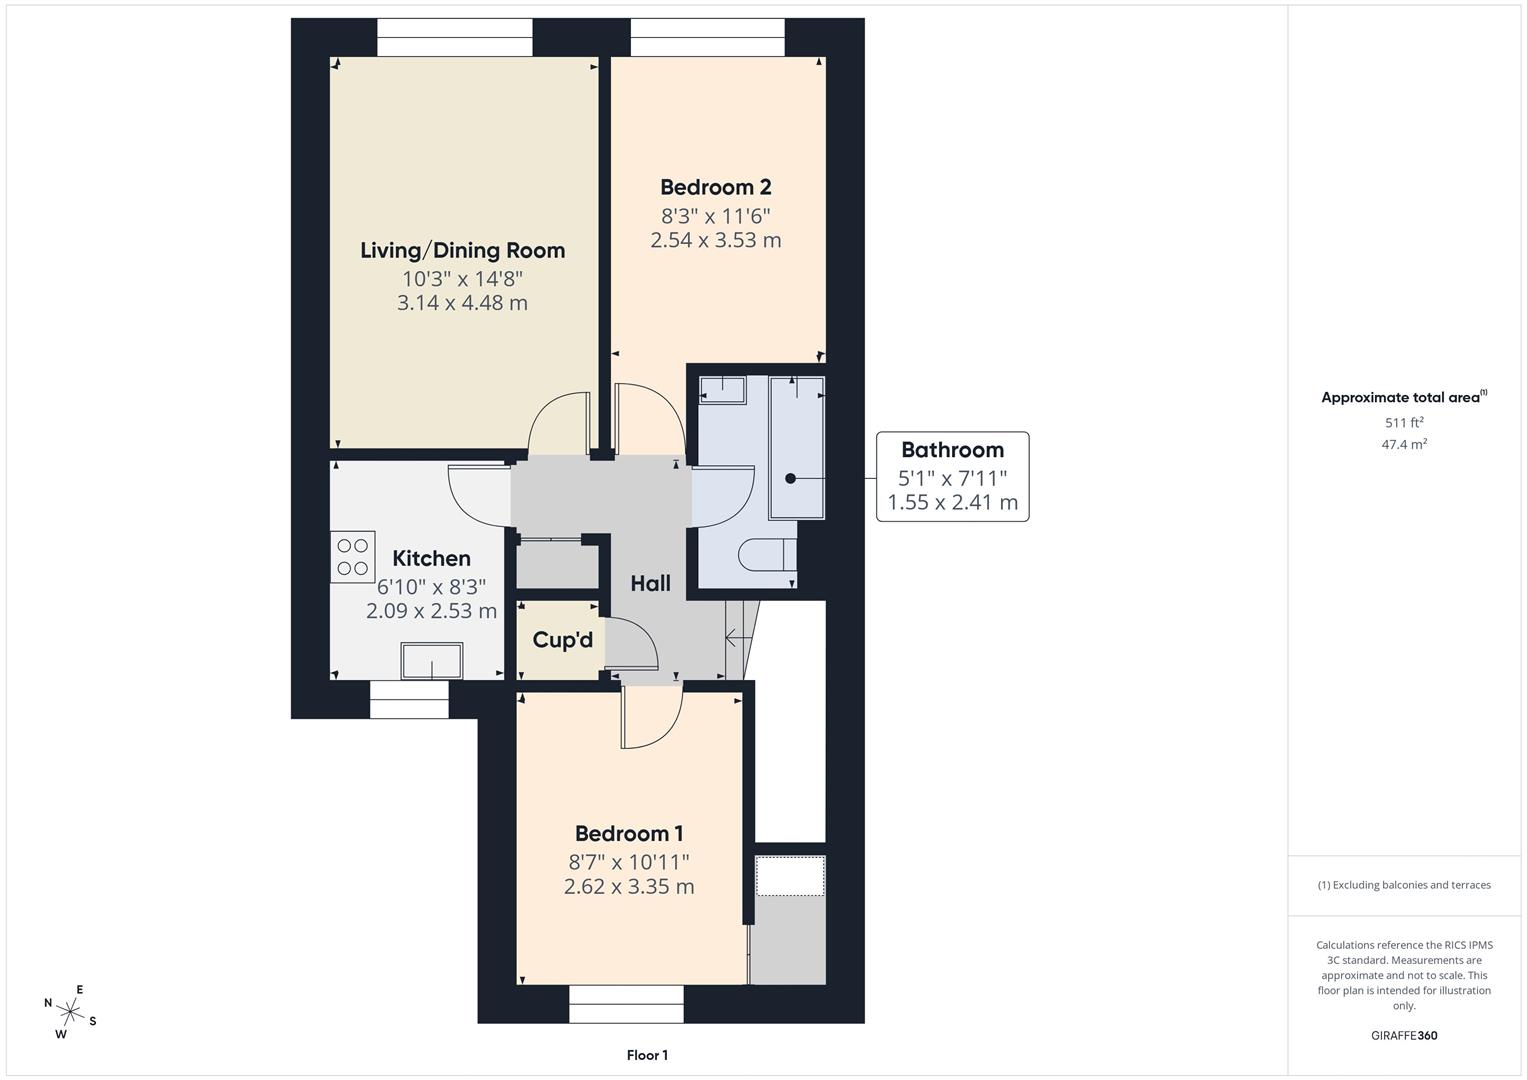
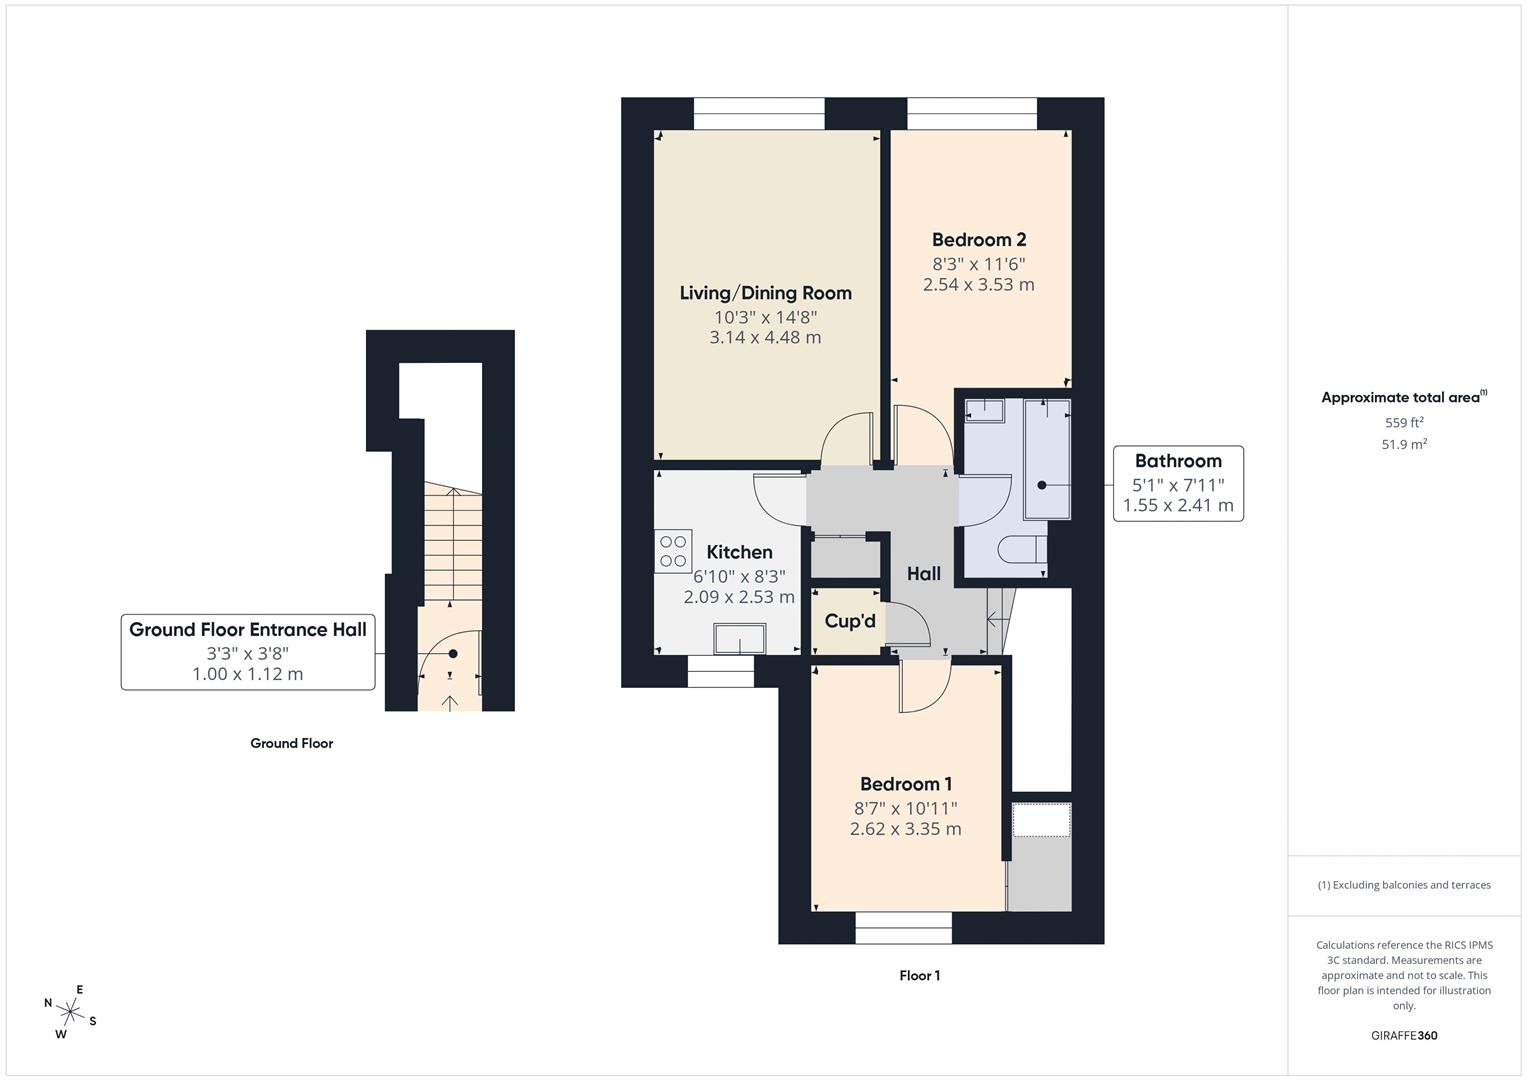
THE ACCOMMODATION COMPRISES: -
GROUND FLOOR
CANOPIED ENTRANCE PORCHwith PVCu part opaque double glazed entrance door to
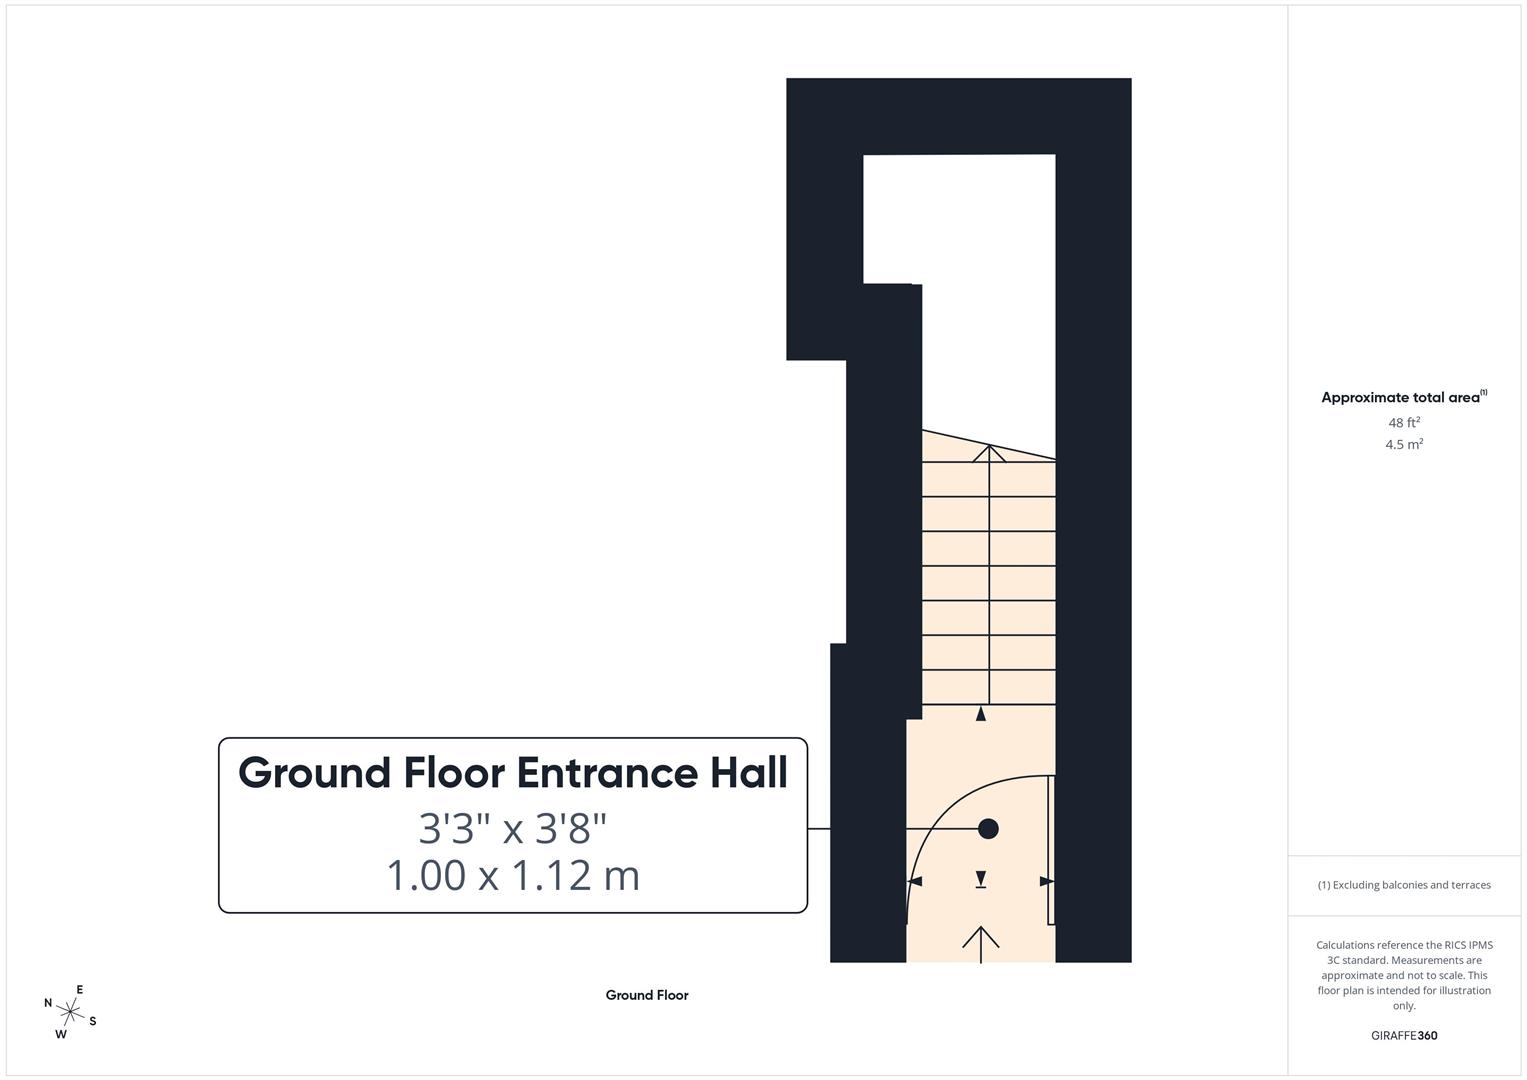
ENTRANCE HALLwith 2 power points. Staircase to first floor.
FIRST FLOOR
LANDINGwith telephone point. 2 Power points. Access to loft space. Electricity consumer unit. C/h thermostat control.
WALK-IN CLOAKS CUPBOARD OFFwith cloak hooks. 1 Power point.
BUILT-IN AIRING/LINEN CUPBOARDwith radiator. Slatted shelving.
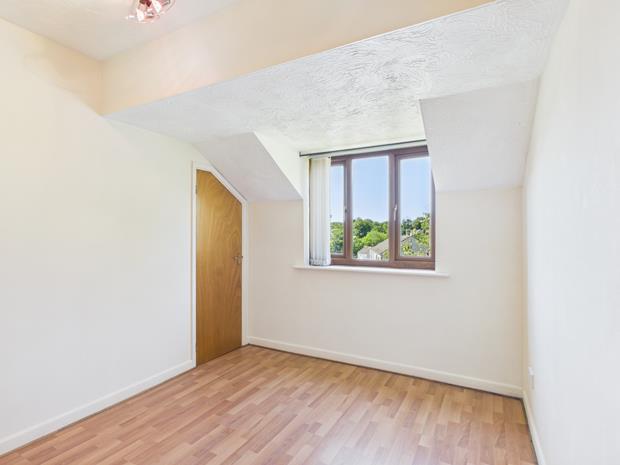
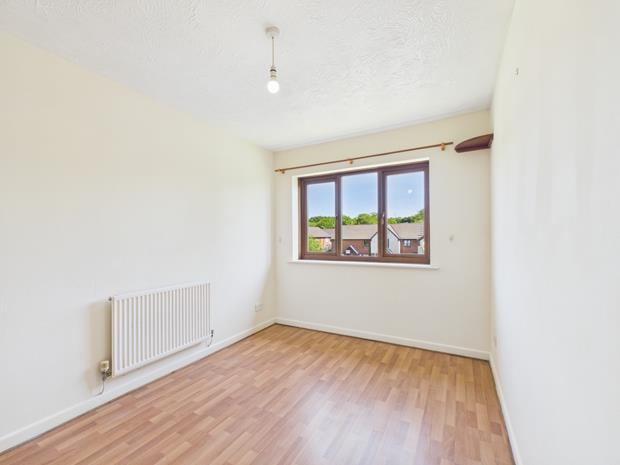
FRONT BEDROOM 111' x 8' 7'' (3.35m x 2.61m) pluswalk-in wardrobe off over the stairwell. PVCu double glazed window with a view towards 'Ystrad' and 'Scott Woods'. 4 Power points. Part sloping ceiling. Radiator
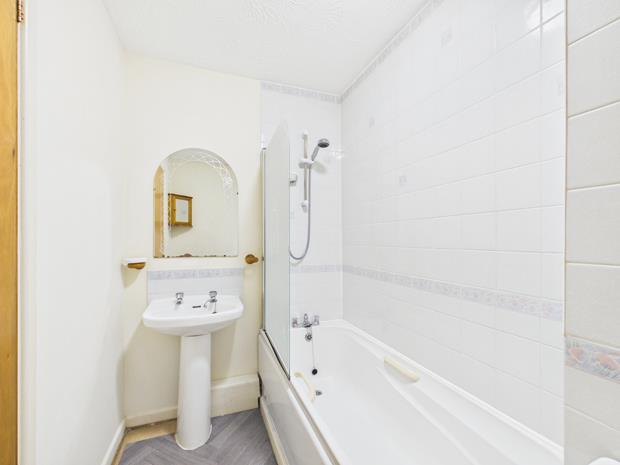
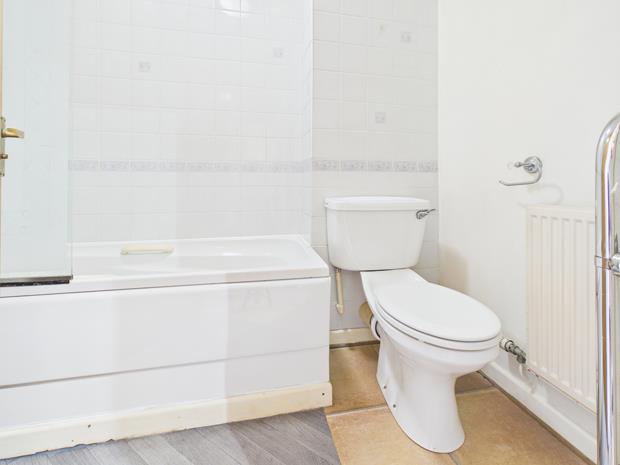
BATHROOM7' 11'' x 5' (2.41m x 1.52m) overallwith ceramic tiled/vinyl floor covering. Part tiled walls. Extractor fan. Electric towel warmer ladder radiator. 3 Piece suite in white comprising WC, pedestal wash hand basin and panelled bath with plumbed-in shower over and shower screen. Radiator.
REAR BEDROOM 2with radiator. PVCu double glazed window. 6 Power points.
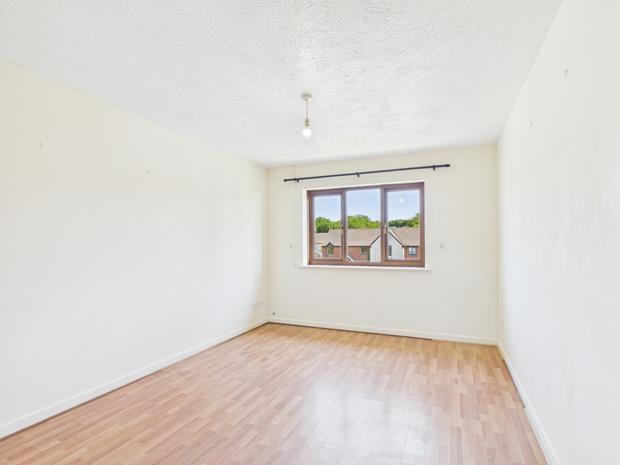
LIVING/DINING ROOM14' 9'' x 10' 4'' (4.49m x 3.15m)with radiator. PVCu double glazed window. 8 Power points. 2 TV points.
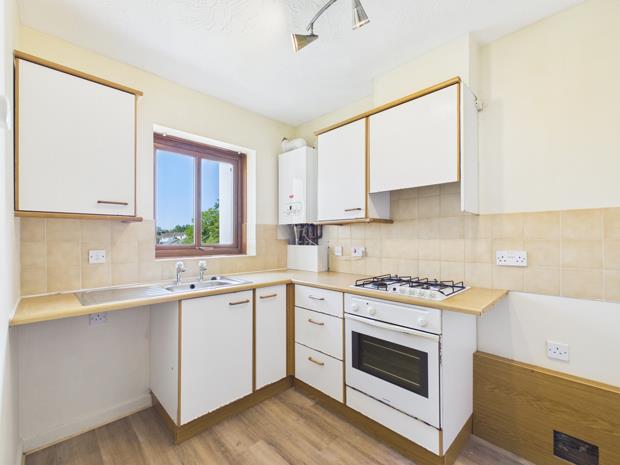
FITTED KITCHEN8' 3'' x 6' 9'' (2.51m x 2.06m)with radiator. 6 Power points plus fused point. PVCu double glazed window with a view towards 'Ystrad' and 'Scott Woods'. Part tiled walls. Water stop tap. Plumbing for washing machine. Range of fitted base and eye level kitchen units incorporating a sink unit, gas hob, electric oven and canopied cooker hood. Wall mounted gas fired central heating boiler.
EXTERNALLYOn street parking available immediately to fore. Communal lawned gardens to front and rear. Drying area to rear. Allocated brick paved car parking space to rear.
GROUND RENT: -£1 per year.
SERVICE/MAINTENANCE CHARGE: -Currently £886.20p annually to include cutting grass of all the communal areas, buildings insurance and window cleaning in the summer.
LEASE TERM: -125 Years from the 1st July 1993.
LEASE END DATE: -1st July 2118.
UNEXPIRED TERM: -92 Years.
Click image to enlarge:
- PURPOSE BUILT FIRST FLOOR FLAT.
- SET BACK OFF AND ABOVE 'JOB'S WELL ROAD.'
- 2 BEDROOMS. NO FORWARD CHAIN.
- GAS C/H. PVCu DOUBLE GLAZED WINDOWS.
- ALLOCATED PARKING SPACE.
- WALKING DISTANCE 'UWTSD,' 'S4C' AND 'PARC DEWI SANT.'
- CLOSE TO THE 'CO-OP' CONVENIENCE STORE.
- WALKING DISTANCE CENTRE OF JOHNSTOWN.
- WALKING DISTANCE CARMARTHEN TOWN CENTRE.
- WALKING DISTANCE JOHNSTOWN PRIMARY SCHOOL.


