
The Esplanade, Carmarthen
Offers In The Region Of £195,000


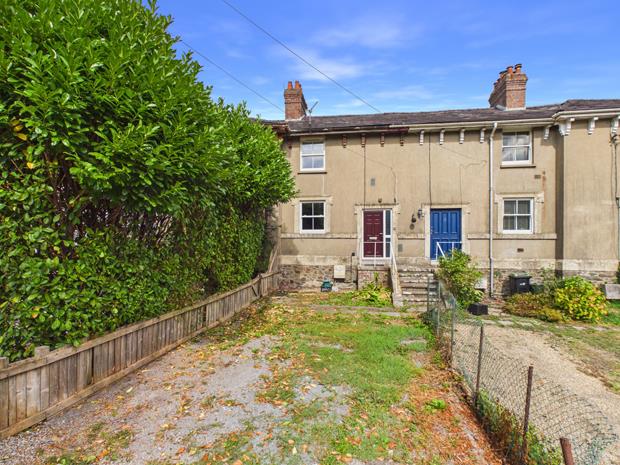
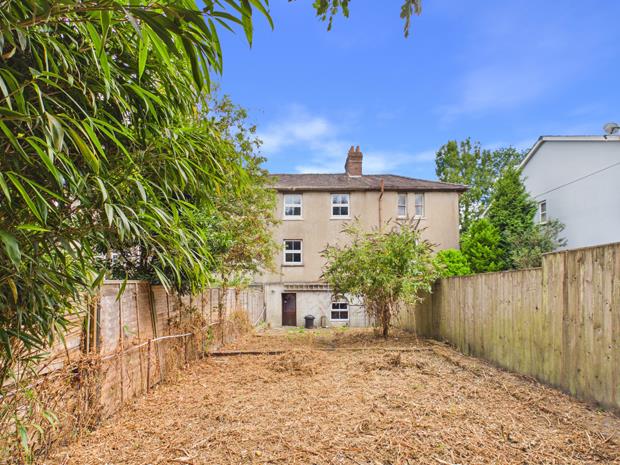
- GRADE II LISTED EARLY VICTORIAN MID-TERRACED 3 STOREY TOWN HOUSE.
- 4 BEDROOMS. 2 WC's. GAS C/H.
- IN THE SAME FAMILY SINCE 1974.
- PVCu DOUBLE GLAZED WINDOWS.
- PRIVATE CAR PARKING.
- ENCLOSED REAR GARDEN THAT EXTENDS FOR APPROXIMATELY 80' (24.38m) IN DEPTH.
- WALKING DISTANCE GLANGWILI HOSPITAL.
- WALKING DISTANCE TOWN CENTRE.
- MOST ROOMS MODERNISED AND UPDATED.
- NO FORWARD CHAIN.
A most conveniently situated Grade II Listed early Victorian 3 Storey 4 BEDROOMED MID-TERRACED TOWN HOUSE (1 of 4) situated backing on to 'St. John's Priory' allotment gardens within a short walk of 'Parc Hinds' Recreational Ground and within a relatively level walking distance of the readily available facilities and services at the centre of the County and Market town of Carmarthen. The property is also located within walking distance of Glangwili General Hospital via the Public Footpath that follows the A48 Carmarthen southern by-pass towards Glangwili hospital.
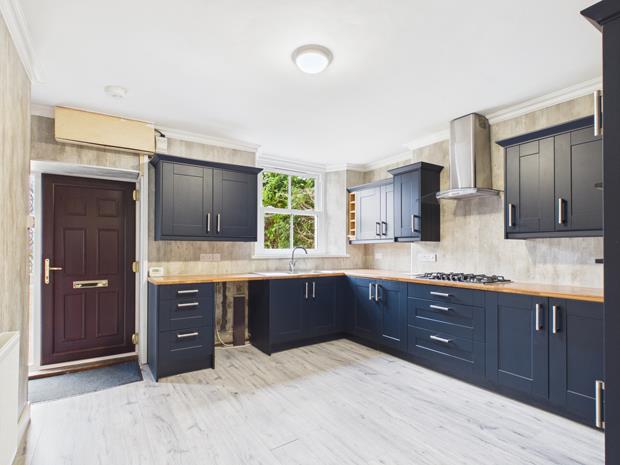
PVCu ENTRANCE DOORwith opaque double glazed side screen to
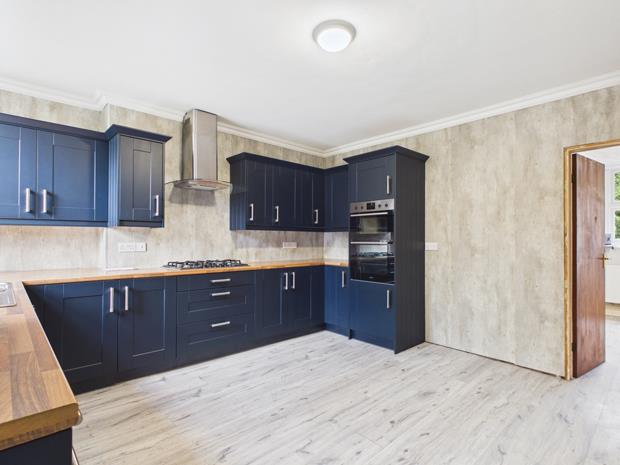
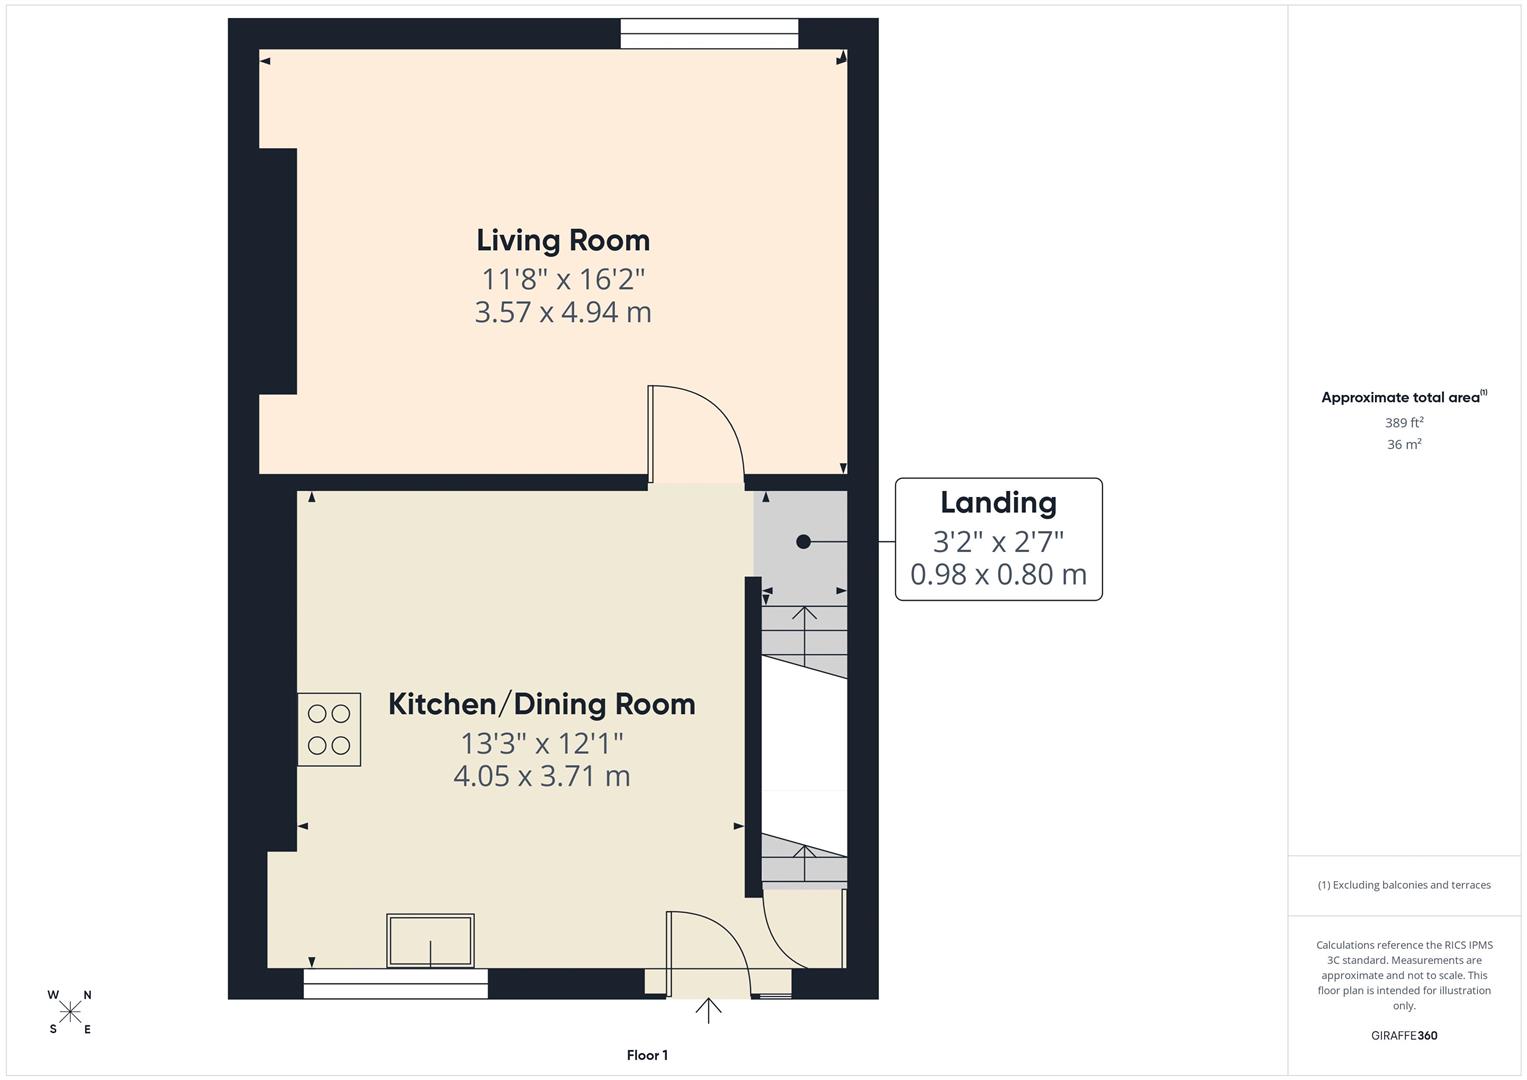
FITTED KITCHEN/DINING ROOMwith boarded effect vinyl floor covering. Smooth skimmed ceiling. Waterproof panelled walls. PVCu double glazed sash window to fore. 12 Power points. Telephone point. Radiator. Plumbing for washing machine. Range of fitted base and eye level kitchen units with soft close doors/drawers incorporating a 1.5 bowl sink unit, gas hob, electric double oven and canopied cooker hood. Electricity consumer unit and meter. Staircase to first floor. Opening to the landing that gives access to the lower ground floor. Door to
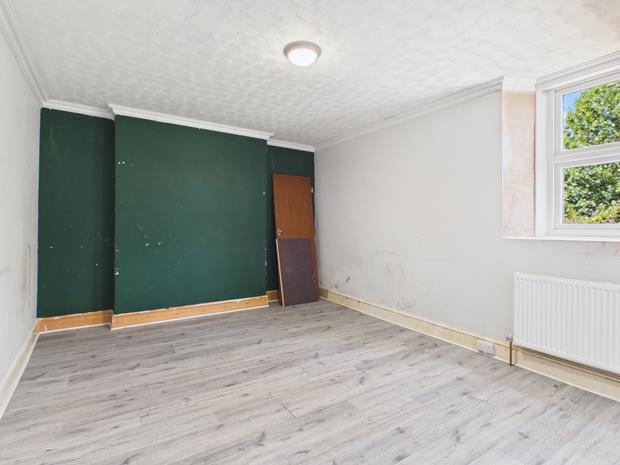
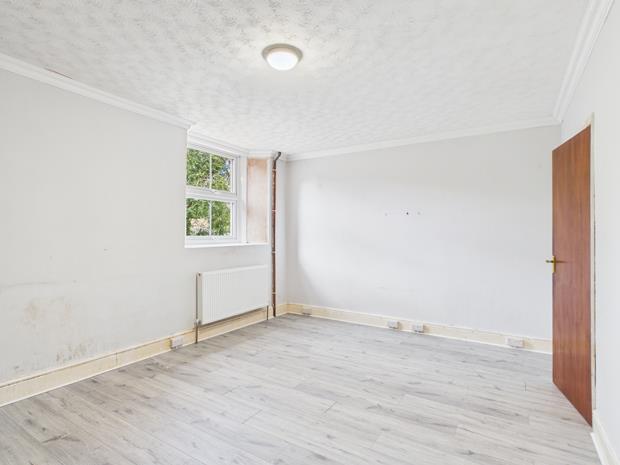
LIVING ROOM16' 2'' x 11' 8'' (4.92m x 3.55m)with boarded effect laminate flooring. Radiator. PVCu double glazed window overlooking the rear garden. Artex and coved ceiling. 11 Power points. 4 USB charger ports.
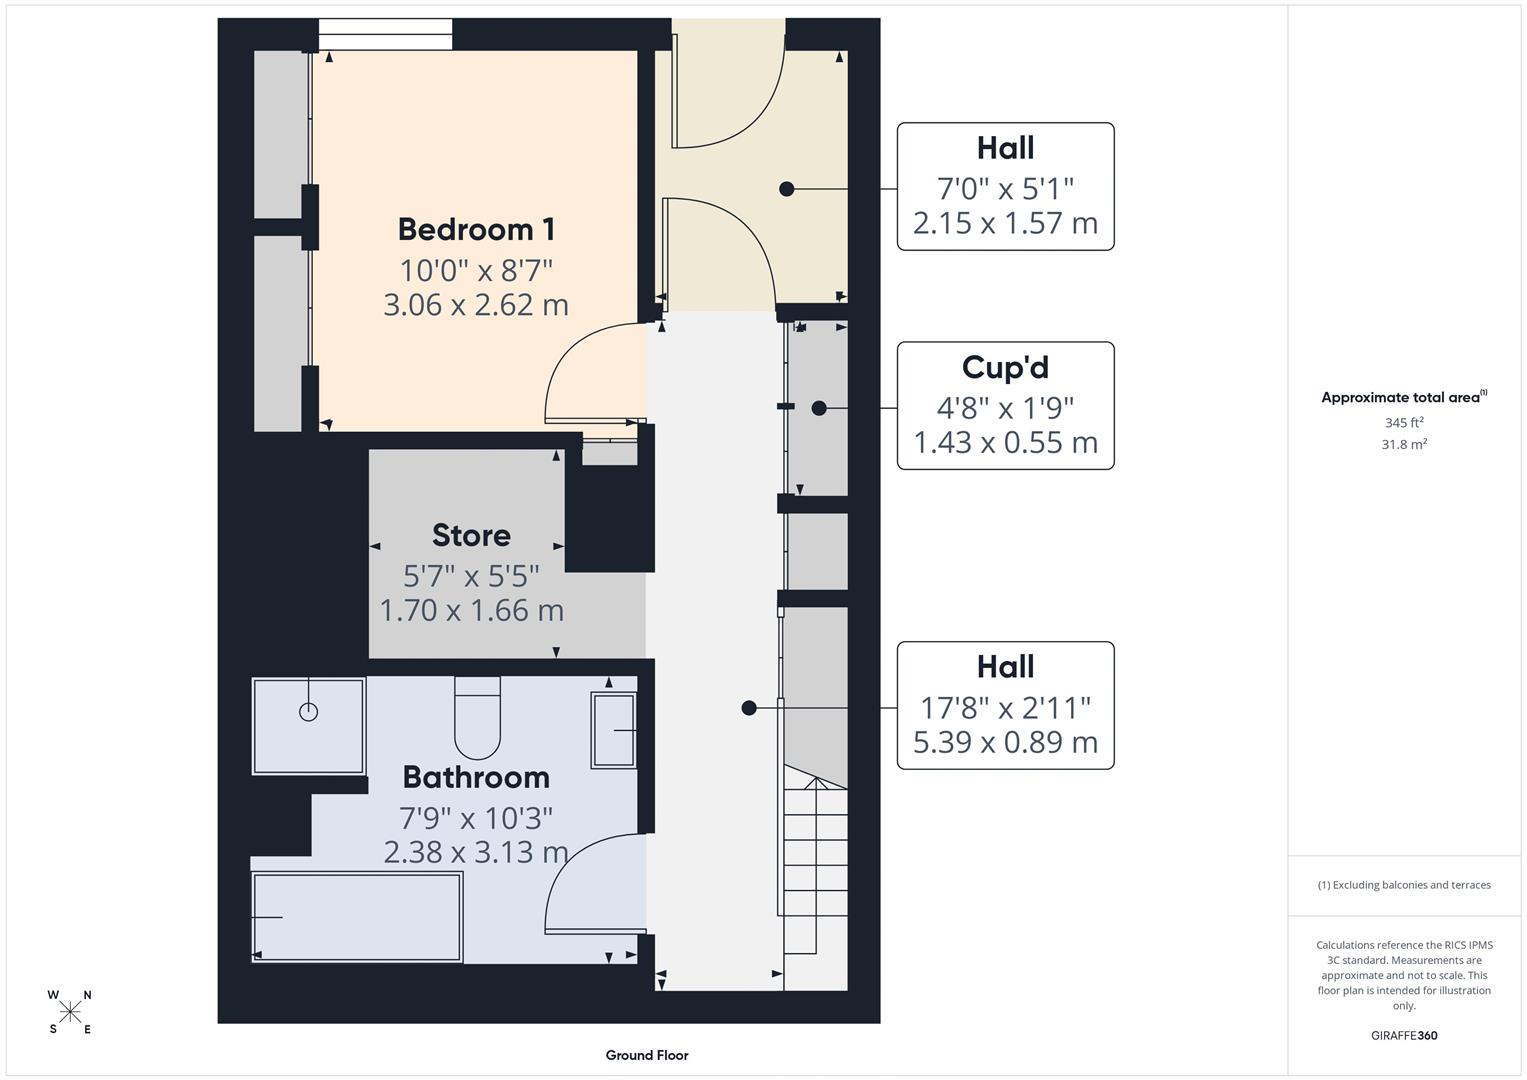
LOWER GROUND FLOOR
HALL17' 8'' (5.38m) in depthwith radiator. Understairs storage cupboard. Fitted cupboard. Fitted cupboard with two doors.
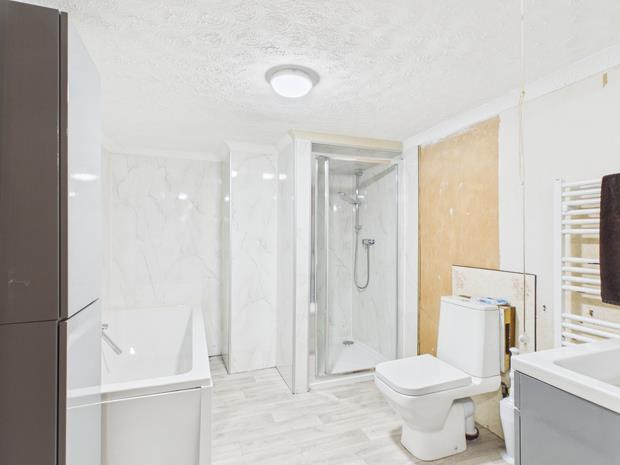
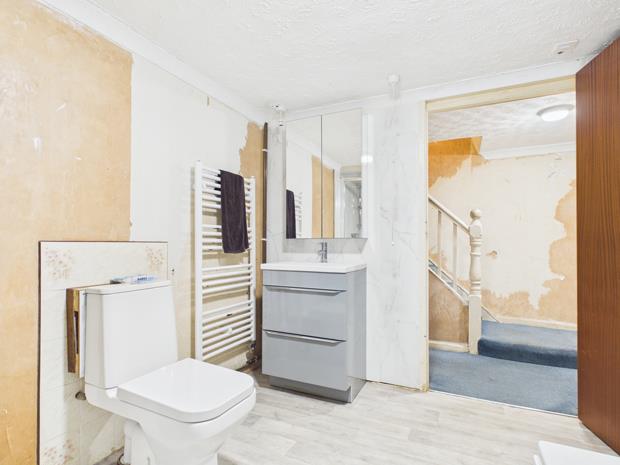
BATHROOM10' 3'' x 7' 9'' (3.12m x 2.36m)with extractor fan. Towel warmer ladder radiator. Part waterproof panelled walls. Fitted storage cupboard. 3 Piece suite in white comprising wash hand basin with fitted storage cupboard beneath, WC and double ended oversized bath tub with shower attachment. Shower enclosure with plumbed-in shower over and folding shower door.
STORE ROOMwith radiator.
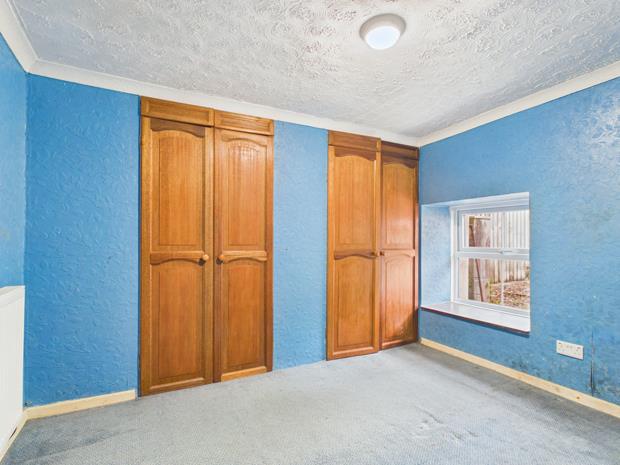
BEDROOM 110' x 8' 7'' (3.05m x 2.61m)plus recess and built-in wardrobes. Radiator. TV point. 2 USB charger ports. 8 Power points. PVCu double glazed window.
REAR HALL7' x 5' 1'' (2.13m x 1.55m)with wall mounted 'Worcester' gas fired central heating boiler. Radiator. 4 Power points. Panelled door to rear.
FIRST FLOOR
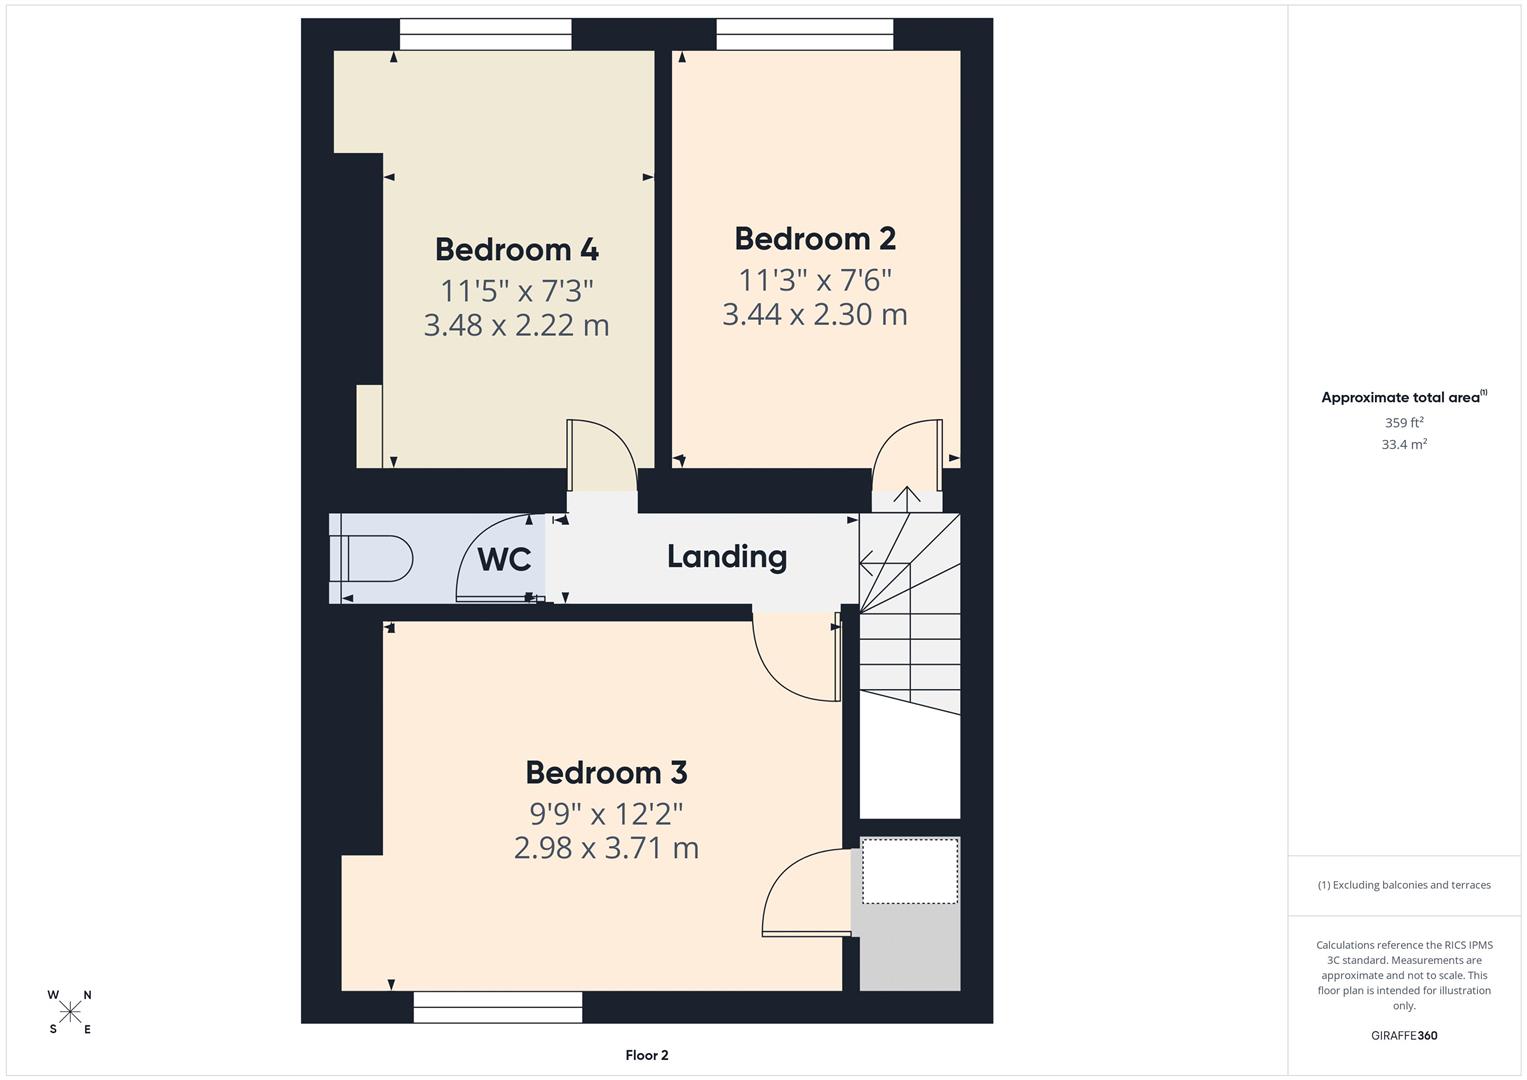
LANDINGwith mains smoke detector. 2 Power points. Panelled walls.
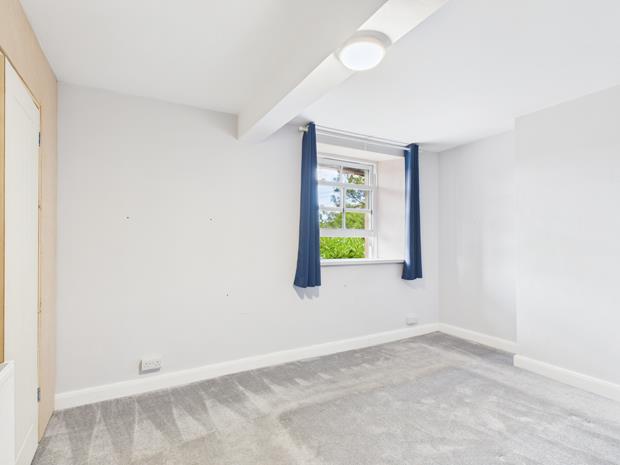
REAR BEDROOM 211' 3'' x 7' 6'' (3.43m x 2.28m)with PVCu double glazed window having a child safety lock overlooking the rear garden. Radiator. 8 Power points. 2 USB charger ports.
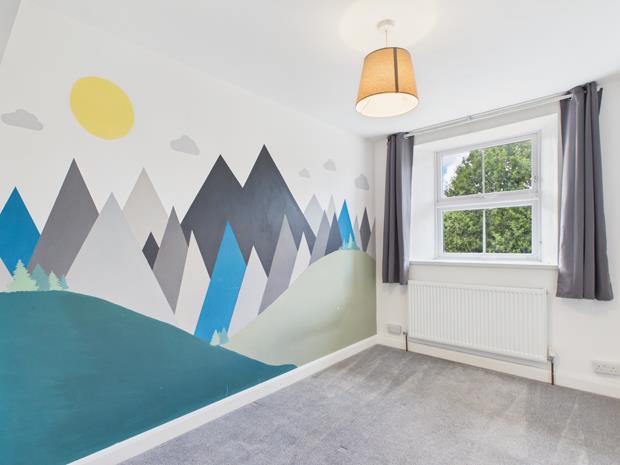
FRONT BEDROOM 312' 2'' x 9' 9'' (3.71m x 2.97m) pluswalk-in cupboard off over the stairwell. Radiator. PVCu double glazed sash window. 8 Power points. 4 USB charger ports.
SEPARATE WCwith WC in white.
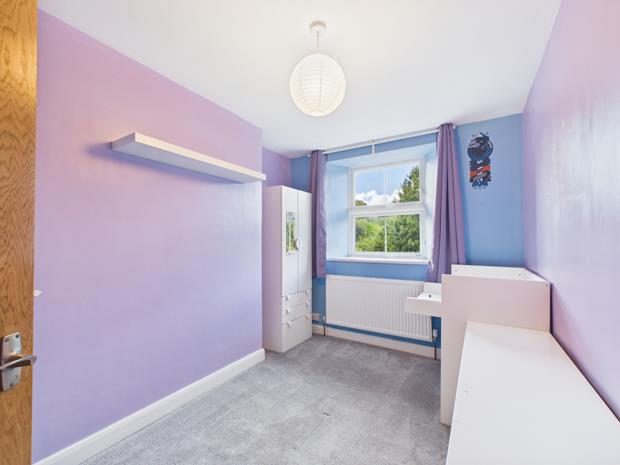
REAR BEDROOM 411' 5'' x 7' 3'' (3.48m x 2.21m) plus recesswith radiator. PVCu double glazed window with a child safety lock overlooking the rear garden. 8 Power points. 2 USB charger ports.
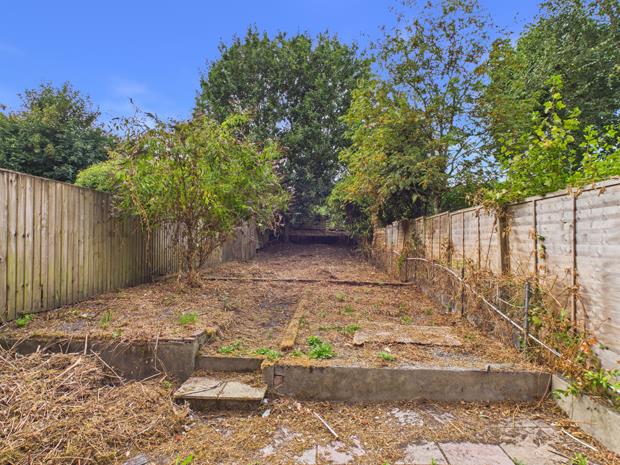
EXTERNALLYHardcored entrance drive providing hardstanding for up to 2 vehicles. Forecourt. Side pedestrian access around 'No 1 The Old Grammar School' to the rear garden of No 2 (right of way). Rear paved terrace with beyond an enclosed close boarded fenced garden. The rear garden extends for an overall depth of approximately 80' (24.38m).
Click image to enlarge:
- GRADE II LISTED EARLY VICTORIAN MID-TERRACED 3 STOREY TOWN HOUSE.
- 4 BEDROOMS. 2 WC's. GAS C/H.
- IN THE SAME FAMILY SINCE 1974.
- PVCu DOUBLE GLAZED WINDOWS.
- PRIVATE CAR PARKING.
- ENCLOSED REAR GARDEN THAT EXTENDS FOR APPROXIMATELY 80' (24.38m) IN DEPTH.
- WALKING DISTANCE GLANGWILI HOSPITAL.
- WALKING DISTANCE TOWN CENTRE.
- MOST ROOMS MODERNISED AND UPDATED.
- NO FORWARD CHAIN.


