
Lammas Street, Carmarthen
Offers In The Region Of £115,000


-
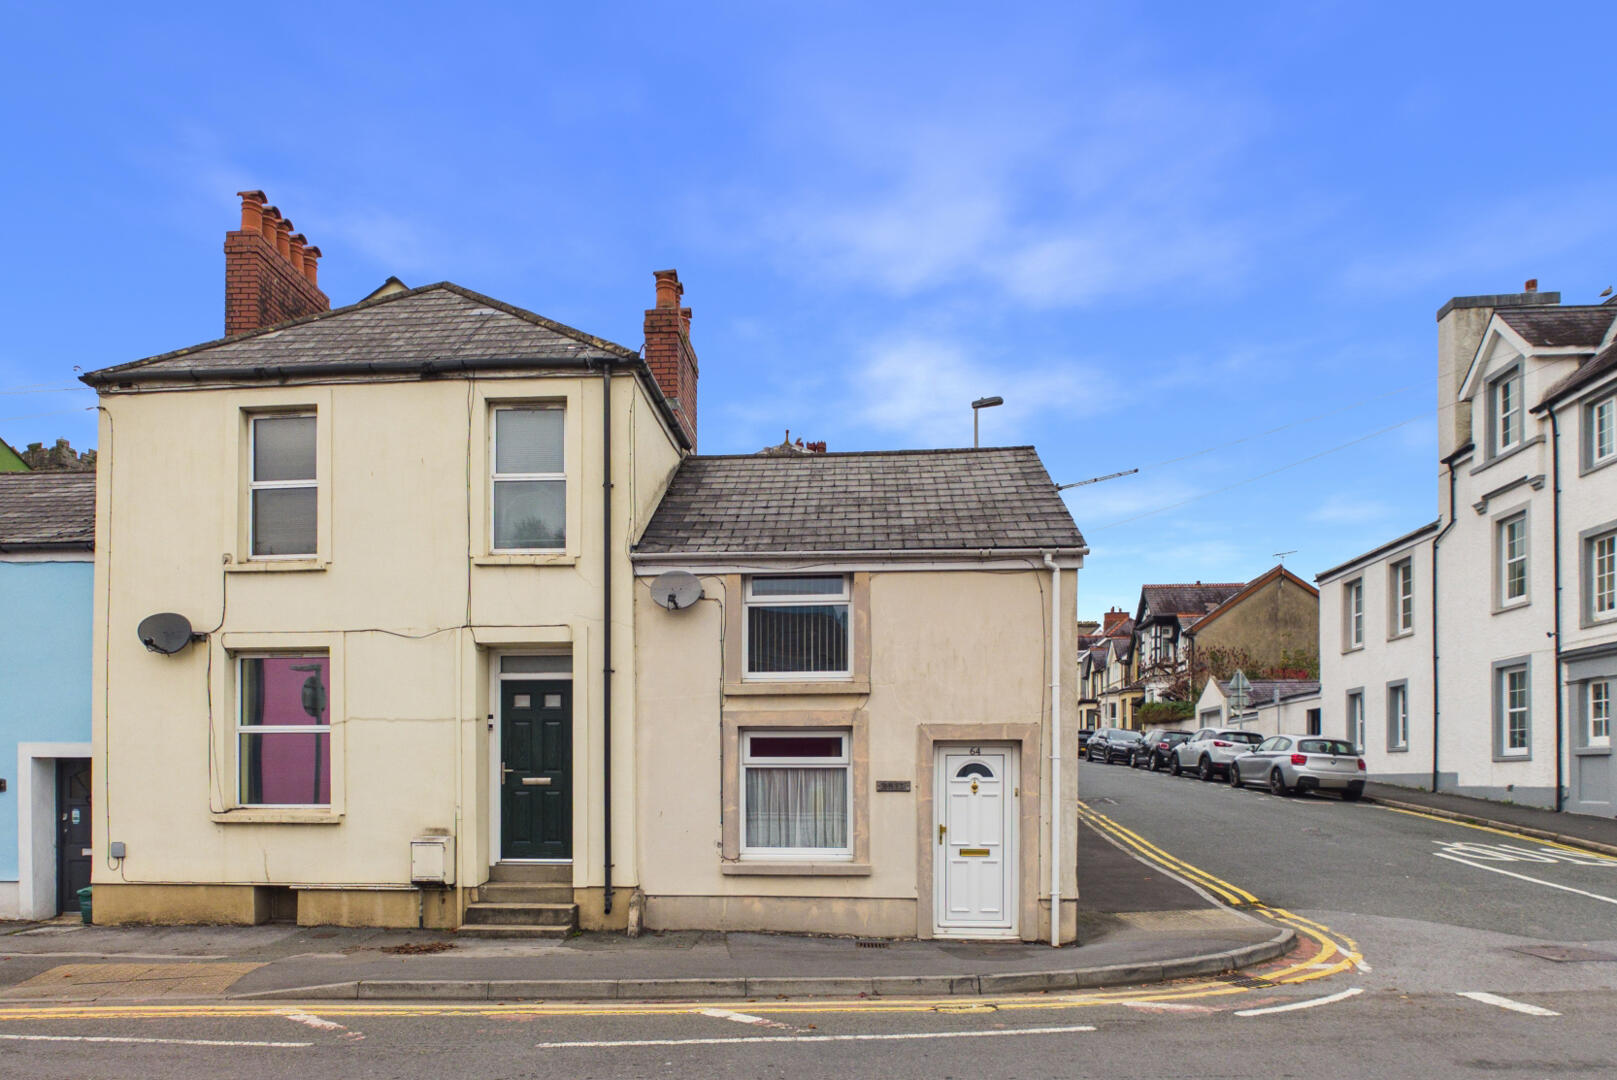
Front (Exterior)
-
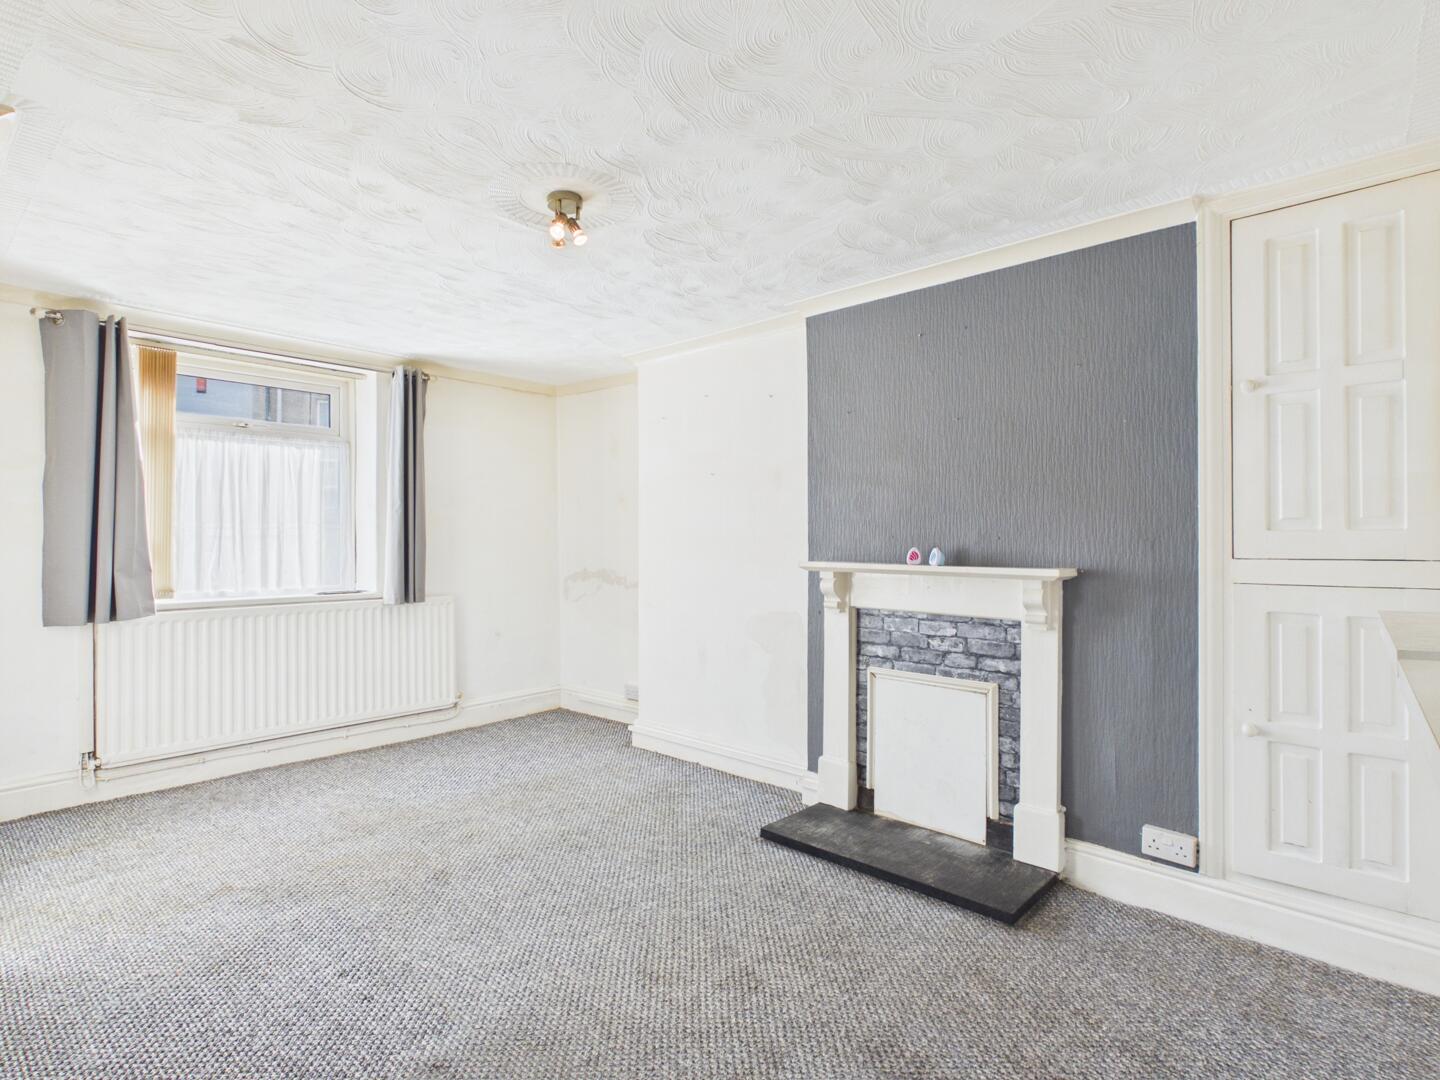
Living Room
-
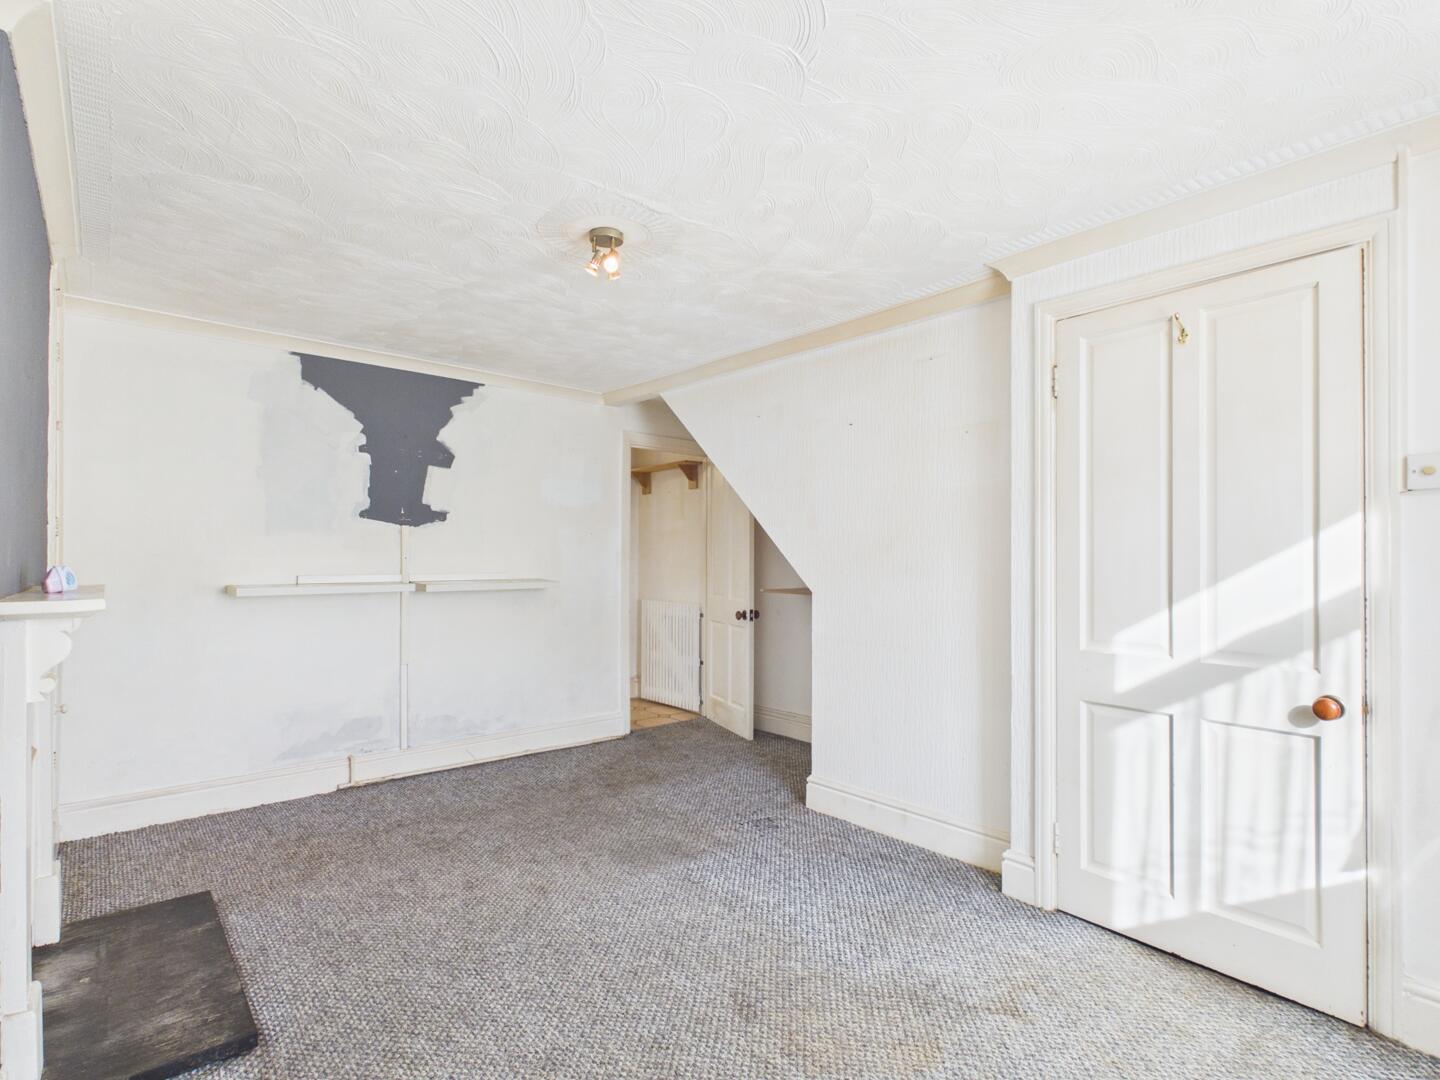
Living Room
-
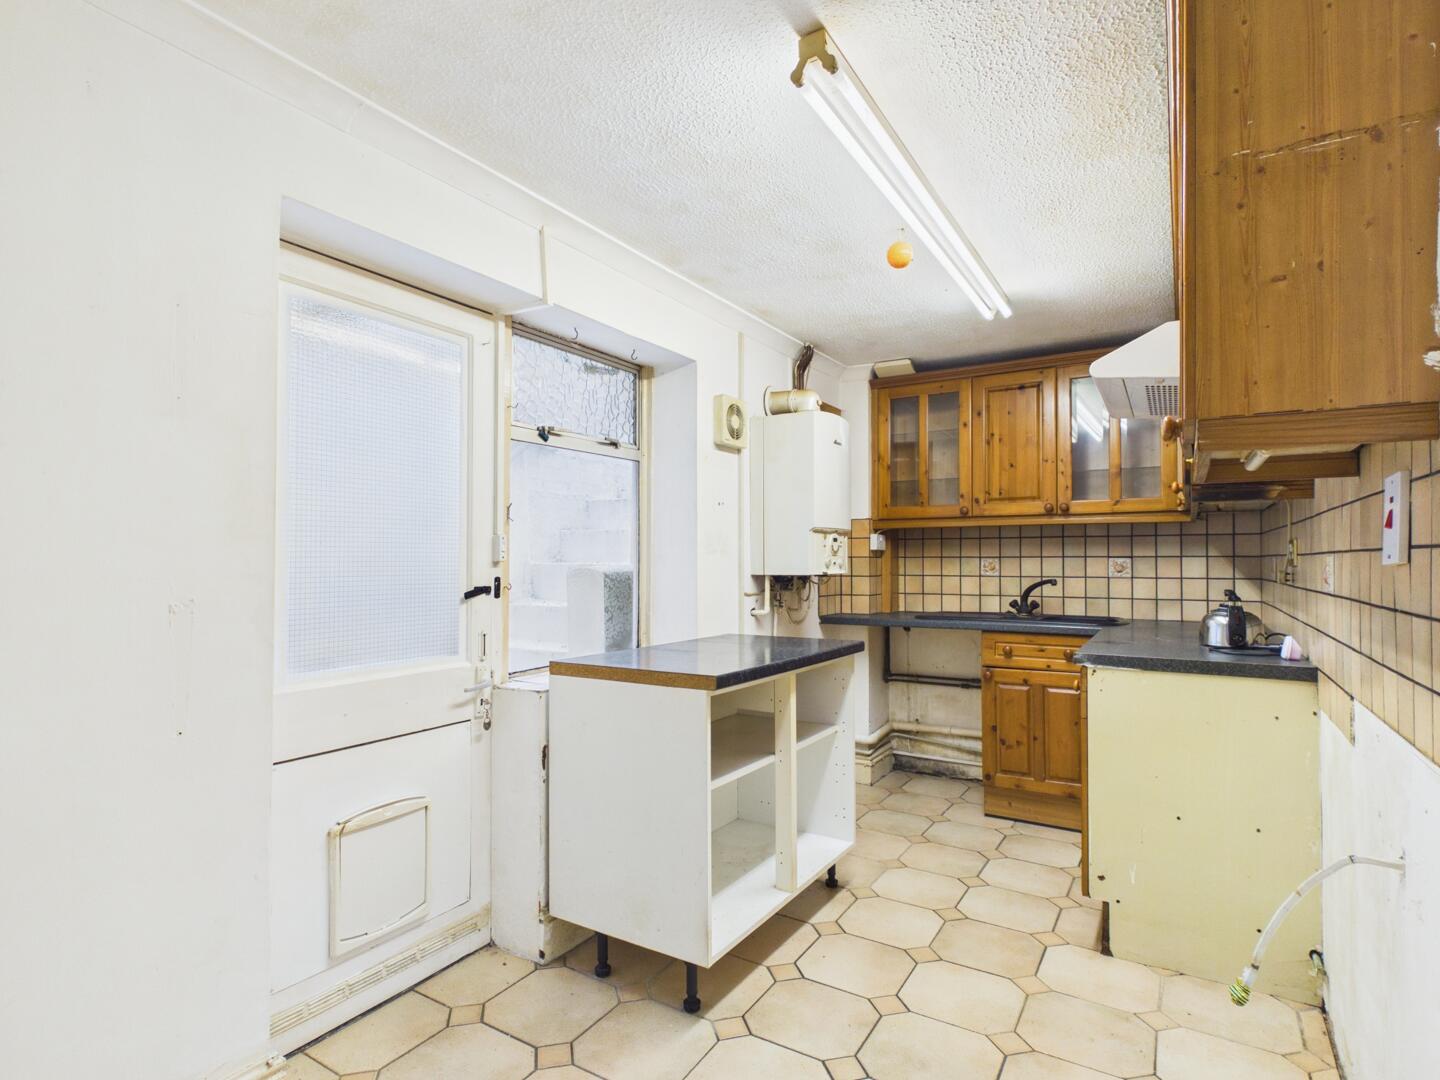
Kitchen
-
Kitchen
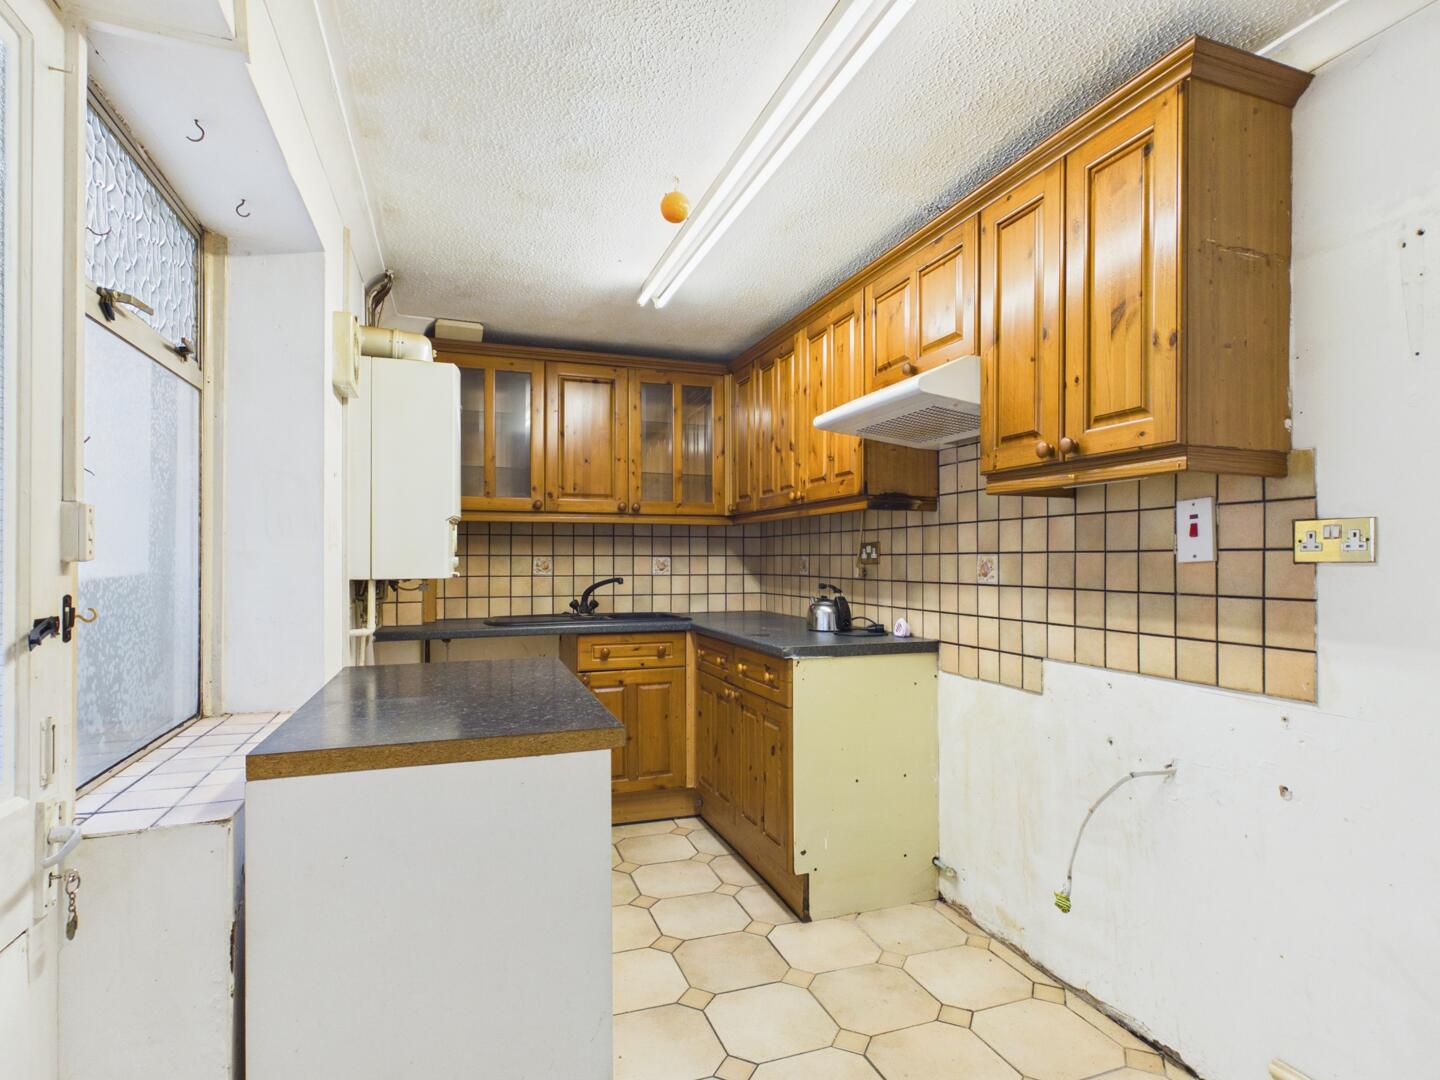
-
Kitchen
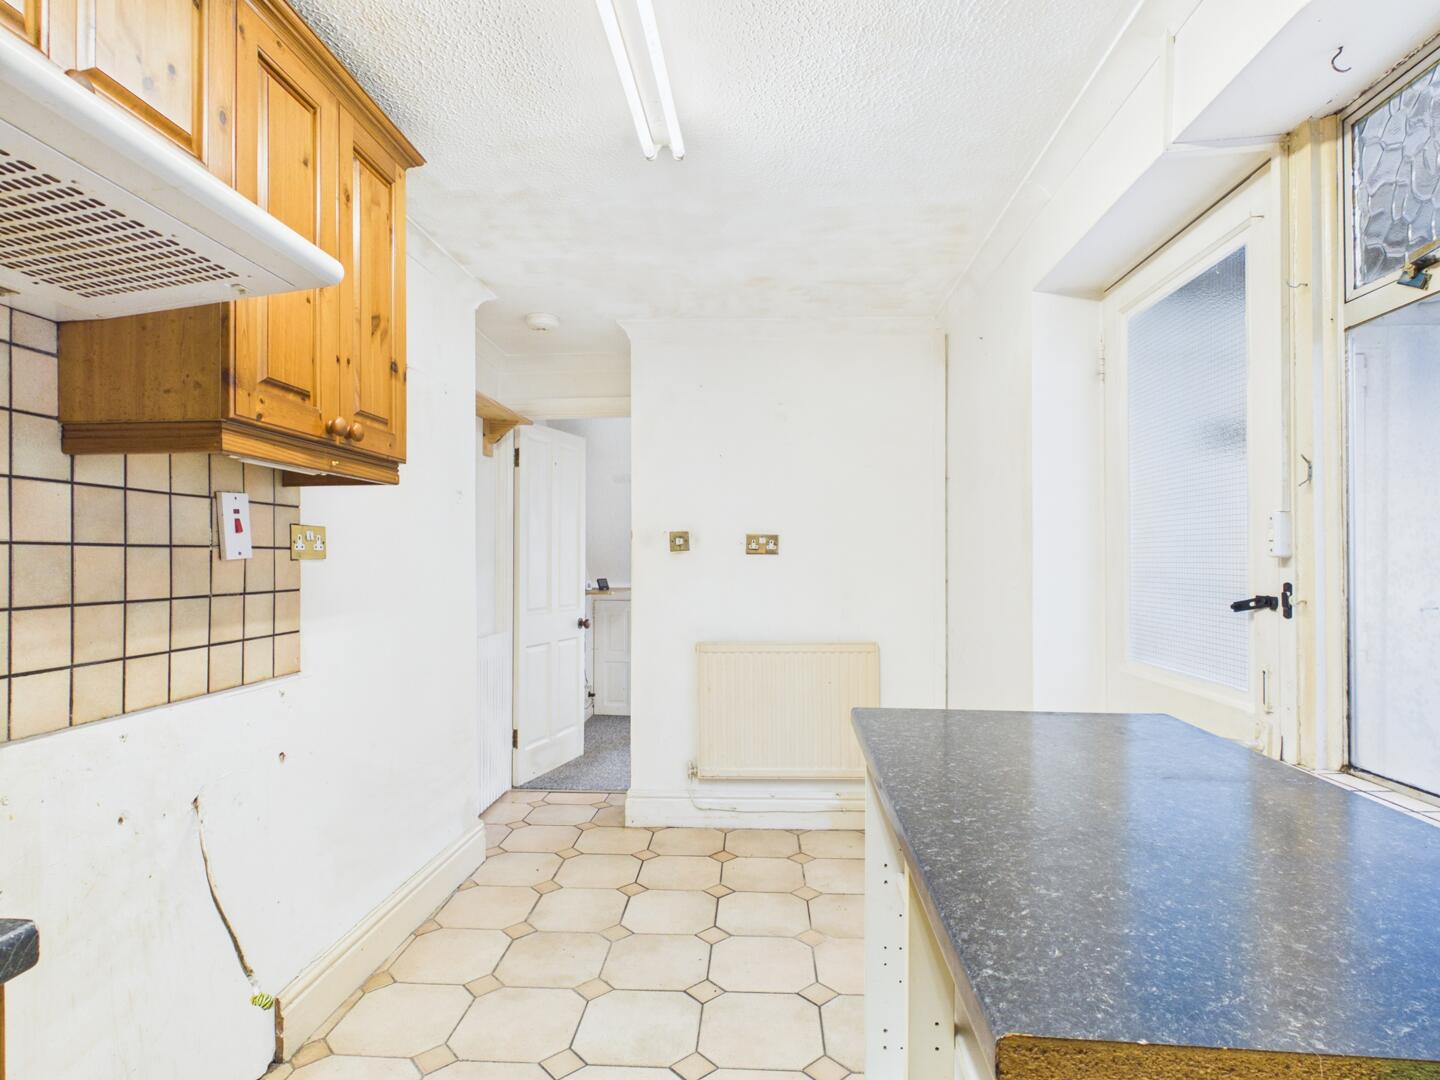
-
Bedroom 1
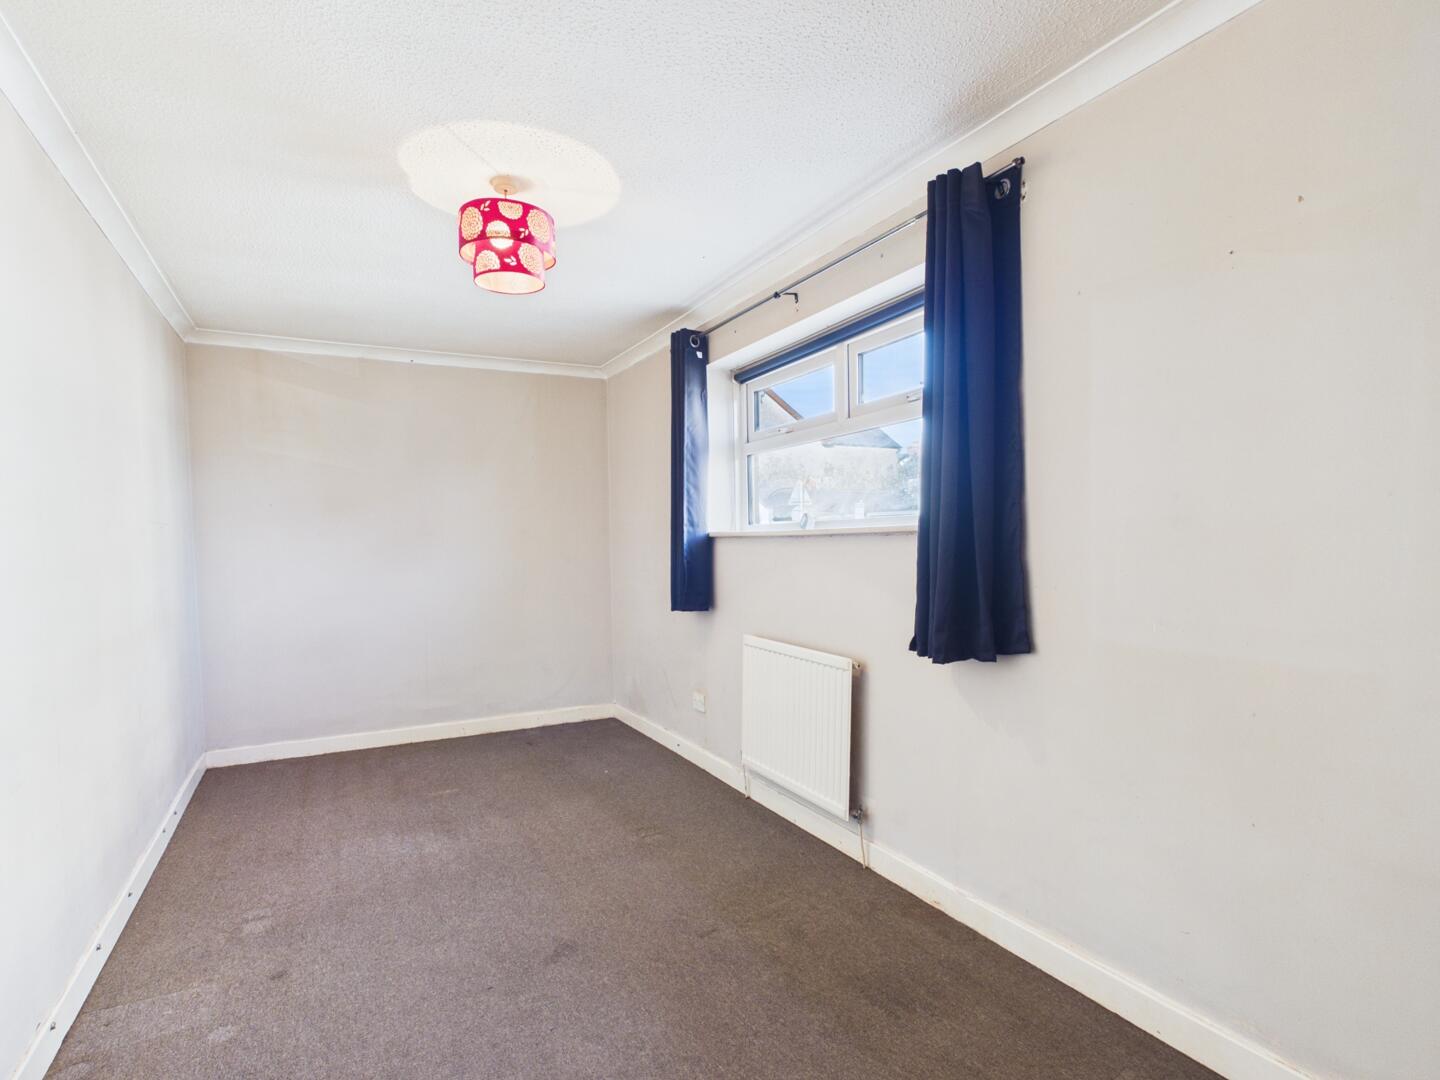
-
Shower Room
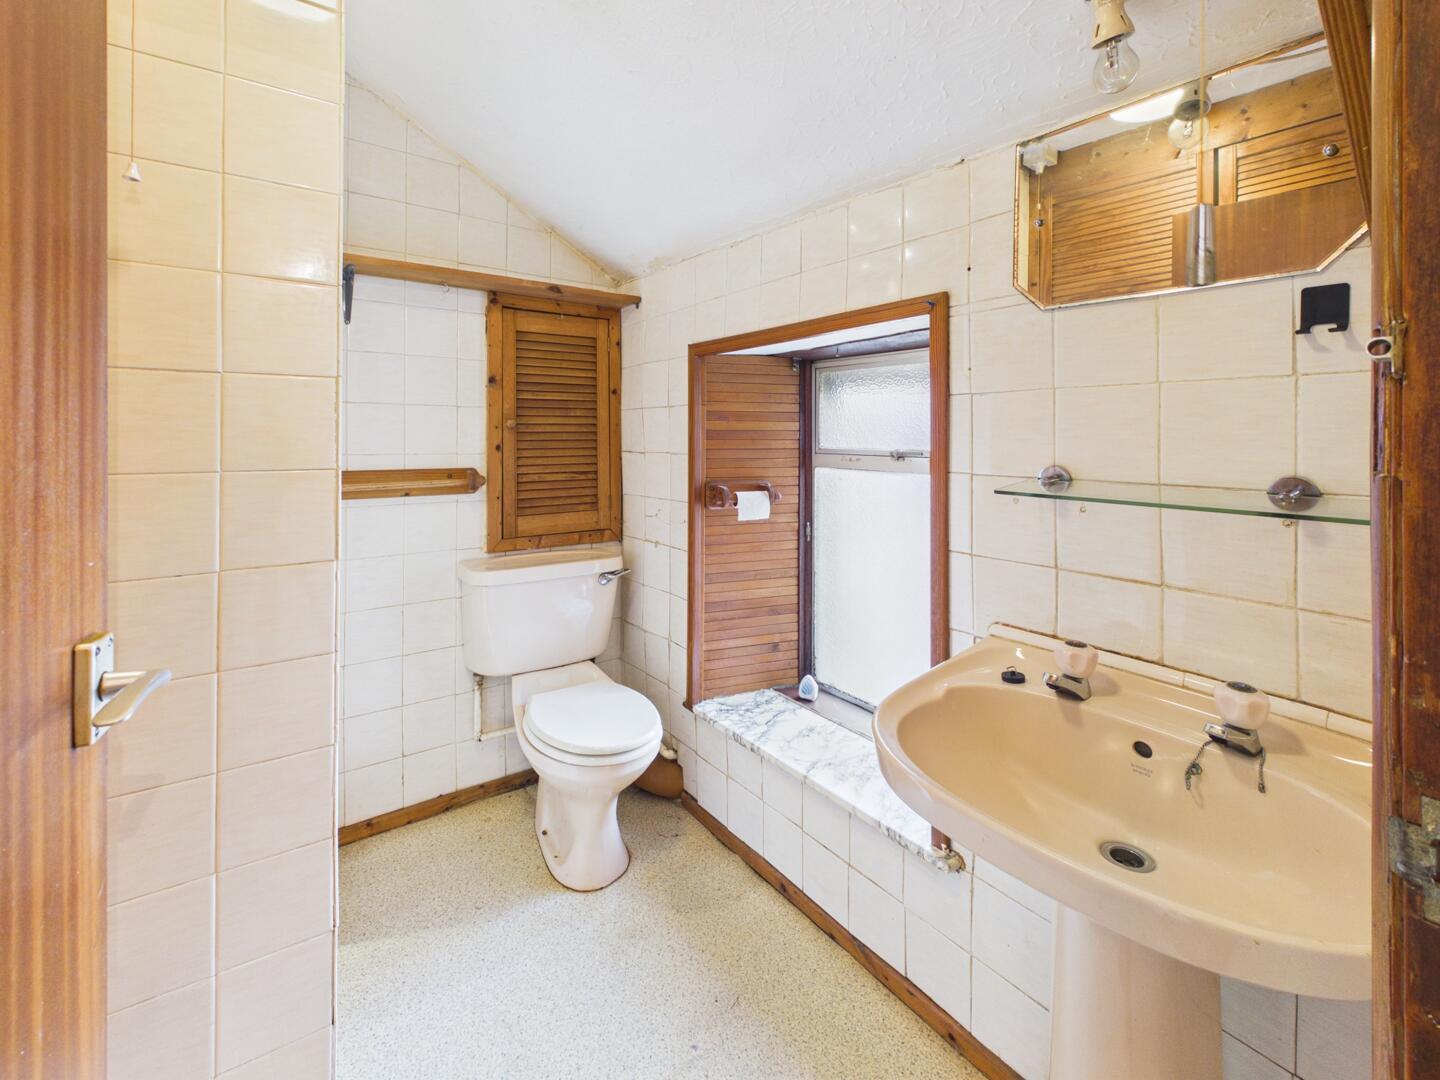
-
Bedroom 2
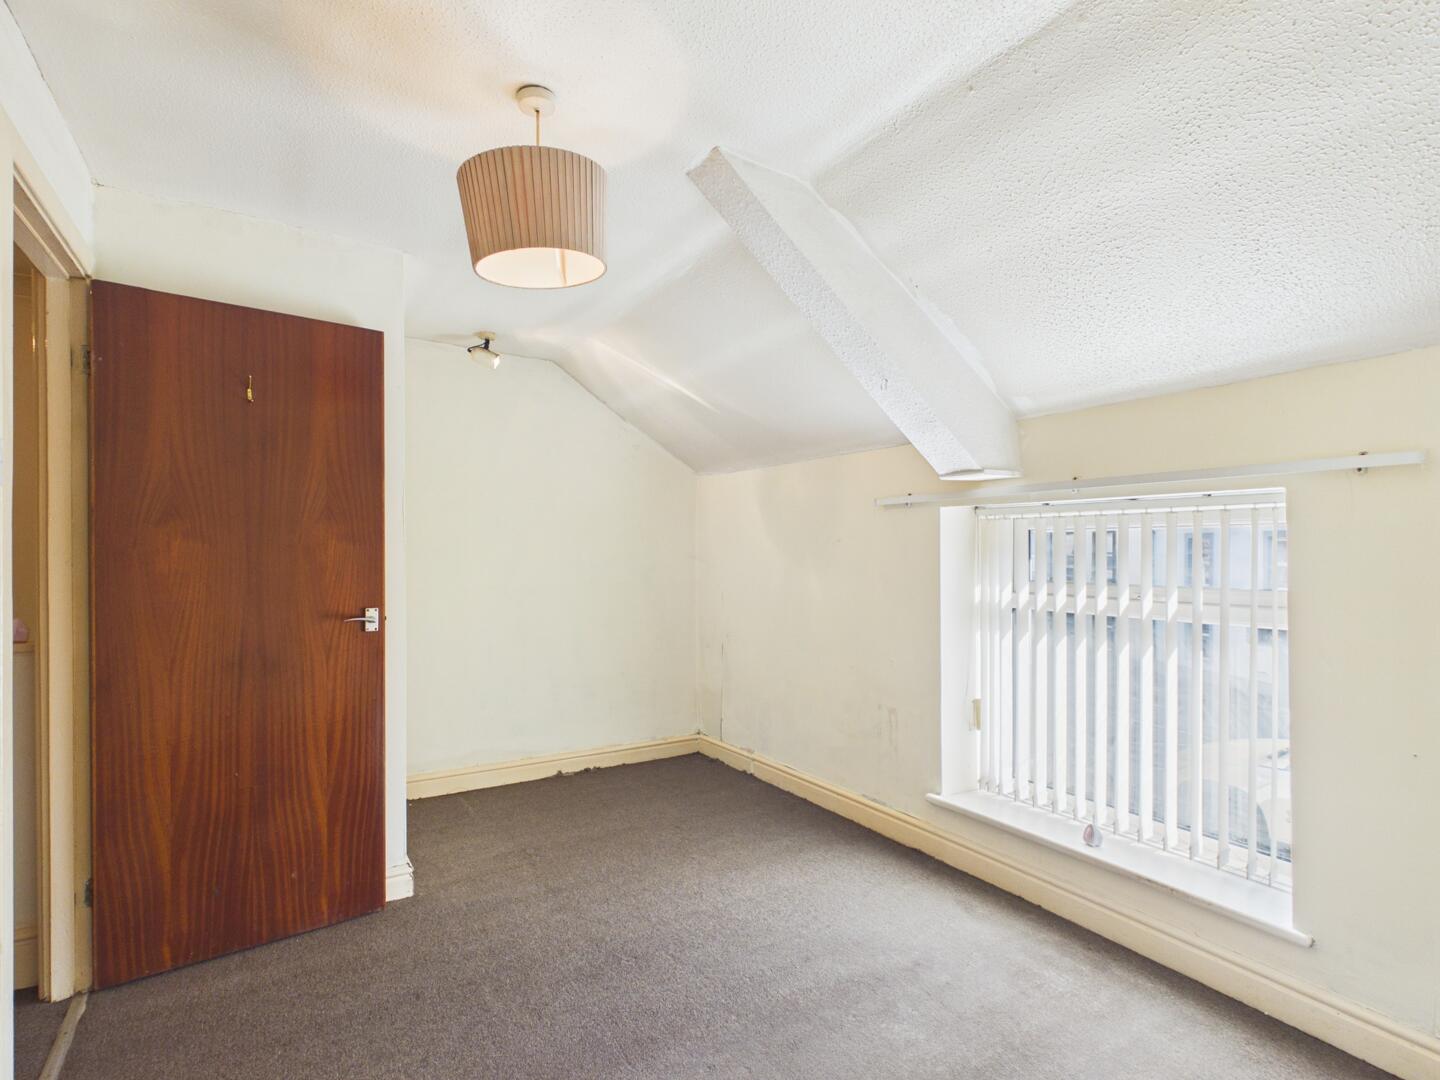
-
Bedroom 2
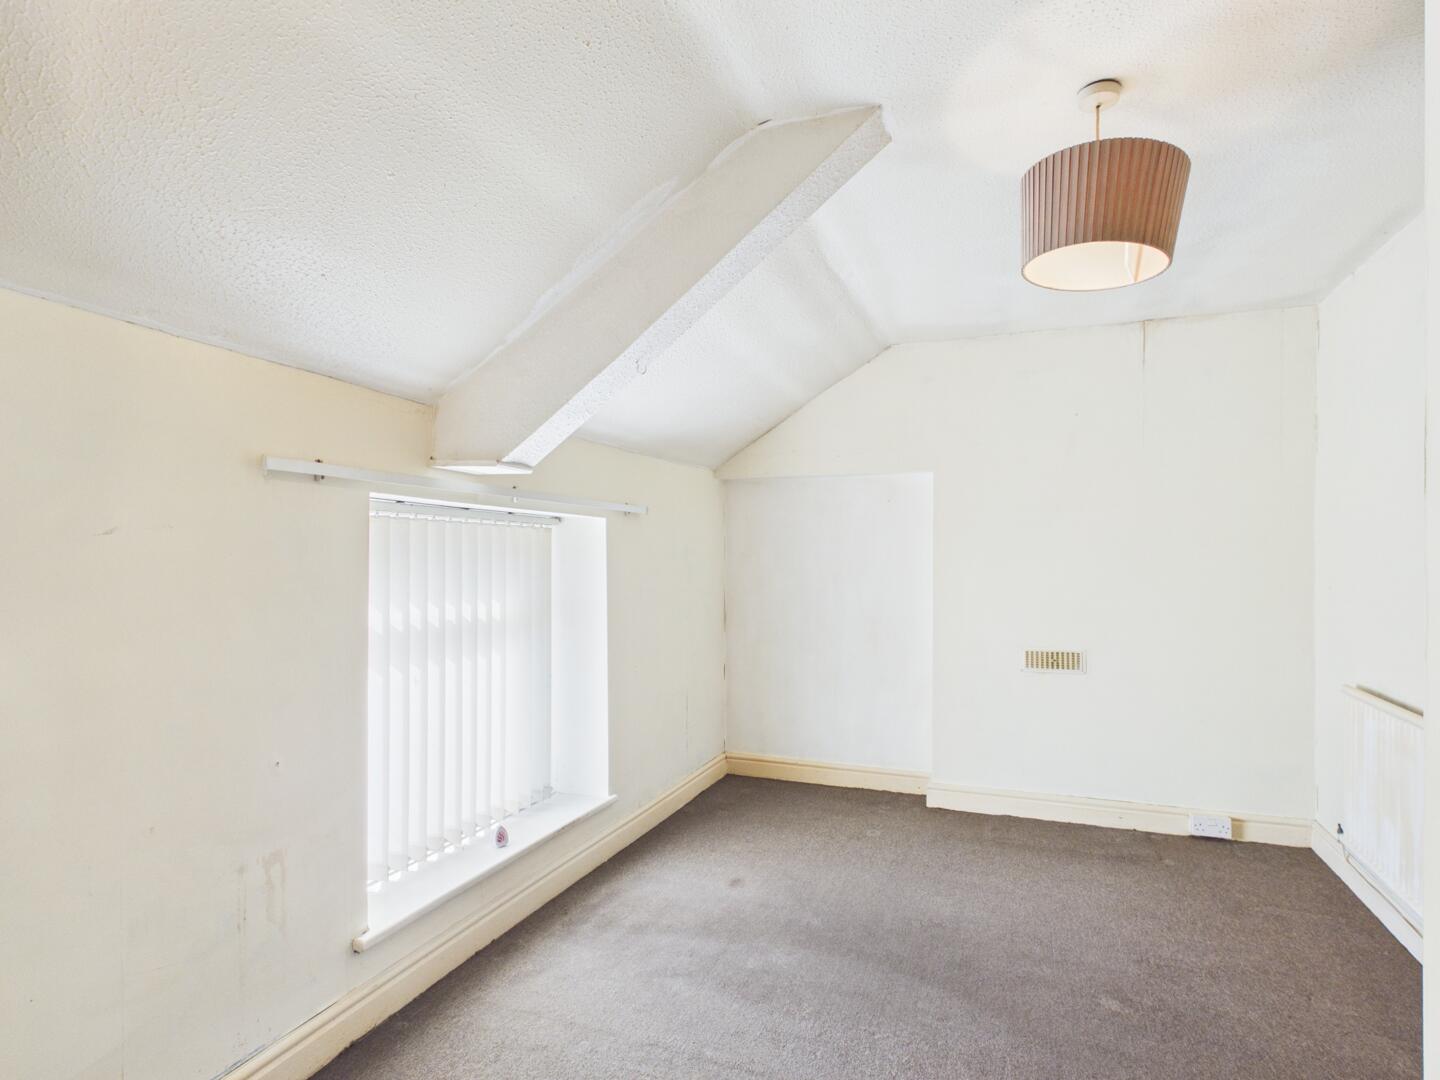
-
Front (Exterior)
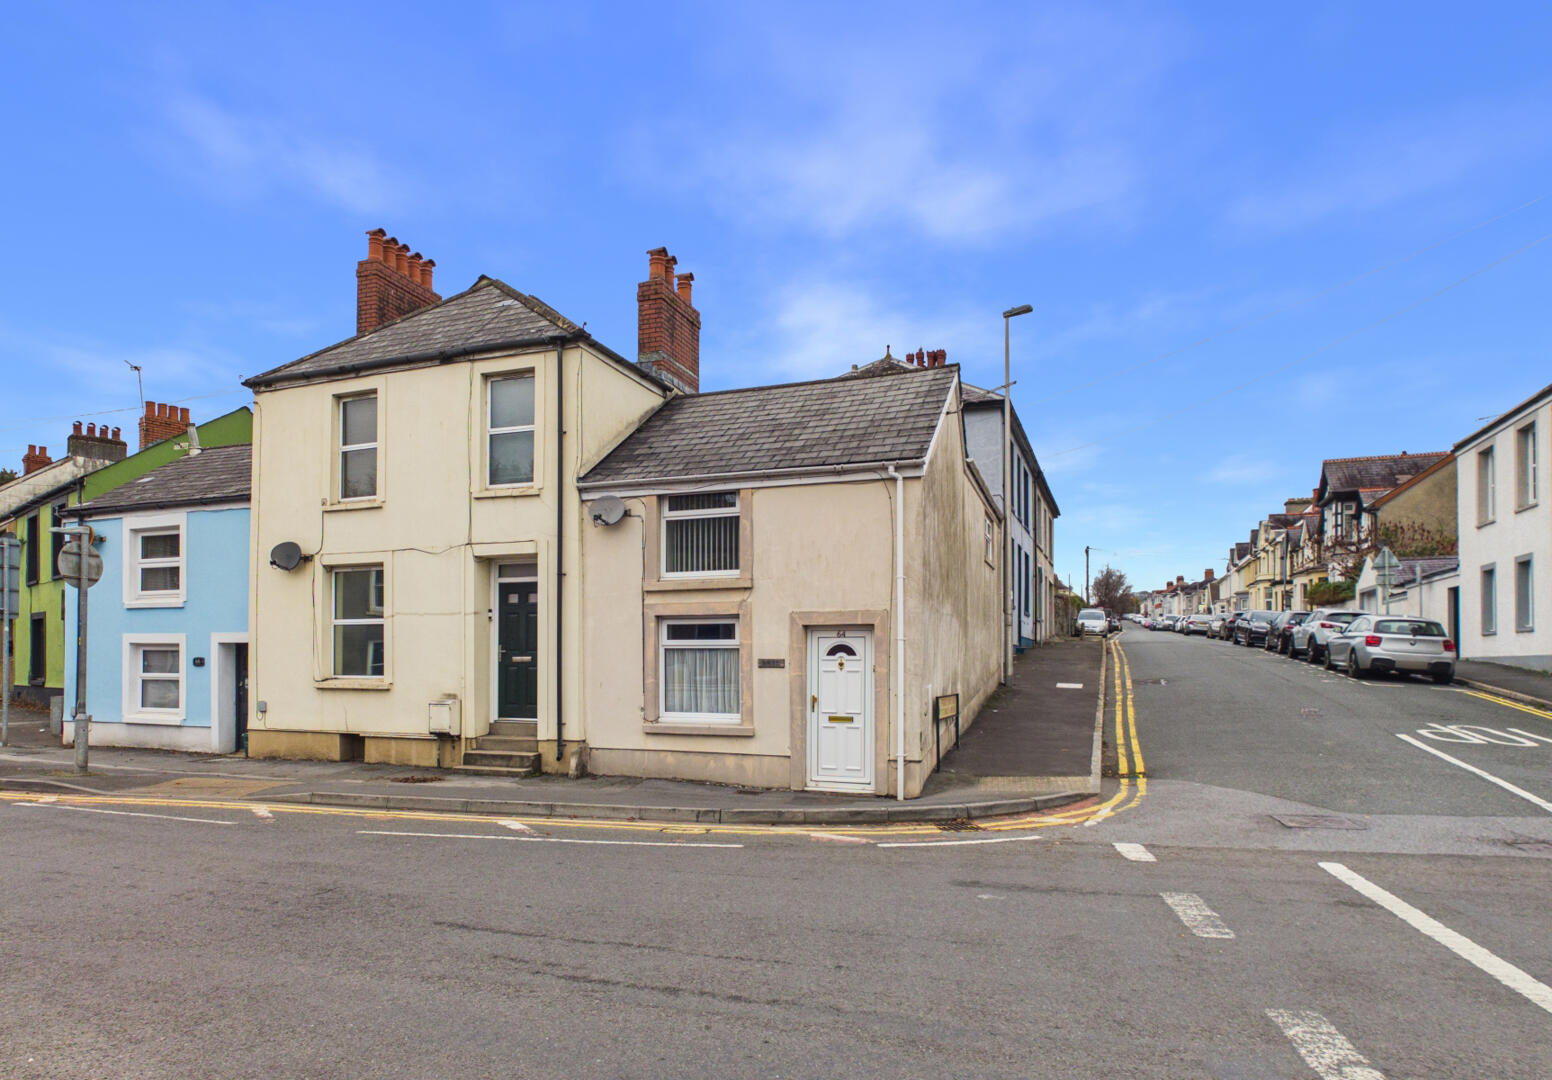
-
Front (Exterior)
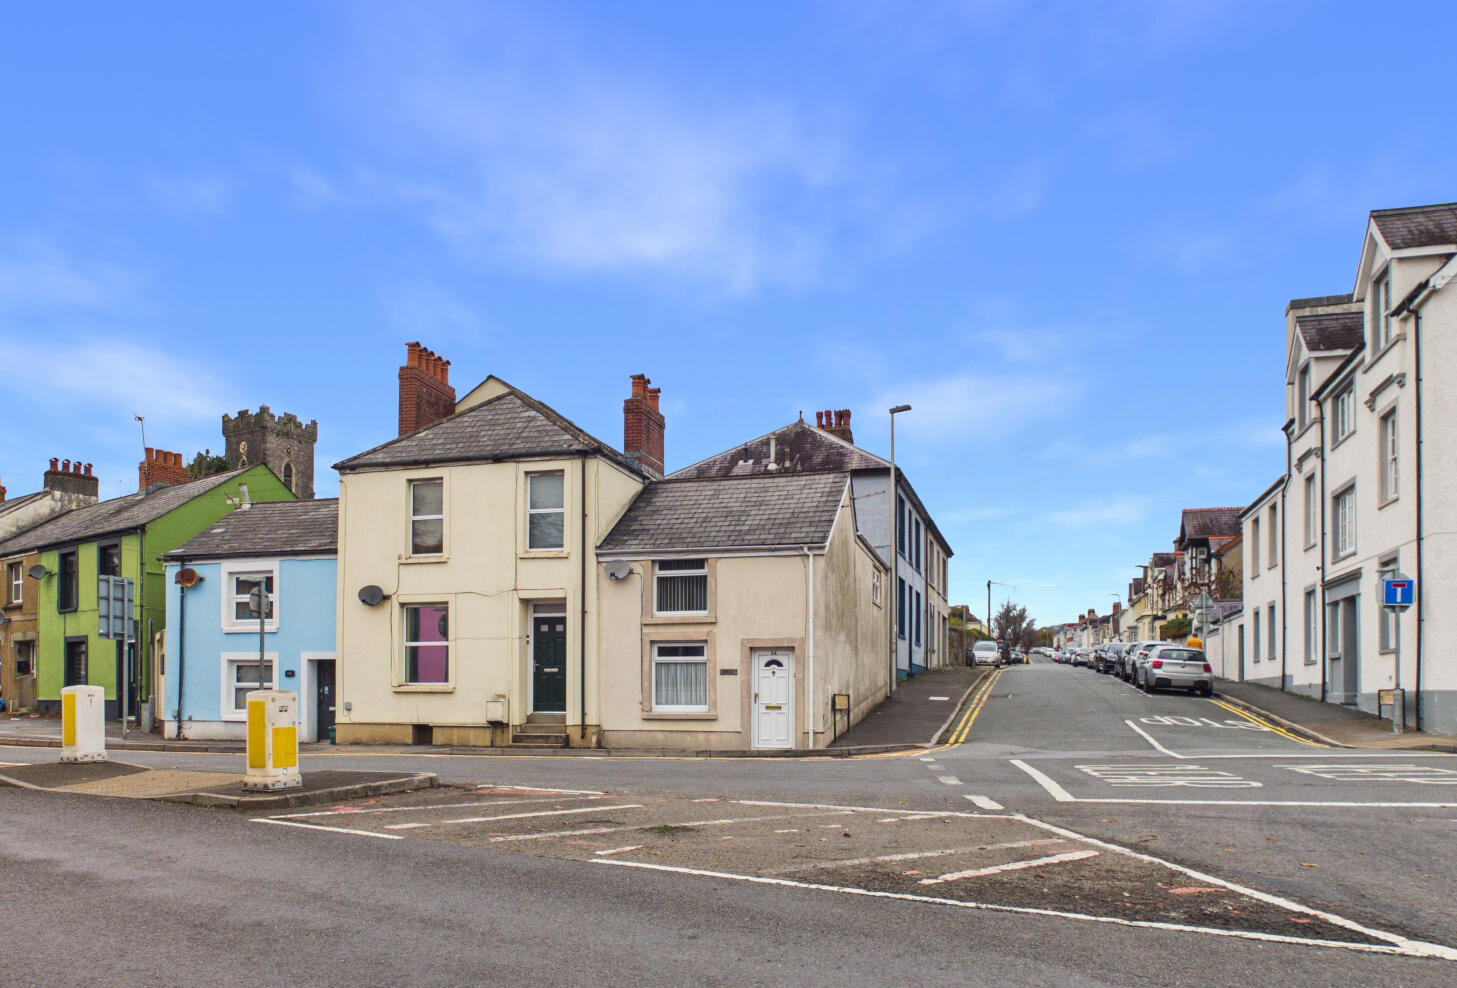
-
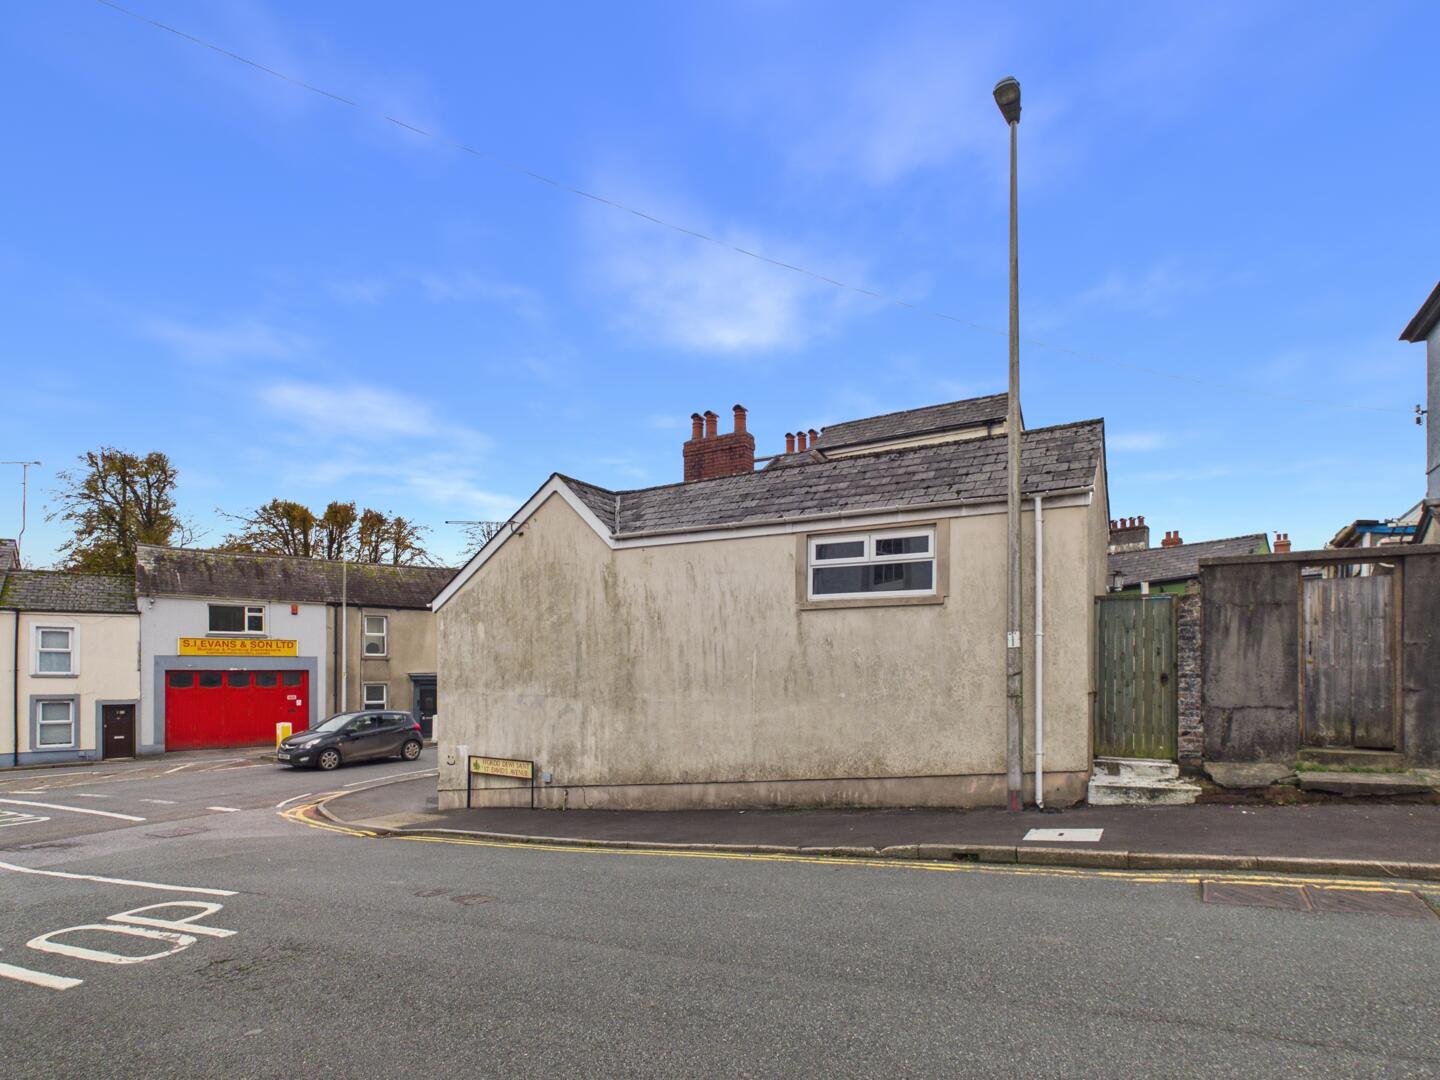
Side elevation and rear access (Exterior)
- END TERRACE 'COTTAGE' STYLE HOUSE.
- 2 DOUBLE BEDROOMS.
- GAS C/H. REAR ACCESS.
- PARTIAL PVCu DOUBLE GLAZING
- CLOSE TO CARMARTHEN PARK.
- LEVEL WALK 'ST. CATHERINE'S WALK' SHOPPING PRECINCT.
- RENTED OUT FOR THE LAST 18 YEARS.
- WALKING DISTANCE CENTRE OF JOHNSTOWN, 'UWTSD,' 'S4C' AND 'PARC DEWI SANT.'
A most conveniently situated 2 DOUBLE BEDROOMED END OF TERRACE 'COTTAGE' style HOUSE situated at the junction of 'Lammas Street' with 'St. David's Avenue' being located within close proximity of Carmarthen Park, is within a short level walking distance of 'St. Catherine's Walk' Shopping Precinct and the readily available facilities and services at the centre of the County and Market town of Carmarthen. The property is also located within a relatively short walking distance of Tesco Superstore.
FIRST TIME ON THE 'OPEN MARKET' SINCE 2000.
NO FORWARD CHAIN.
GAS C/H.
PARTIAL PVCu DOUBLE GLAZING.
PAINTED WHITE PANEL EFFECT INTERNAL DOORS.
TEXTURED AND COVED CEILINGS.
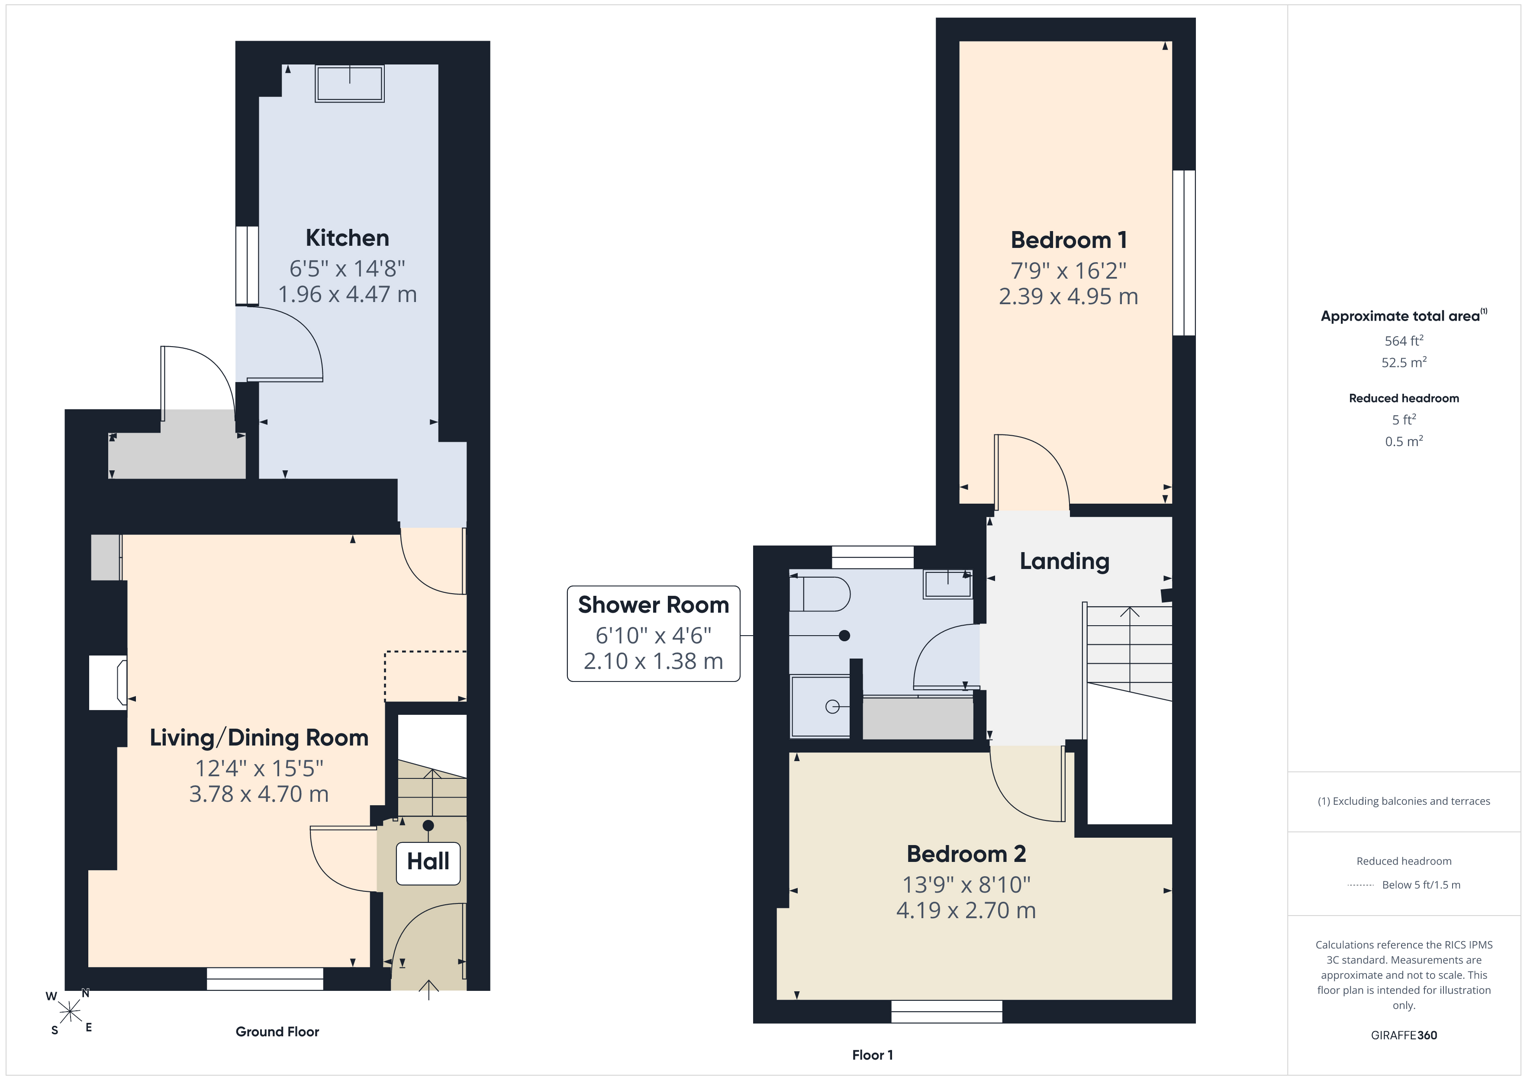
RECEPTION HALLwith staircase to first floor. Radiator. Electricity consumer unit and meter. PVCu entrance door with opaque double glazed lights. C/h thermostat control.
LIVING/DINING ROOM14'12" x 12'3" overall'L' shaped with 8 power points. PVCu double glazed window to fore. Radiator. Feature fire surround with built-in floor to ceiling cupboard to one side. Telephone point. Understairs storage cupboard with gas meter.
FITTED KITCHEN/BREAKFAST ROOM14'8" x 6'5"with ceramic tiled floor. Part glazed door to rear. Wall mounted 'Worcester' gas fired central heating combi-boiler. Extractor fan. Radiator. Part tiled walls. Plumbing for washing machine. Range of fitted base and eye level pine effect fronted kitchen units incorporating a 1.5 bowl sink unit and cooker hood. Single glazed aluminium window. 6 Power points. Mains heat/Carbon Monoxide detector.
REAR CANOPIED PORCH
FIRST FLOOR
LANDINGwith access to loft space. Fitted shelving. Mains smoke alarm.
REAR BEDROOM 116'2" x 7'9"with PVCu double glazed window to side. Radiator. 3 Power points.
SHOWER ROOMwith vinyl floor covering. Fully tiled walls. Built-in cupboard. Opaque double glazed aluminium window. 2 Piece coloured suite comprising pedestal wash hand basin and WC. Tiled shower enclosure with electric shower over - NOT TESTED - and sliding shower door.
FITTED AIRING/LINEN CUPBOARDwith double louvre doors. Slatted shelving. Radiator.
FRONT BEDROOM 214'5" in to recess x 8'10"overall 'L' shaped with 4 power points. PVCu double glazed window. Radiator.
EXTERNALLYFrom the rear Canopied Porch steps lead up to a side/rear gated path that gives access to 'St. David's Avenue'. OUTSIDE LIGHT and WATER TAP.
BUILT-IN STORE CUPBOARD OFFwith 2 power points
ENERGY PERFORMANCE CERTIFICATEENERGY EFFICIENCY RATING: - D (59)
The full EPC may be viewed online by visiting the EPC Register Website and by inserting the following Certificate No: - 8071-6627-5930-0600-1922
SERVICES:Mains electricity, water, drainage and gas. Telephone subject to B.T. Regs.
COUNCIL TAX: –BAND B 2026/27 = £ 938.43p. Oral enquiry only.
LOCAL AUTHORITYCarmarthenshire County Council, County Hall, Carmarthen
AGENTS NOTENone of the services or appliances, heating, plumbing or electrical installations mentioned in these sales particulars have been tested by the Selling Agent. Photographs and/or any floor layout plans used on the particulars are FOR ILLUSTRATION PUPOSES ONLY and may depict items, which are not for sale or included in the sale of the property.
Click image to enlarge:
- END TERRACE 'COTTAGE' STYLE HOUSE.
- 2 DOUBLE BEDROOMS.
- GAS C/H. REAR ACCESS.
- PARTIAL PVCu DOUBLE GLAZING
- CLOSE TO CARMARTHEN PARK.
- LEVEL WALK 'ST. CATHERINE'S WALK' SHOPPING PRECINCT.
- RENTED OUT FOR THE LAST 18 YEARS.
- WALKING DISTANCE CENTRE OF JOHNSTOWN, 'UWTSD,' 'S4C' AND 'PARC DEWI SANT.'


