
Glan Morfa, Carmarthen Road, Ferryside
Offers In The Region Of £255,000


-
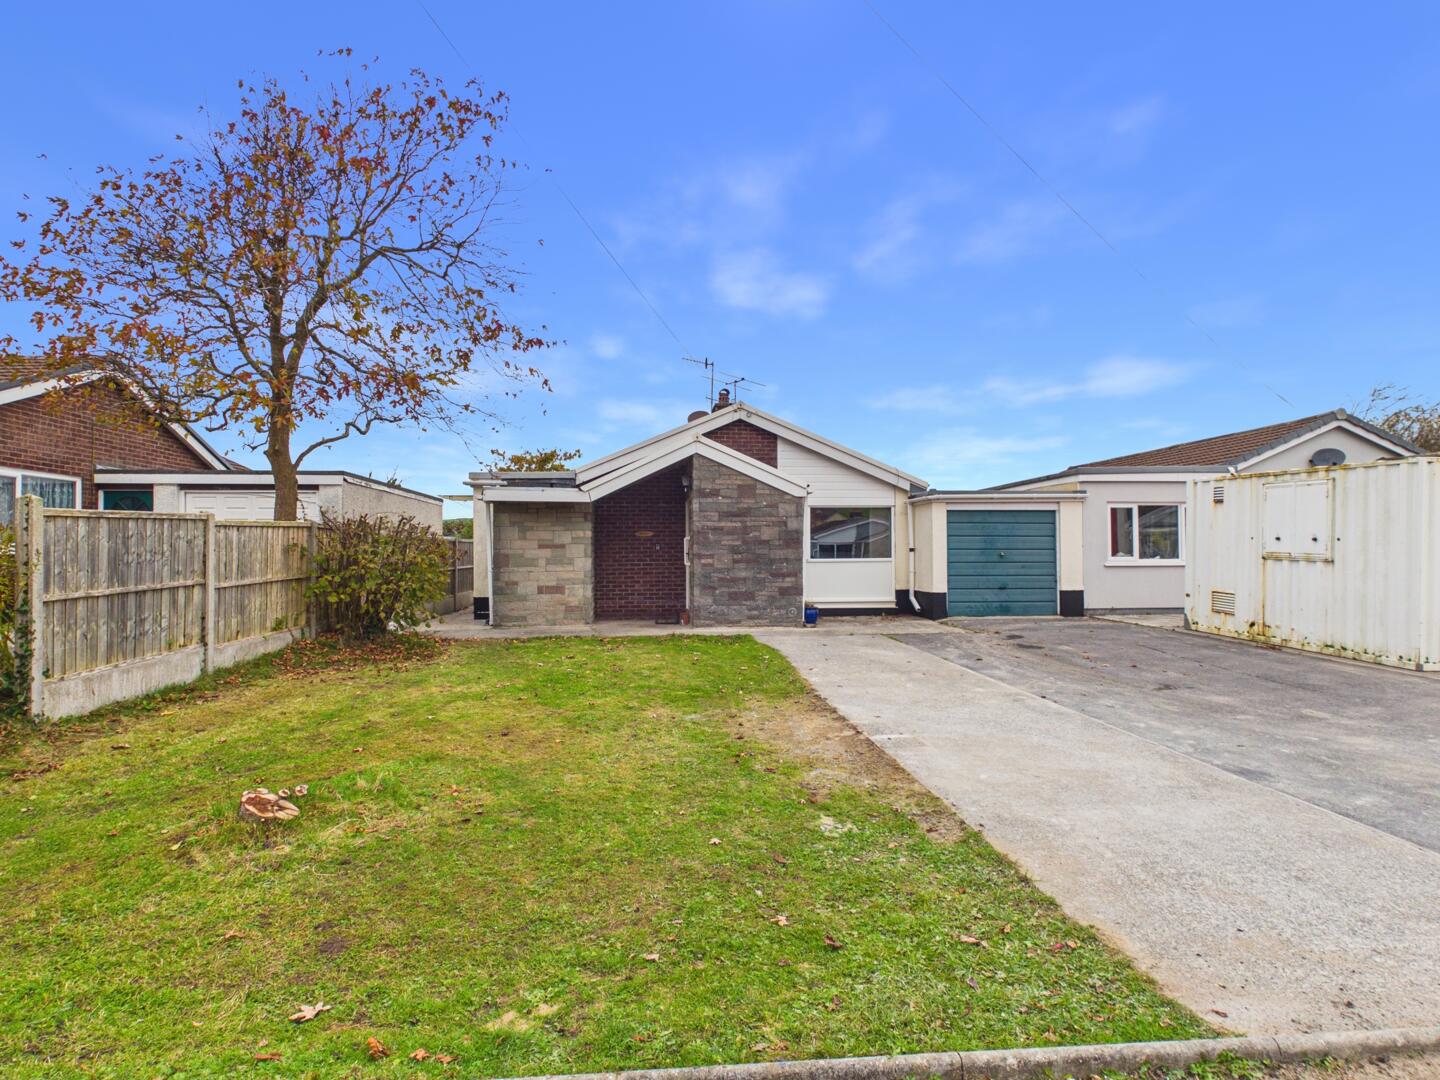
Front (Exterior)
-
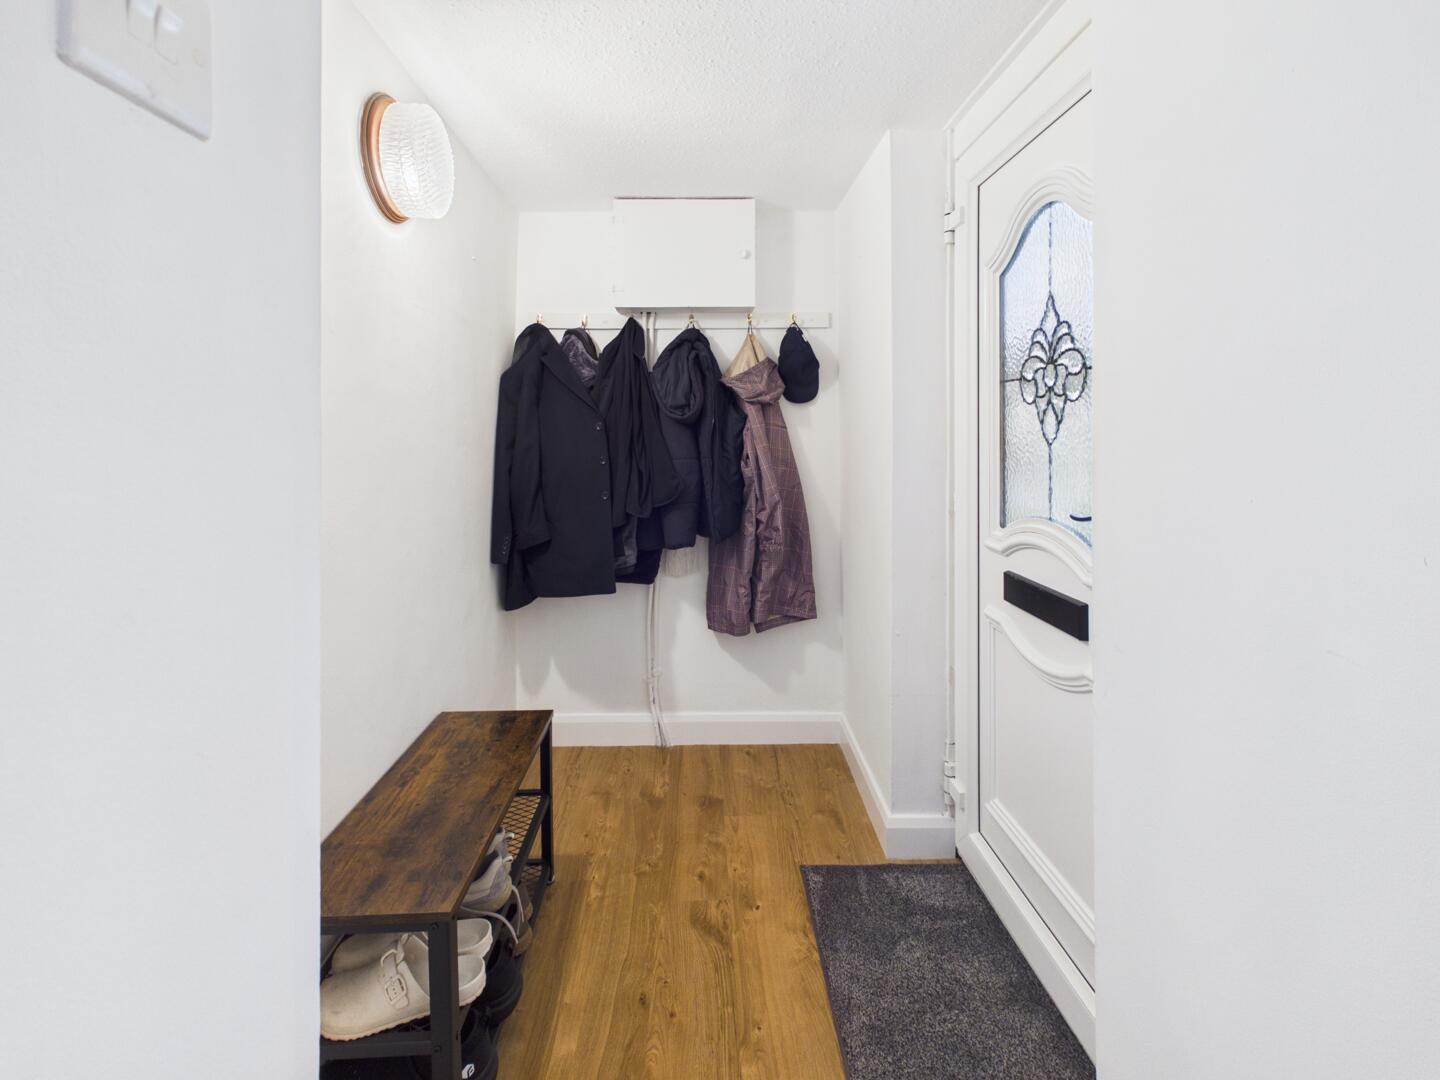
Hallway
-
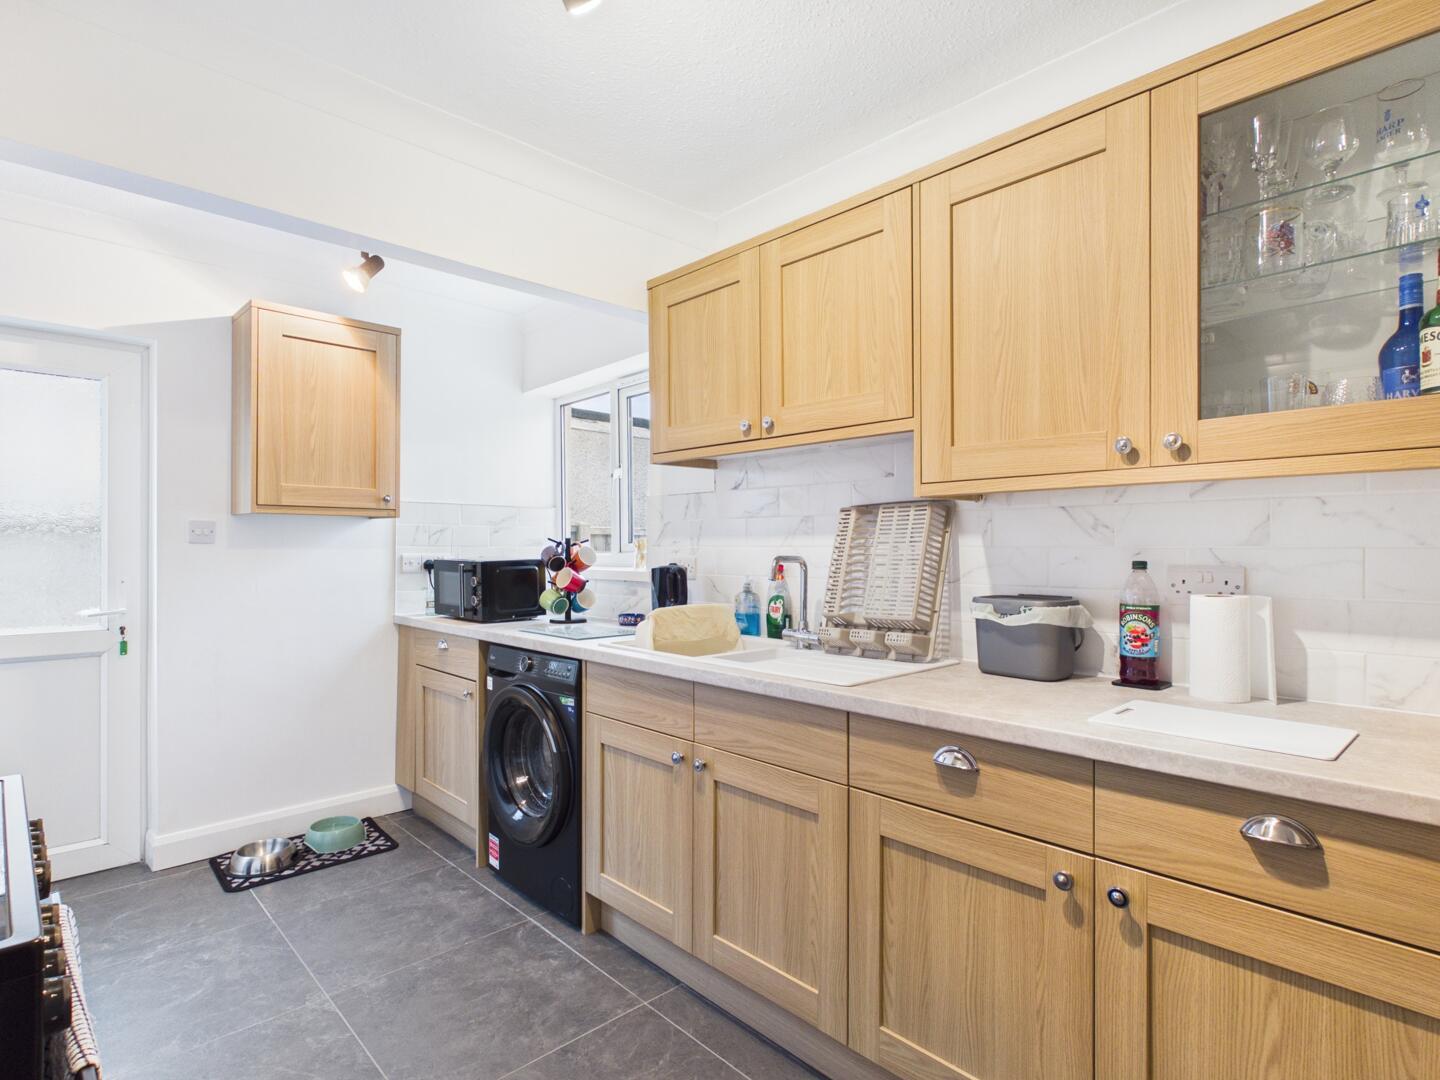
Kitchen
-
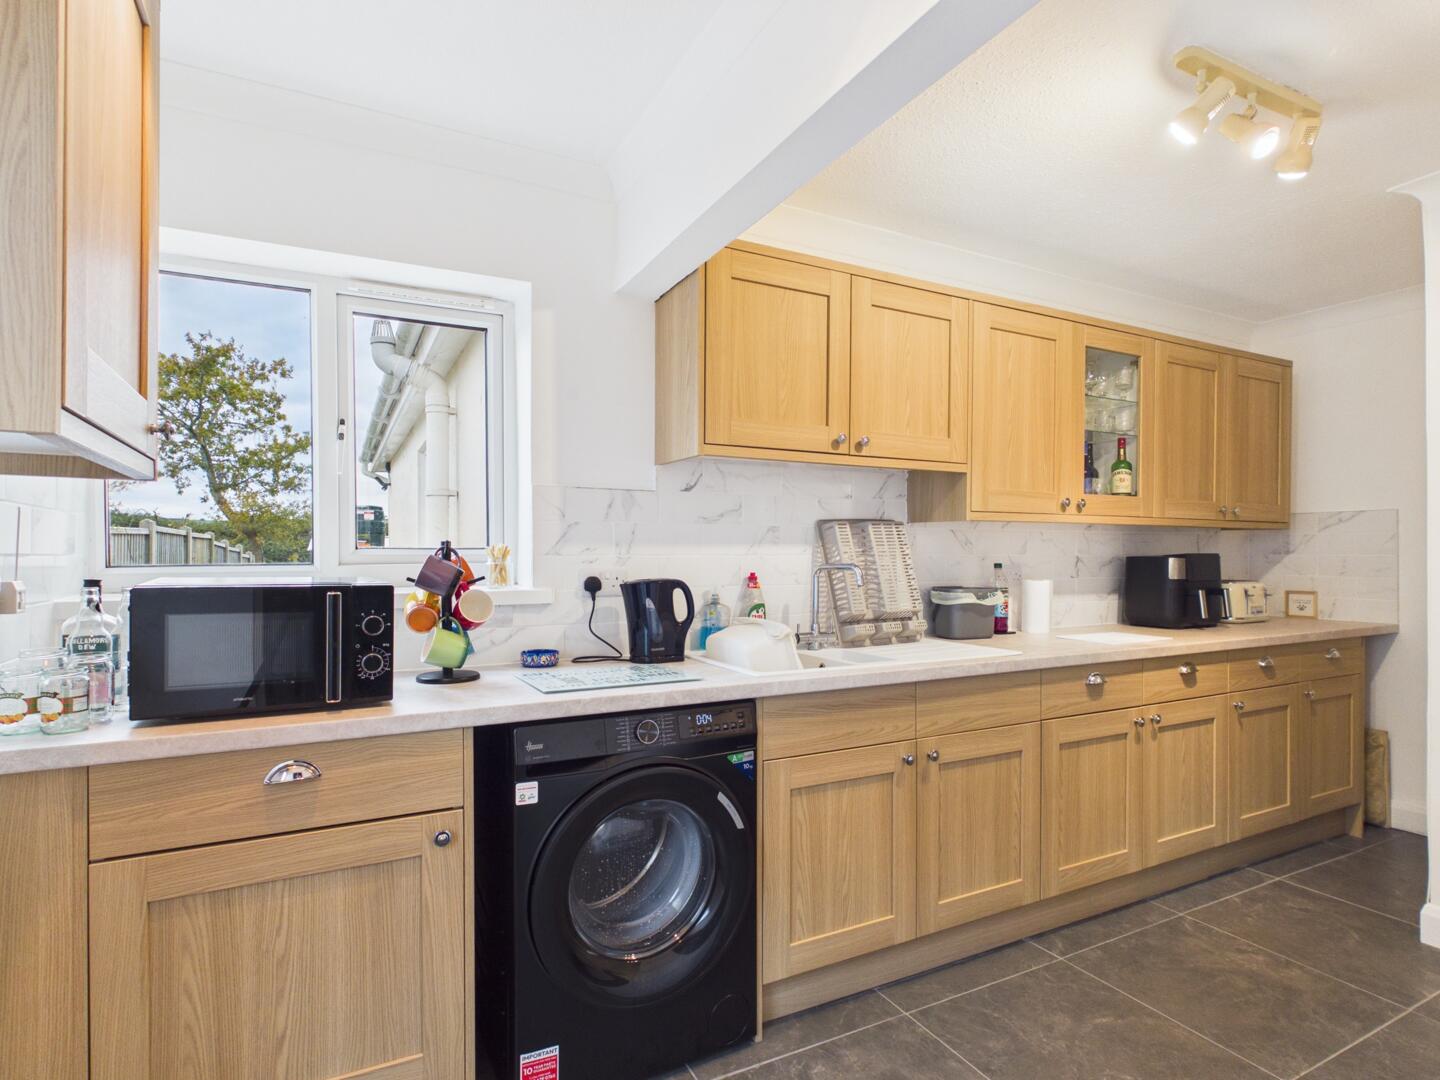
Kitchen
-
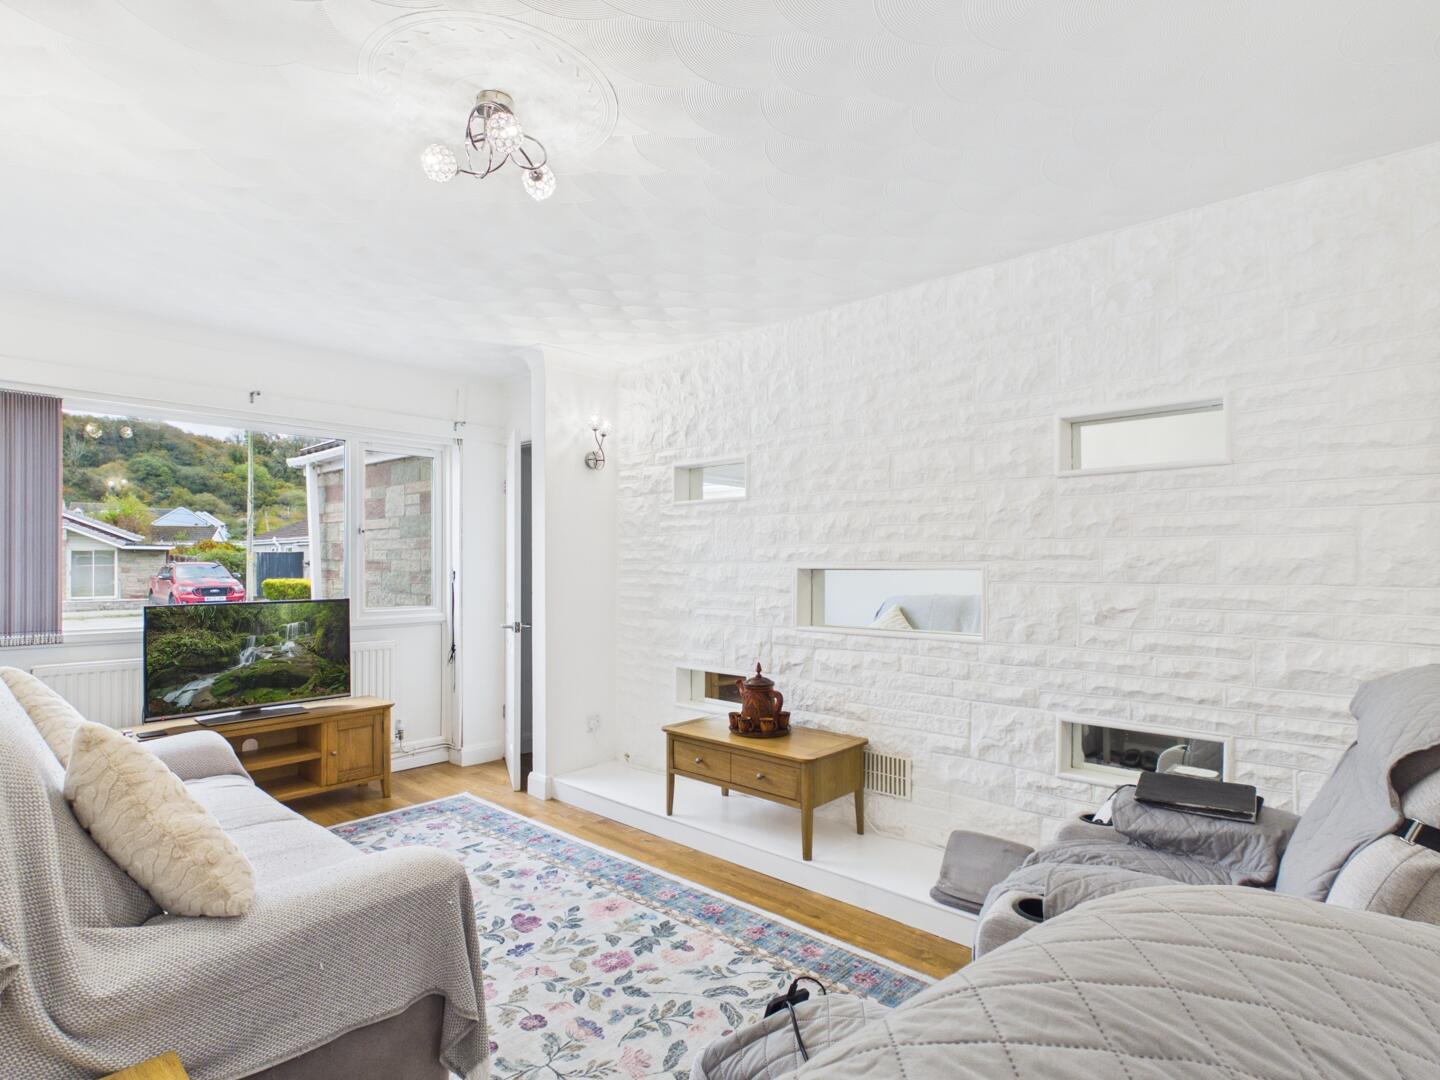
Lounge
-
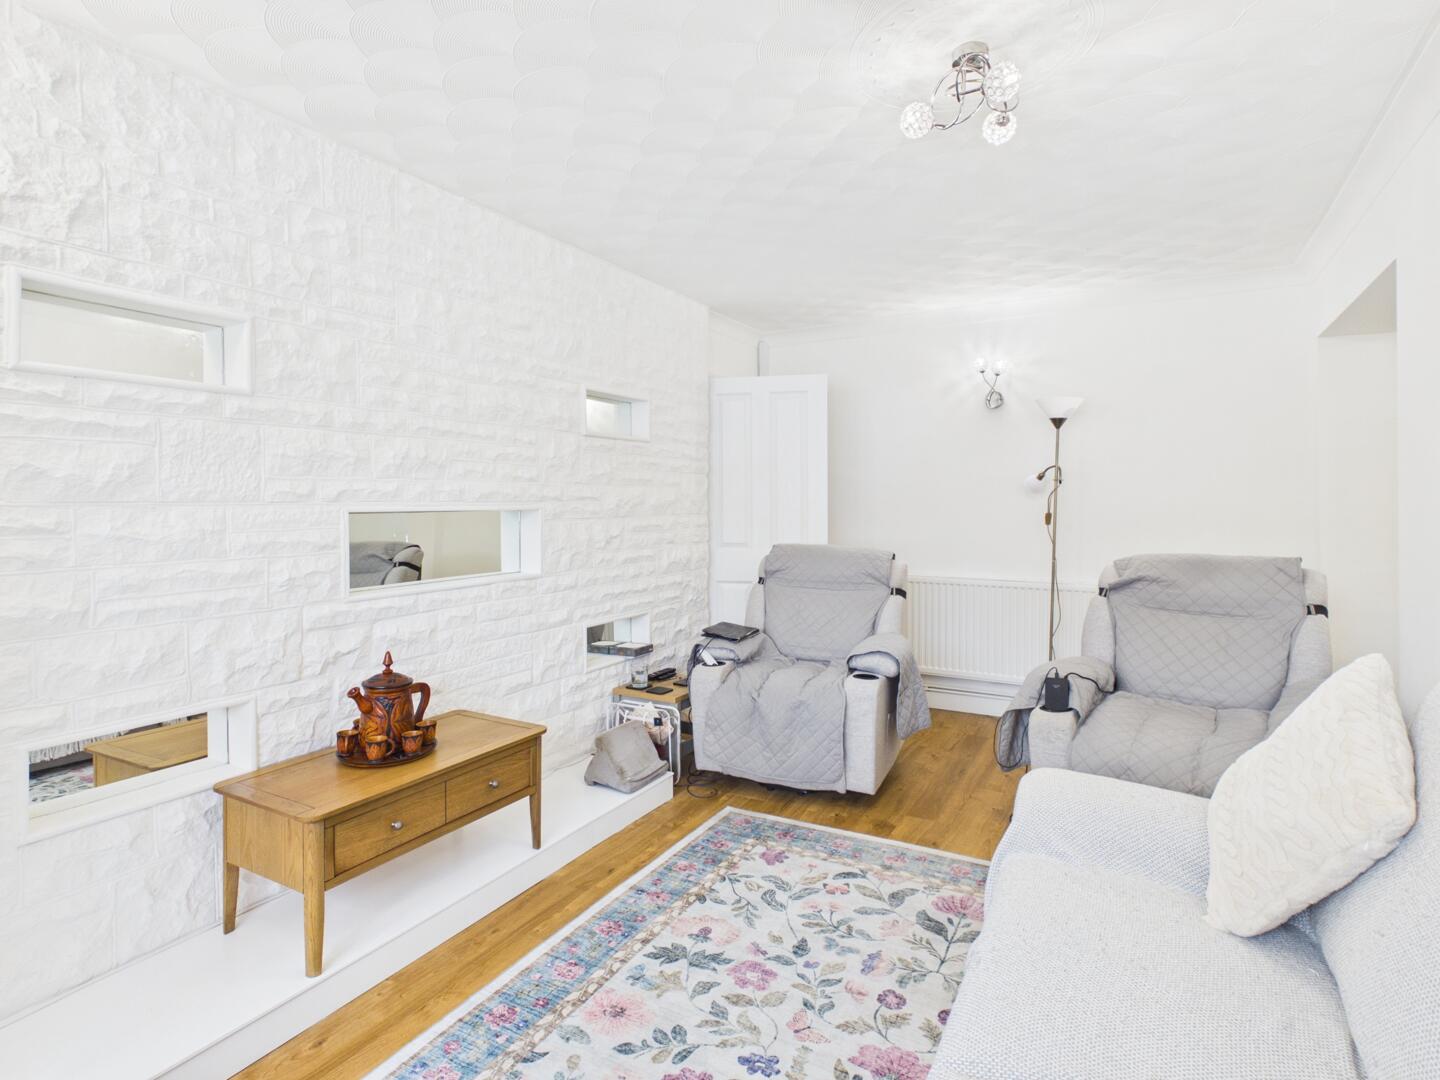
Lounge
-
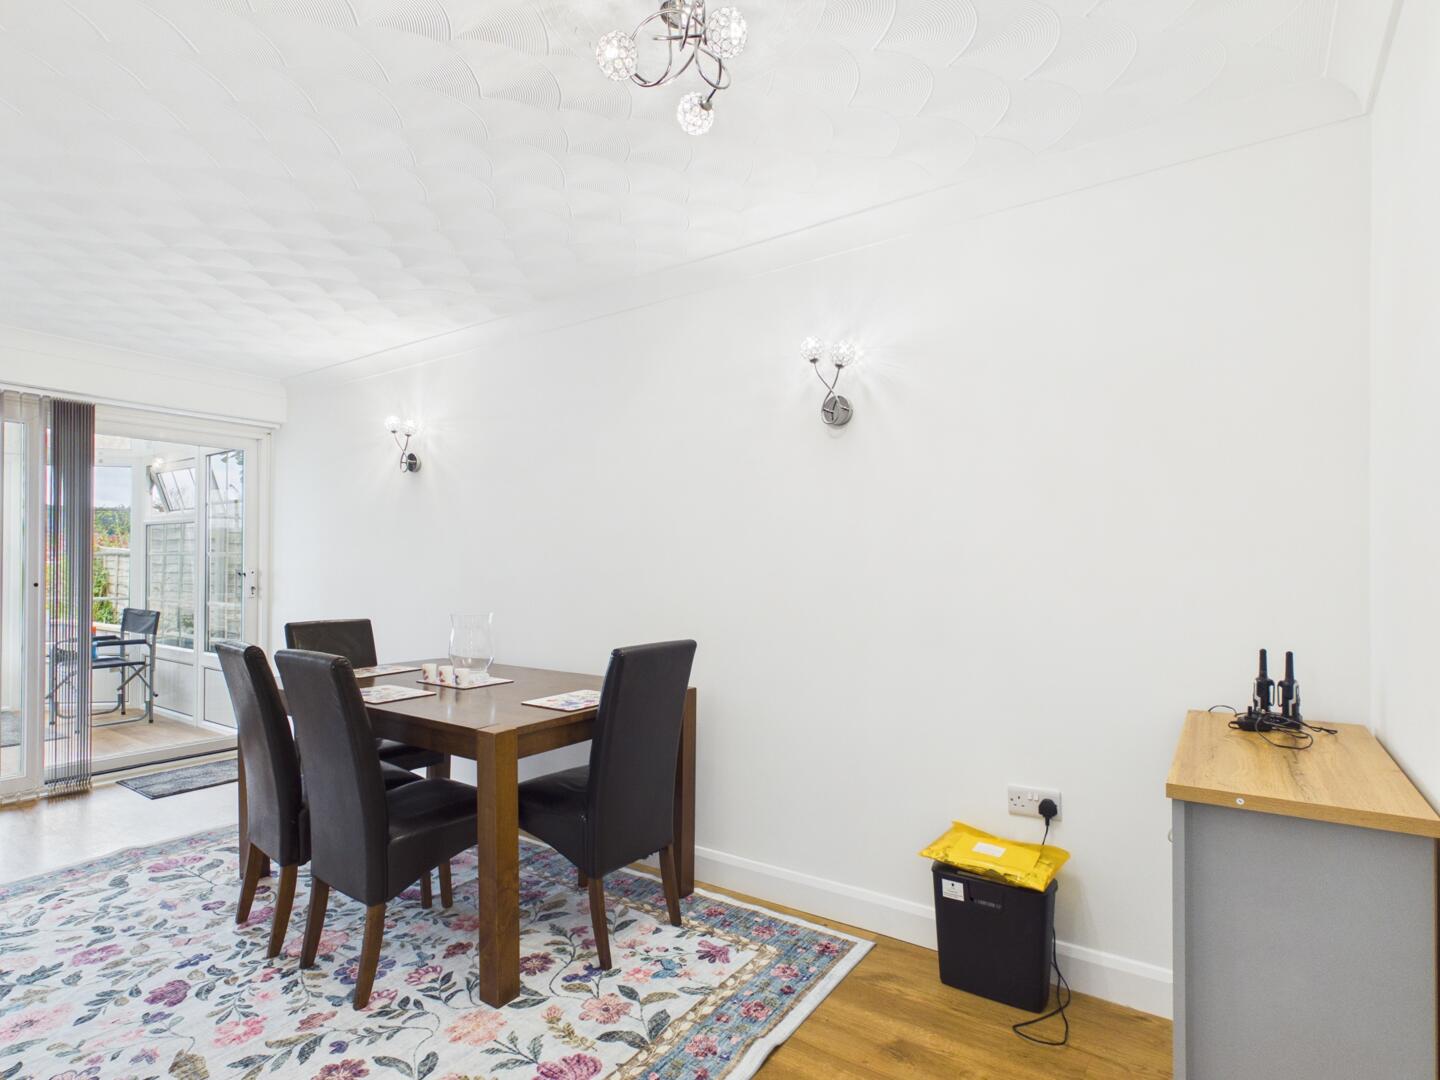
Dining Room
-
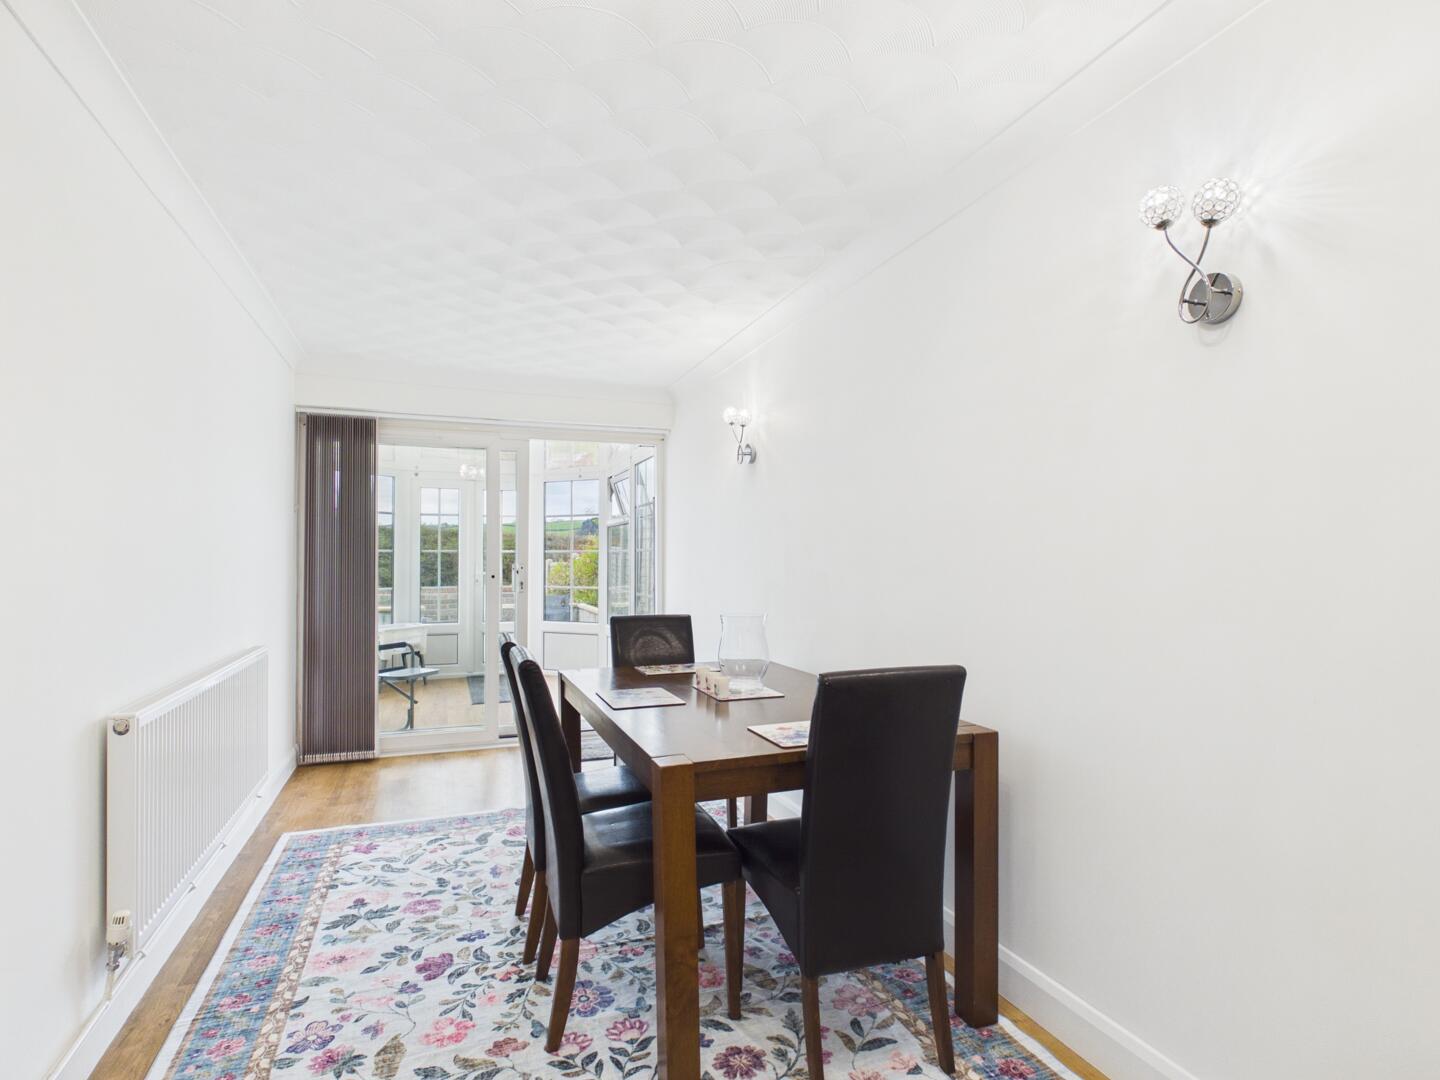
Dining Room
-
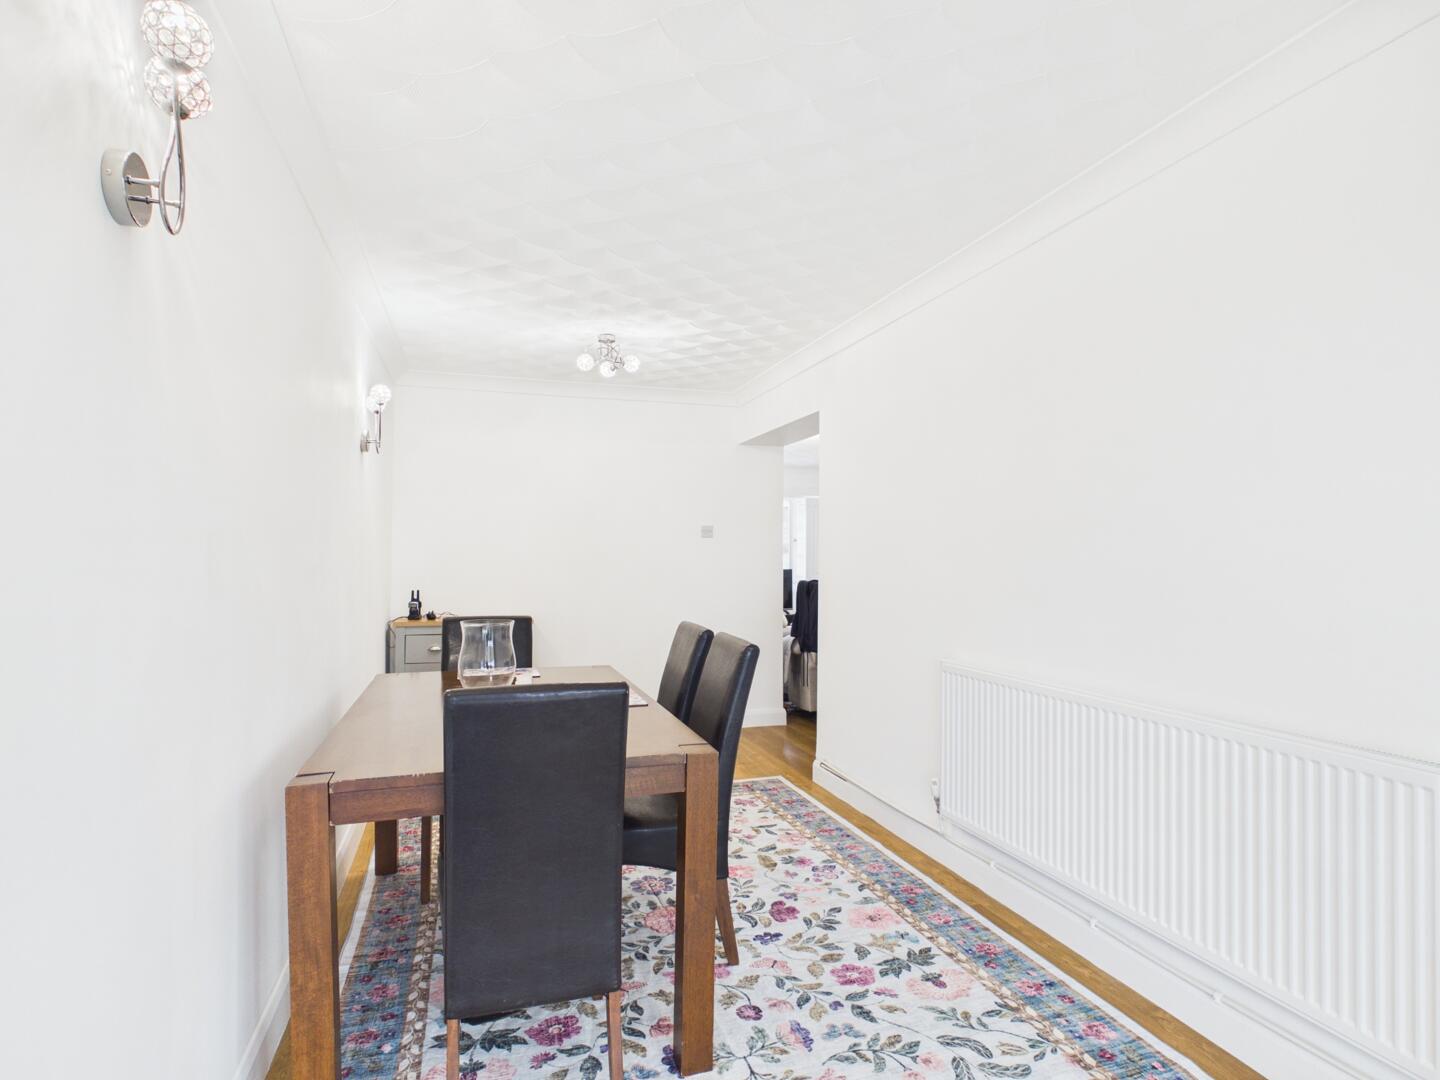
Dining Room
-
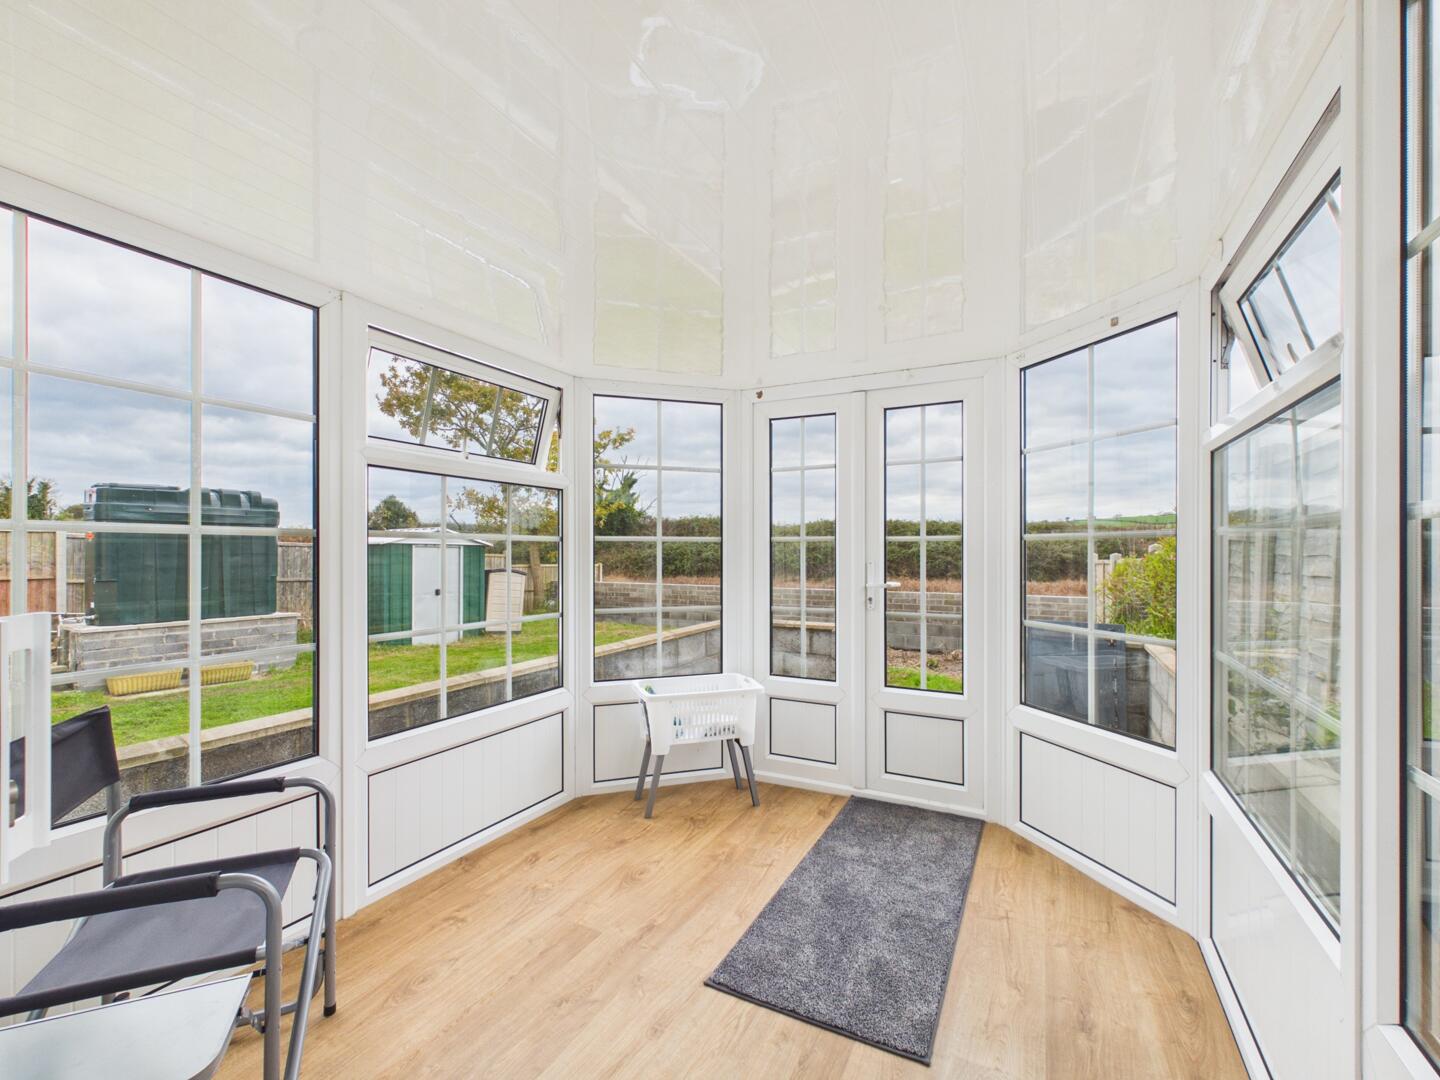
Conservatory
-
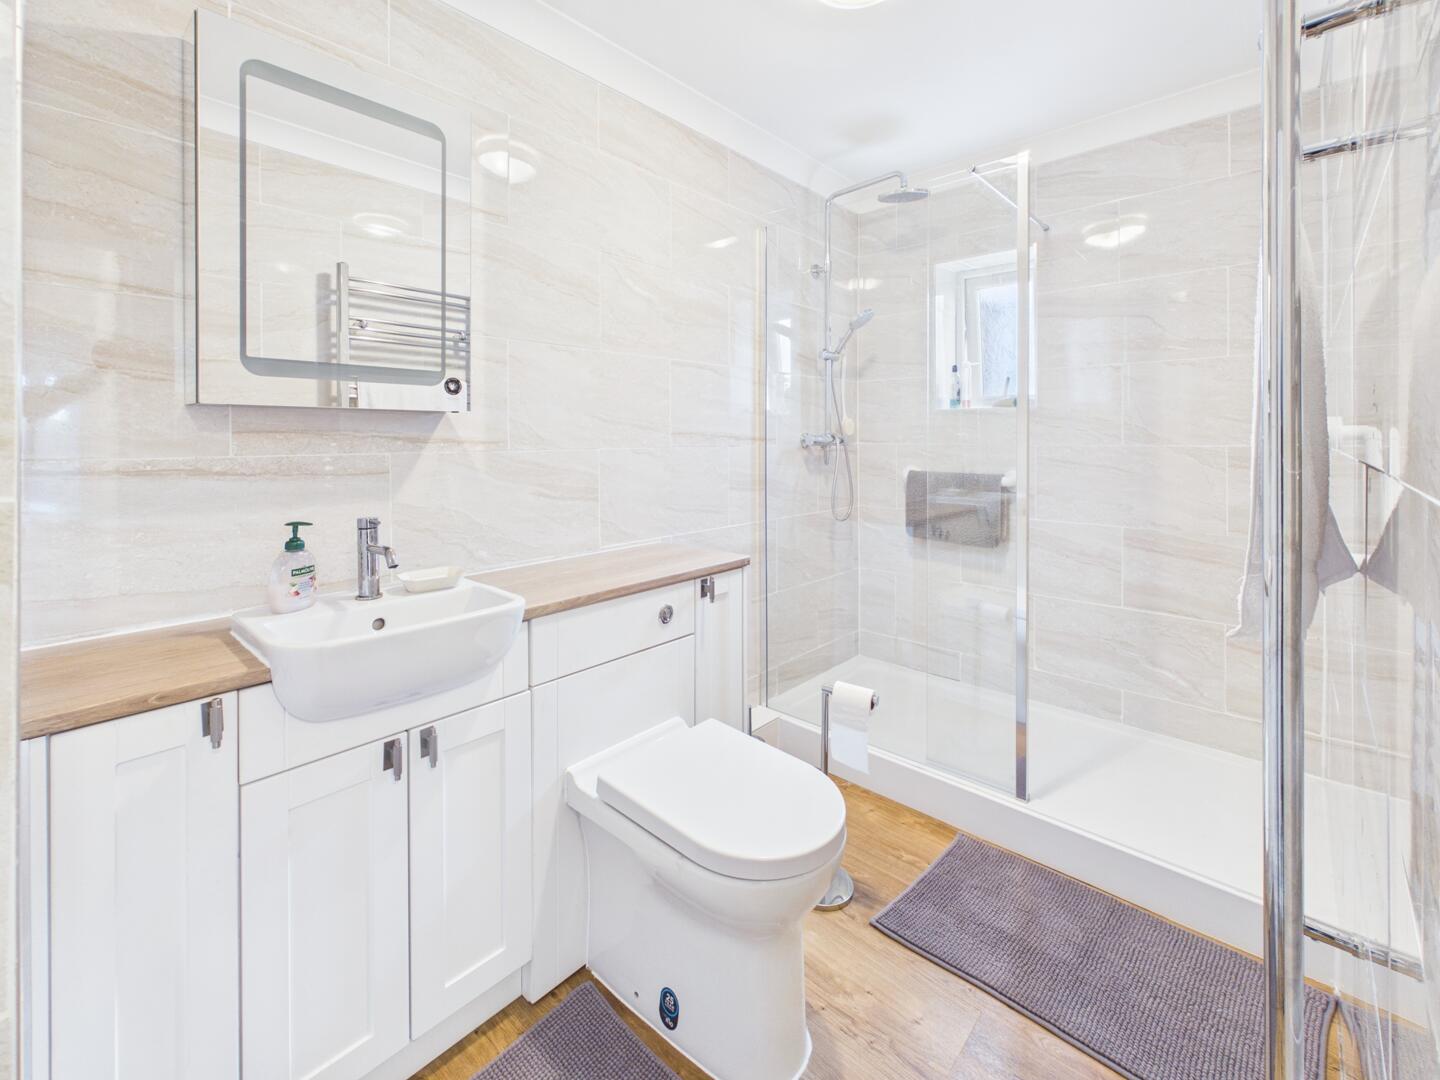
Shower Room
-
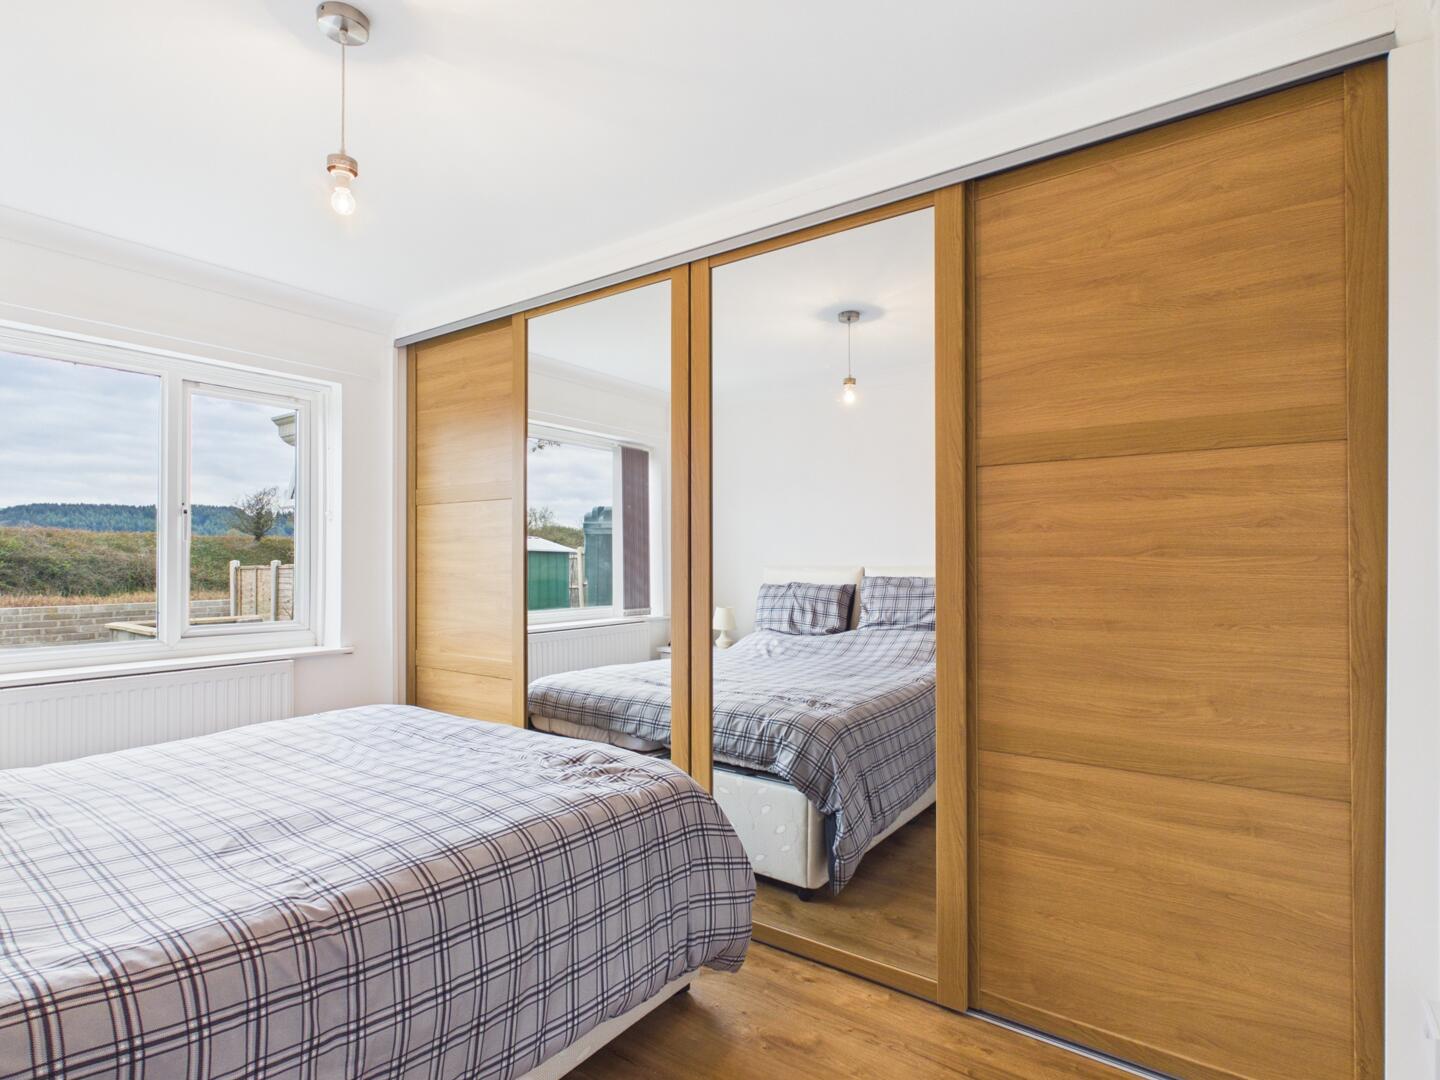
Bedroom 3
-
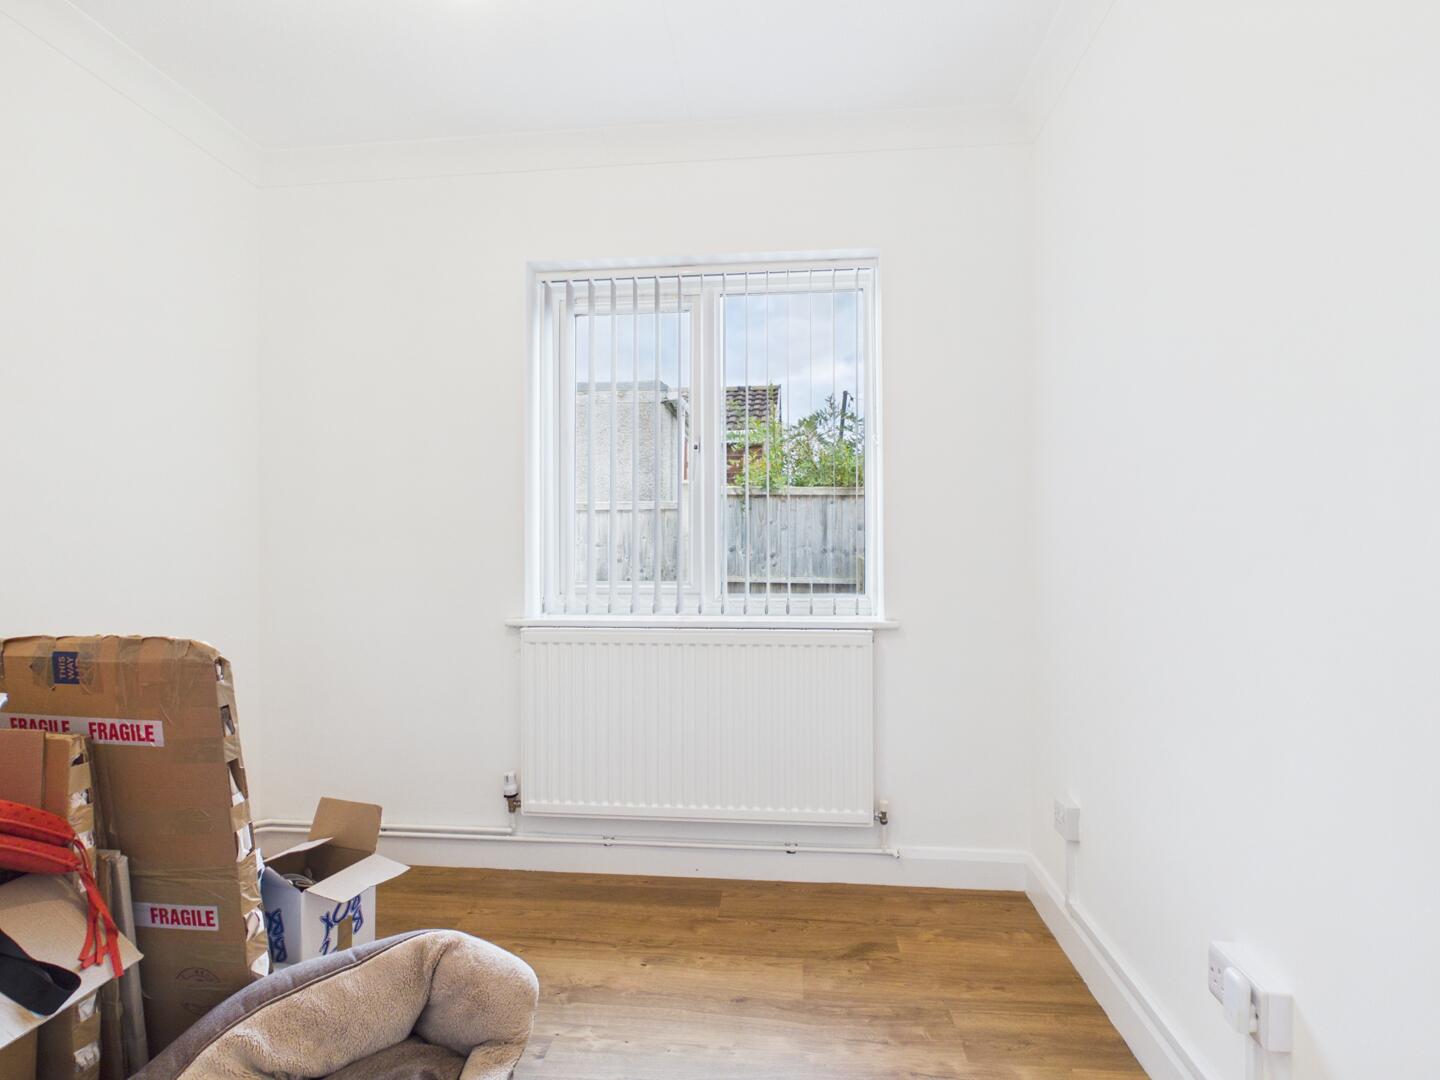
Bedroom 1
-
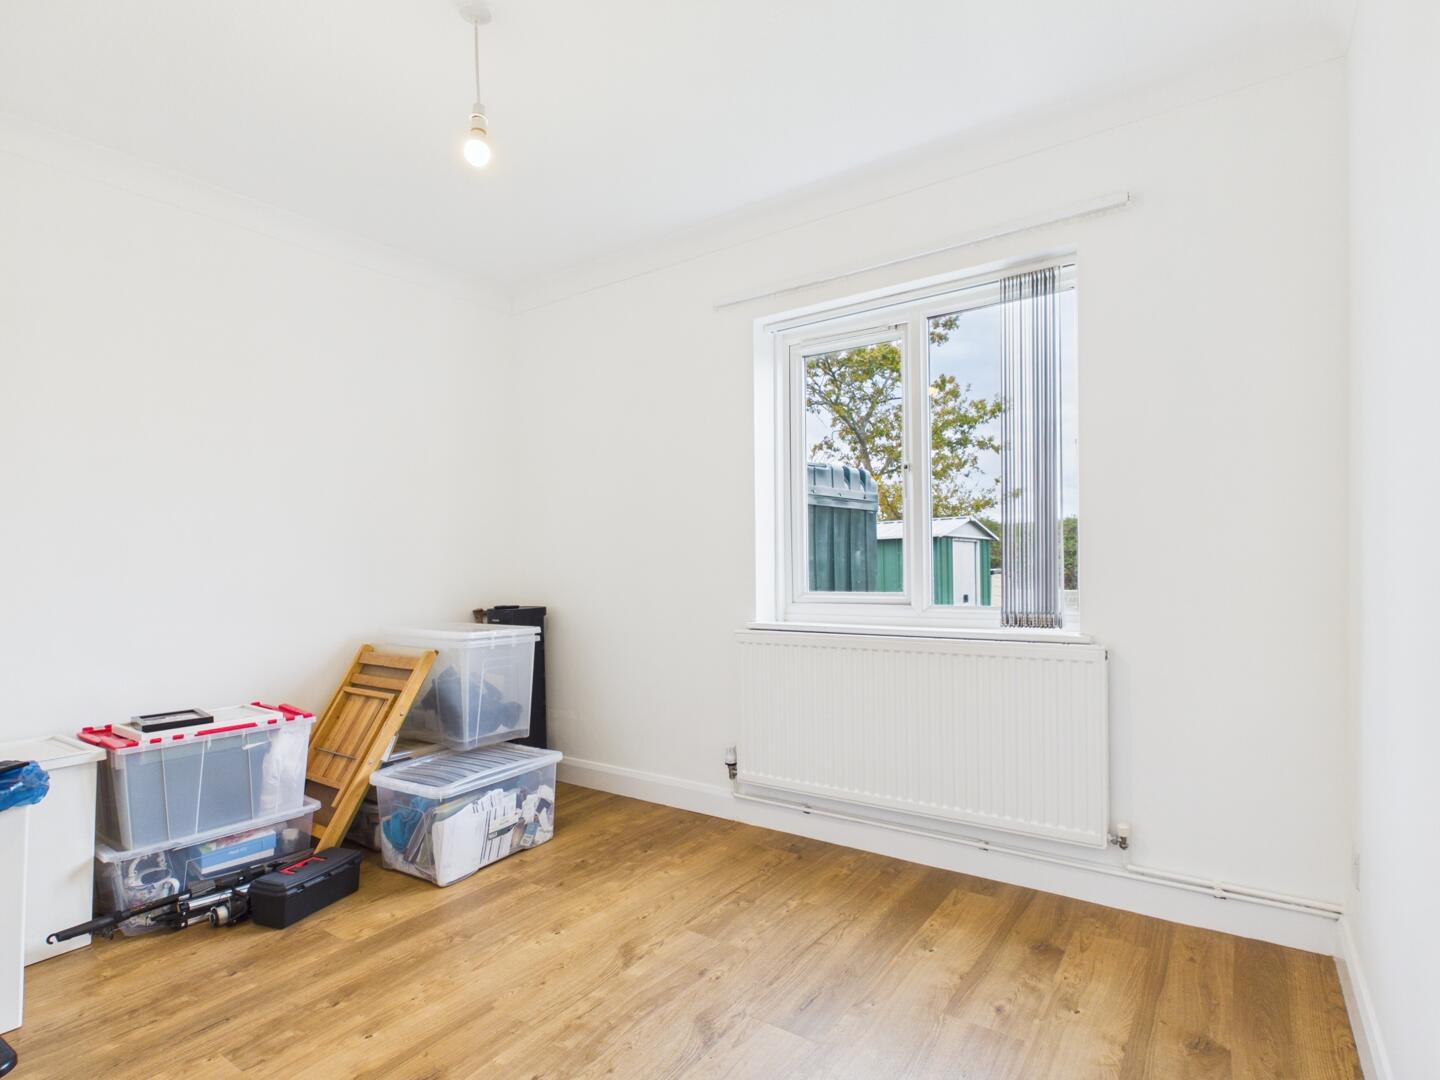
Bedroom 2
-
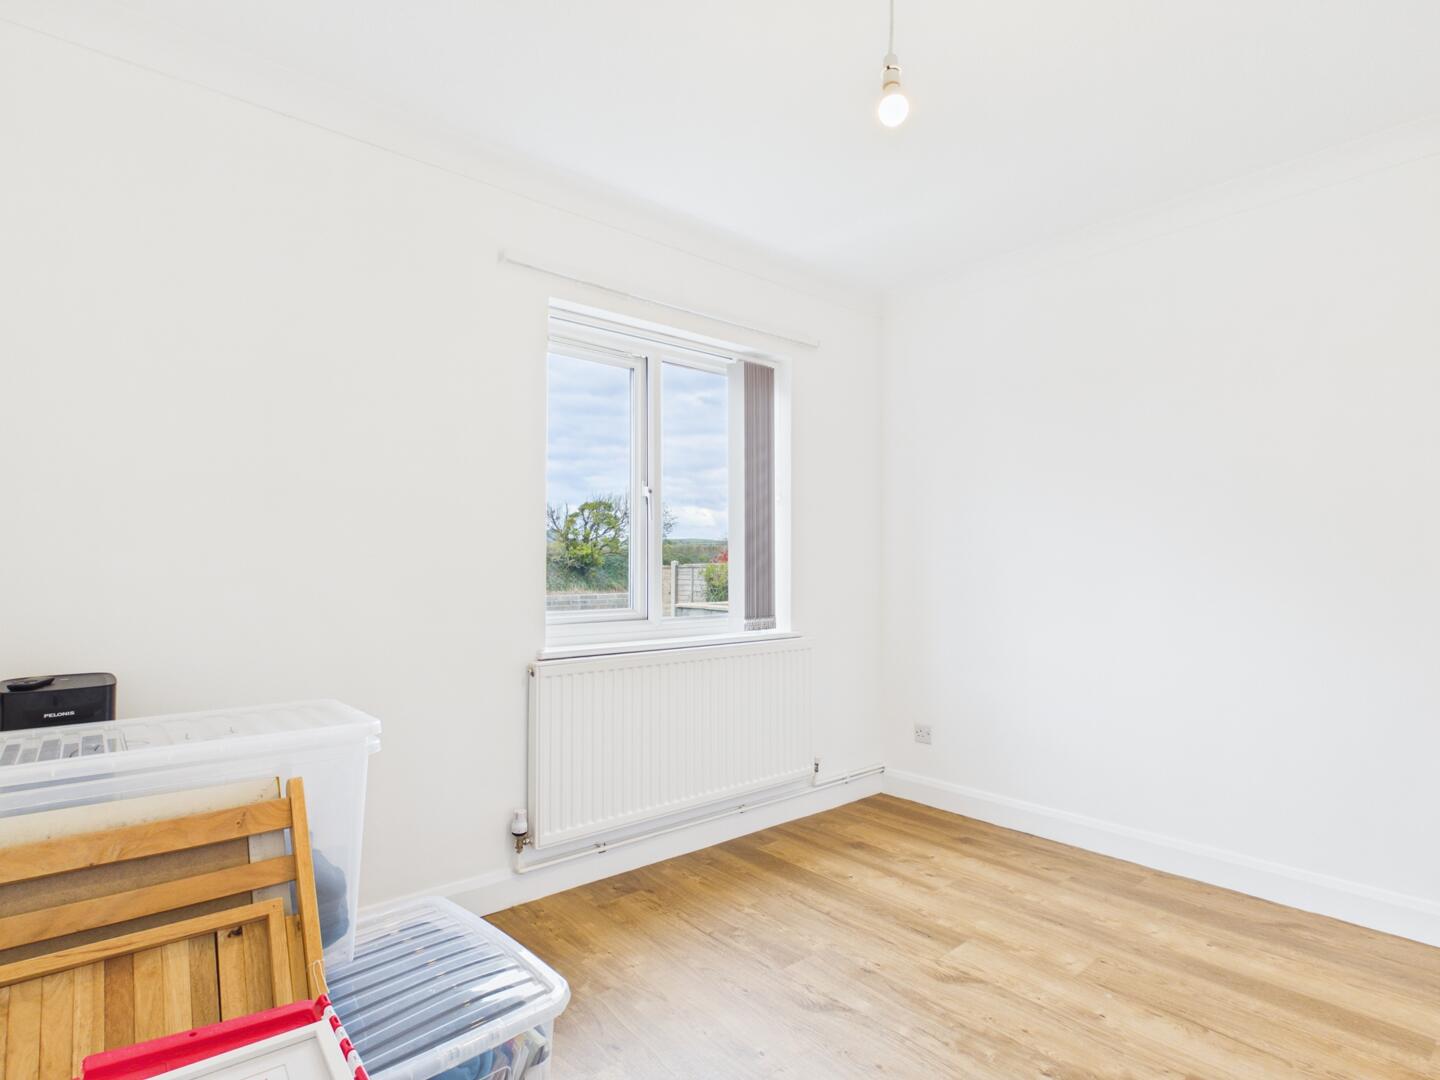
Bedroom 2
-
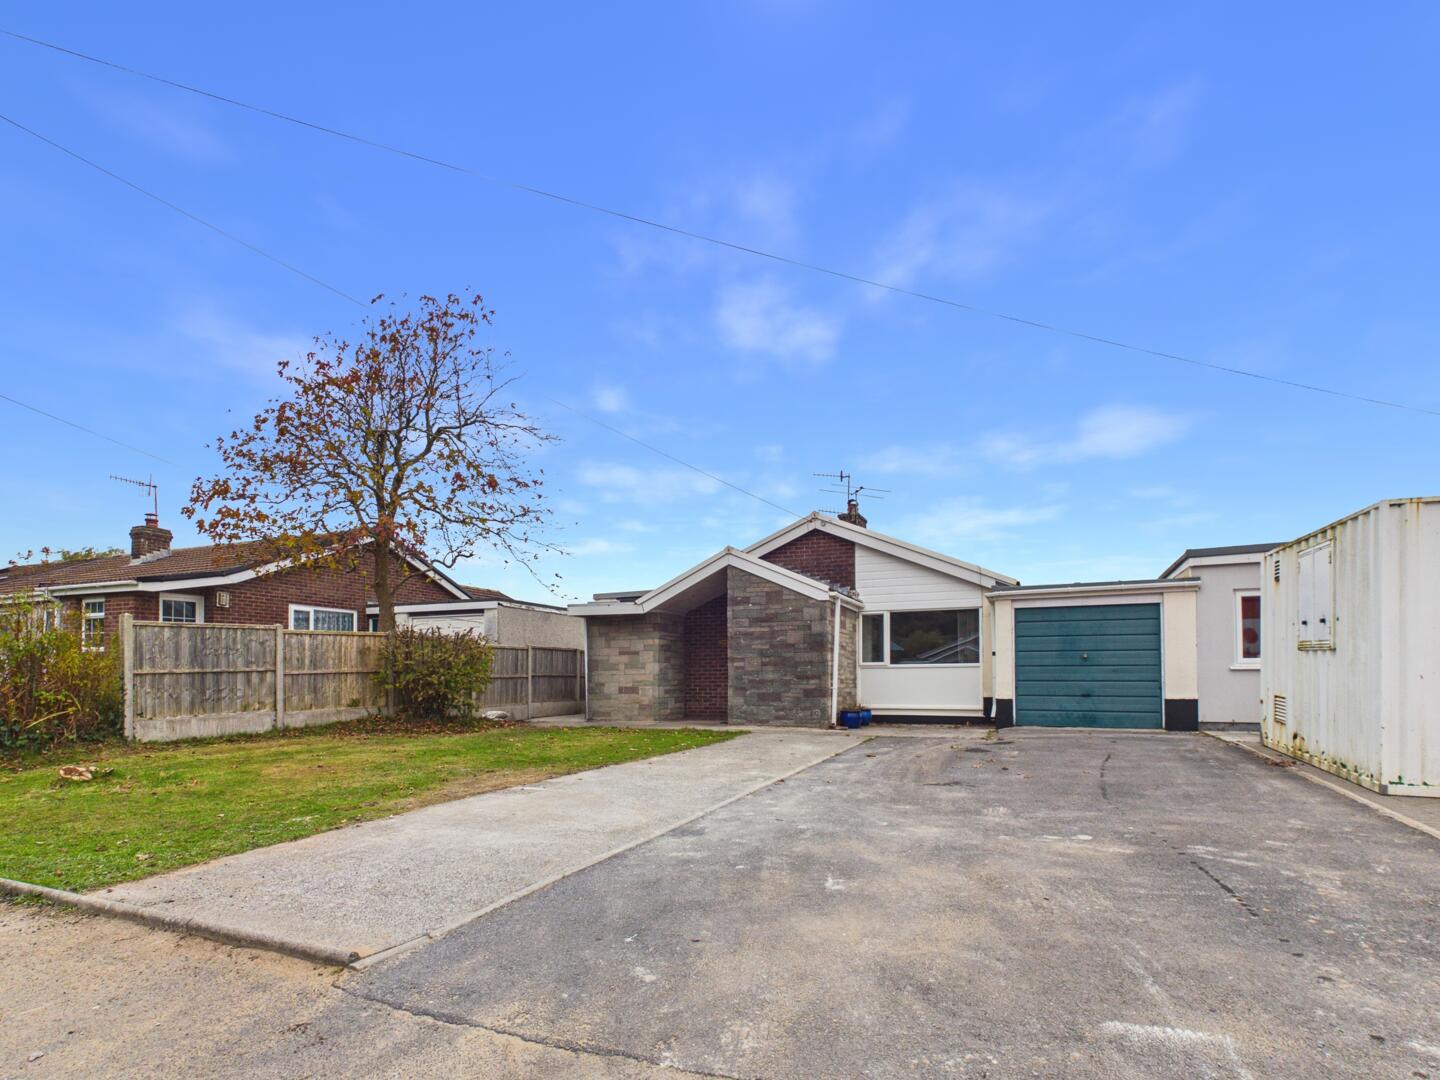
Front (Exterior)
-
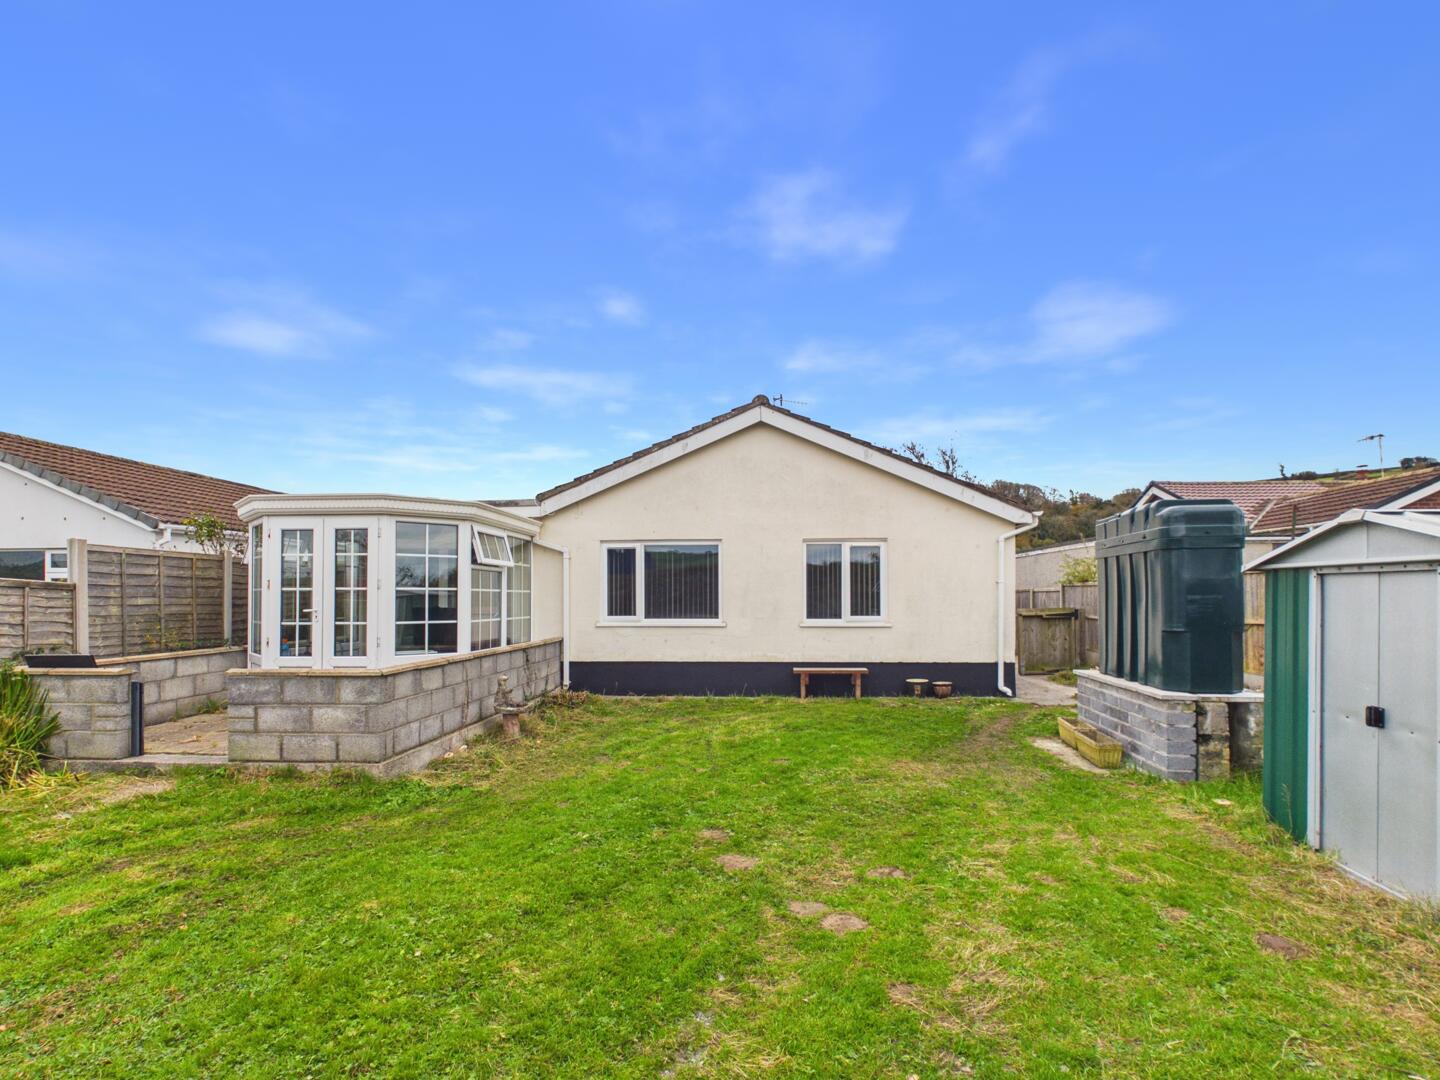
Rear Garden
-
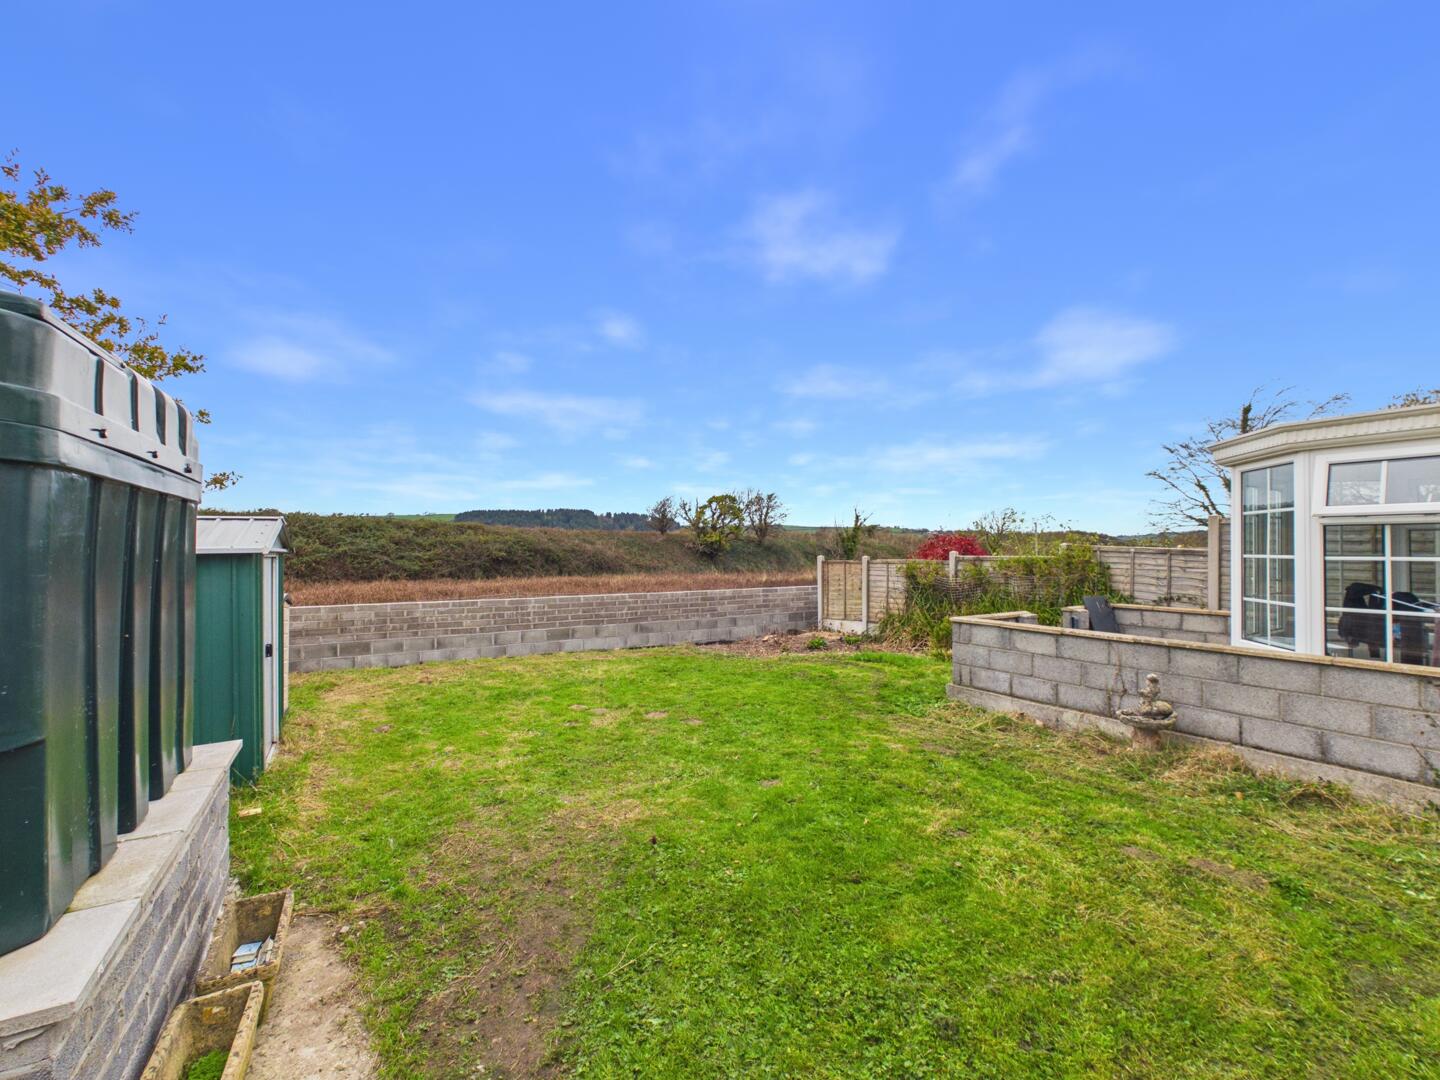
Rear Garden
- VERY WELL PRESENTED DETACHED BUNGALOW.
- HEAD OF SMALL CUL-DE-SAC.
- RECENTLY REFURBISHED. 3 BEDROOMS.
- 2 LIVING ROOMS. CONSERVATORY.
- OIL C/H. PVCu DOUBLE GLAZED WINDOWS.
- LEVEL WALK FORESHORE, SHOP/POST OFFICE AND RAILWAY STATION.
- 3 MILES A484 TRUNK ROAD AT LLANDYFAELOG. 4 MILES KIDWELLY.
- 9 MILES CARMARTHEN, PEMBREY COUNTRY PARK AND FFOS LAS RACECOURSE.
- 13 MILES LLANELLI TOWN CENTRE.
A conveniently situated very well presented traditionally built (early to mid 1970's) 3 BEDROOMED/2 RECEPTION ROOMED LINKED DETACHED BUNGALOW having a part feature reconstituted stone façade located at the head of an established cul-de-sac of similar type dwellings on the periphery of Ferryside yet within a level walking distance of the Primary School, Railway Station, 'C.K.'s' Convenience Store/Post Office and the entrance to the beach at the centre of the estuarial village of Ferryside which in turn is located within 3 miles of the A484, 'Carmarthen to Llanelli' Road at Llandyfaelog, is within 4 miles of the ancient historical township of Kidwelly, is located 9 miles south of the readily available facilities and services at the centre of the County and Market town of Carmarthen, is within 9 miles of Pembrey Country Park, Cefn Sidan Sands and Ffos Las Racecourse with the town of Llanelli being approximately 13 miles distant.
PLASTIC FASCIAS.
TEXTURED/SMOOTH SKIMMED AND COVED CEILINGS.
AMTICO FLOORING to most rooms (with guarantee).
THE VERTICAL BLINDS ARE INCLUDED.
RECESSED ENTRANCE PORCHwith PVCu part opaque double glazed entrance door to
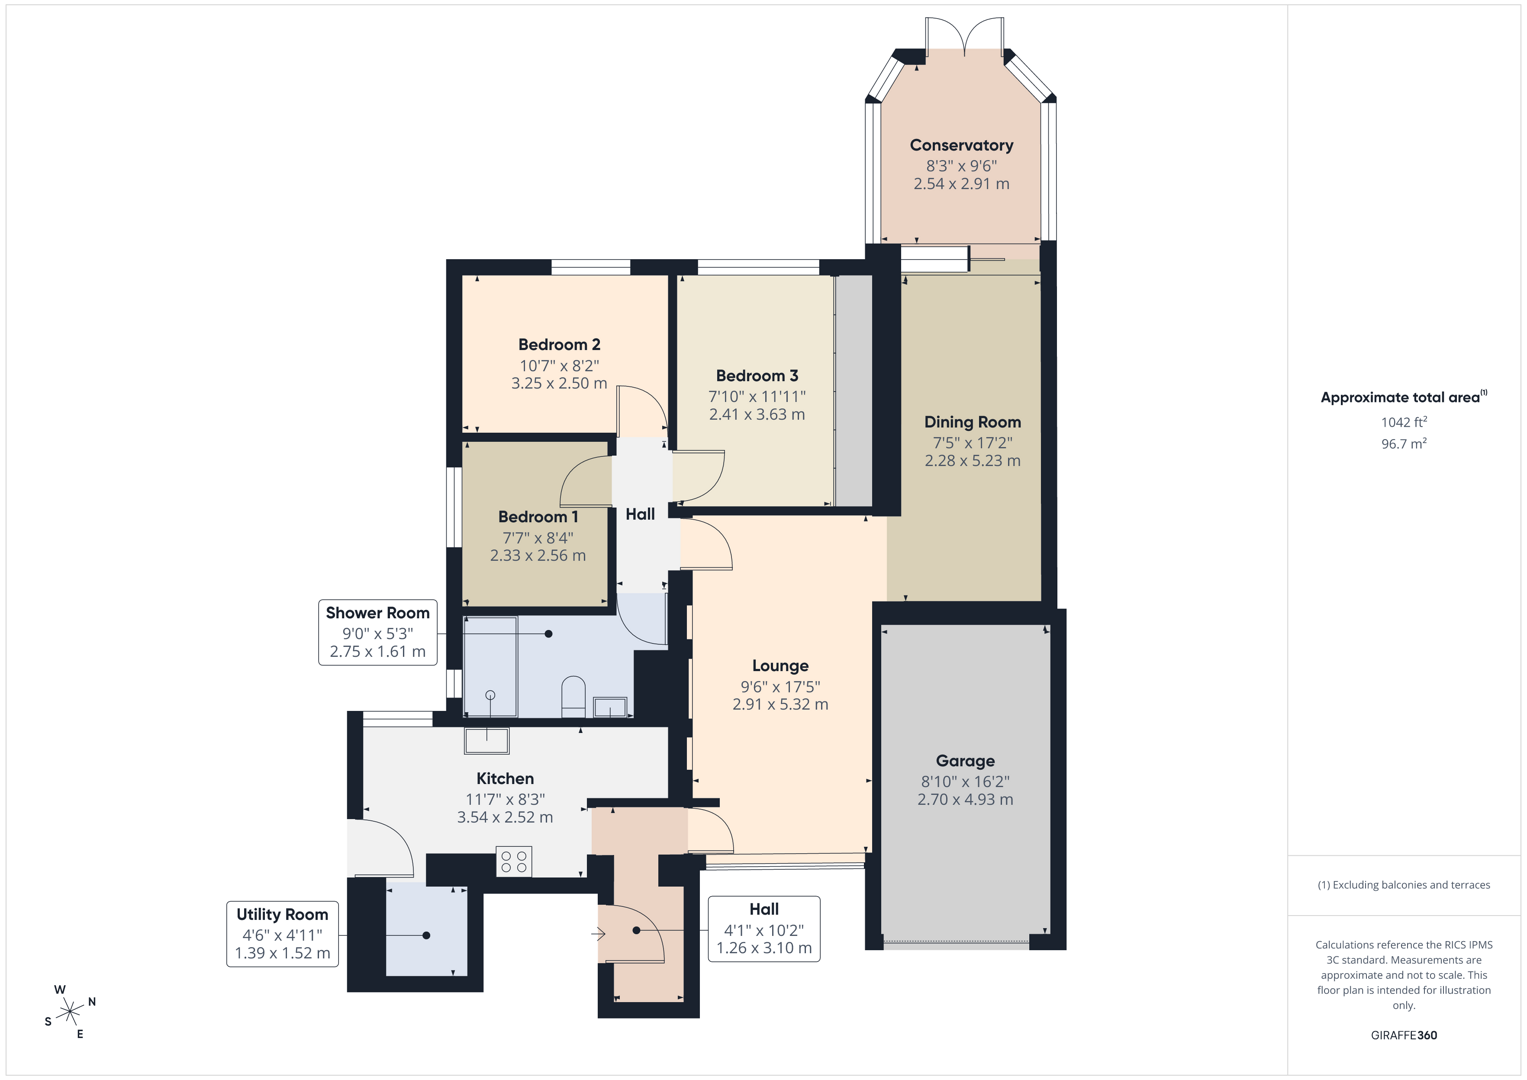
RECEPTION HALL6'5" x 4'2"with wall light. Cloak hook. Electric meter cupboard. Amtico flooring. Opening to
INNER HALLwith Amtico flooring. Radiator.
FITTED KITCHEN11'10 ext to 15'8" x 8'3"with electricity consumer unit. Feature tiled floor. PVCu double glazed window to rear. Radiator. Part tiled wall. PVCu part opaque double glazed door to side. 10 Power points plus fused points. Plumbing for washing machine. Range of fitted base and eye level kitchen units incorporating a 1.5 bowl sink unit, glazed display units and canopied cooker hood. Opening to
UTILITY ROOM4'11" x 4' 6"with tiled floor to match the kitchen. 'Worcester' oil fired central heating boiler. 2 Power points.
LOUNGE17'6" x 9'6" overallwith Amtico flooring. 8 Power points. Telephone point. PVCu double glazed window to fore with a view. 2 Wall light fittings. 2 Radiators. 4' 5" (1.35m) wide opening to
DINING ROOM17' x 7'5"with Amtico flooring. Radiator. 2 Wall light fittings. 4 Power points. Sliding PVCu double glazed door to
PVCu CONSERVATORY9'8"x 8'2"with Amtico flooring. Double glazed double doors to outside. 4 Power points. The conservatory overlooks the rear garden and has the benefit of a view.
INNER HALLwith Amtico flooring. Access via retractable loft ladder to the attic space which has a small boarded area and electric light.
SHOWER ROOM9' ext to 10'8" x 5'4" ext. to 6'2"with Amtico flooring. Fully tiled walls. PVCu opaque double glazed window. Chrome towel warmer ladder radiator. Smooth skimmed ceiling. 2 Piece suite to fitted bathroom furniture incorporating a wash hand basin and WC, double shower enclosure with plumbed-in dual head shower over and shower screen.
SIDE BEDROOM 18'5" x 7'8"with Amtico flooring. Radiator. PVCu double glazed window. 3 Power points.
REAR BEDROOM 210'8 x 8'3"with Amtico flooring. PVCu double glazed window overlooking the rear garden and from which a view is enjoyed. Radiator. 4 Power points.
REAR BEDROOM 311'11 x 7'9 plusfitted wall to wall/floor to ceiling wardrobes with sliding doors (2 mirrored). Radiator. Amtico flooring. PVCu double glazed window overlooking the rear garden and from which a view is enjoyed. 6 Power points. Smooth skimmed ceiling.
EXTERNALLYOpen plan front lawned garden. Tarmacadamed/concreted entrance drive providing ample private car parking and space for a caravan/motor home. Pathway to one side. Rear walled/close boarded fenced lawned garden measuring approximately 39' x 39' (11.89m x 11.89m) OUTSIDE LIGHT and WATER TAP. OIL STORAGE TANK. GARDEN STORE SHED.
ADJOINING LINKED GARAGE16'1 x 8'11with power and lighting. Up-and-over garage door.
AGENTS NOTEApplicants should note that the property along with other properties on the cul-de-sac was flooded in November 2025. As a result the bungalow has been substantially refurbished to include the provision of anew oil boiler and oil tank, new internal doors and Amtico flooring to most rooms for which there is a 35 year guarantee, new cavity wall insulation has been provided, new Kitchen and Bathroom fitments have also been provided and the property has been partially re-wired. In addition Carmarthenshire County Council as part of general flood defence measures carried out around the cul-de-sac have erected a concrete block wall along the rear boundary.
SERVICESMains electricity, water and drainage . Telephone subject to B.T. Regulations.
COUNCIL TAXBAND D. 2026/27 = £2,268.60p. Oral enquiry only.
LOCAL AUTHORITYCarmarthenshire County Council, County Hall, Carmarthen SA31 1JP.
Telephone No: - 01267 - 234567
AGENTS NOTENone of the services or appliances, heating, plumbing or electrical installations mentioned in these sales particulars have been tested by the Selling Agent. Photographs and/or any floor layout plans used on the particulars are FOR ILLUSTRATION PURPOSES ONLY and may depict items, which are not for sale or included in the sale of the property.
Click image to enlarge:
- VERY WELL PRESENTED DETACHED BUNGALOW.
- HEAD OF SMALL CUL-DE-SAC.
- RECENTLY REFURBISHED. 3 BEDROOMS.
- 2 LIVING ROOMS. CONSERVATORY.
- OIL C/H. PVCu DOUBLE GLAZED WINDOWS.
- LEVEL WALK FORESHORE, SHOP/POST OFFICE AND RAILWAY STATION.
- 3 MILES A484 TRUNK ROAD AT LLANDYFAELOG. 4 MILES KIDWELLY.
- 9 MILES CARMARTHEN, PEMBREY COUNTRY PARK AND FFOS LAS RACECOURSE.
- 13 MILES LLANELLI TOWN CENTRE.


