
Llanpumsaint, Carmarthen
Offers In The Region Of £279,950


-
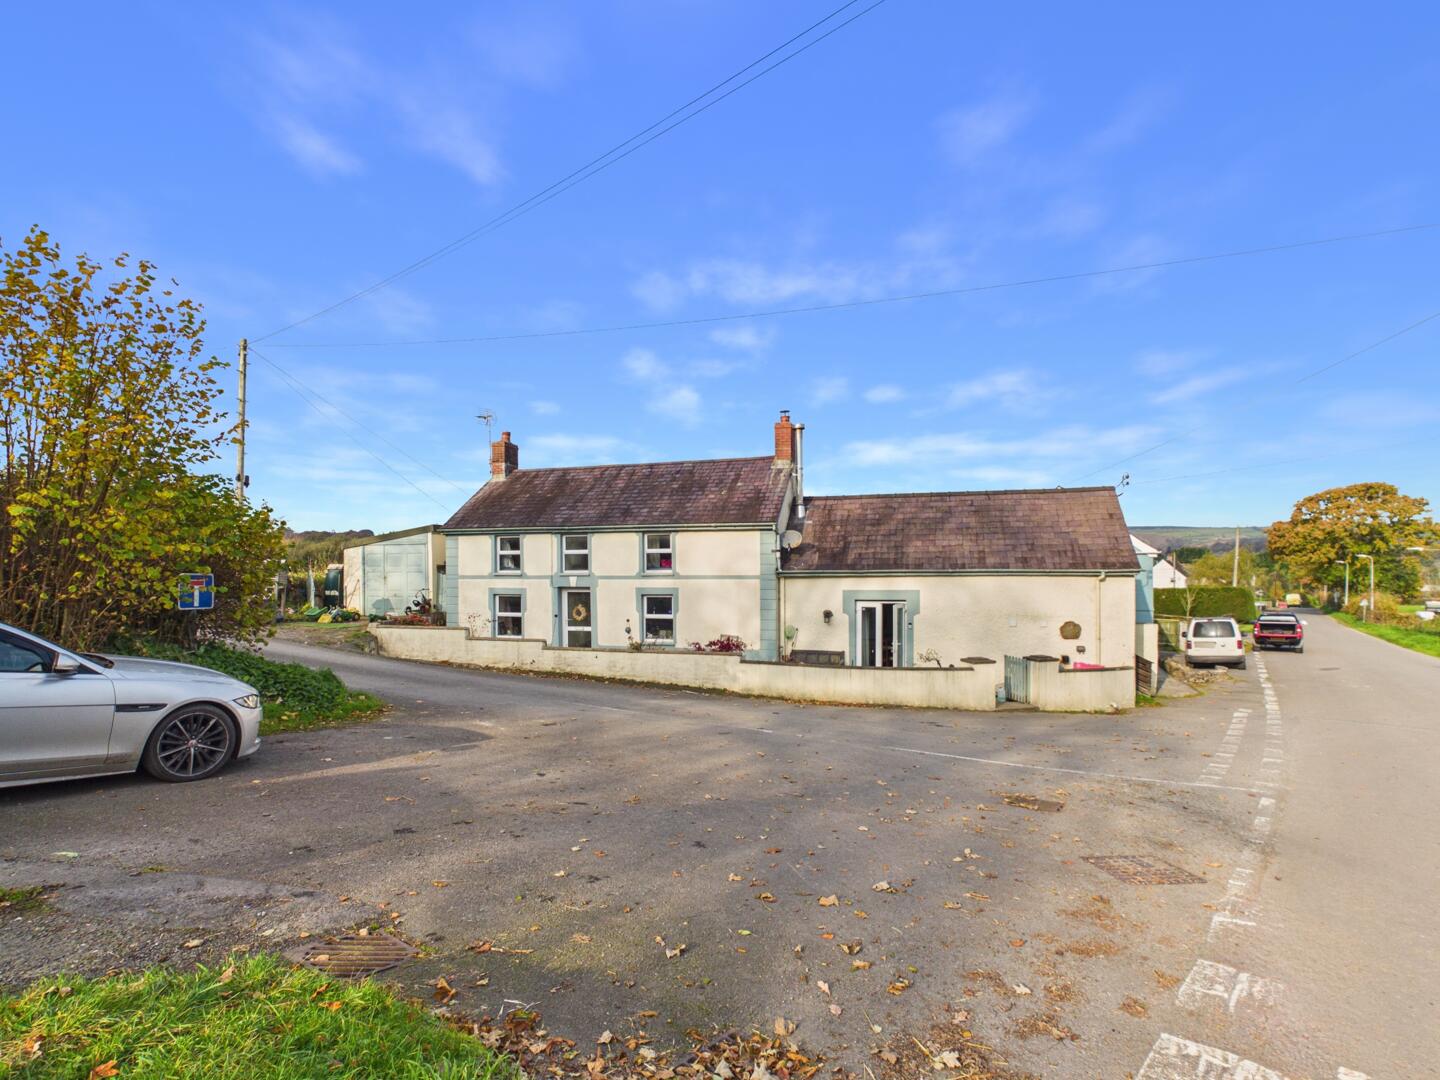
Front (Exterior)
-
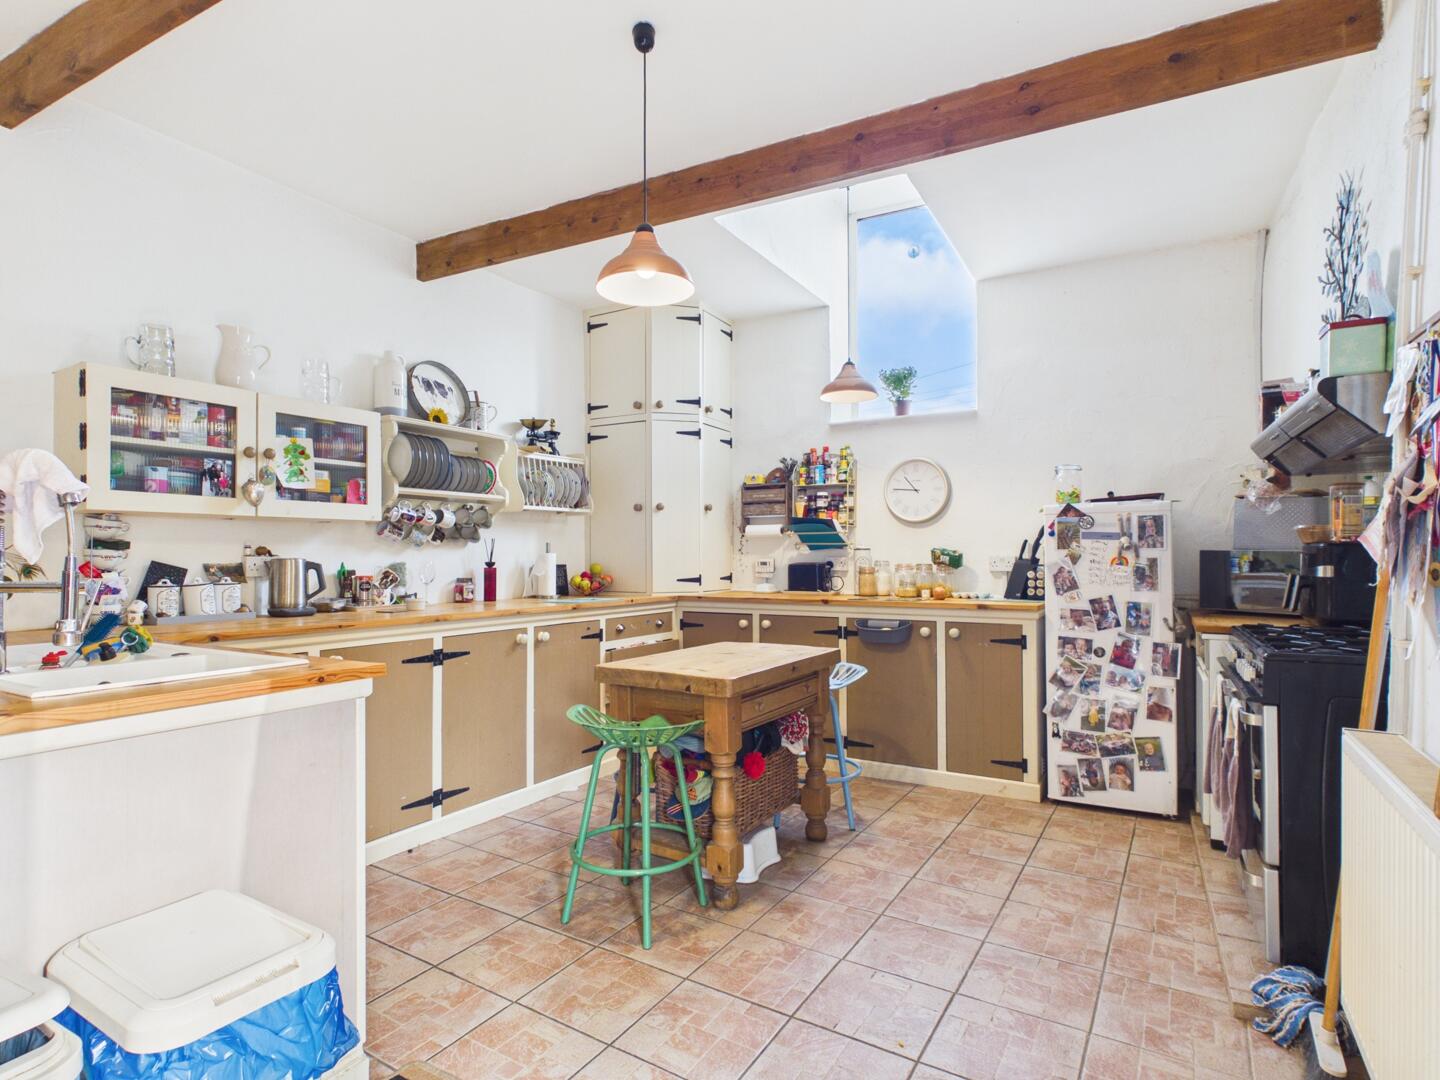
Kitchen
-
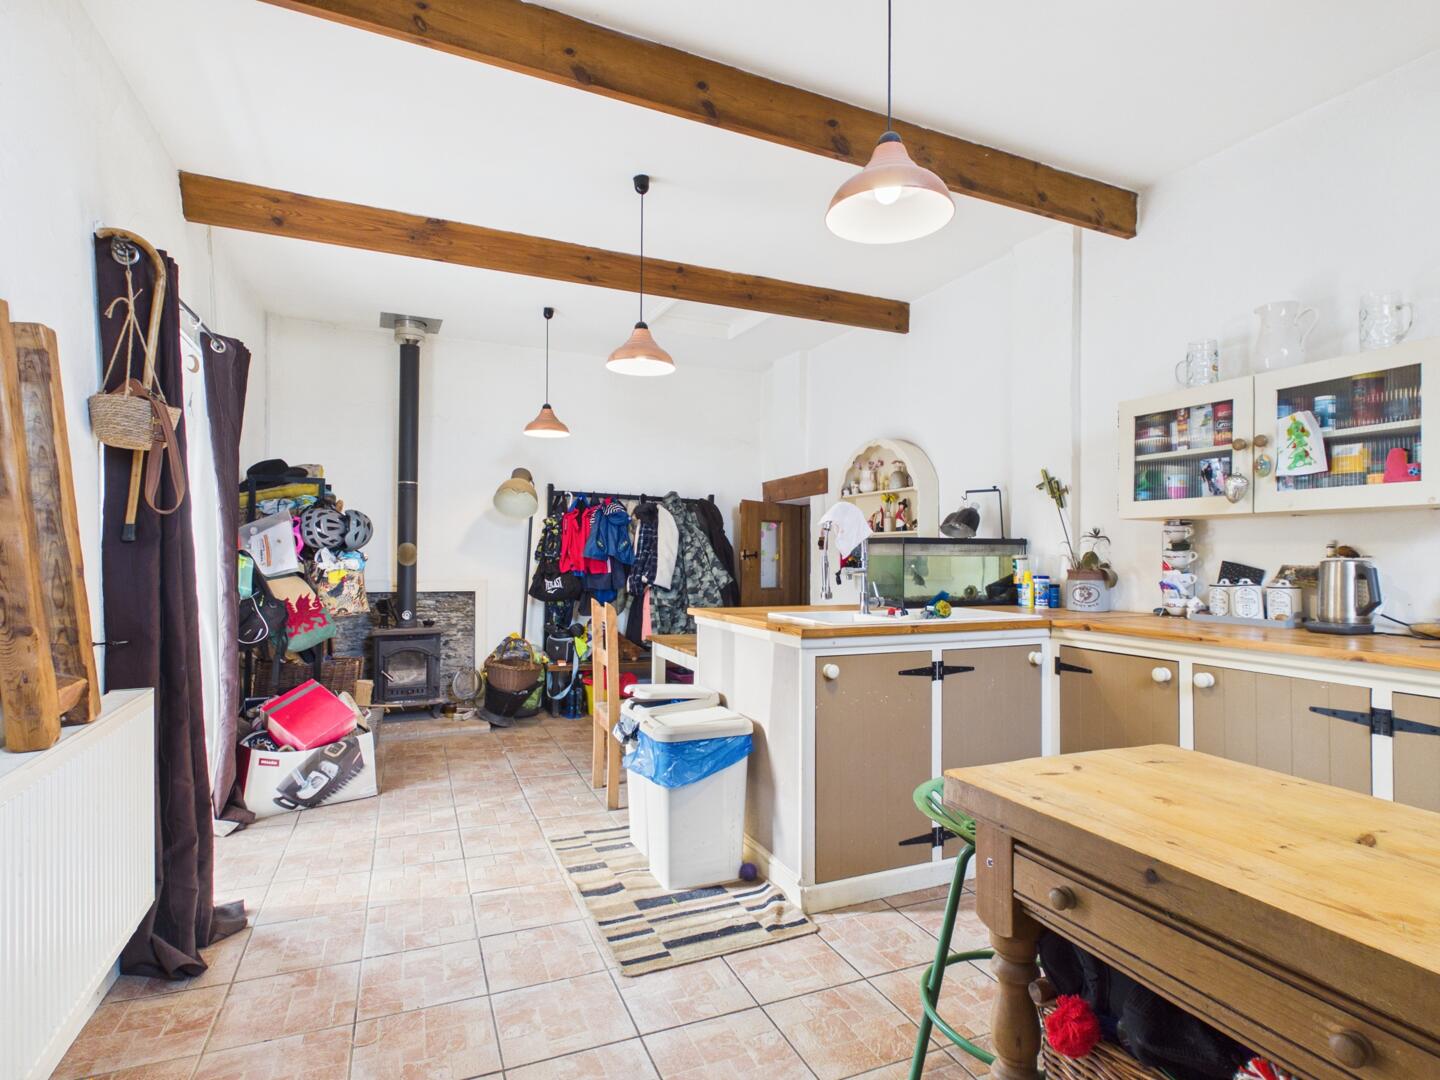
Kitchen
-
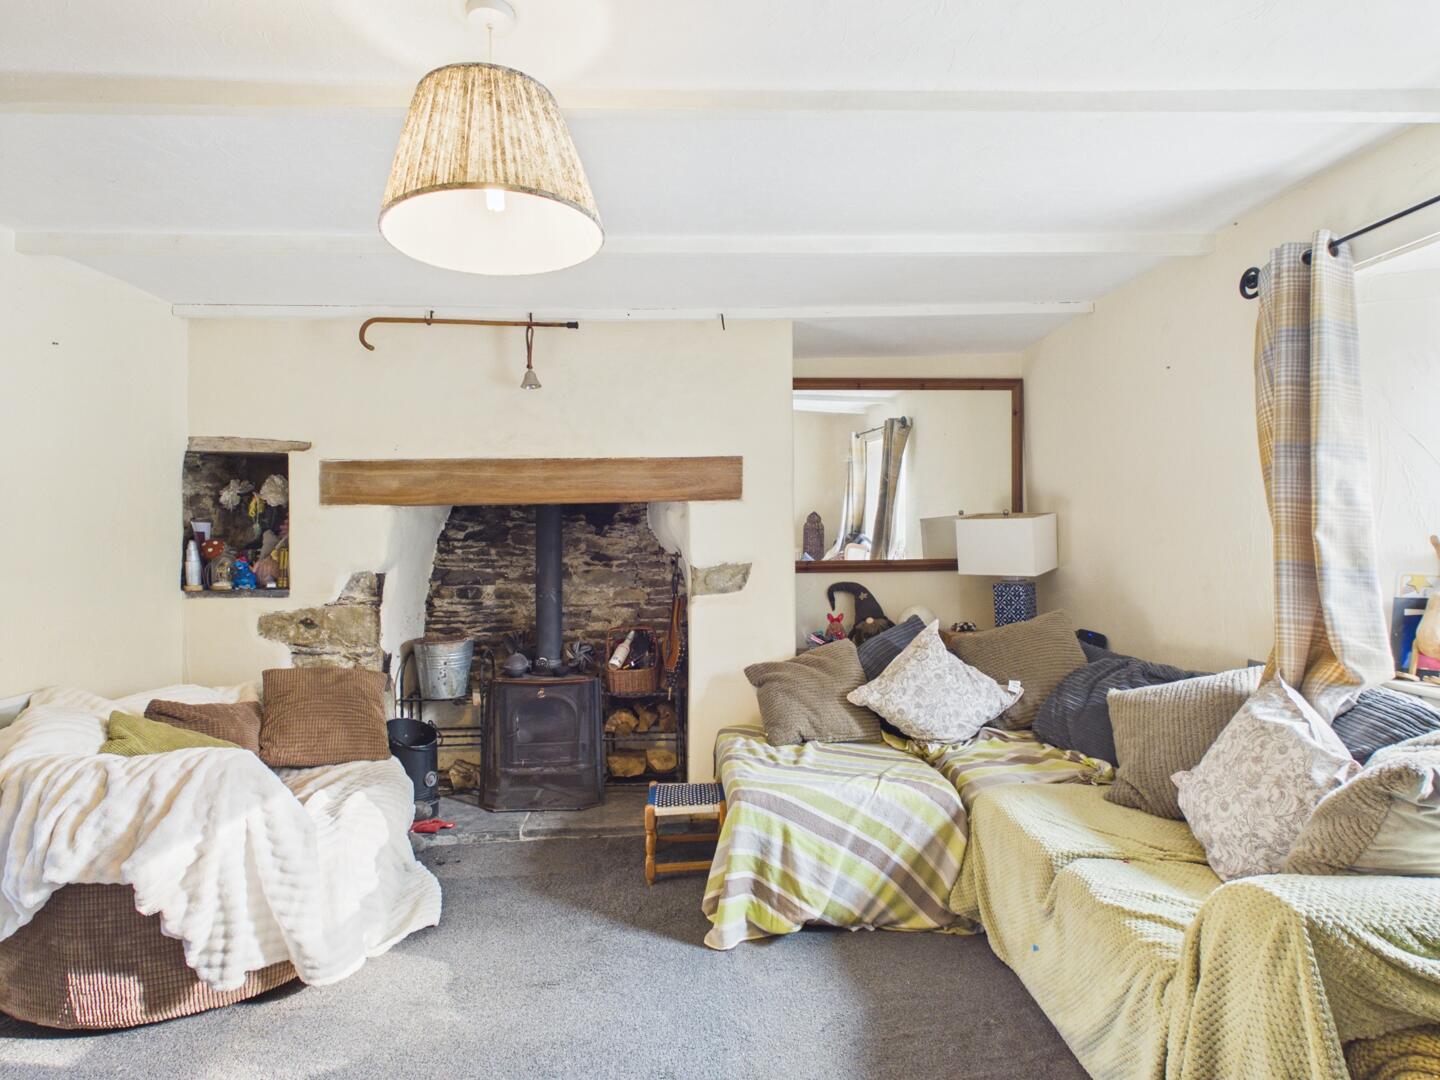
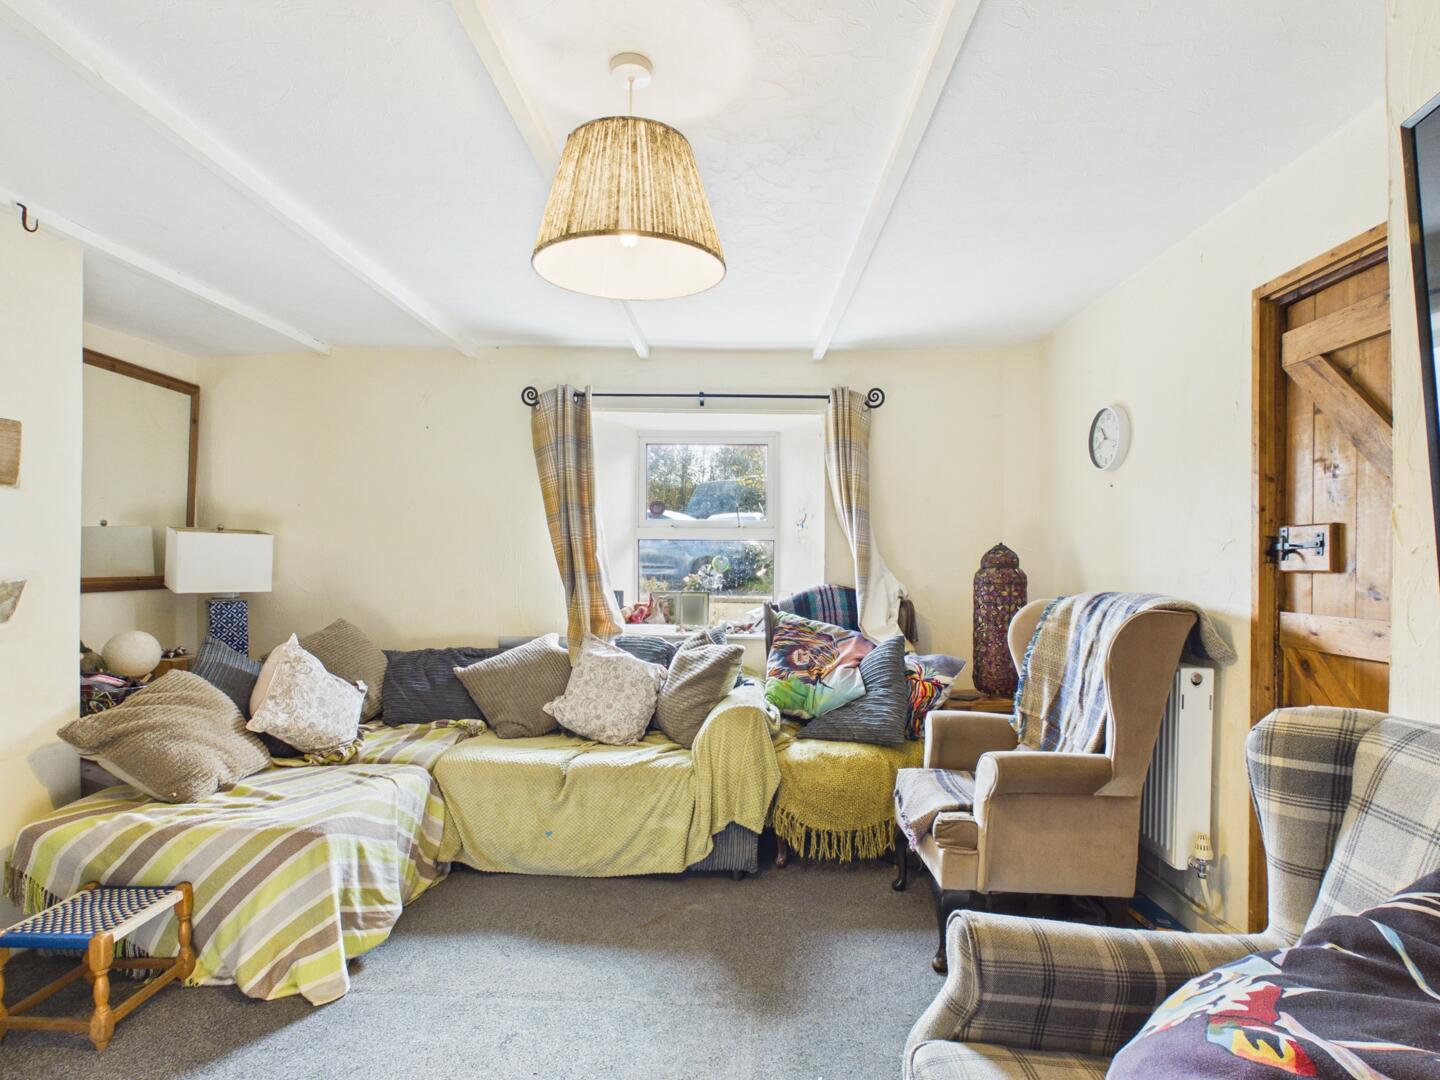
Living Room
-
Living Room
-
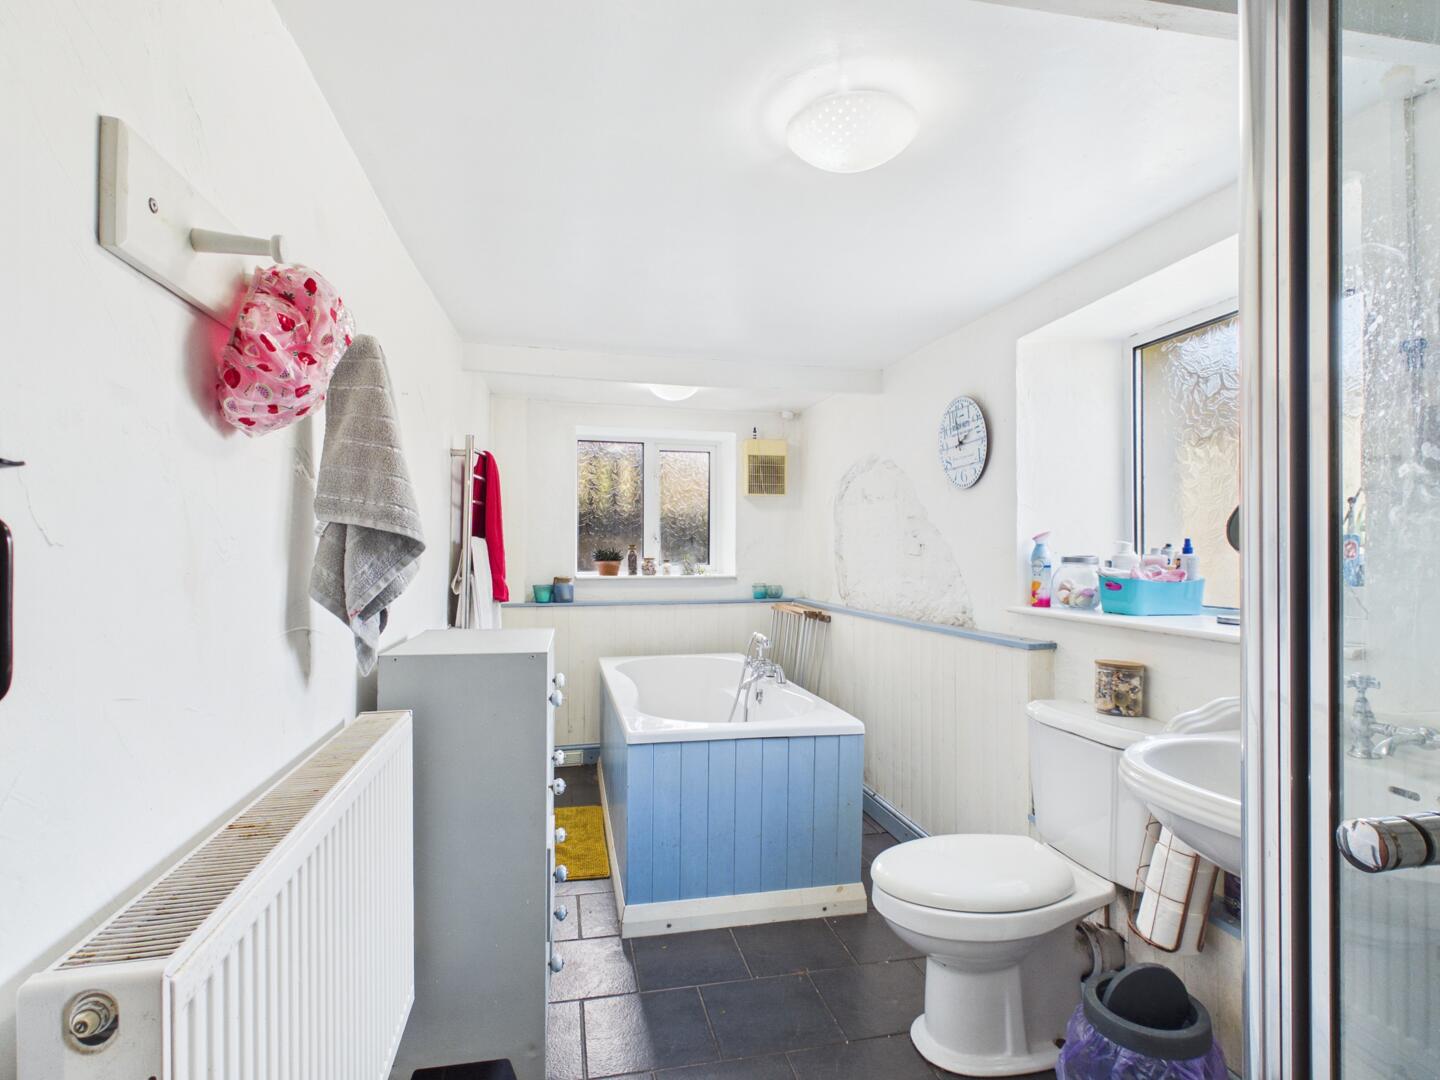
Bathroom
-
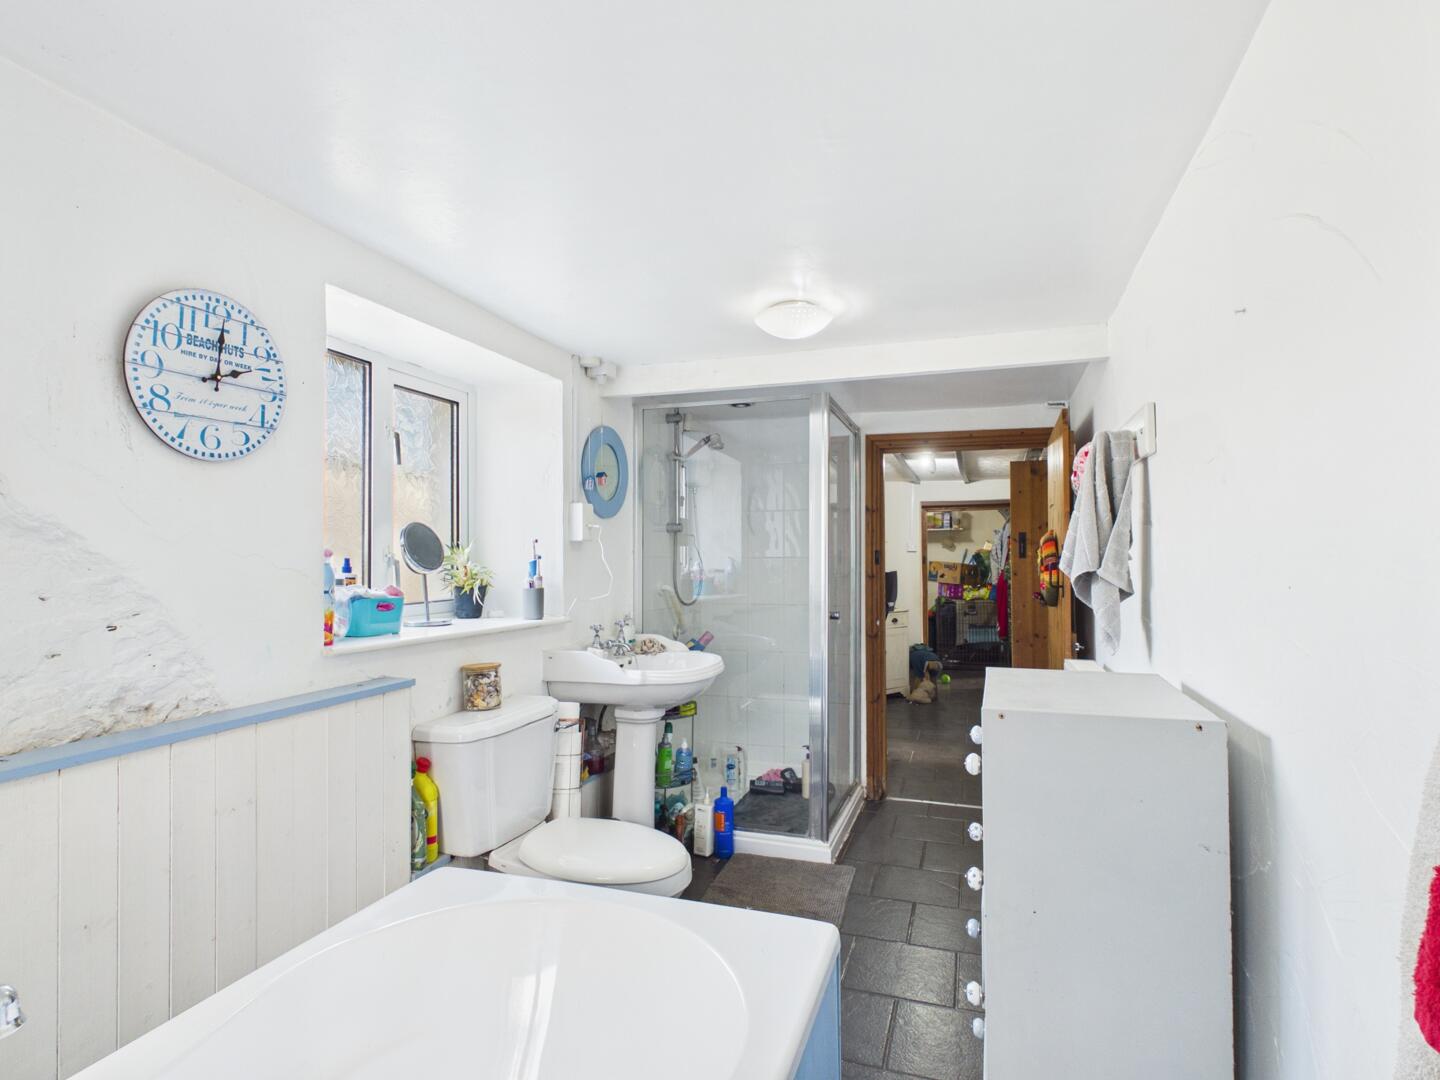
Bathroom
-
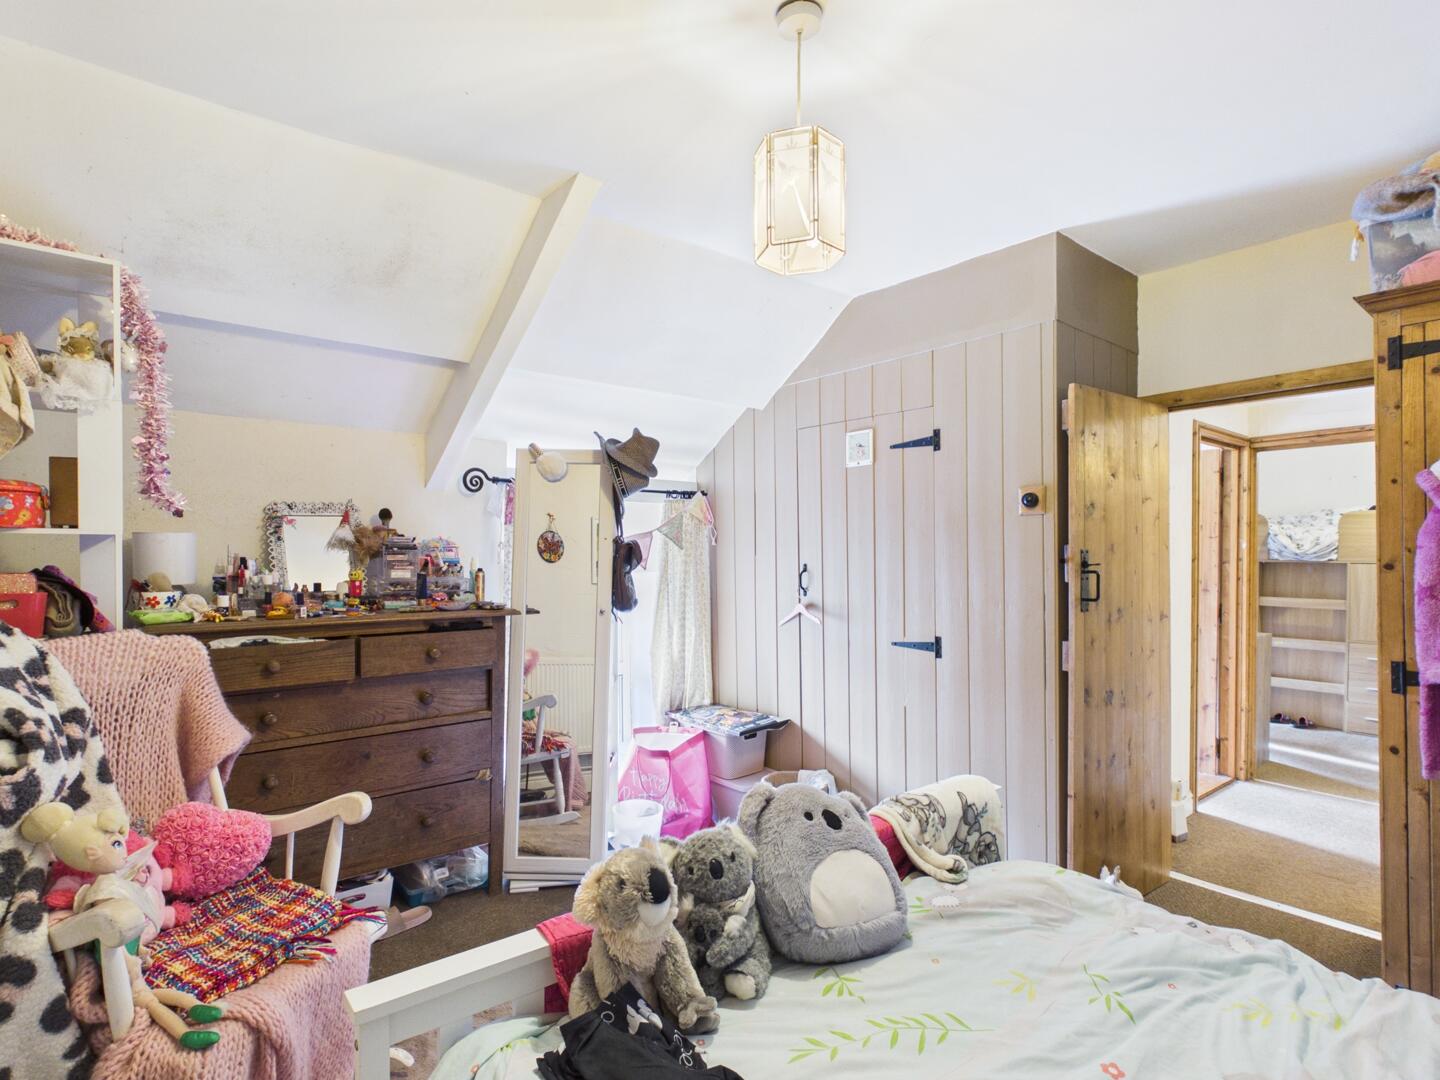
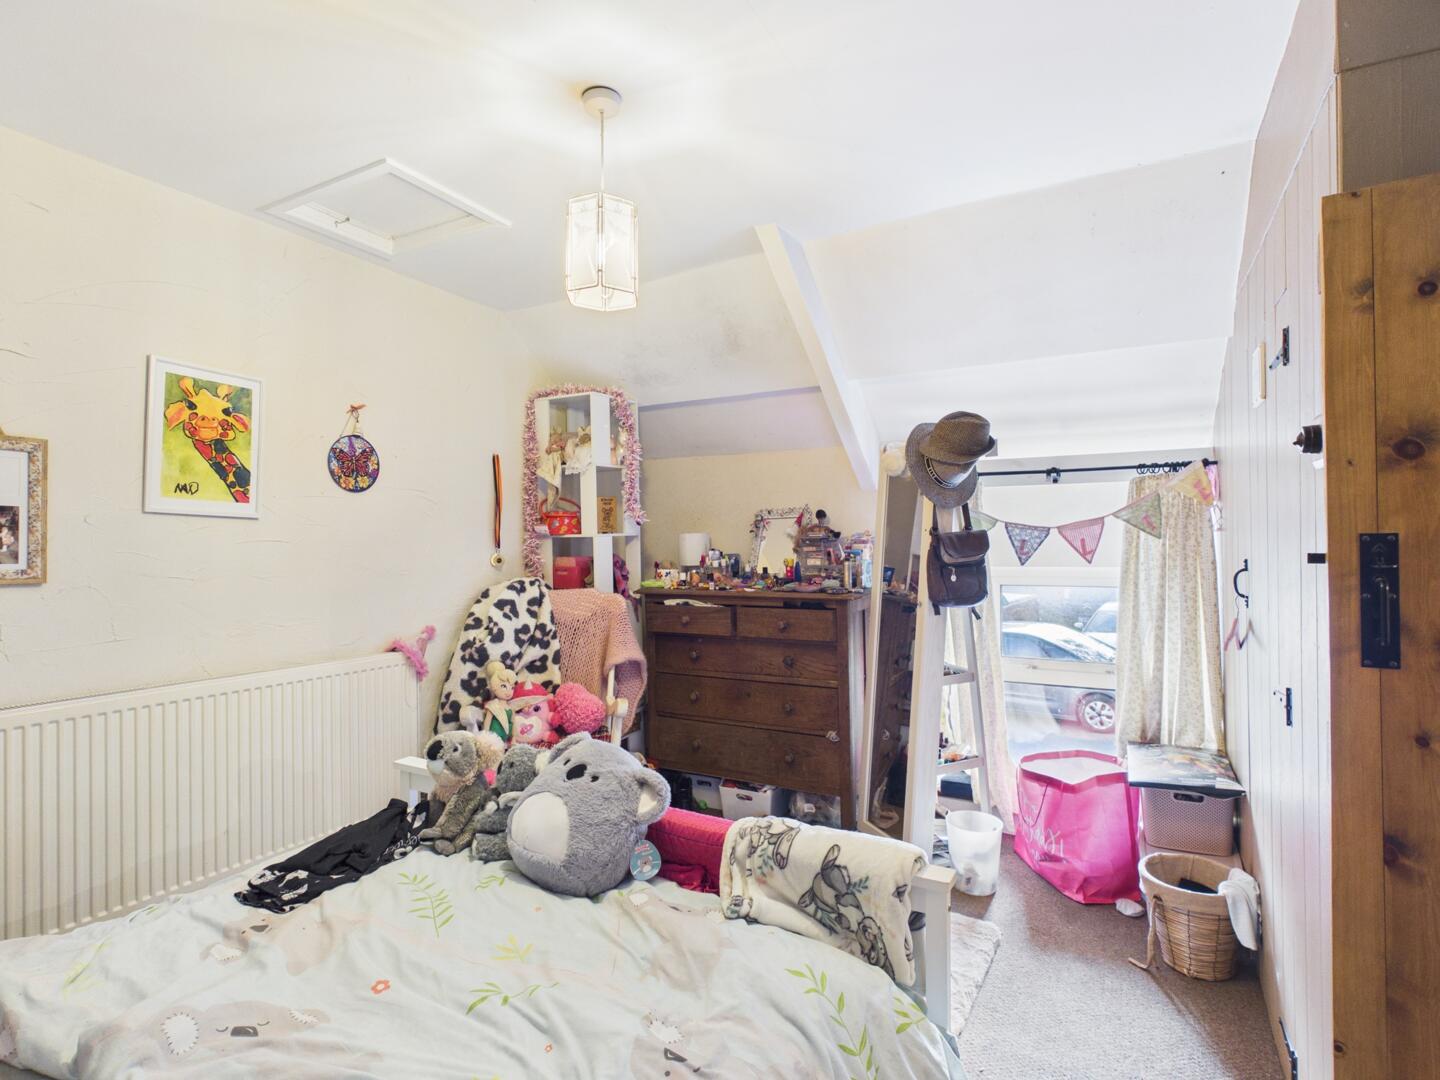
Bedroom 1
-
Bedroom 1
-
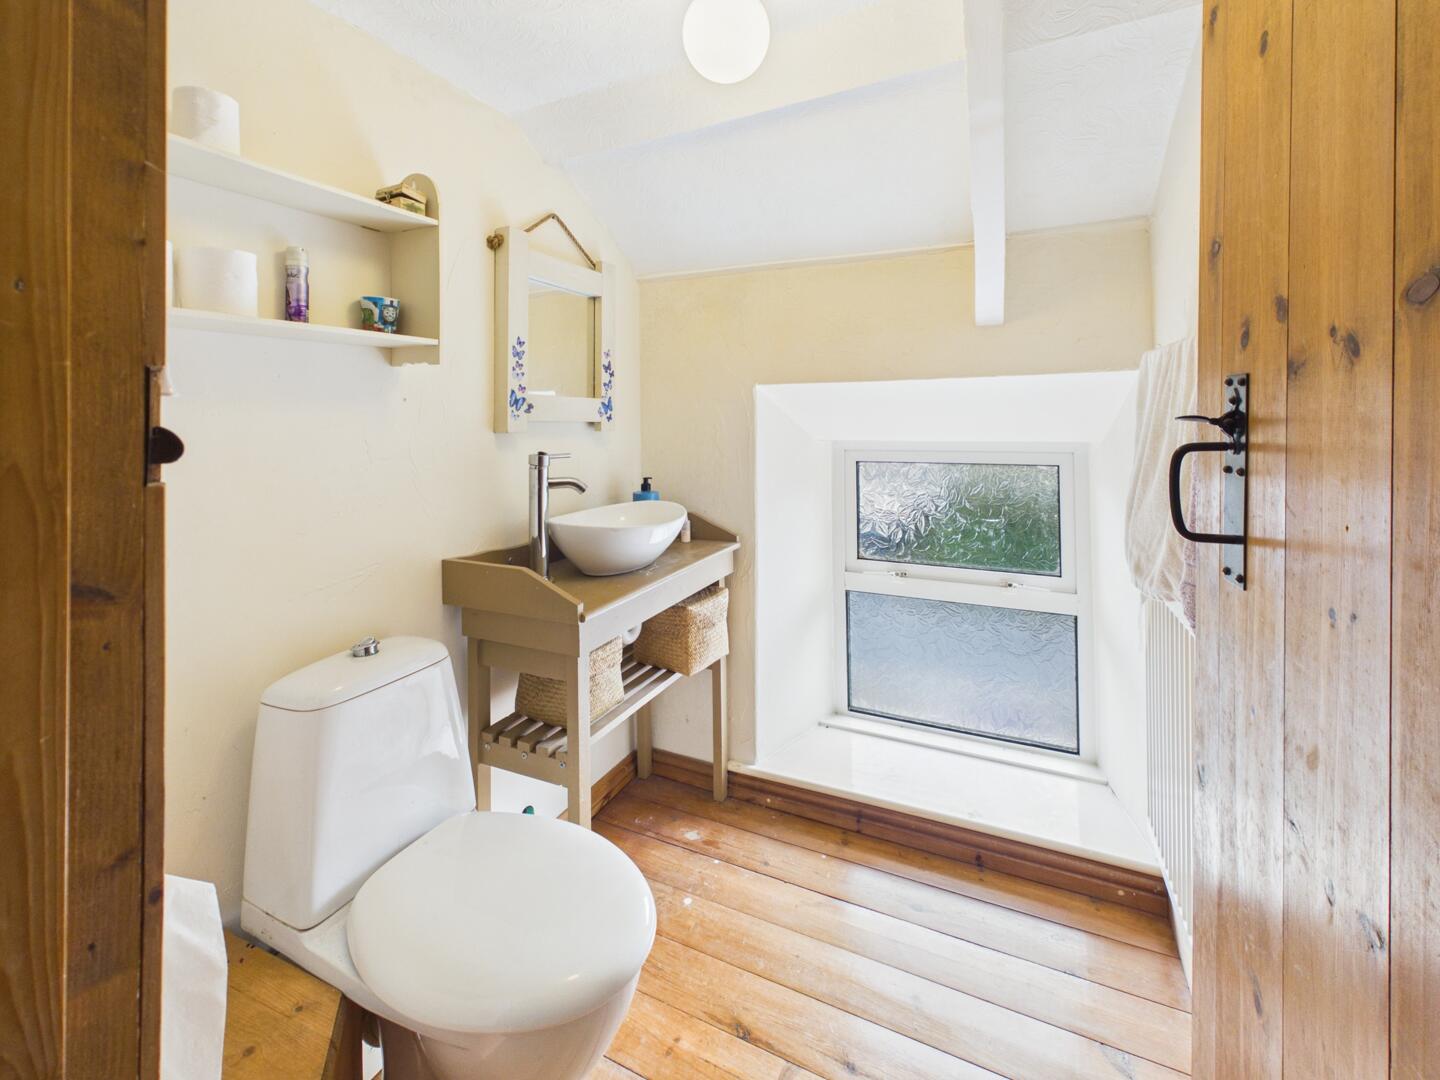
Separate WC
-
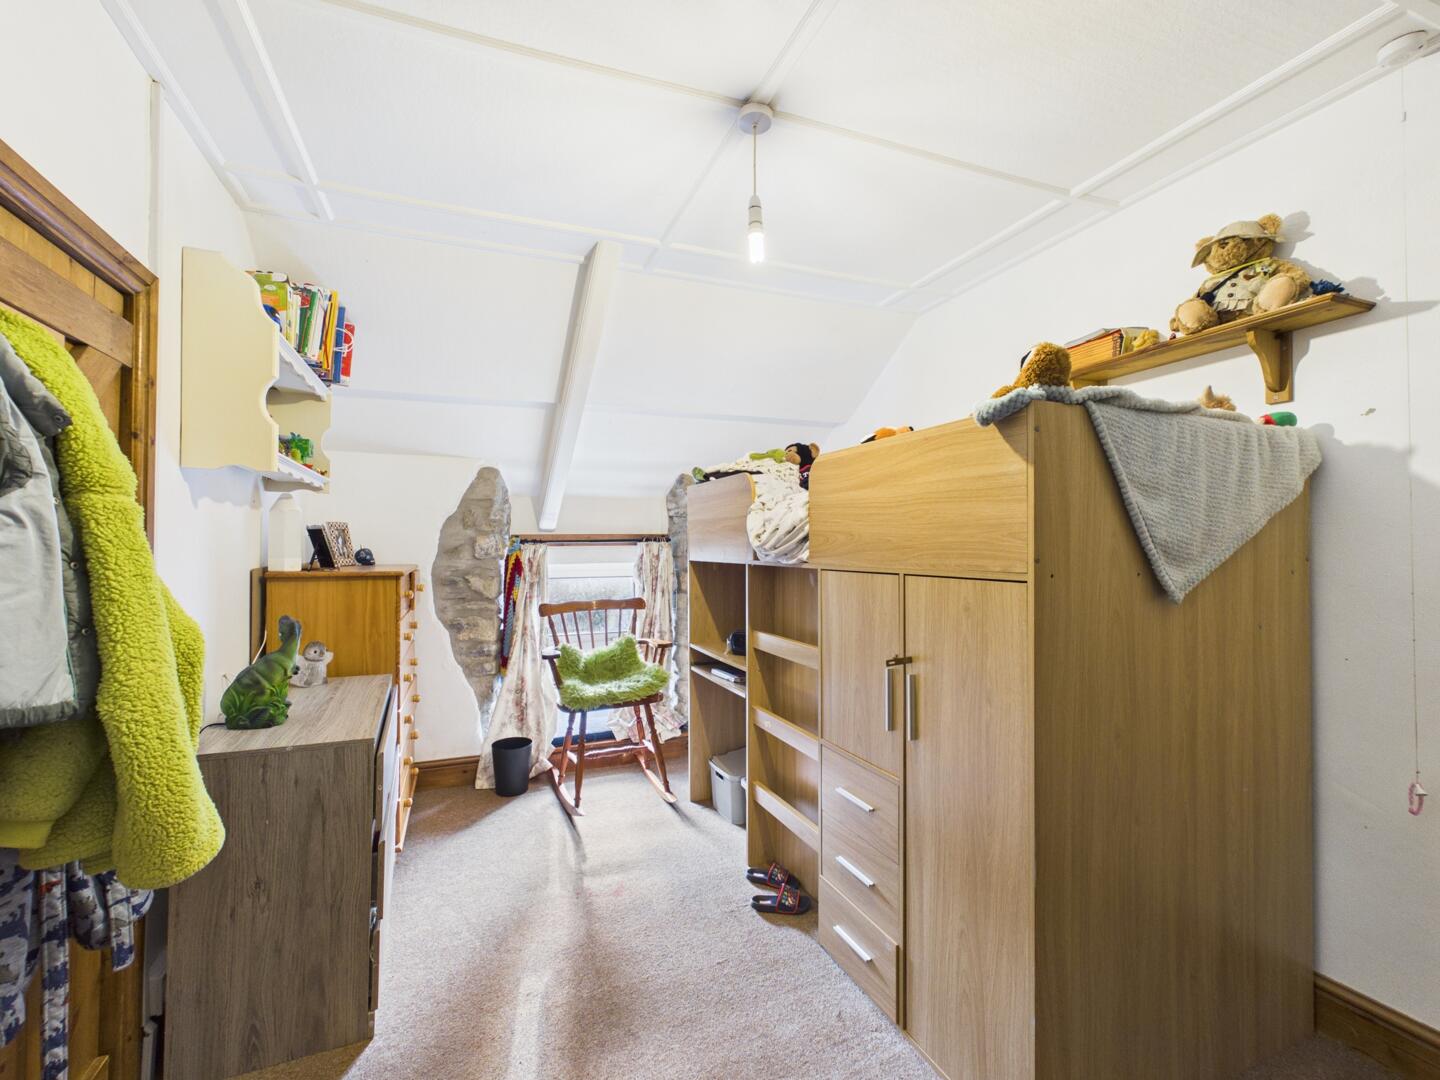
Bedroom 2
-
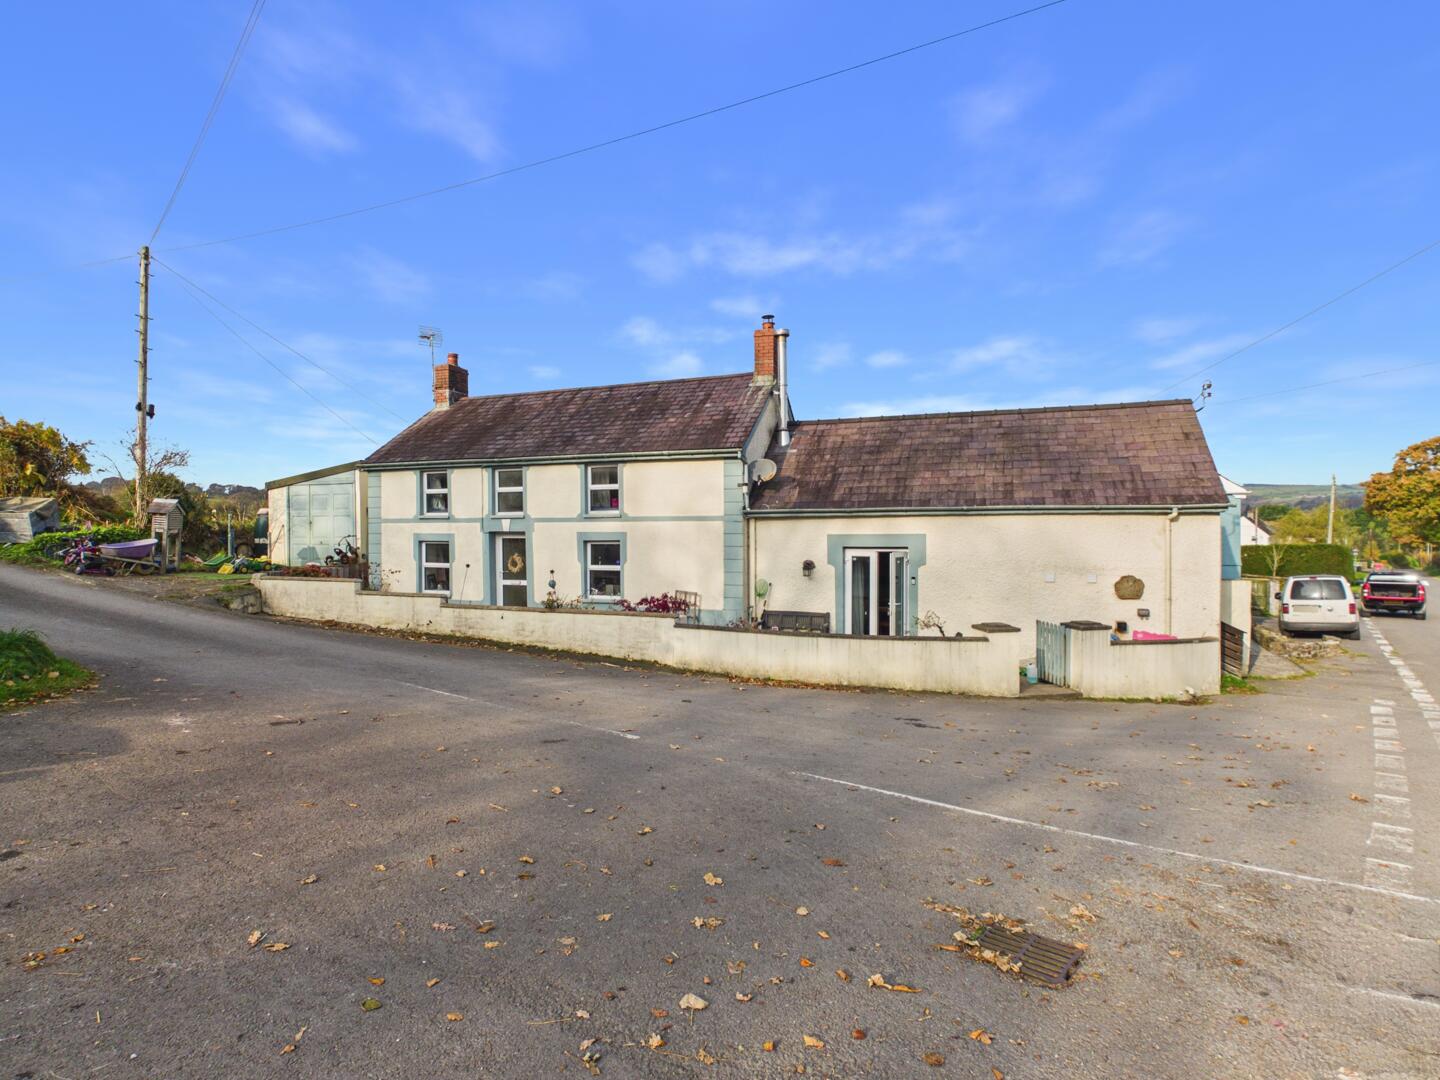
Front (Exterior)
-
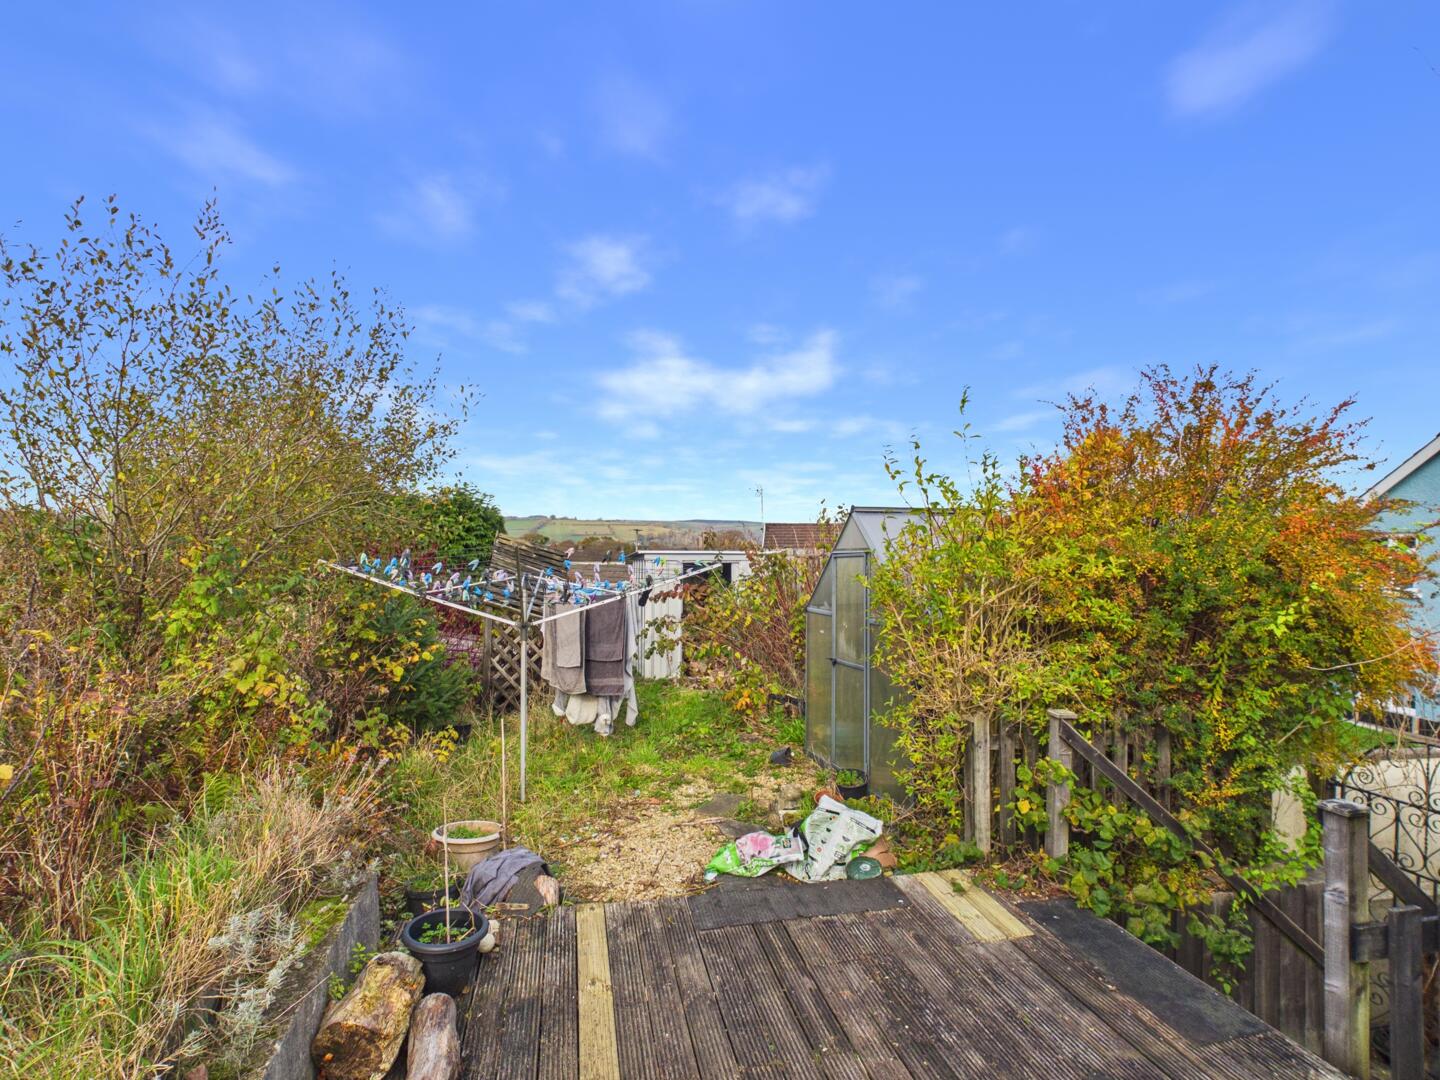
Rear Garden
- PERIOD DETACHED COTTAGE.
- 3 BEDROOMS. 2 WC's. OIL C/H.
- PVCu DOUBLE GLAZED WINDOWS.
- FITTED KITCHEN/LIVING/DINING ROOM.
- EXPOSED FIREPLACE AND SALT CUPBOARD.
- 7 MILES NORTH OF CARMARTHEN. AMIDST BEAUTIFUL GWILI RIVER VALLEY
- ON EDGE OF RURAL VILLAGE BORDERING THE COUNTRYSIDE.
- FIBRE TO PROPERTY
- 5.5 MILES GLANGWILI HOSPITAL
A conveniently situated mid 18th Century 3 BEDROOMED DETACHED DOUBLE FRONTED PERIOD COTTAGE RESIDENCE of character situated bordering the countryside on the periphery of the rural village community of Llanpumsaint that offers a Primary School and Recreational Ground and which in turn is located amidst the beautiful Gwili river valley within 3 miles of the village community of Bronwydd Arms, is within 3.5 miles of the A484 'Carmarthen to Newcastle Emlyn' trunk road, is within 5.5 miles of Glangwili General Hospital and the A40 trunk road and the property is located some 6.5 miles north of the readily available facilities and services at the centre of the County and Market town of Carmarthen.
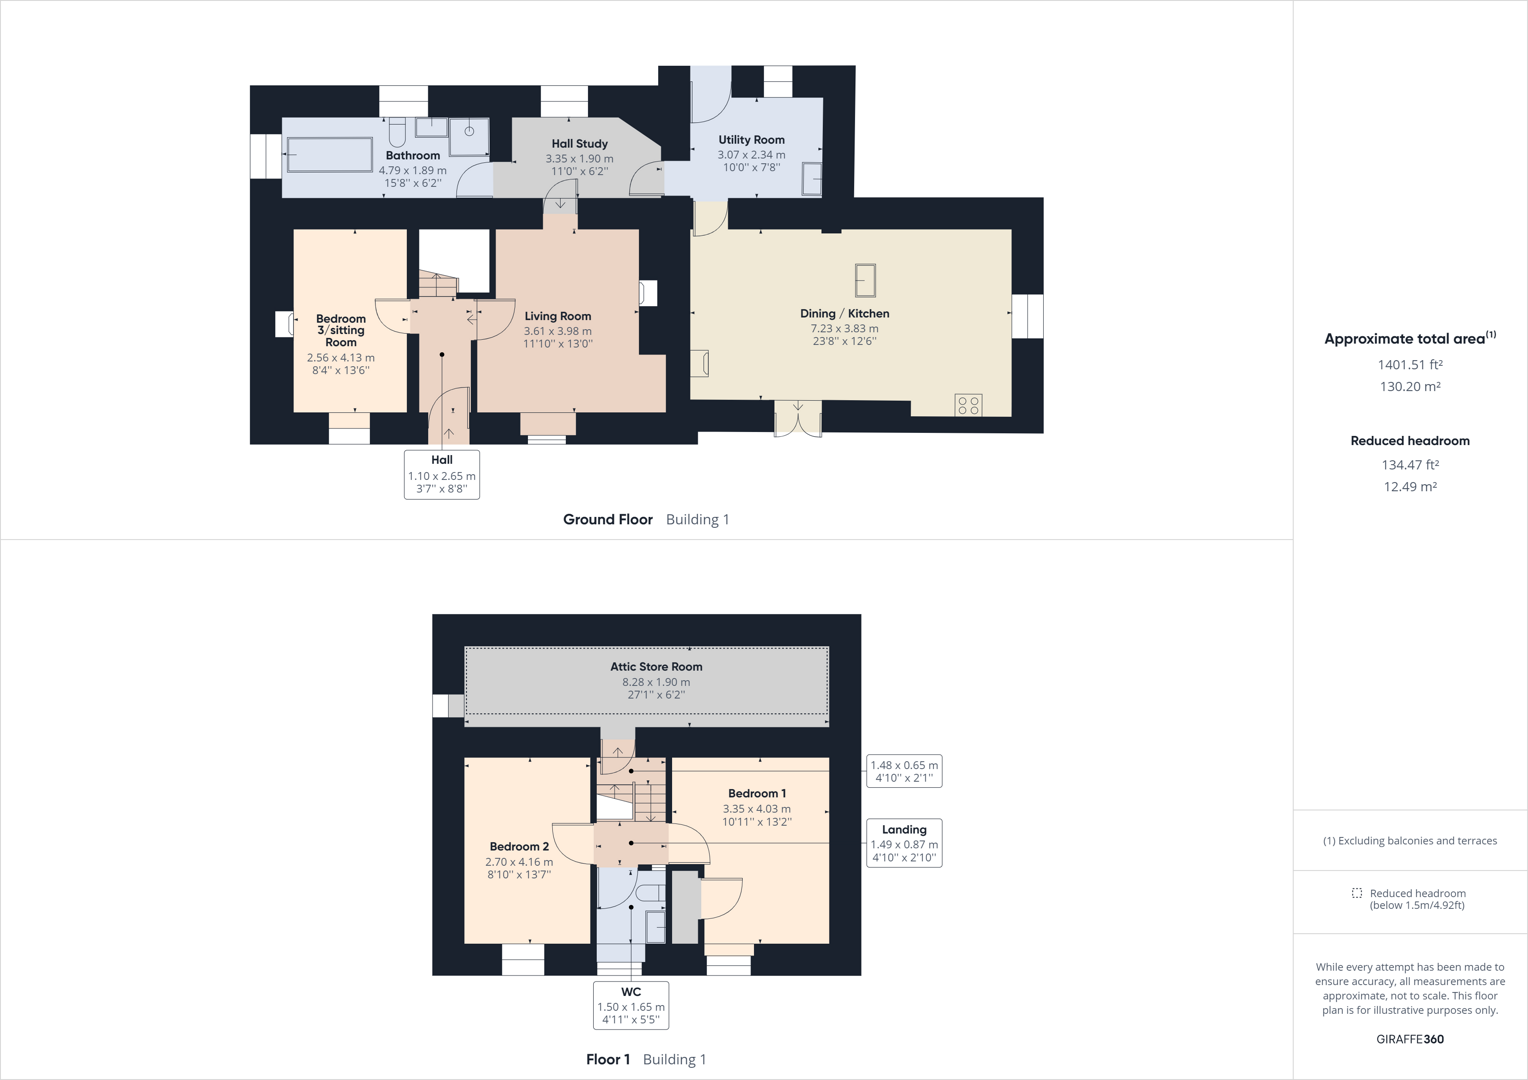
RECEPTION HALLwith PVCu opaque double glazed entrance door. Radiator. Electricity Consumer Unit. Staircase to first floor.
BEDROOM 3/SITTING ROOM4.14m x 2.54m (13'7" x 8'4")with 4 power points. Boarded effect laminate flooring. PVCu double glazed window to fore. Feature Victorian style fireplace with slate hearth. 2 Radiators. Exposed painted beamed ceiling.
LIVING ROOM4.24m x 4.01m overall (13'11" x 13'2" overall)into recess to one side of the original feature inglenook style fireplace with oak beam incorporating a multi-fuel roomheater with original 'salt' cupboard to one side. Radiator. PVCu double glazed window to fore. 6 Power points.
STUDY/REAR HALL10'11" x 6'3"with slate effect ceramic tiled floor. Radiator. PVCu double glazed window. Feature ebonised beamed ceiling. Telephone point. C/h room thermostat. 4 Power points. Doors to the living room and
BATHROOM15'8" x 6' 2"with slate effect ceramic tiled floor. Radiator. Shaver point. 2 PVCu opaque double glazed windows. Extractor fan. 3 Piece suite in white comprising double ended bath tub with shower attachment, WC and pedestal wash hand basin. Part tiled shower enclosure with electric shower over and shower door. Towel warmer ladder radiator.
UTILITY ROOM10' x 7'6"with slate effect ceramic tiled floor. Radiator. Cloak hooks. 'Butler's' sink with tiled splashback. Plumbing for washing machine. PVCu opaque double glazed window. PVCu part opaque double glazed door to the rear porch. 8 Power points. Door to the fitted kitchen/dining/living room.
REAR COVERED ENTRANCE PORCH
FITTED KITCHEN/DINING/LIVING ROOM23'10" x 12' 6"with C/h timer control. Ceramic tiled floor. PVCu double glazed window. Feature pine beamed ceiling. 9' 3" (2.82m) Ceiling height. 2 Radiators. Feature stone fireplace with paved hearth incorporating a wood burning stove. Access to loft space. Range of fitted base and eye level kitchen units with pine worksurfaces incorporating a 1.5 bowl sink unit, plate racks and dresser style unit, 'Flavell Finesse 100' dual fuel (L.P. gas and electric) cooking range with 8 burner hob, 2 electric ovens (1 fan assisted) grill and a pan cupboard, 2 canopied cooker hoods. 'Camry' oil fired central heating boiler. 15 Power points plus fused points. PVCu double glazed French doors to fore. Fitted cupboard housing the pre-lagged hot water cylinder with immersion heater switch.
FIRST FLOOR
HALF LANDINGDoor to
ATTIC STORE ROOM OFF27'6" in widthhaving 2 power points. PVCu double glazed window. Restricted headroom. This room provides excellent storage.
LANDINGwith access to loft space. 2 Power points.
BEDROOM 113'3" x 11'11" overallwith radiator. Part sloping beamed ceiling. Access to loft space. PVCu double glazed window to fore. Fitted wardrobe. 6 Power points.
SEPARATE WC5'5" x 4'10"with pine boarded floor. PVCu opaque double glazed window. Radiator. Part sloping beamed ceiling. 2 Piece suite in white comprising WC and wash hand bowl.
BEDROOM 213'8" x 8'9"with PVCu double glazed window to fore with exposed stone window reveals. Part sloping beamed ceiling. Radiator. Fitted wardrobe and cupboard. 4 Power points.
EXTERNALLYWalled/gated paved/decoratively stoned forecourt with raised herbaceous borders. Tarmacadamed/concreted entrance drive leading to the garage. Side/rear decked/decoratively stoned garden enjoying a sunny south westerly aspect that abuts farmland. OUTSIDE LIGHTS, POWER POINT and WATER TAP. OIL STORAGE TANK. WOOD STORE.
DETACHED GARAGE15' x 8'10"Concrete block built with double doors. Power and lighting. PVCu double glazed window.
LOCAL AUTHORITYCarmarthenshire County Council, County Hall, Carmarthen SA31 1JP
Telephone No: - 01267 - 234567
AGENTS NOTENone of the services or appliances, heating, plumbing or electrical installations mentioned in these sales particulars have been tested by the Selling Agent. Photographs and/or any floor layout plans used on the particulars are FOR ILLUSTRATION PURPOSES ONLY and may depict items, which are not for sale or included in the sale of the property.
Click image to enlarge:
- PERIOD DETACHED COTTAGE.
- 3 BEDROOMS. 2 WC's. OIL C/H.
- PVCu DOUBLE GLAZED WINDOWS.
- FITTED KITCHEN/LIVING/DINING ROOM.
- EXPOSED FIREPLACE AND SALT CUPBOARD.
- 7 MILES NORTH OF CARMARTHEN. AMIDST BEAUTIFUL GWILI RIVER VALLEY
- ON EDGE OF RURAL VILLAGE BORDERING THE COUNTRYSIDE.
- FIBRE TO PROPERTY
- 5.5 MILES GLANGWILI HOSPITAL


