
Picton Place, Carmarthen
Offers In The Region Of £159,950


-
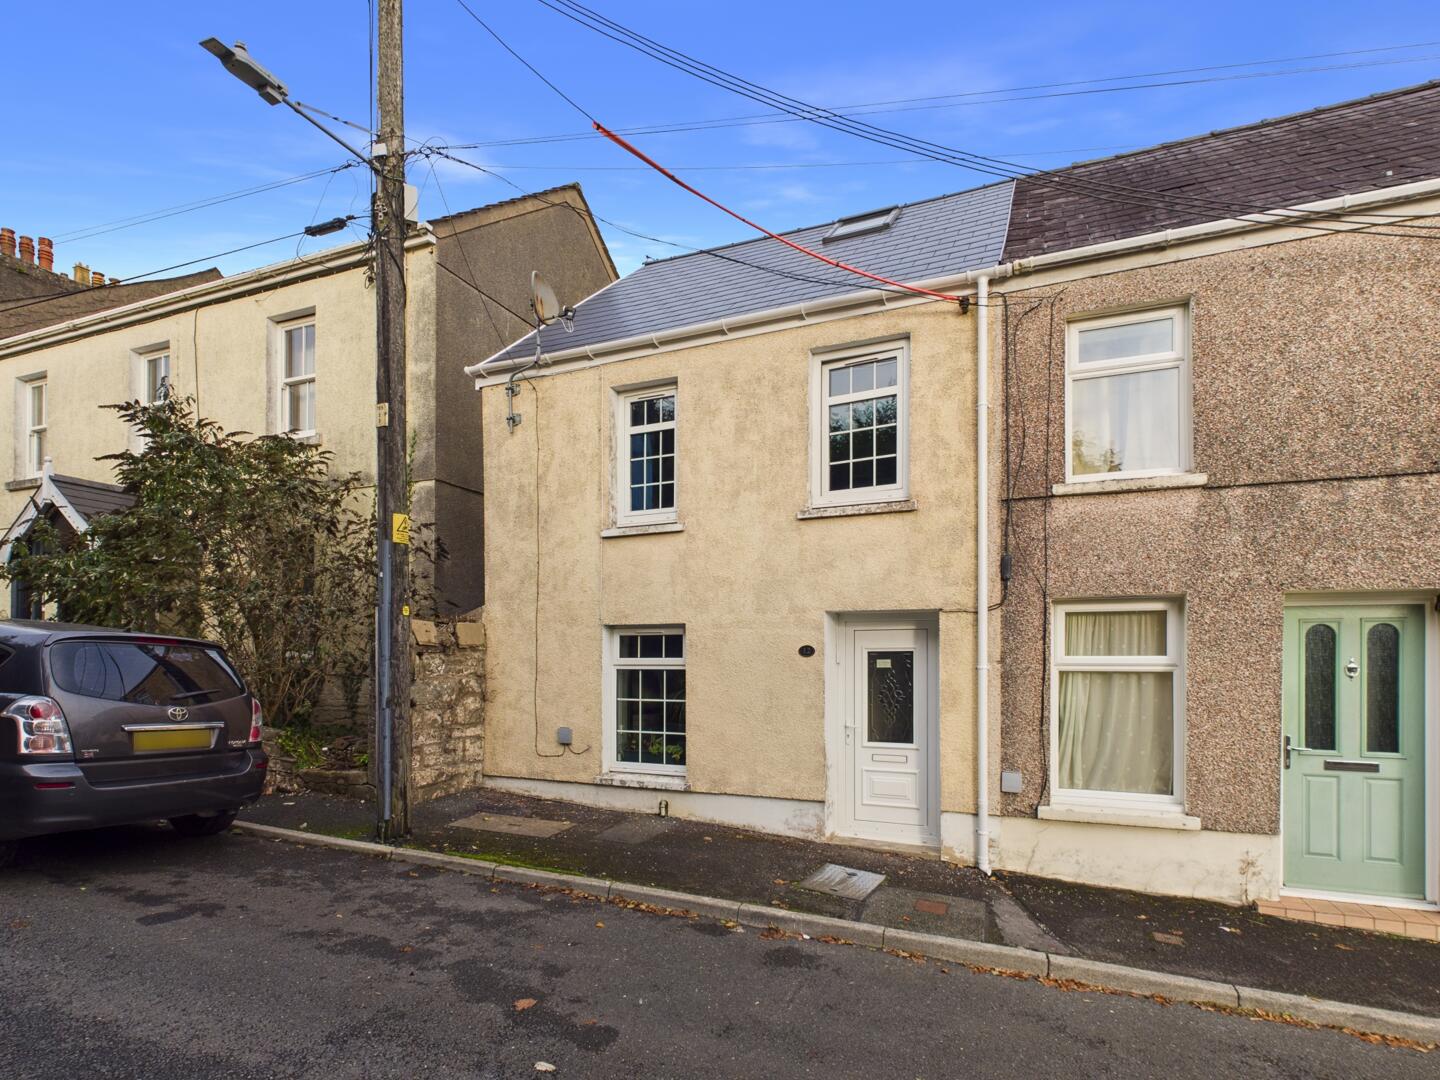
Front (Exterior)
-
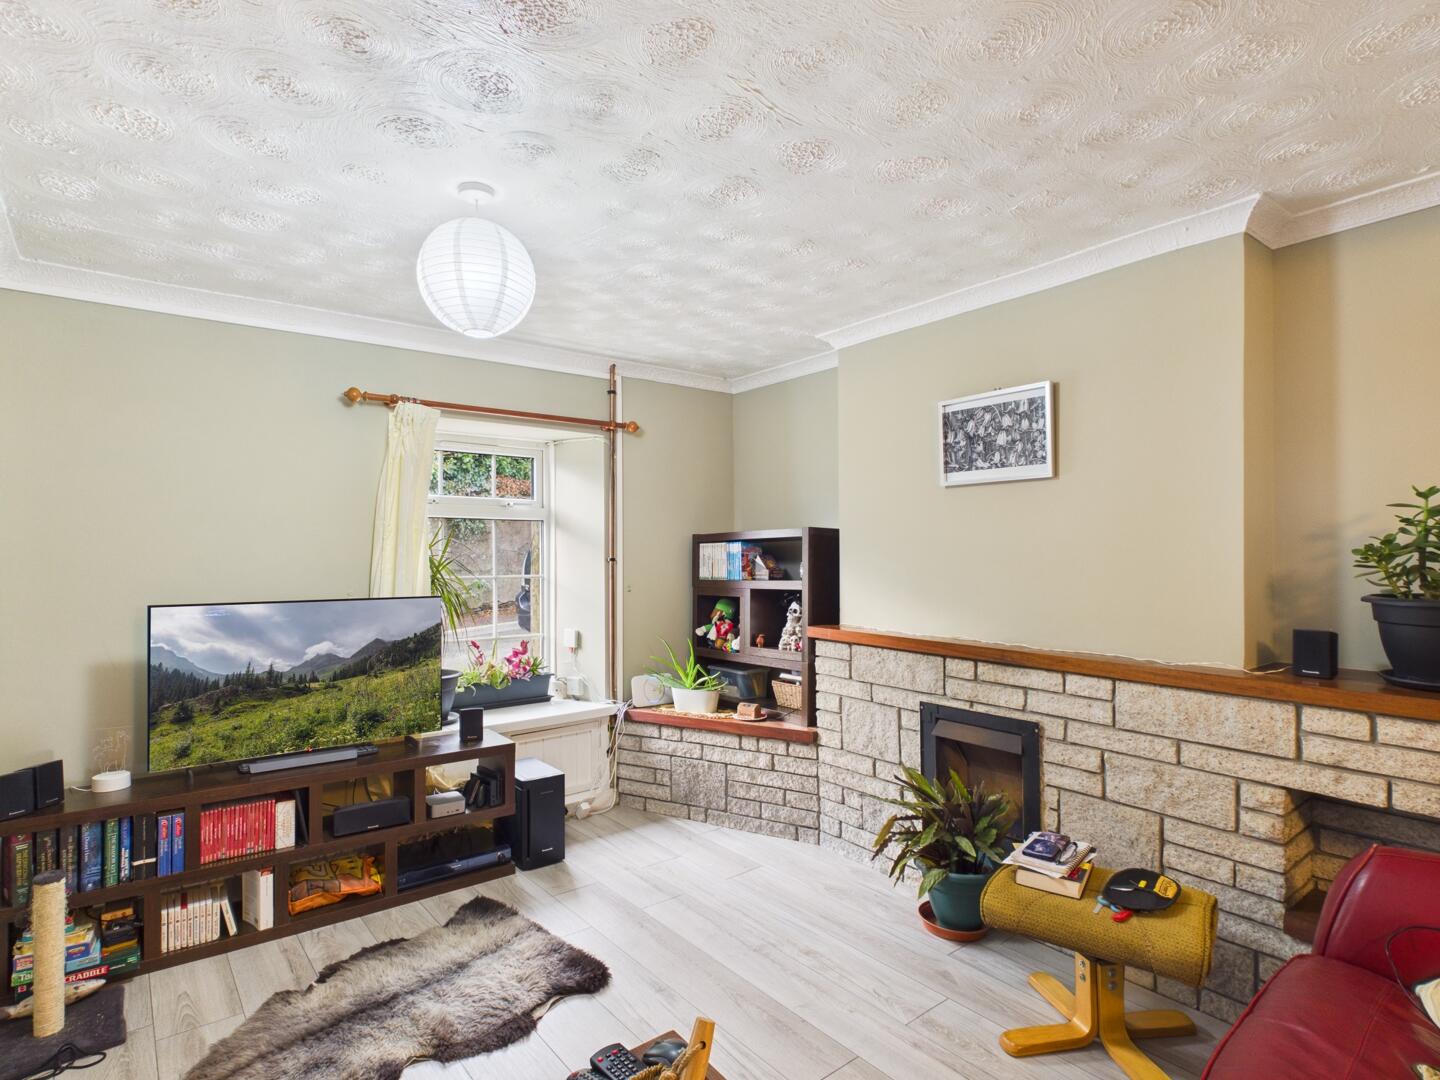
Living Room
-
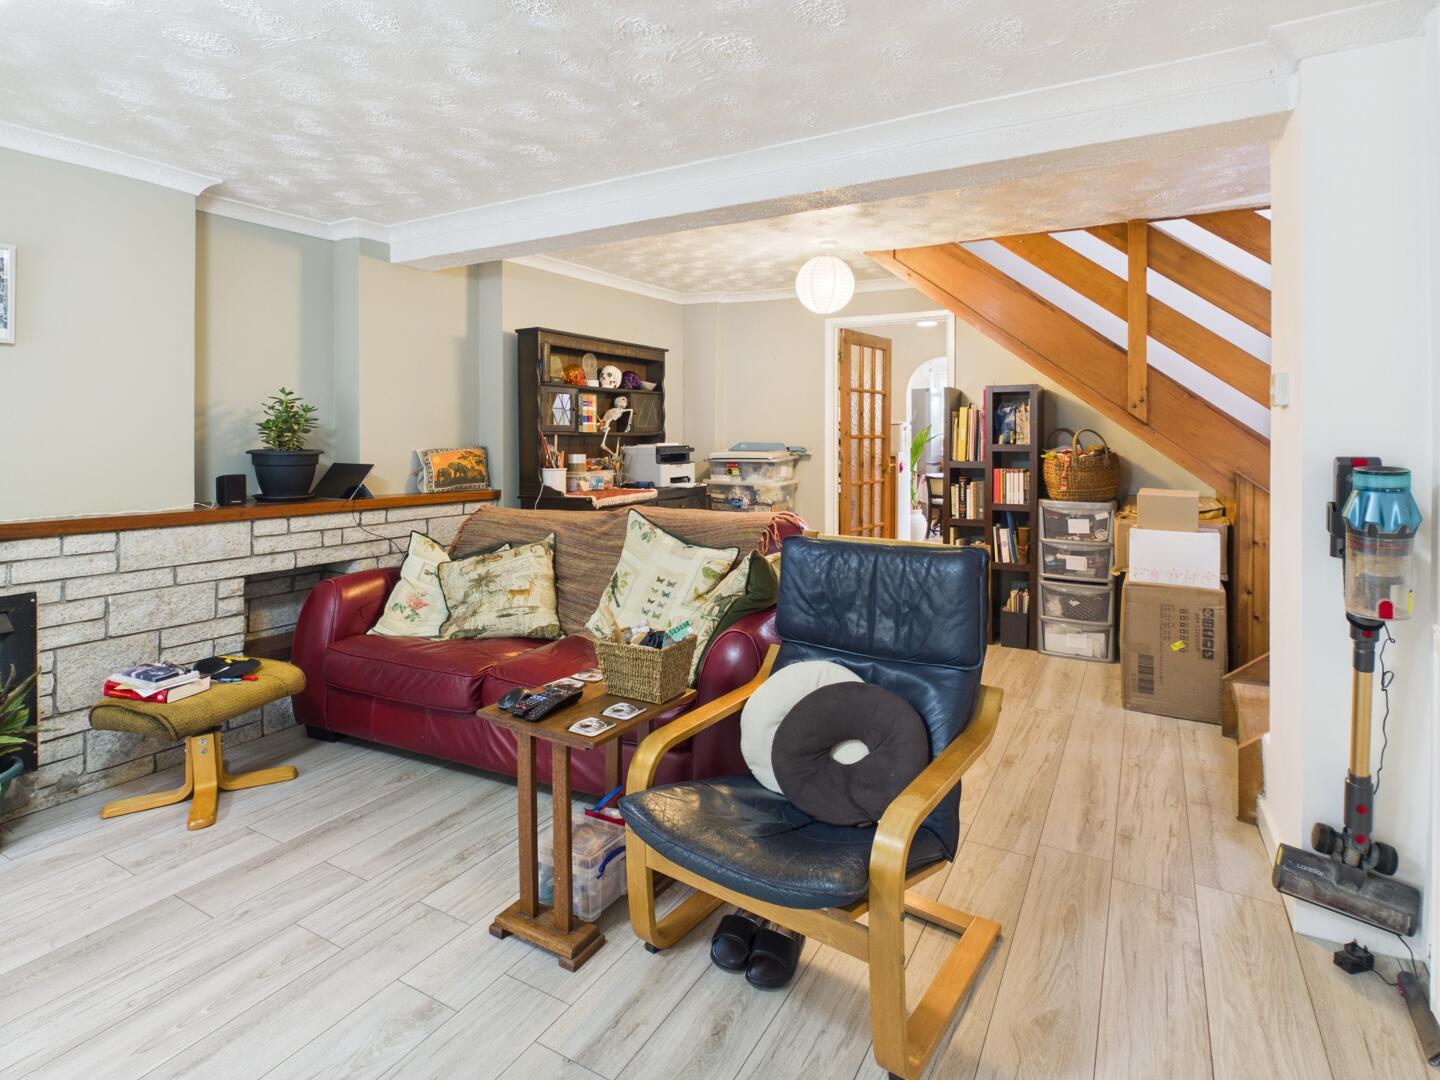
Living Room
-
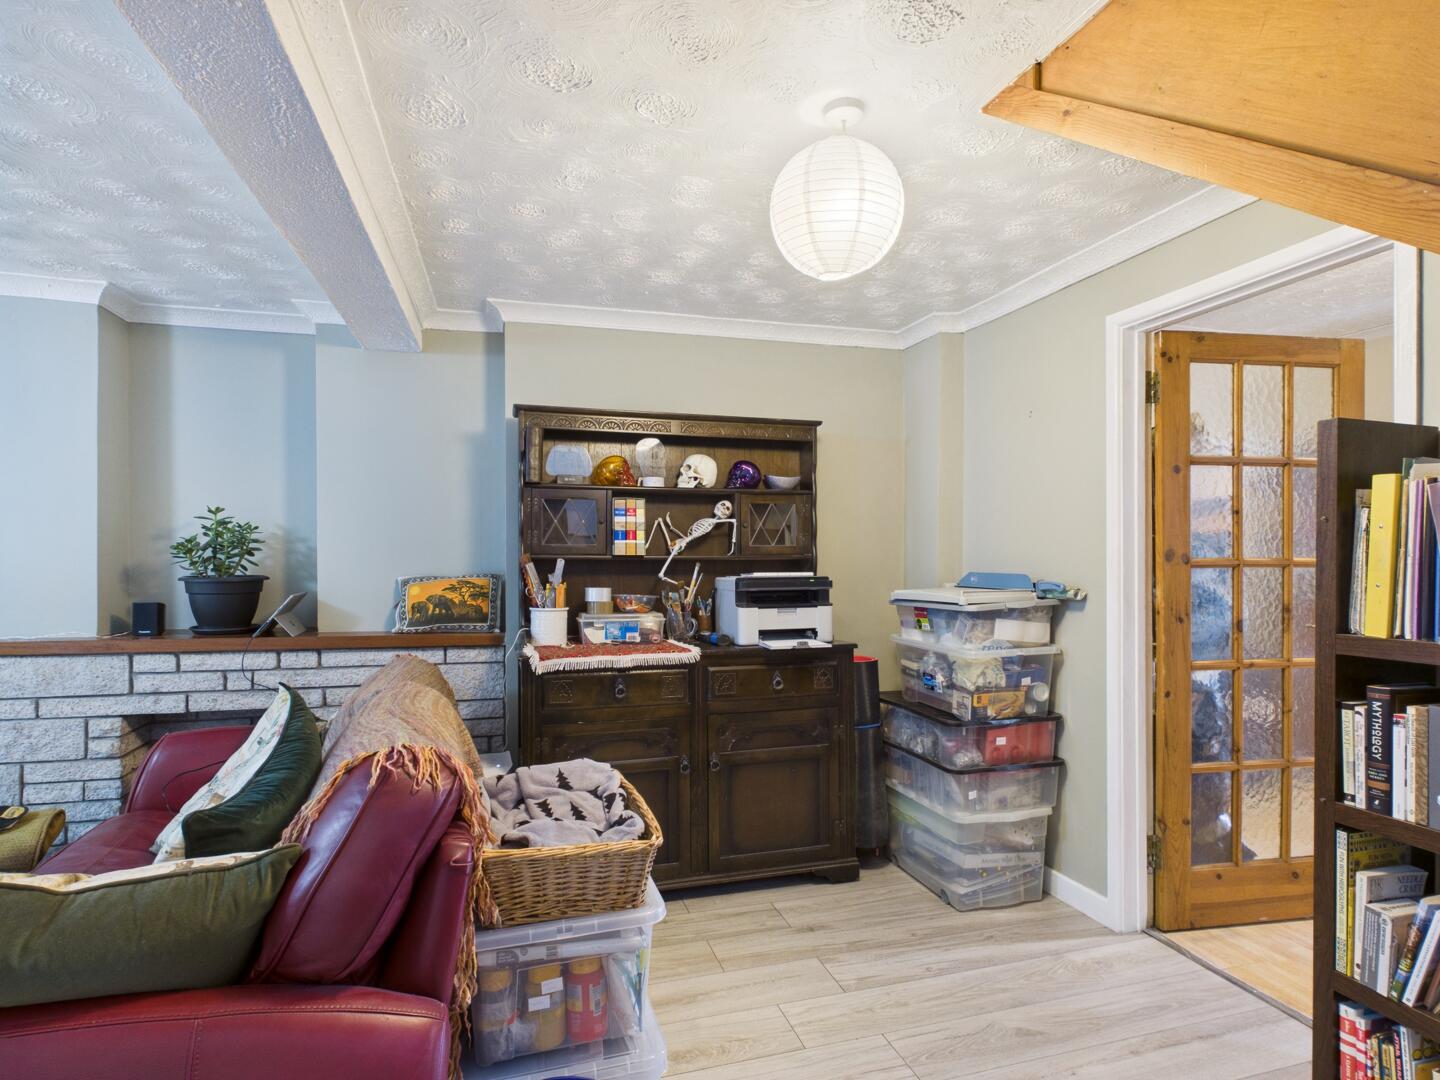
Living Room
-
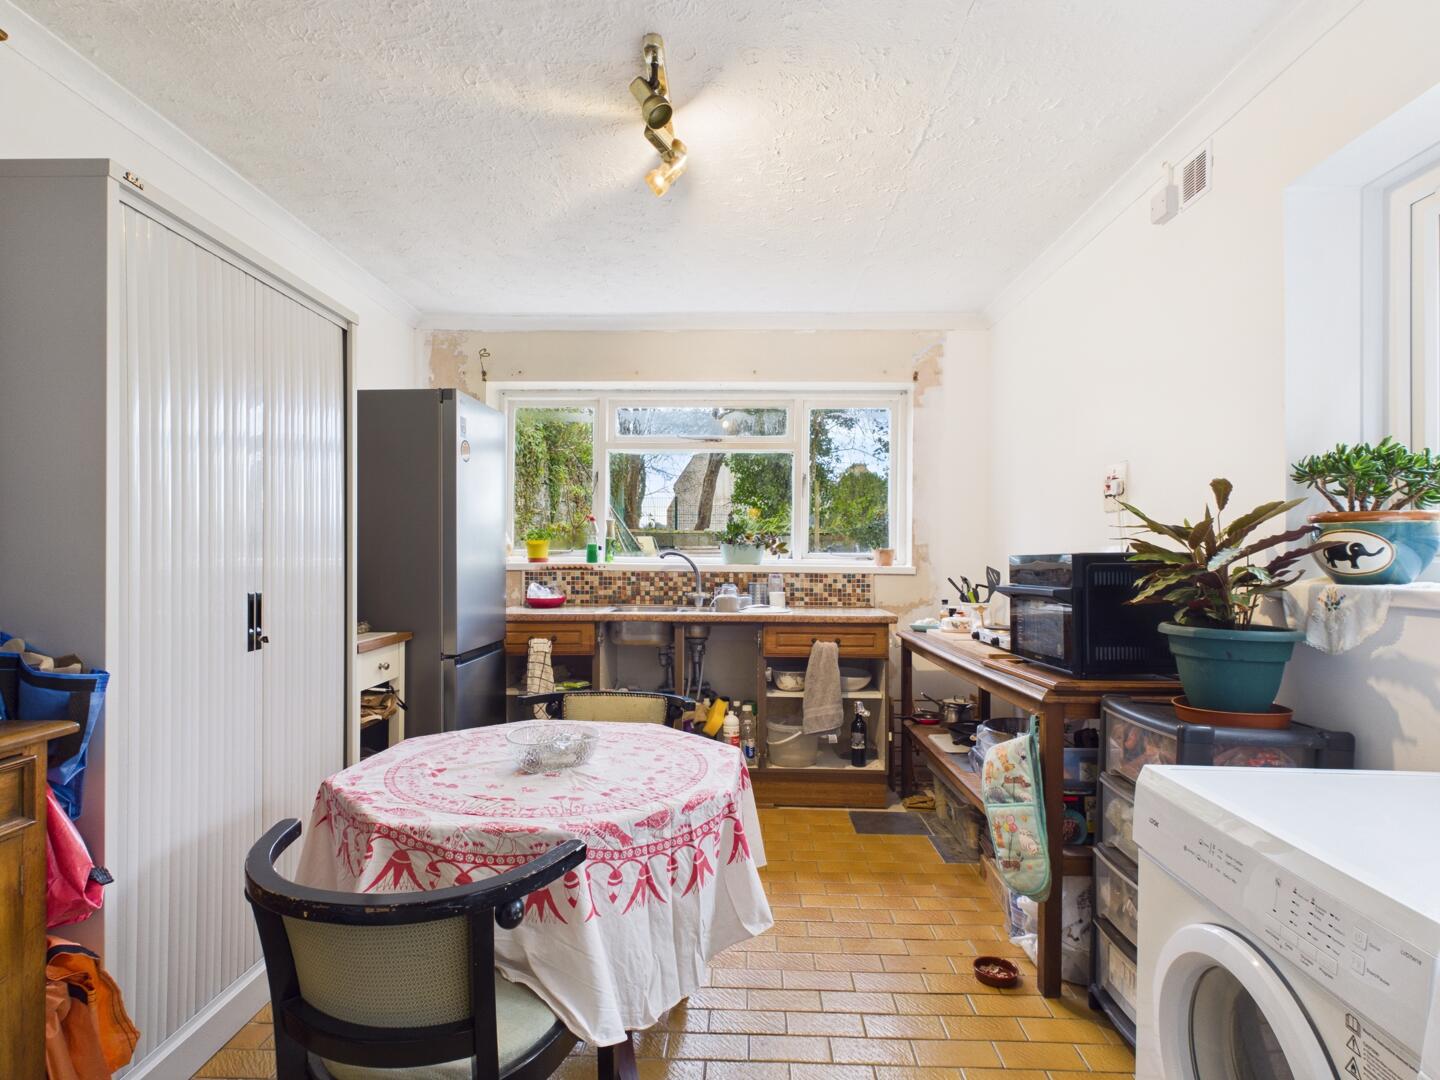
Kitchen
-
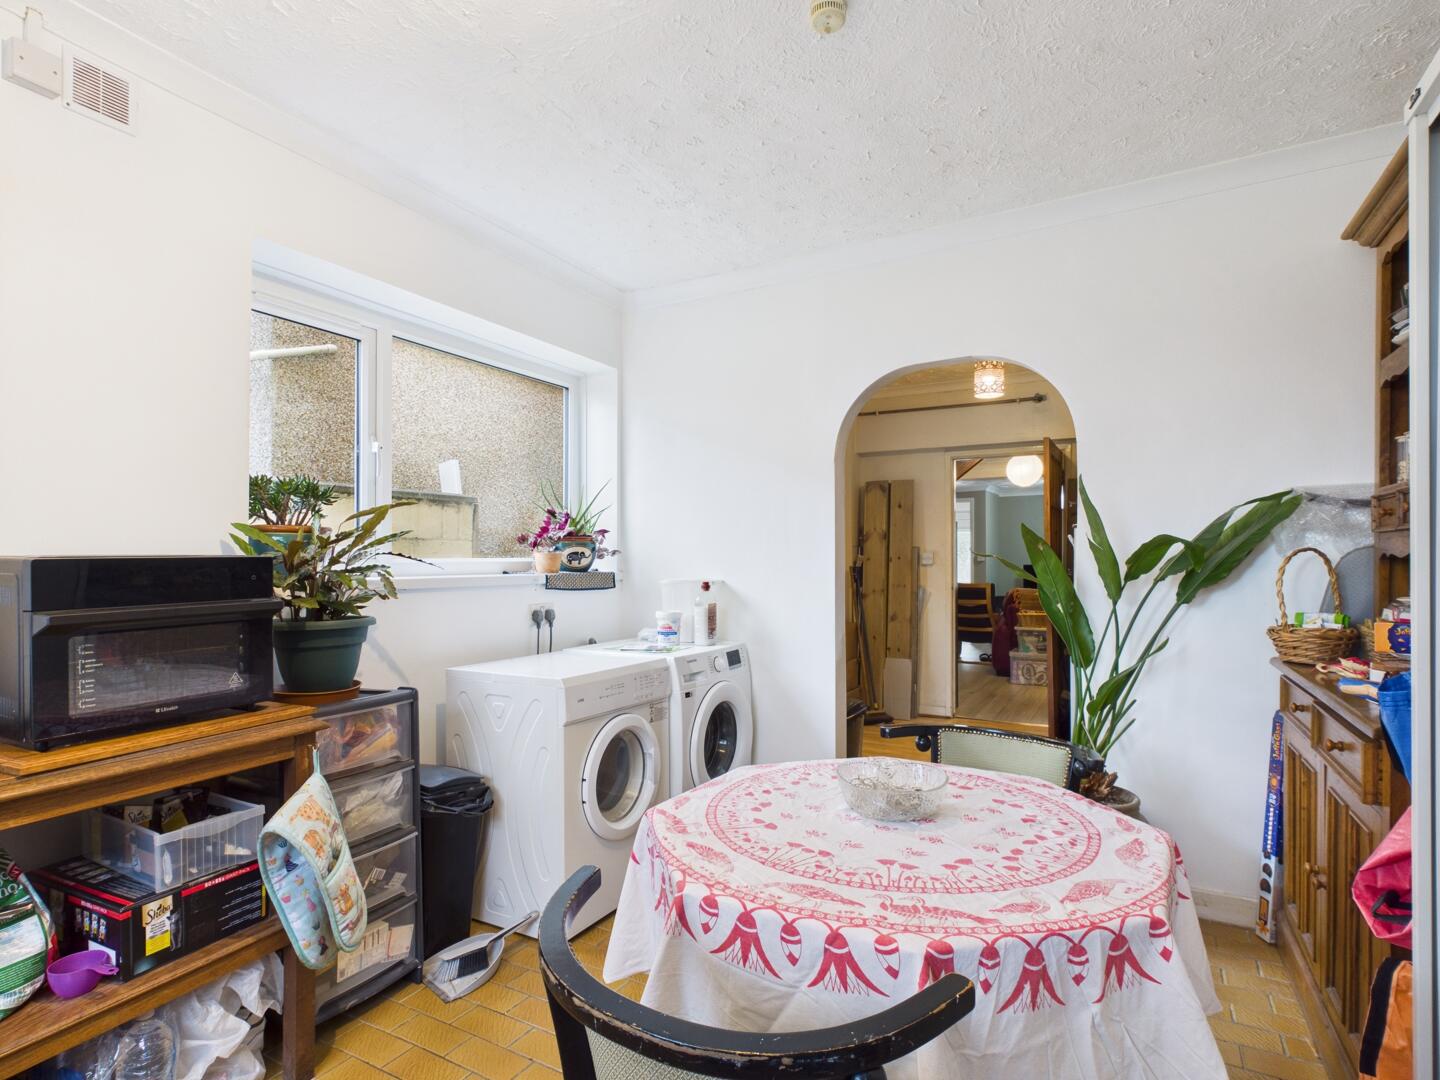
Kitchen
-
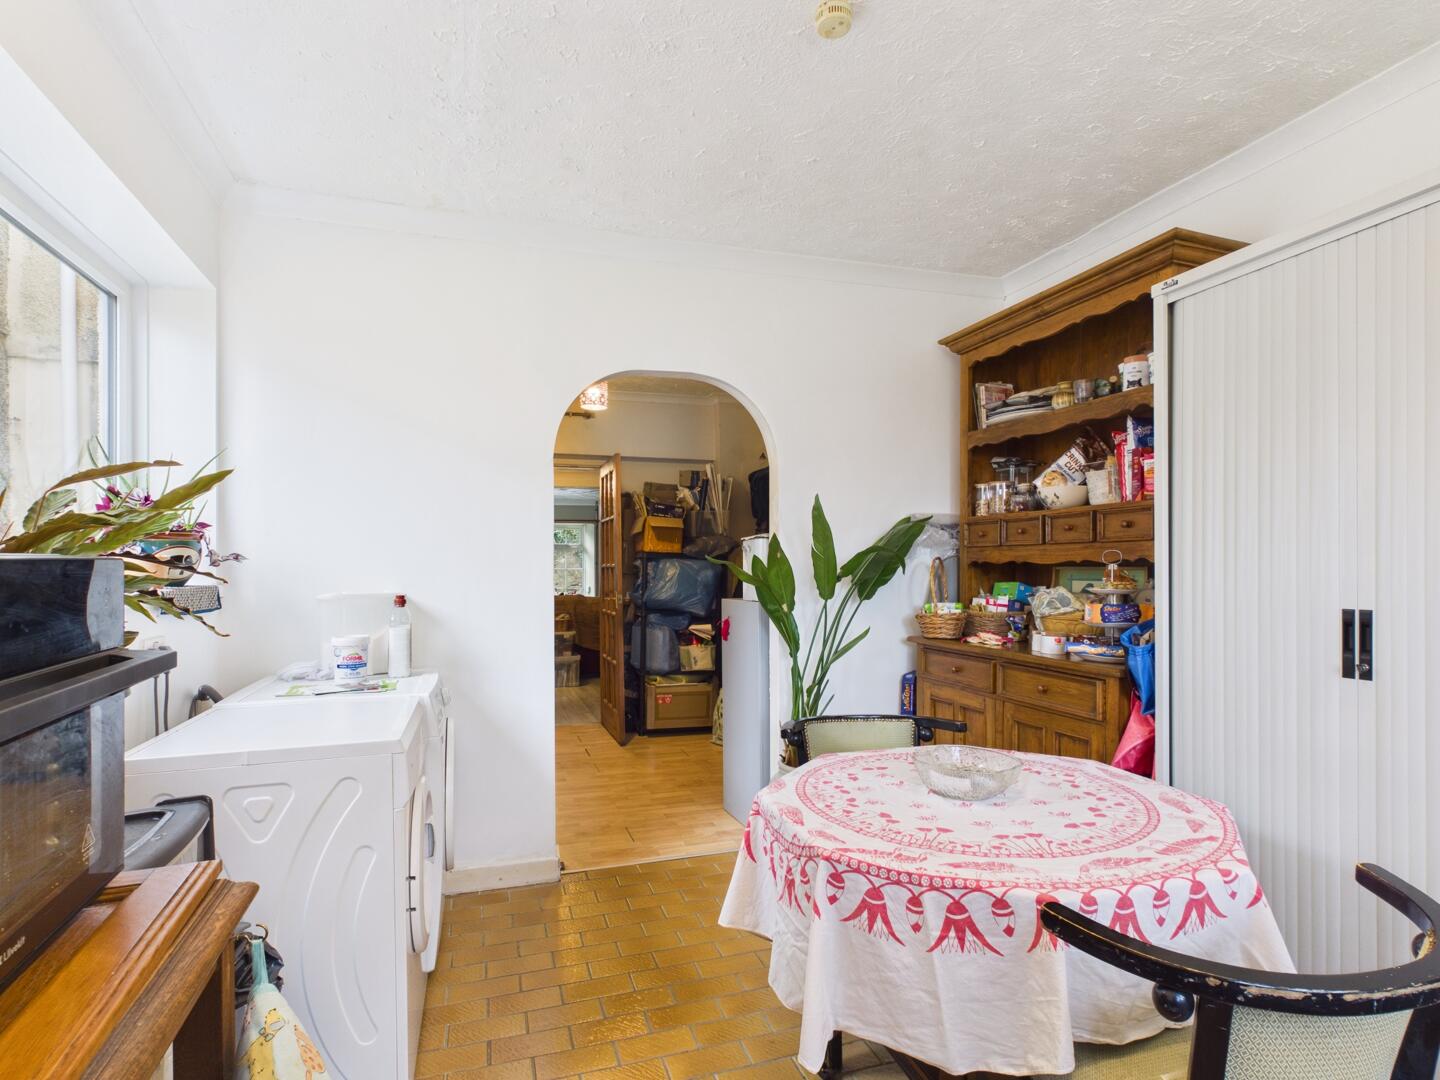
Kitchen
-
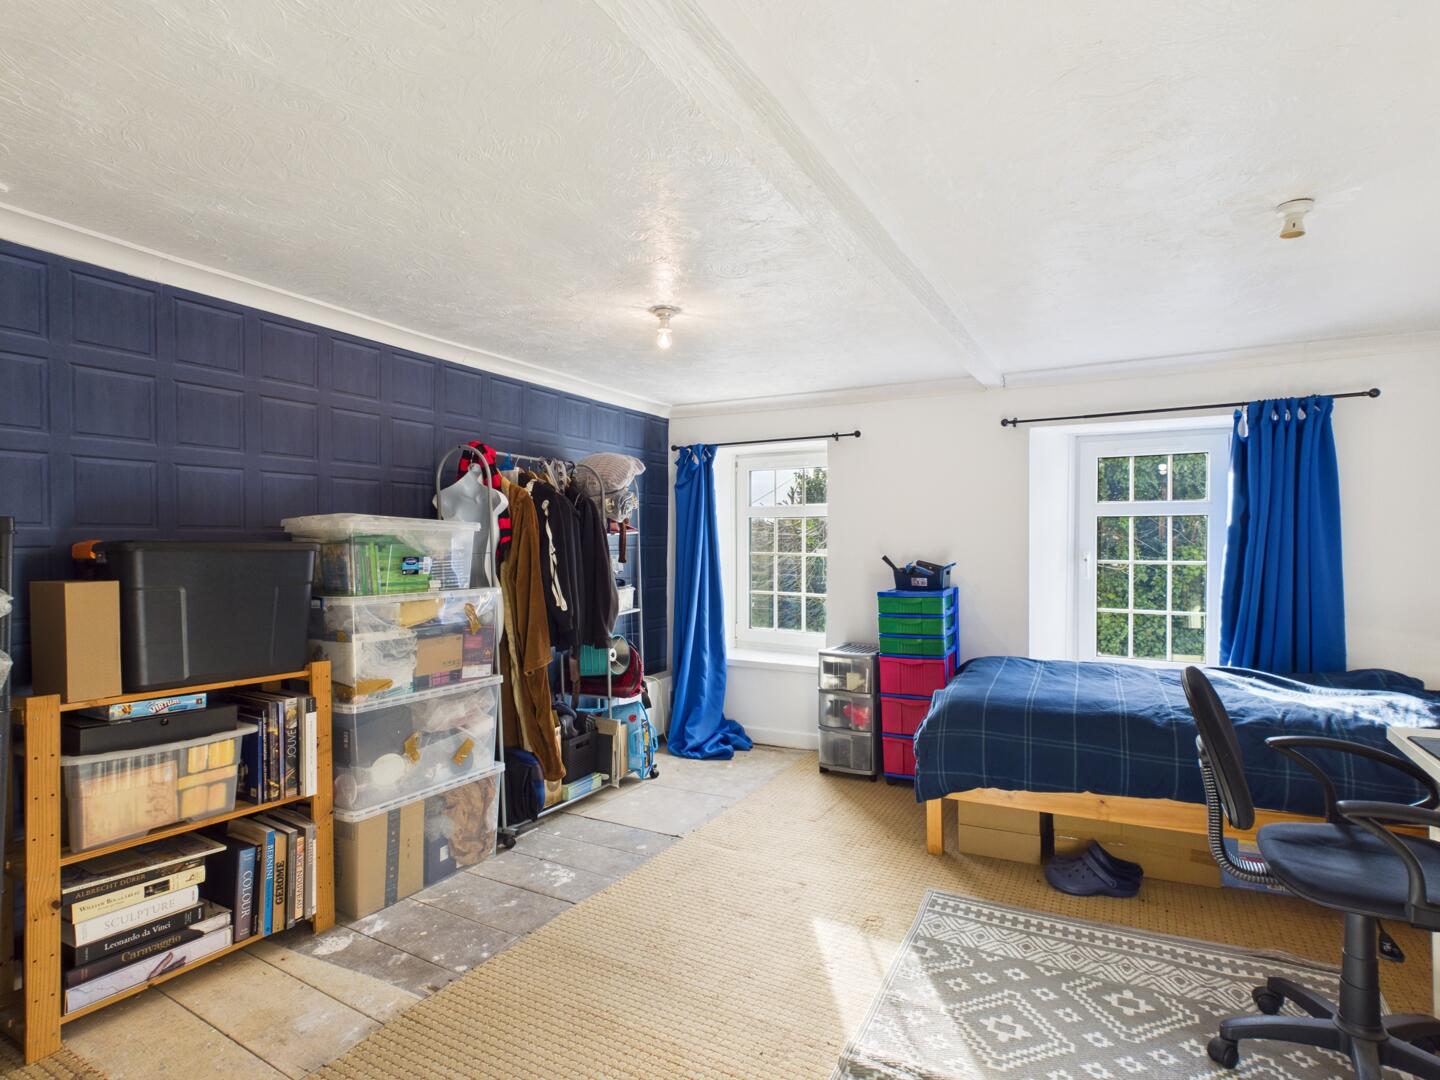
Bedroom 1
-
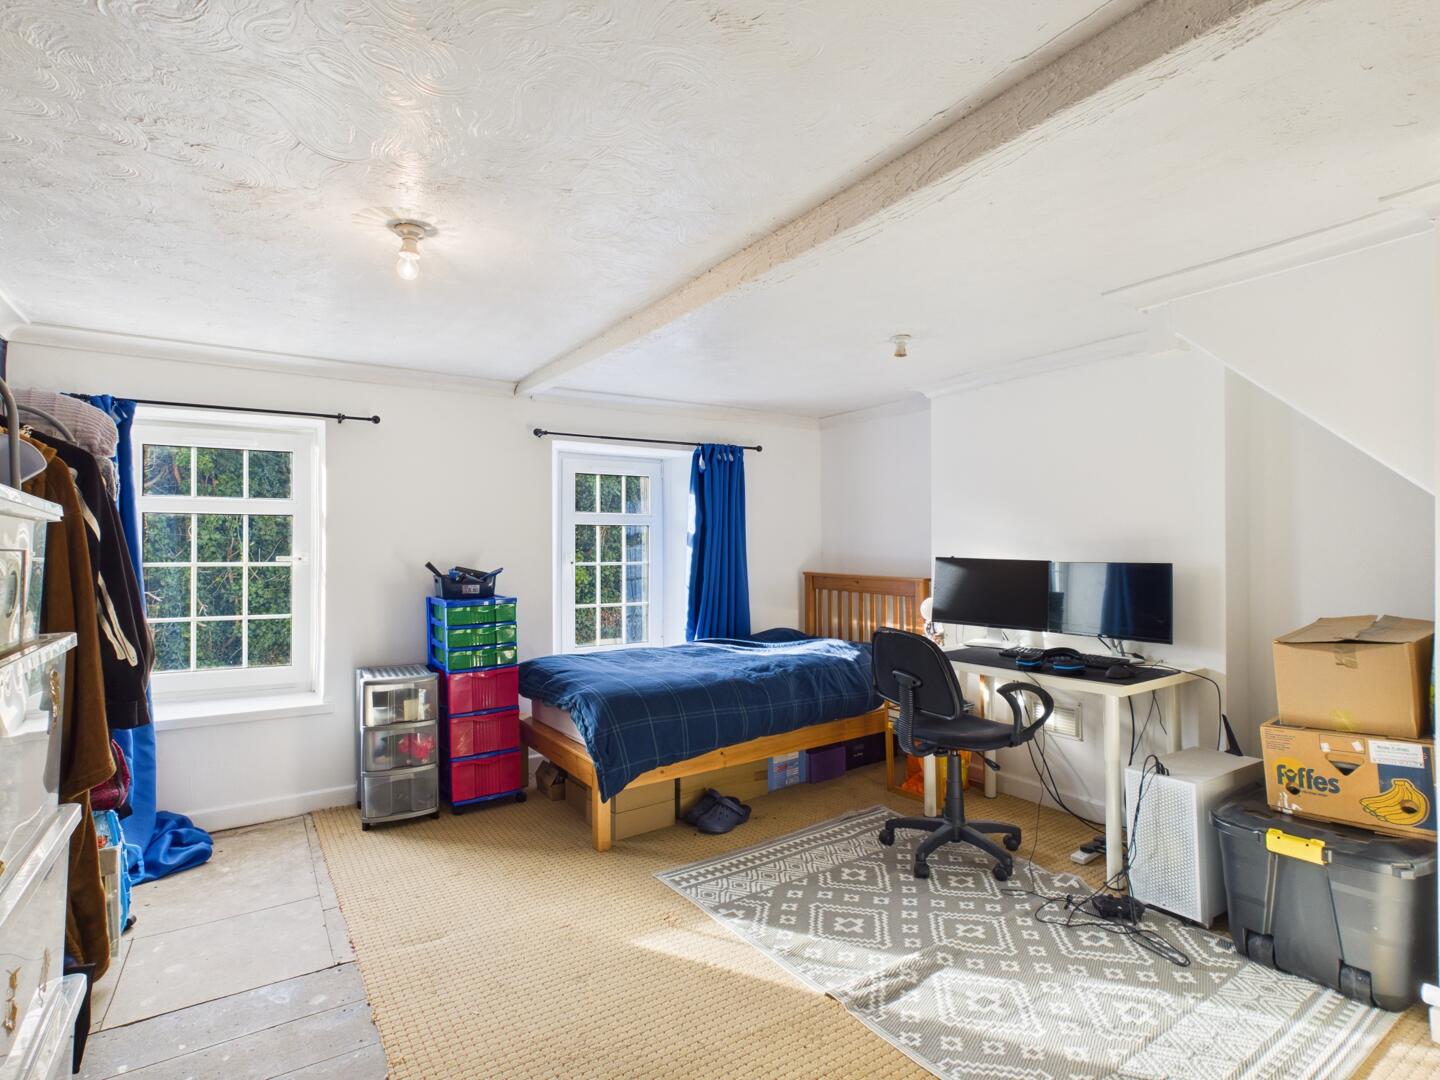
Bedroom 1
-
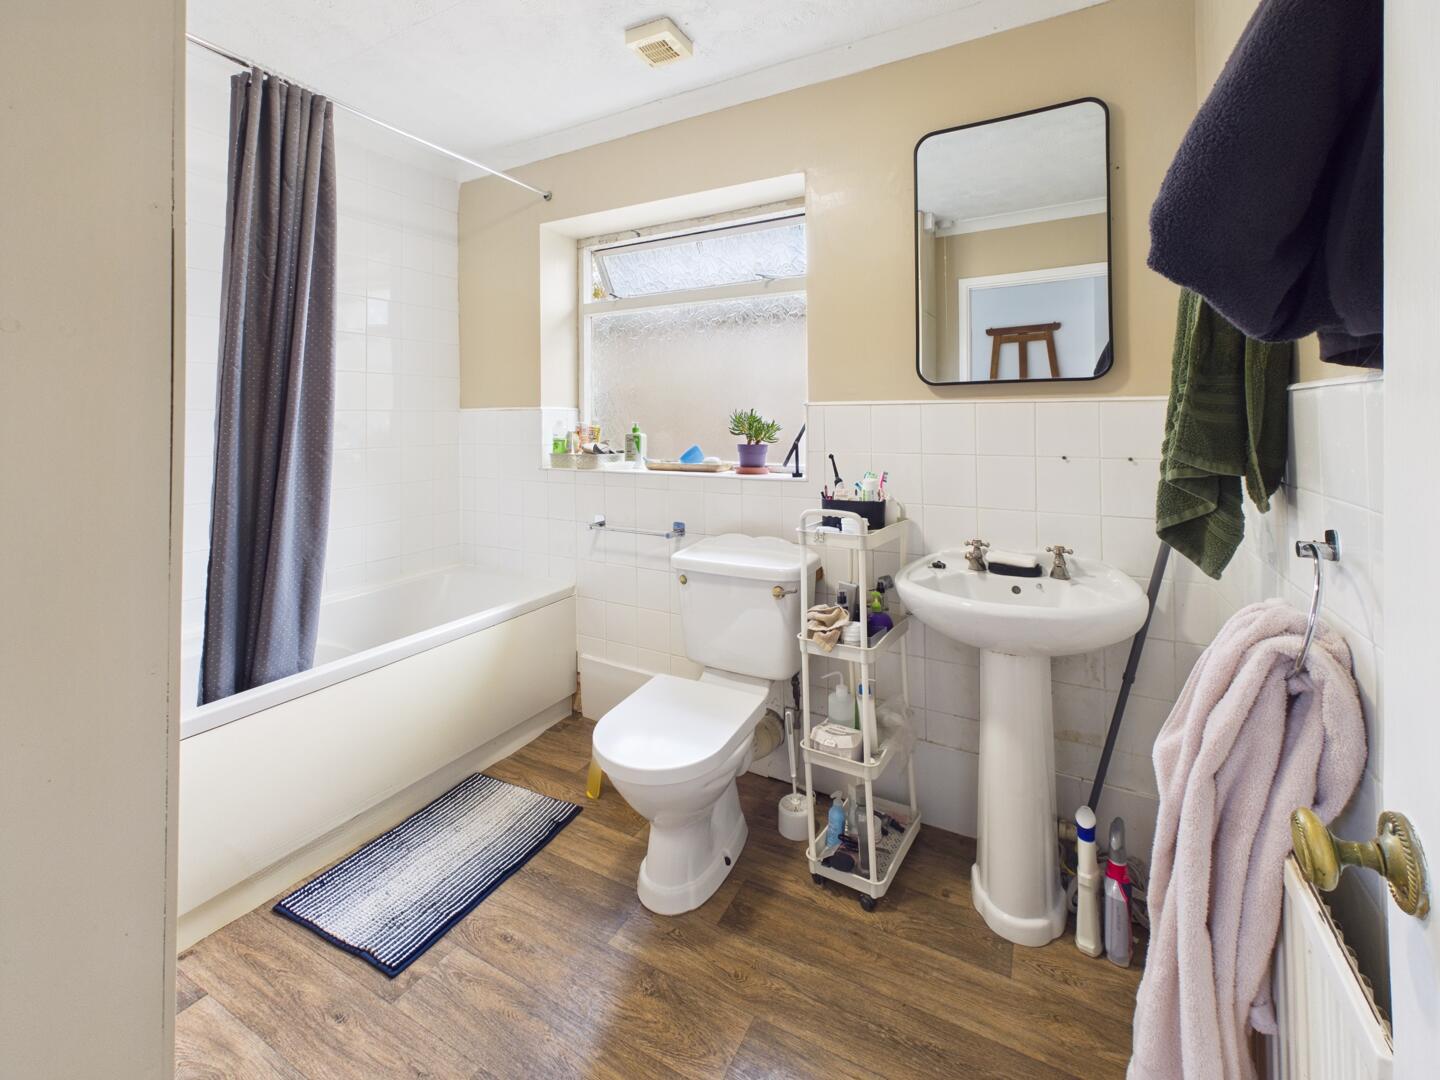
Bathroom
-
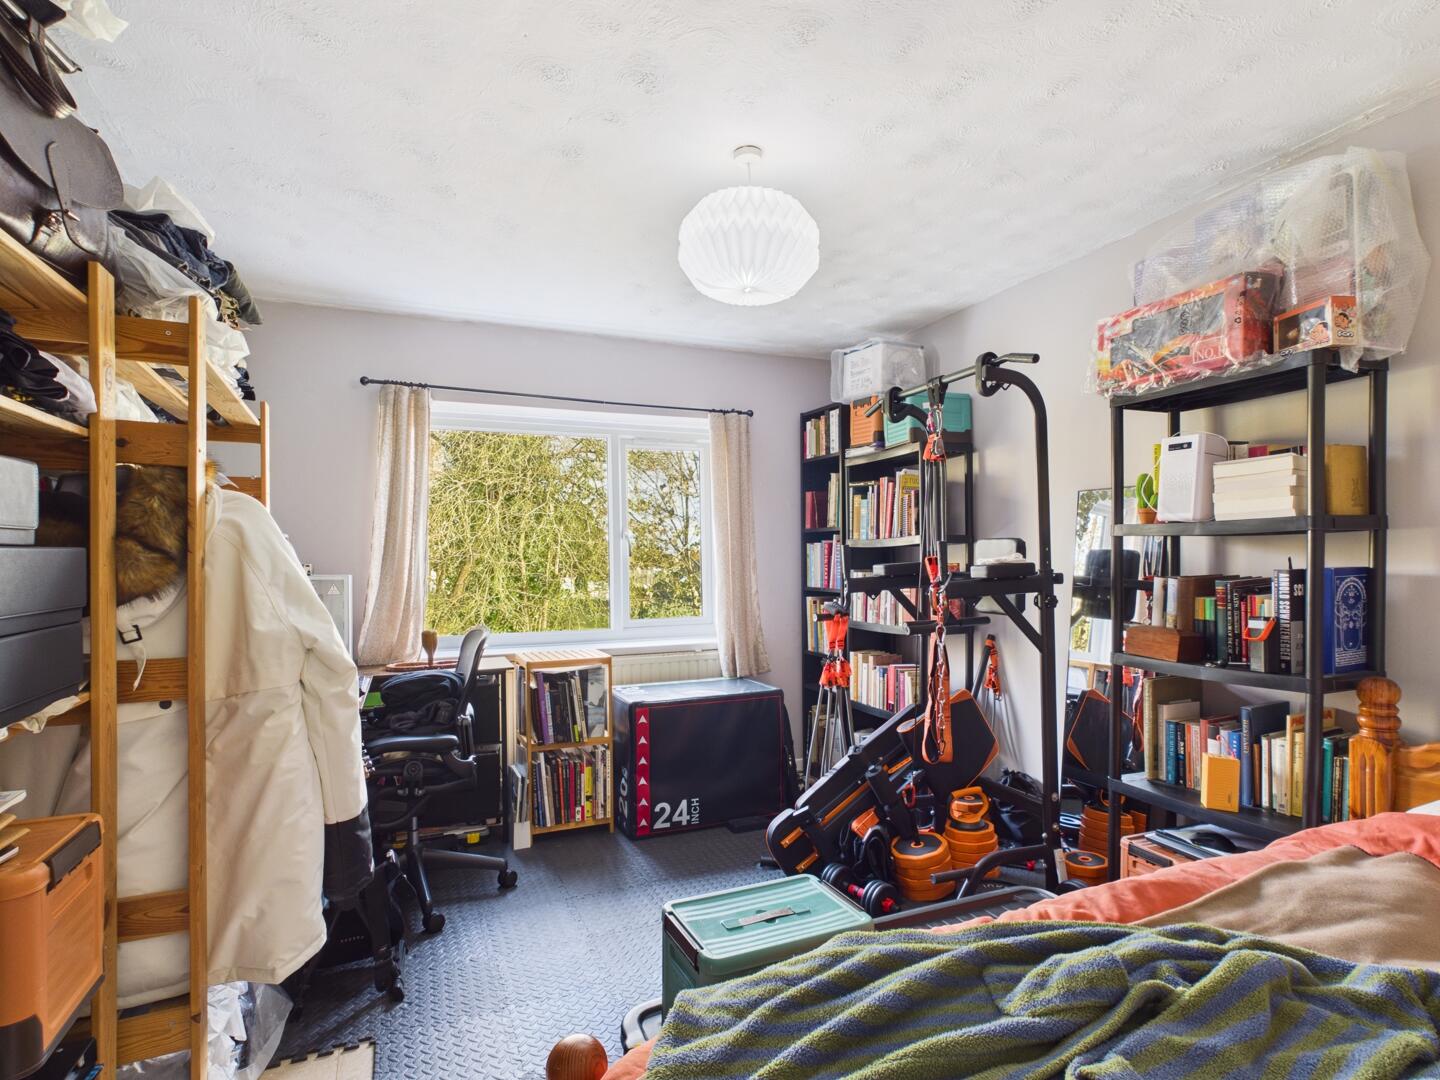
Bedroom 2
-
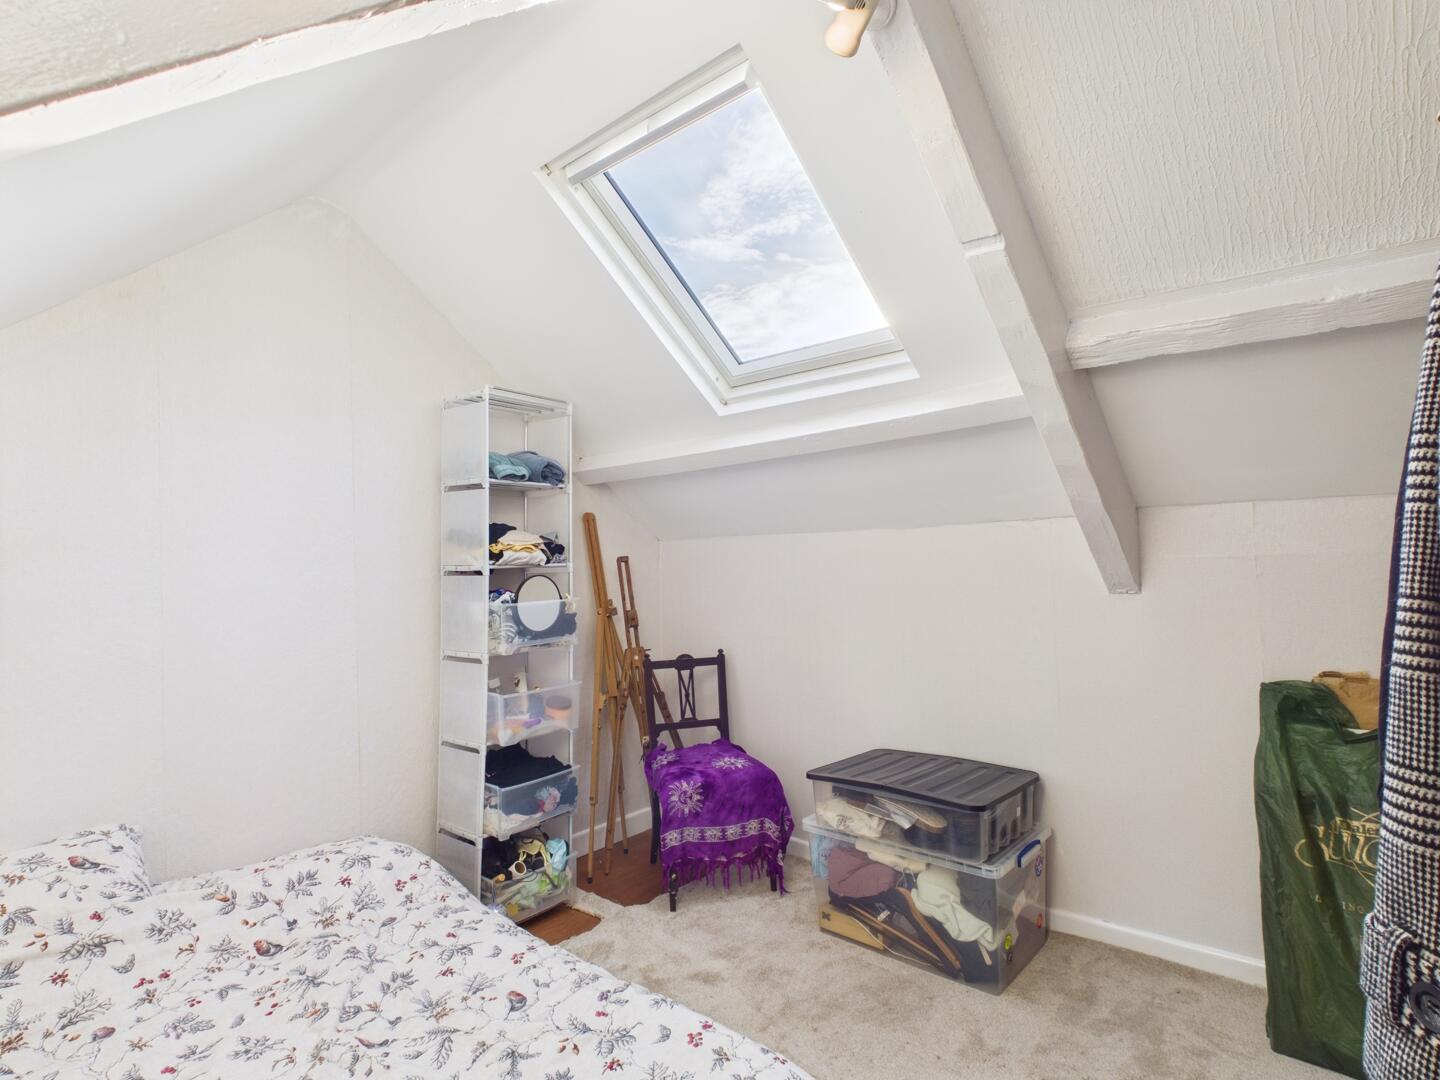
Attic Bedroom 3
-
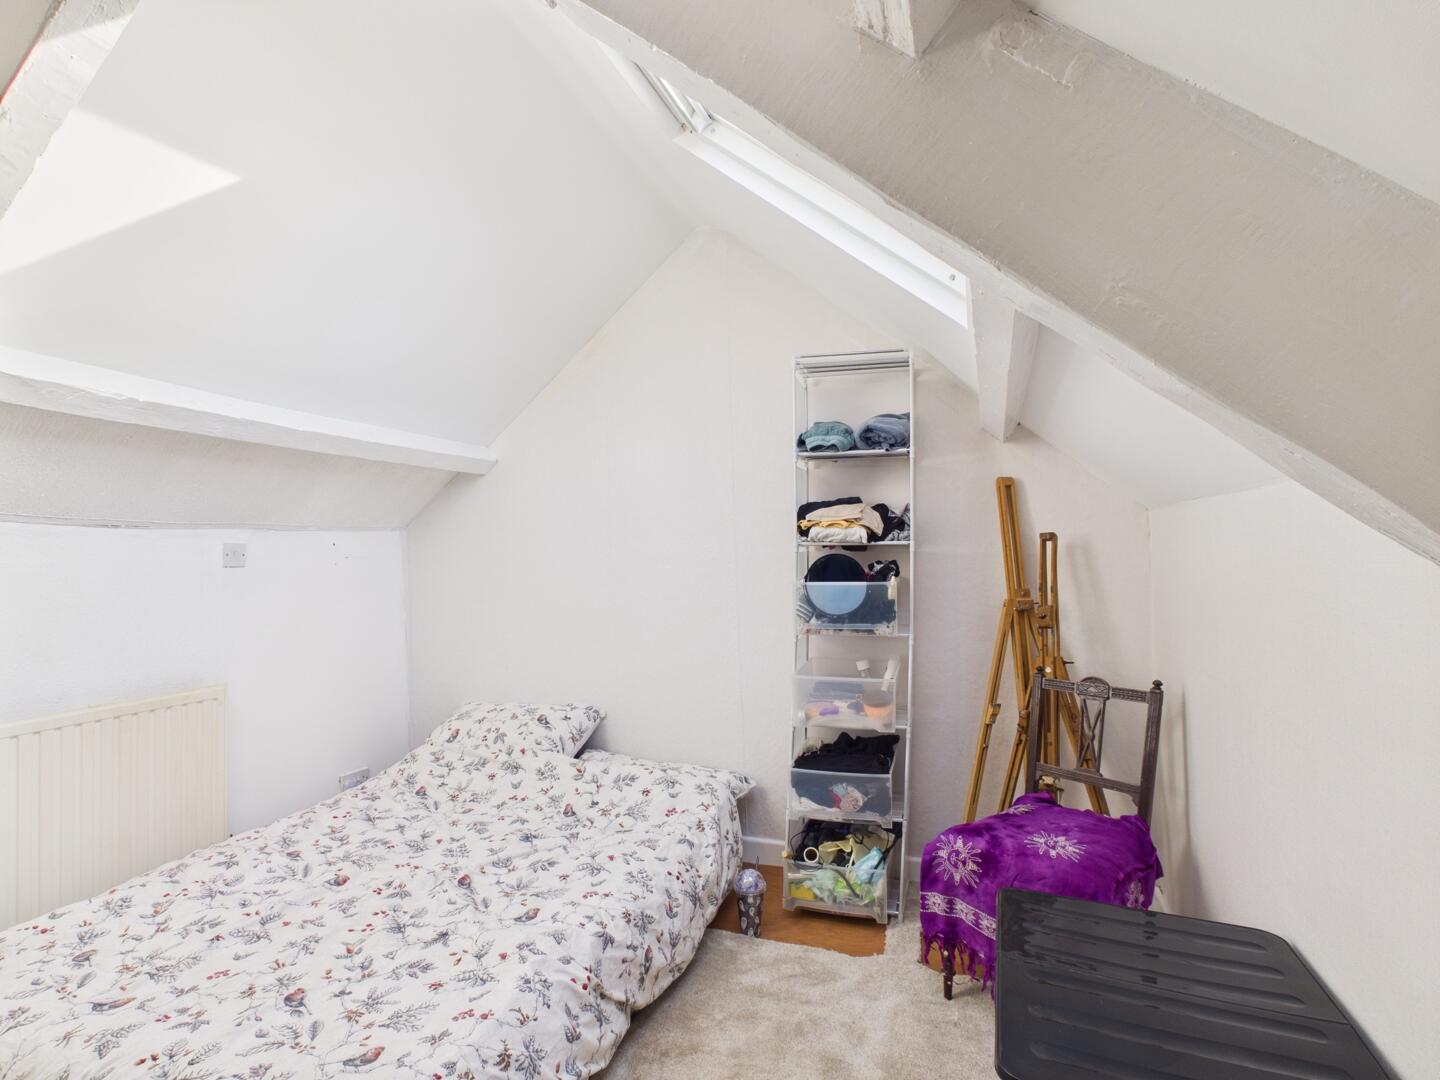
Attic Bedroom 3
-
Rear Garden
-
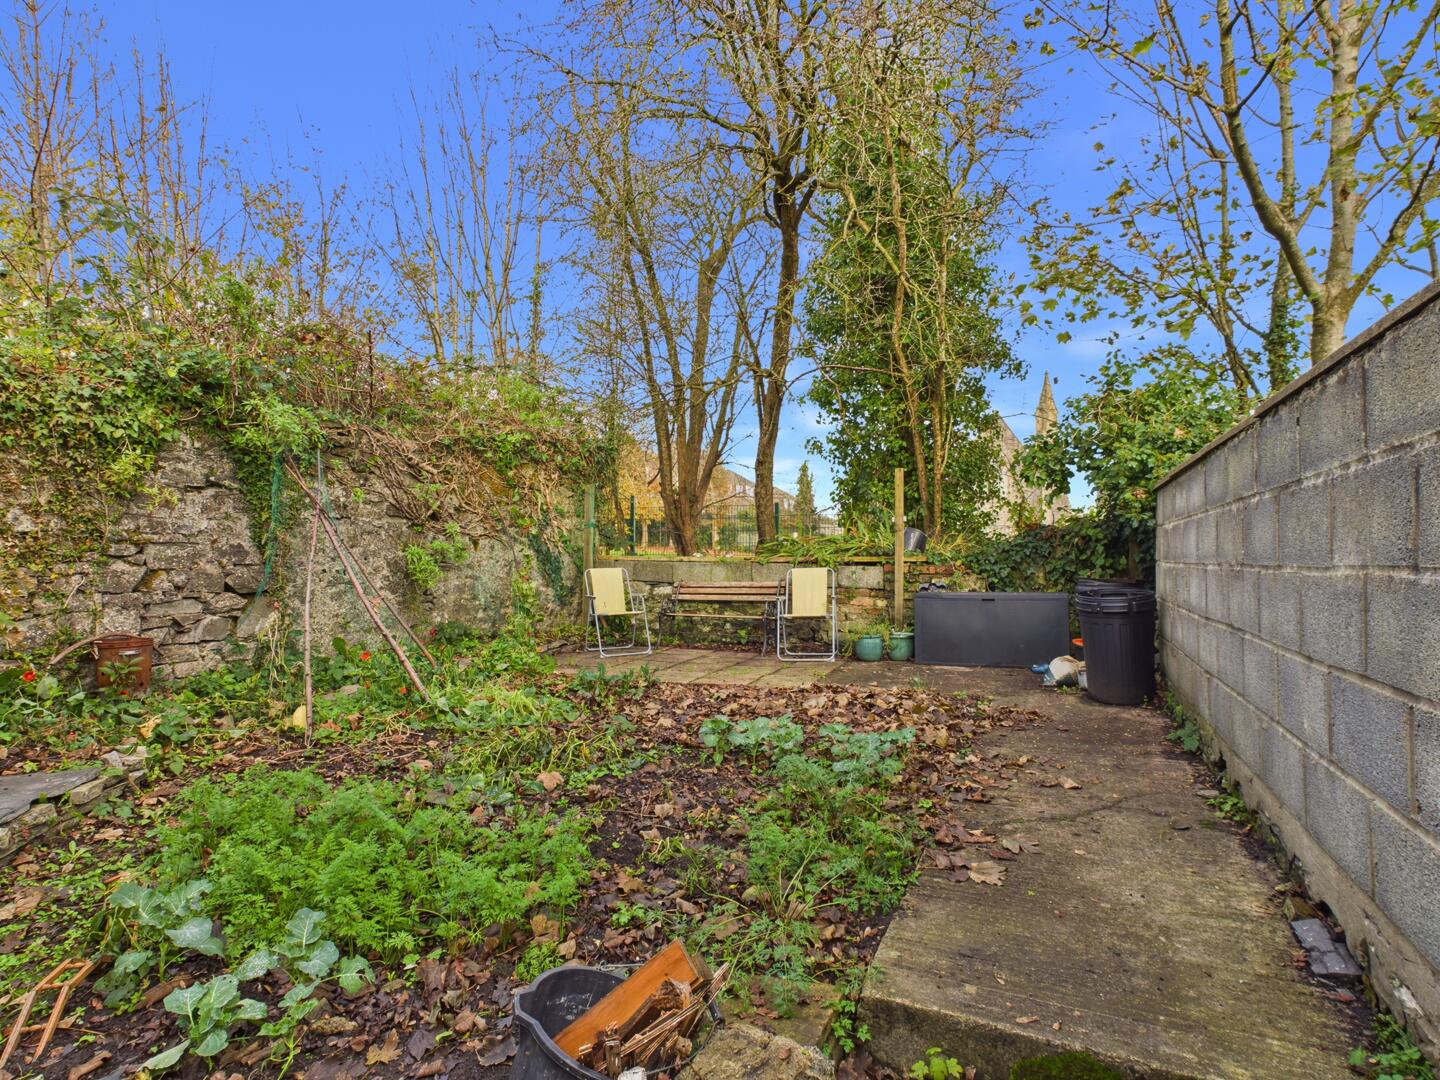
Rear Garden
- SPACIOUS END TERRACED COTTAGE.
- DECEPTIVELY LARGE. 3 BEDROOMS.
- GAS C/H. PART DOUBLE GLAZED.
- ON STREET PARKING. REAR GARDEN.
- PARTIALLY RE-ROOFED AND MODERNISED IN 2026.
- CLOSE TO THE NEW MODEL PRIMARY SCHOOL.
- CLOSE TO THE RECREATIONAL GROUND. FRONTING NO THROUGH ROAD.
- WALKING DISTANCE 'UWTSD', 'S4C' AND CENTRE OF JOHNSTOWN.
- WALKING DISTANCE CARMARTHEN TOWN CENTRE.
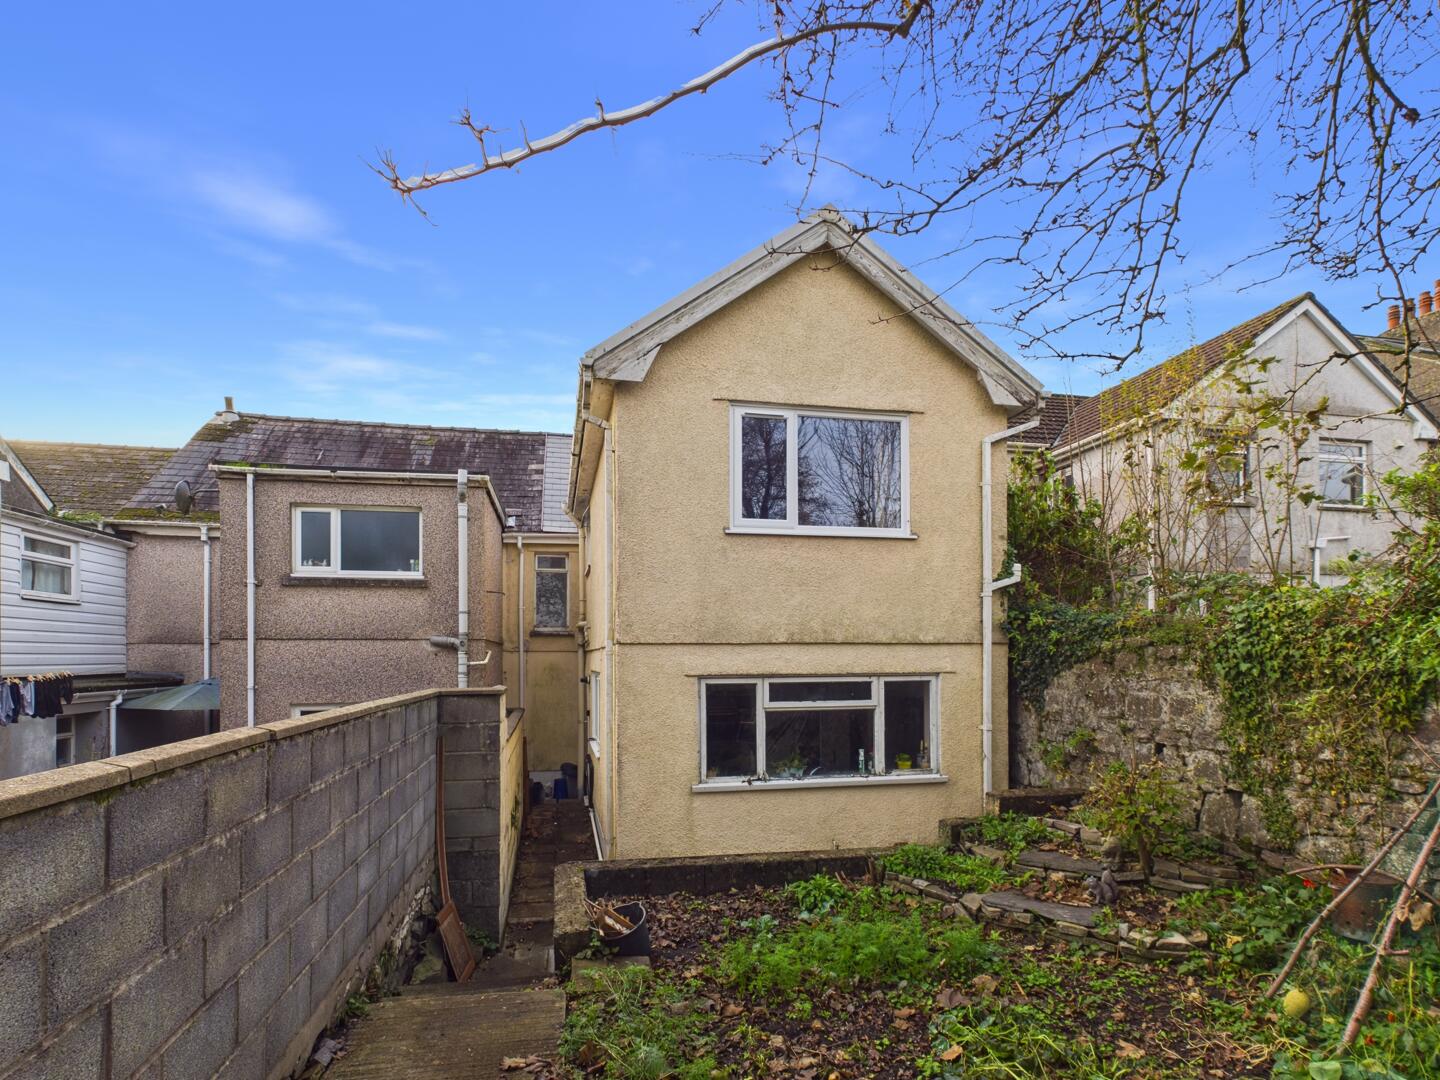
A most conveniently situated 3 BEDROOMED single fronted END OF TERRACE COTTAGE RESIDENCE that has been substantially extended at the rear with a double storey extension affording deceptively large accommodation being located fronting on to a 'no through' road in a sought after residential area within walking distance of the recreational ground on 'Picton Place', New Model Primary School, 'UWTSD', 'Canolfan S4C yr Egin', 'Parc Dewi Sant', centre of Johnstown and the readily available facilities and services at the centre of the County and Market town of Carmarthen.
VESTIBULE ENTRANCE HALLwith ceramic tiled floor having a Matwell. Electricity consumer unit. PVCu part opaque double glazed entrance door. Opaque glazed door to
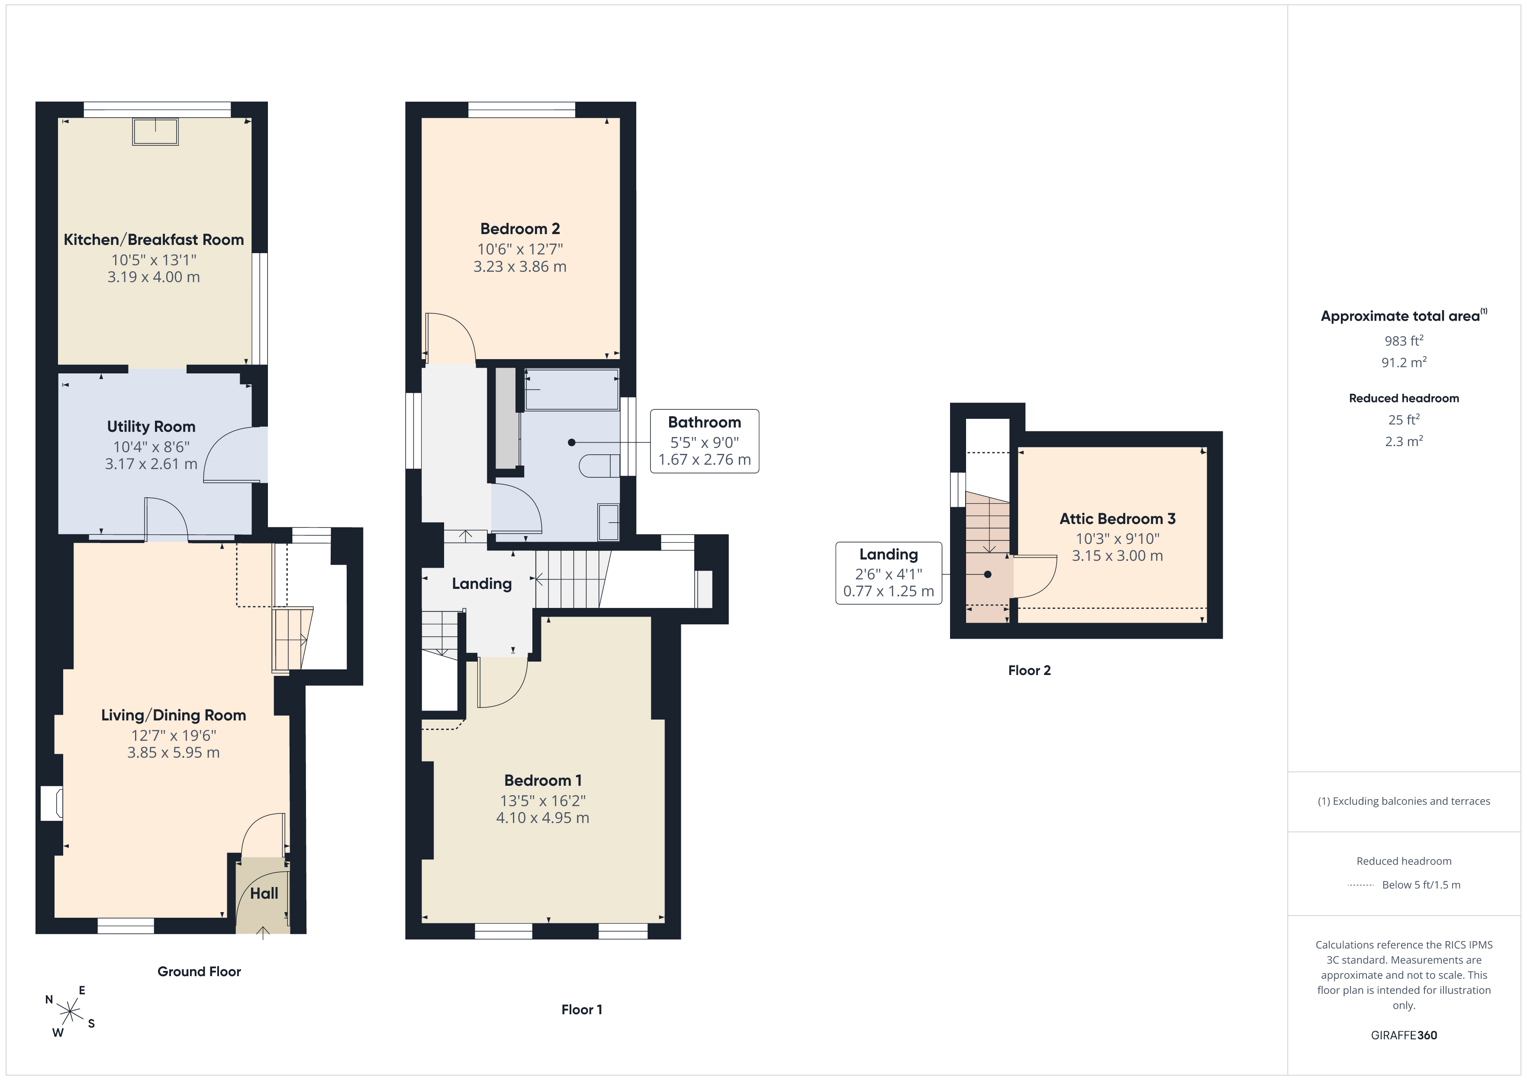
LIVING/DINING ROOM19'5" x 12'1" overallwith staircase to first floor. Boarded effect flooring. Radiator. Telephone point. 5 Power points. PVCu double glazed window to fore with fitted cupboard beneath. Feature re-constituted stone fireplace. Opaque glazed door to.
UTILITY ROOM10'5" x 8'10"with 2 power points. Boarded effect flooring. PVCu opaque double glazed door to outside. Radiator. Wall mounted gas fired central heating boiler. Archway to
FITTED KITCHEN/BREAKFAST ROOM13'1" x 10'6"with ceramic tiled floor. Plumbing for washing machine. Extractor fan. Double aspect. PVCu double glazed window to side. 1.5 Bowl sink unit with tiled splashback. 7 Power points plus fused points.
FIRST FLOOR -painted white moulded panel effect doors.
LANDINGwith staircase to attic bedroom 3. Single glazed window to the stairwell.
FRONT BEDROOM 116'3" x 13'4" overallwith 7 power points. 2 PVCu double glazed windows. Radiator.
REAR LANDING9'1" in lengthwith 1 power point. Opaque single glazed window.
BATHROOM9' x 6'9" overallwith boarded effect vinyl floor covering. Opaque single glazed window. Extractor fan. Radiator. Part tiled walls. 3 Piece suite in white comprising pedestal wash hand basin, W.C. and panelled bath with shower attachment, curtain and rail. BUILT-IN LINEN CUPBOARD with radiator and double louvre doors.
REAR BEDROOM 212'10" x 10' 5"with 4 power points. PVCu double glazed window. Radiator.
SECOND FLOOR
LANDINGwith single glazed window to the stairwell.
ATTIC BEDROOM 310'4" x 9'10"with boarded pine door to the landing. Access to eaves storage off. Sloping beamed ceiling with double glazed Velux window. Radiator. 4 Power points.
EXTERNALLYUn-restricted on street parking available immediately to fore. Rear walled garden with paved terrace that abuts St. Mary's Catholic School grounds.
ENERGY PERFORMANCE CERTIFICATEENERGY EFFICIENCY RATING: - E (48).
The full EPC may be viewed online by visiting the EPC Register Website and by inserting the following Certificate No: - 0155-2806-7025-9193-8161
SERVICESMains electricity, water, drainage and gas. Telephone subject to B.T. Regulations.
COUNCIL TAXBAND C 2026/27 = £2,116.00p Oral enquiry only.
LOCAL AUTHORITYCarmarthenshire County Council, County Hall, Carmarthen SA31 1JP
Telephone No: - 01267 - 234567
AGENTS NOTENone of the services or appliances, heating, plumbing or electrical installations mentioned in these sales particulars have been tested by the Selling Agent. Photographs and/or any floor layout plans used on the particulars are FOR ILLUSTRATION PURPOSES ONLY and may depict items, which are not for sale or included in the sale of the property.
Click image to enlarge:
- SPACIOUS END TERRACED COTTAGE.
- DECEPTIVELY LARGE. 3 BEDROOMS.
- GAS C/H. PART DOUBLE GLAZED.
- ON STREET PARKING. REAR GARDEN.
- PARTIALLY RE-ROOFED AND MODERNISED IN 2026.
- CLOSE TO THE NEW MODEL PRIMARY SCHOOL.
- CLOSE TO THE RECREATIONAL GROUND. FRONTING NO THROUGH ROAD.
- WALKING DISTANCE 'UWTSD', 'S4C' AND CENTRE OF JOHNSTOWN.
- WALKING DISTANCE CARMARTHEN TOWN CENTRE.


