
Hafod Cwnin, Carmarthen
Asking Price £225,000


-
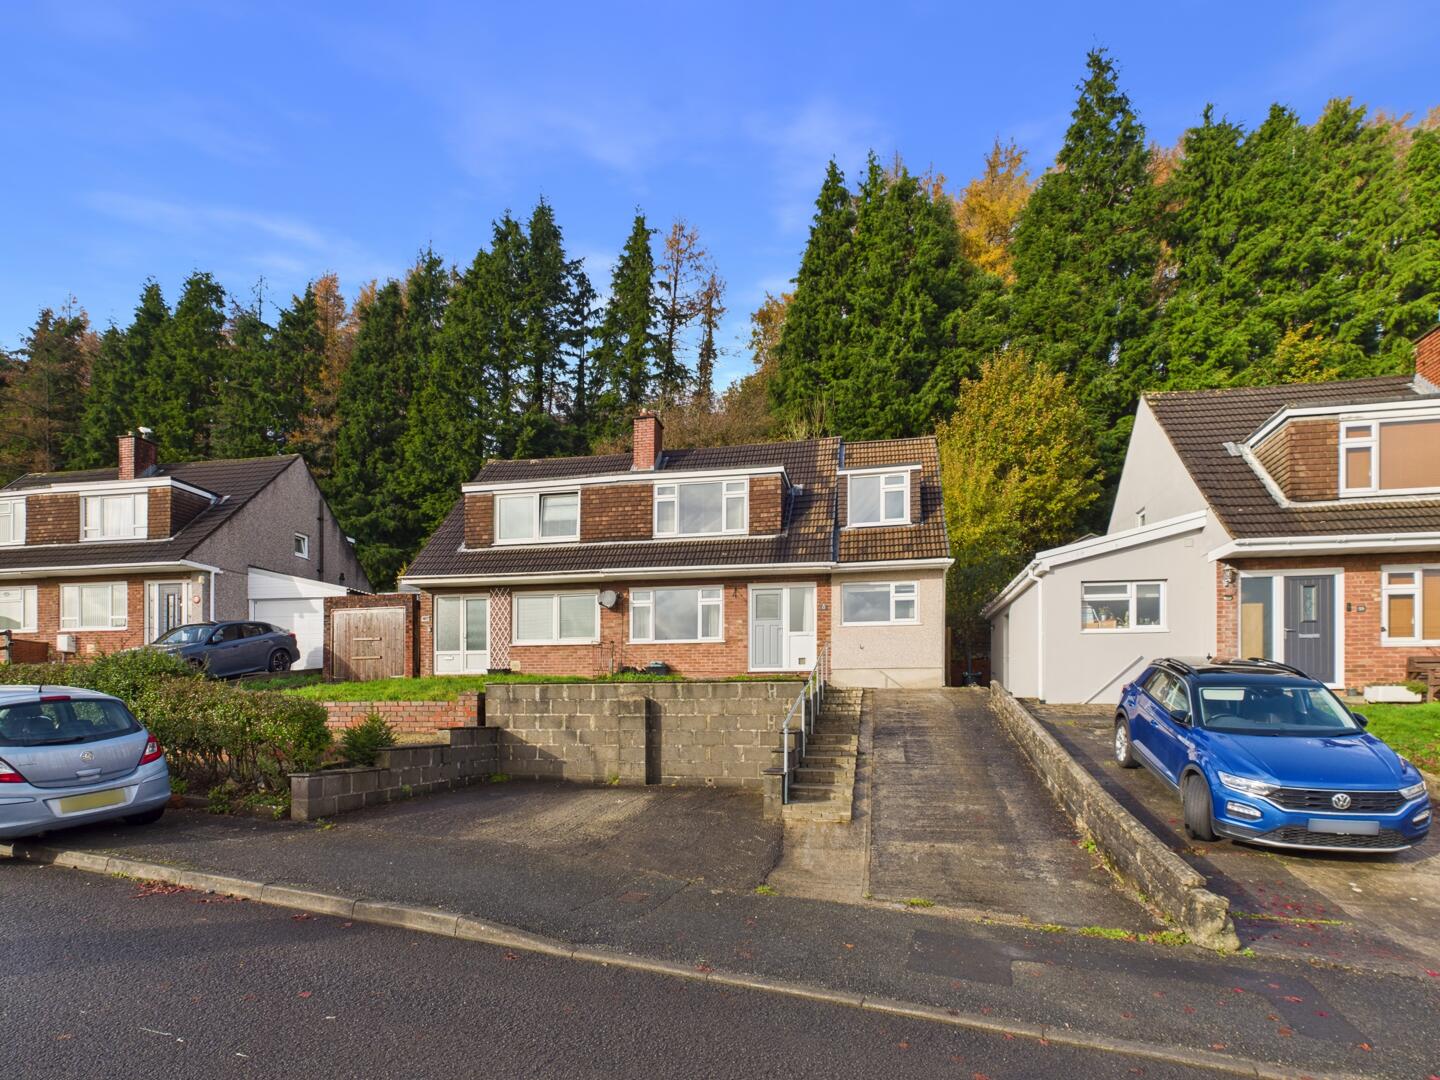
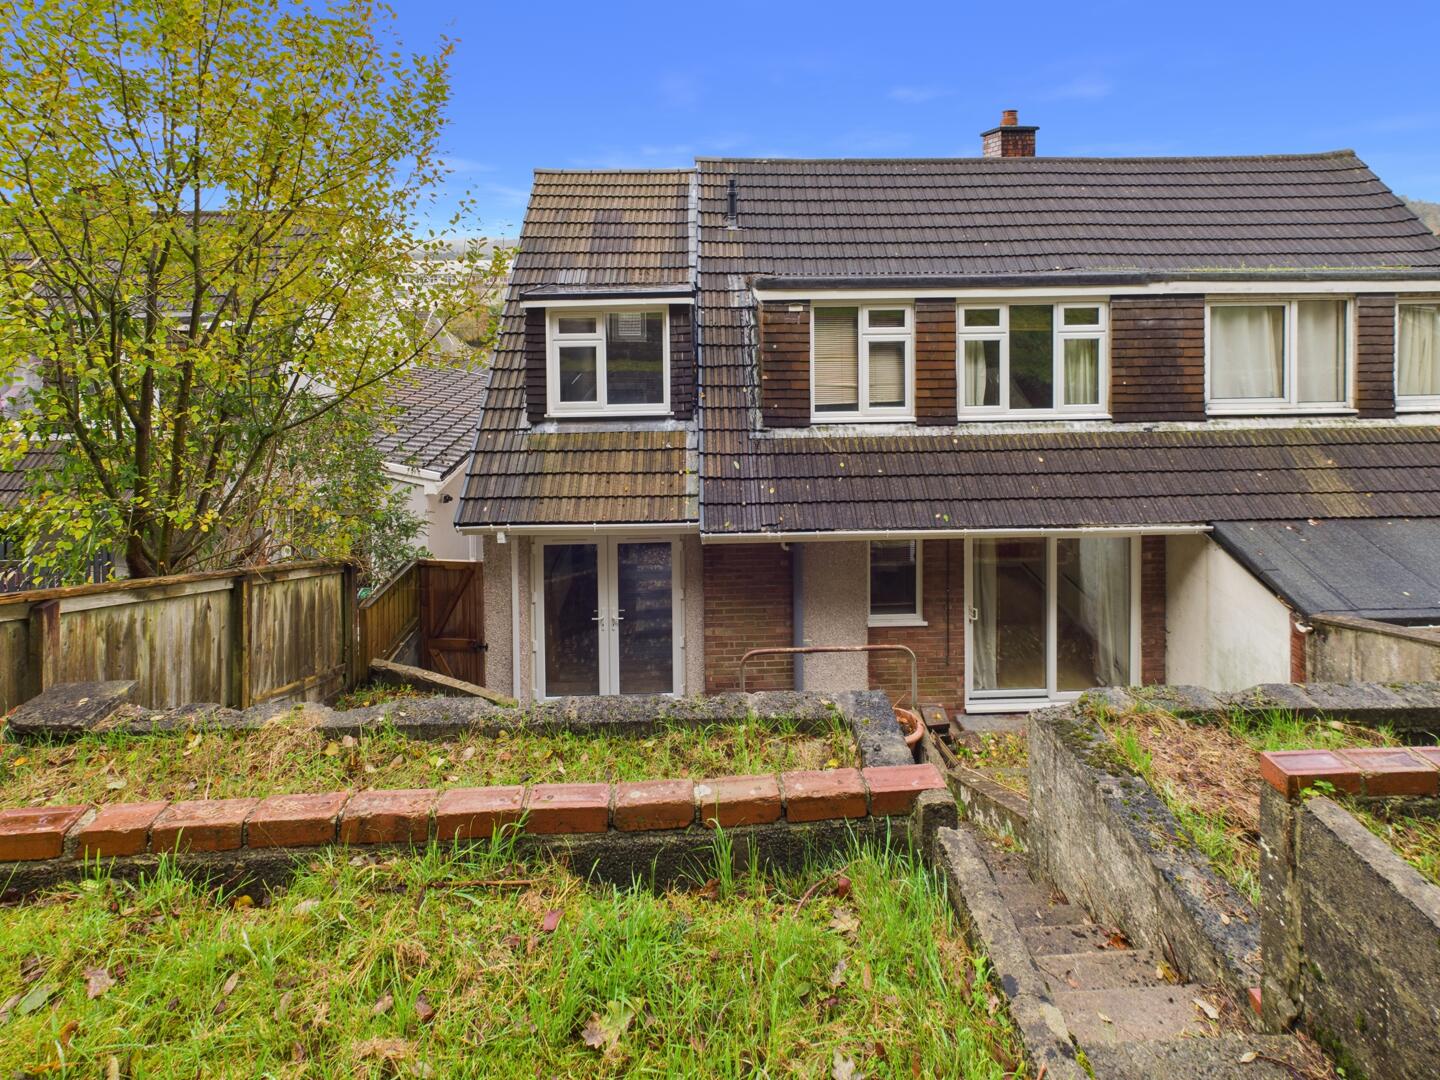
Front (Exterior)
-
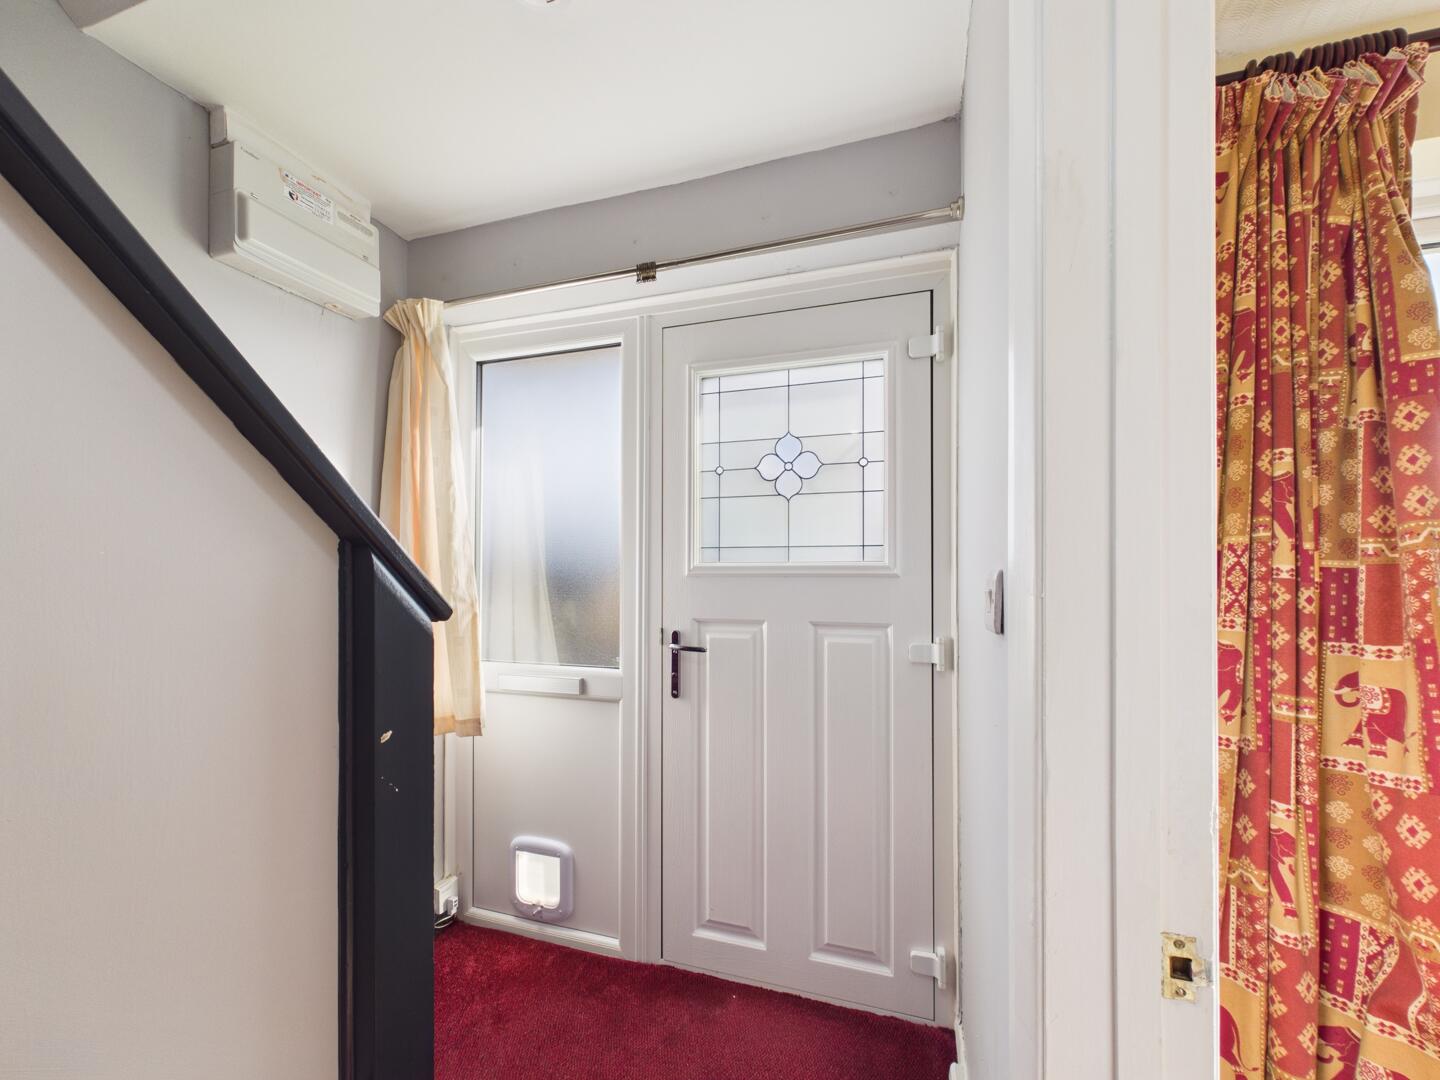
Hallway
-
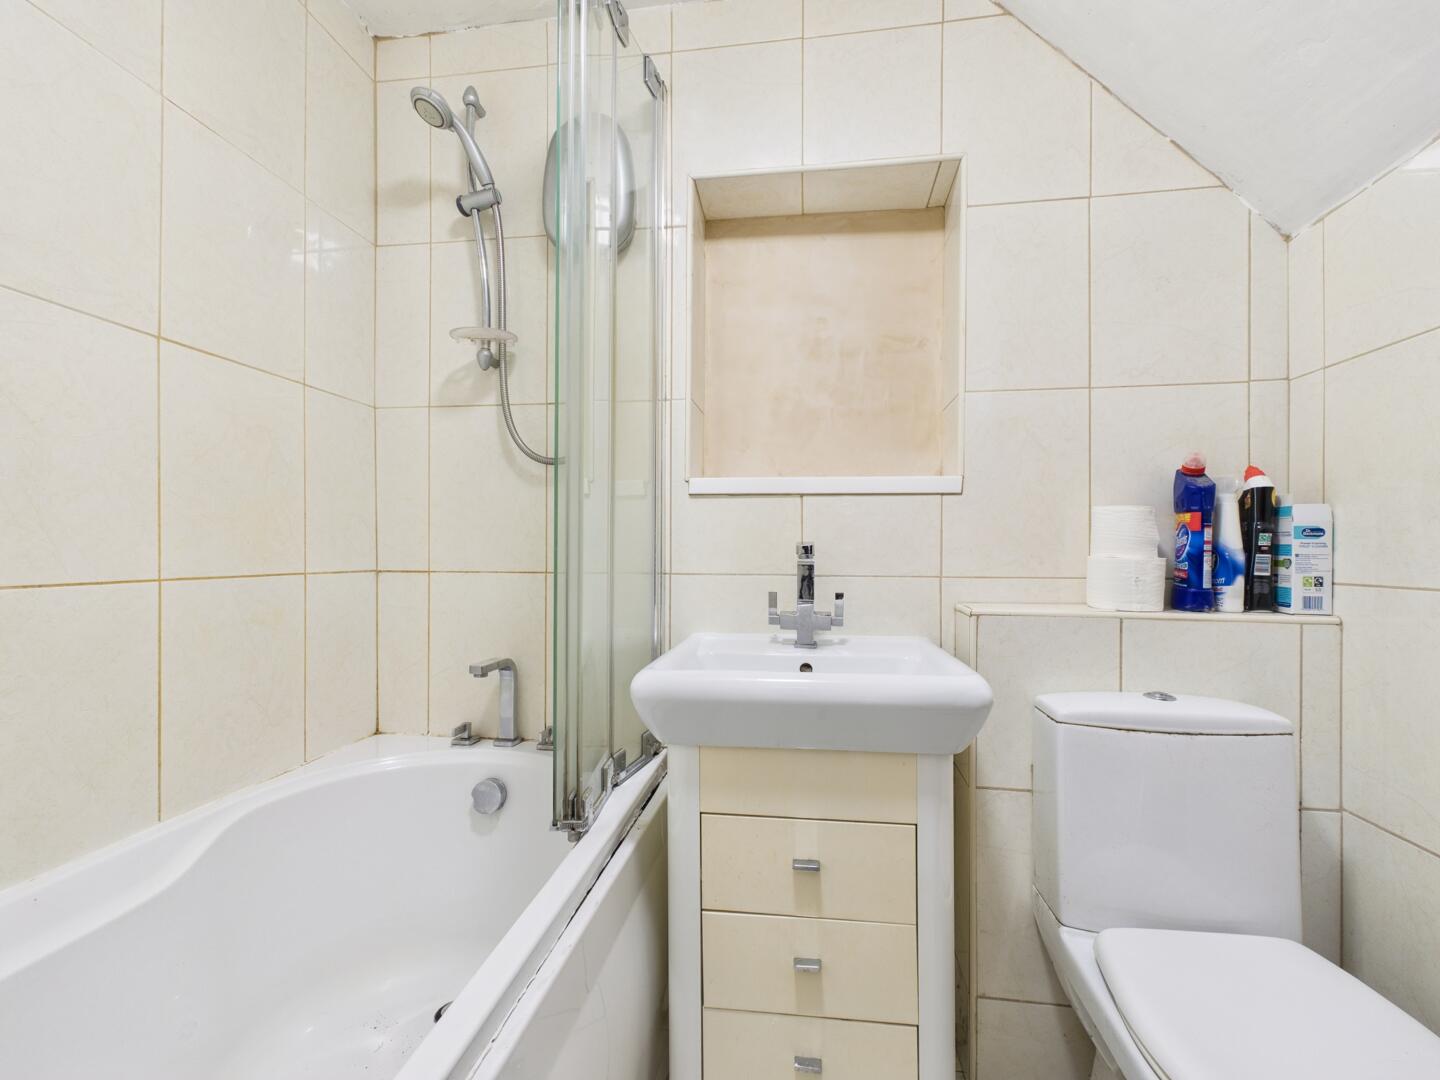
Bathroom
-
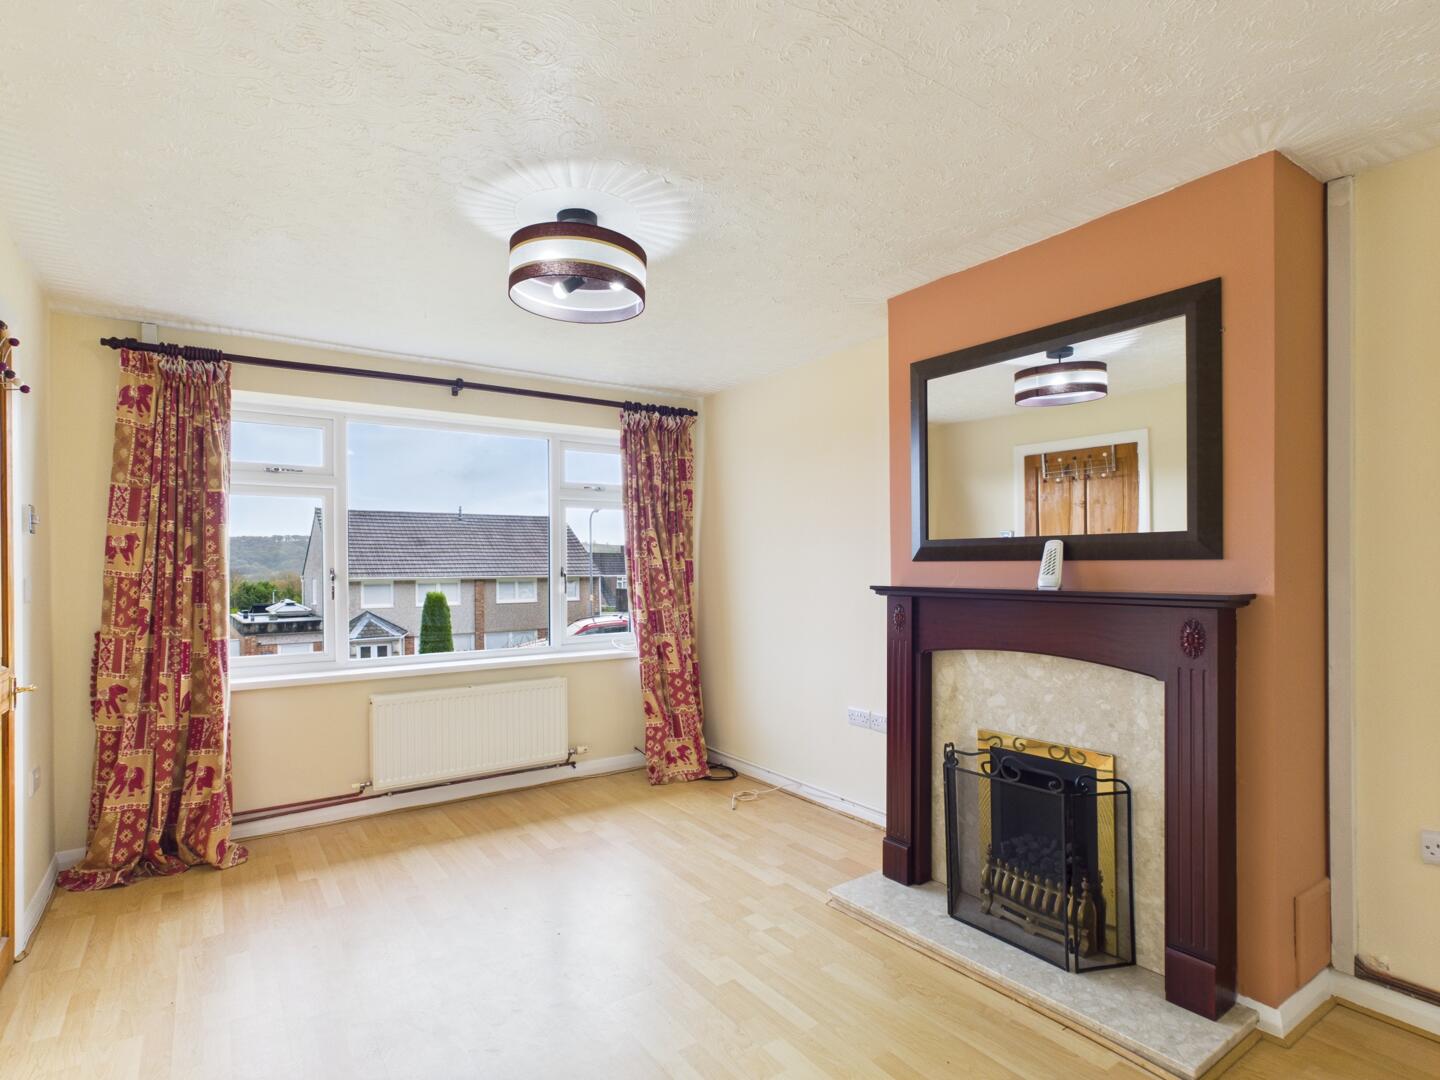
Living Room
-
Living Room
-
Living Room
-
Utility Room
-
Kitchen
-
Kitchen
-
Kitchen
-
Hallway
-
Landing
-
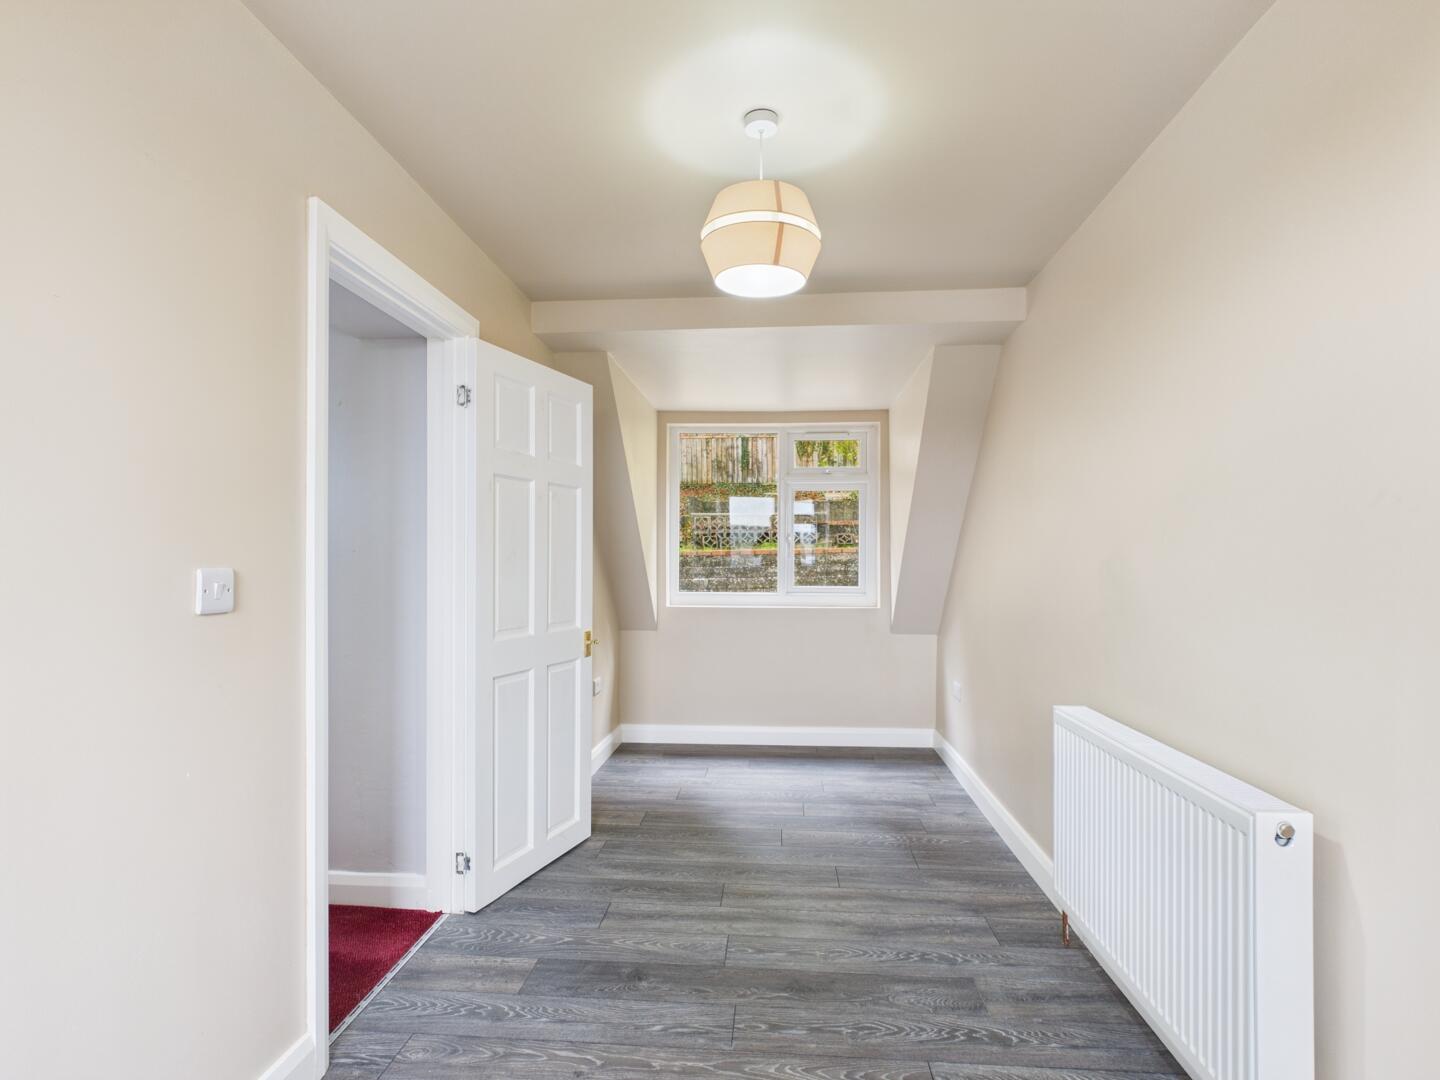
Hallway
-
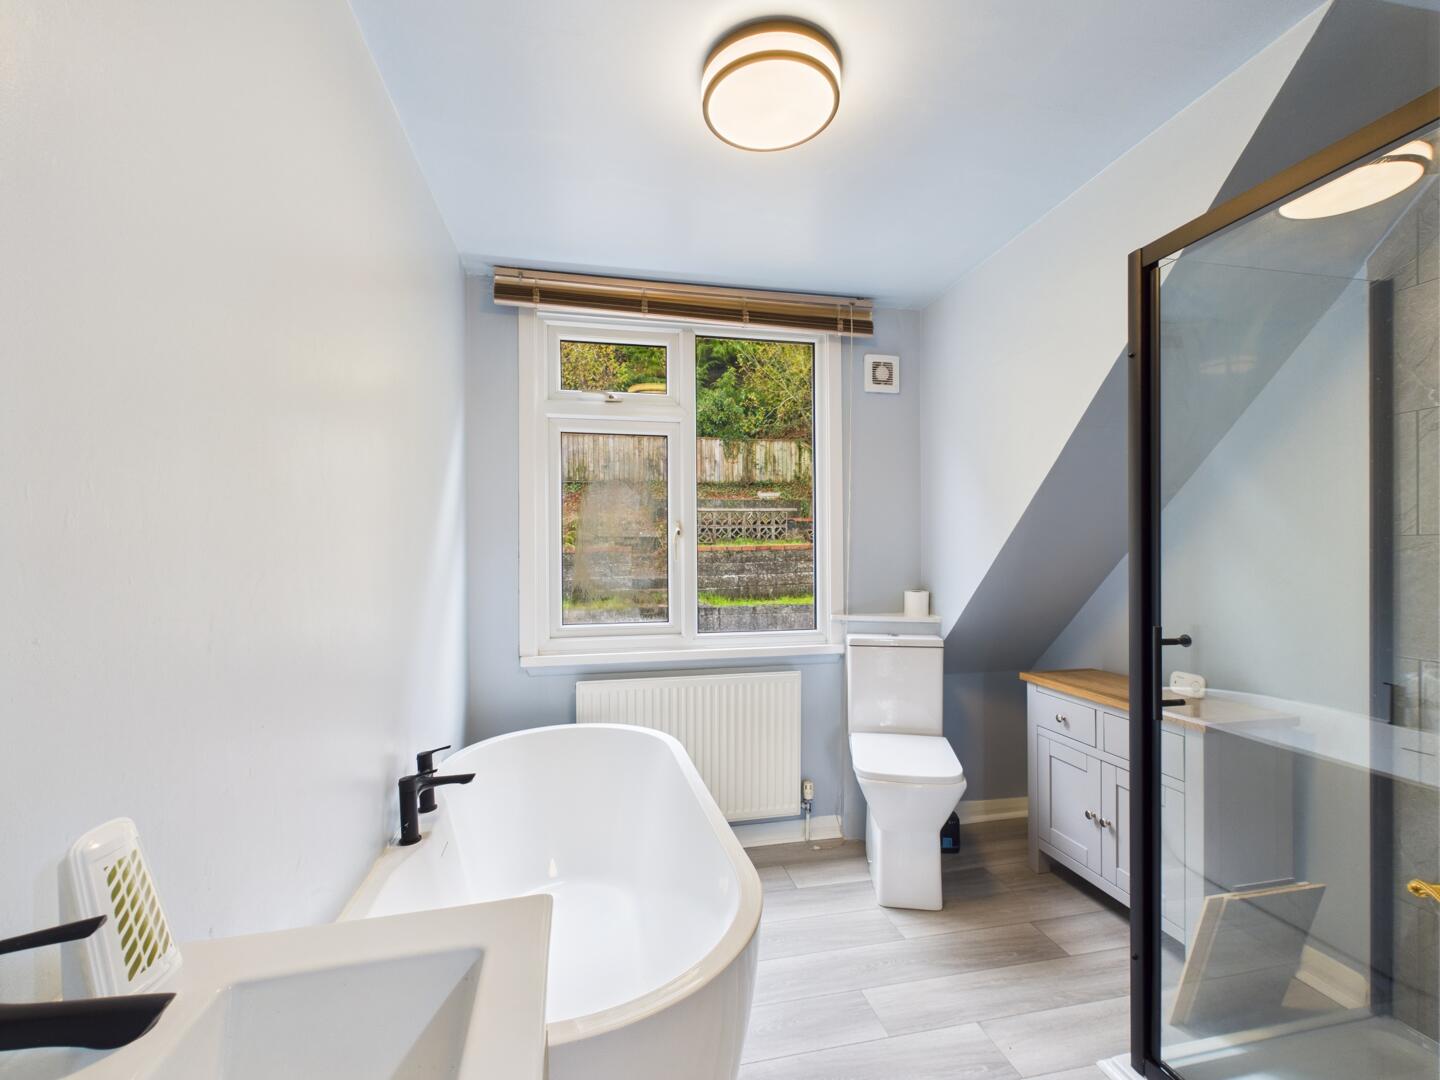
Bathroom
-
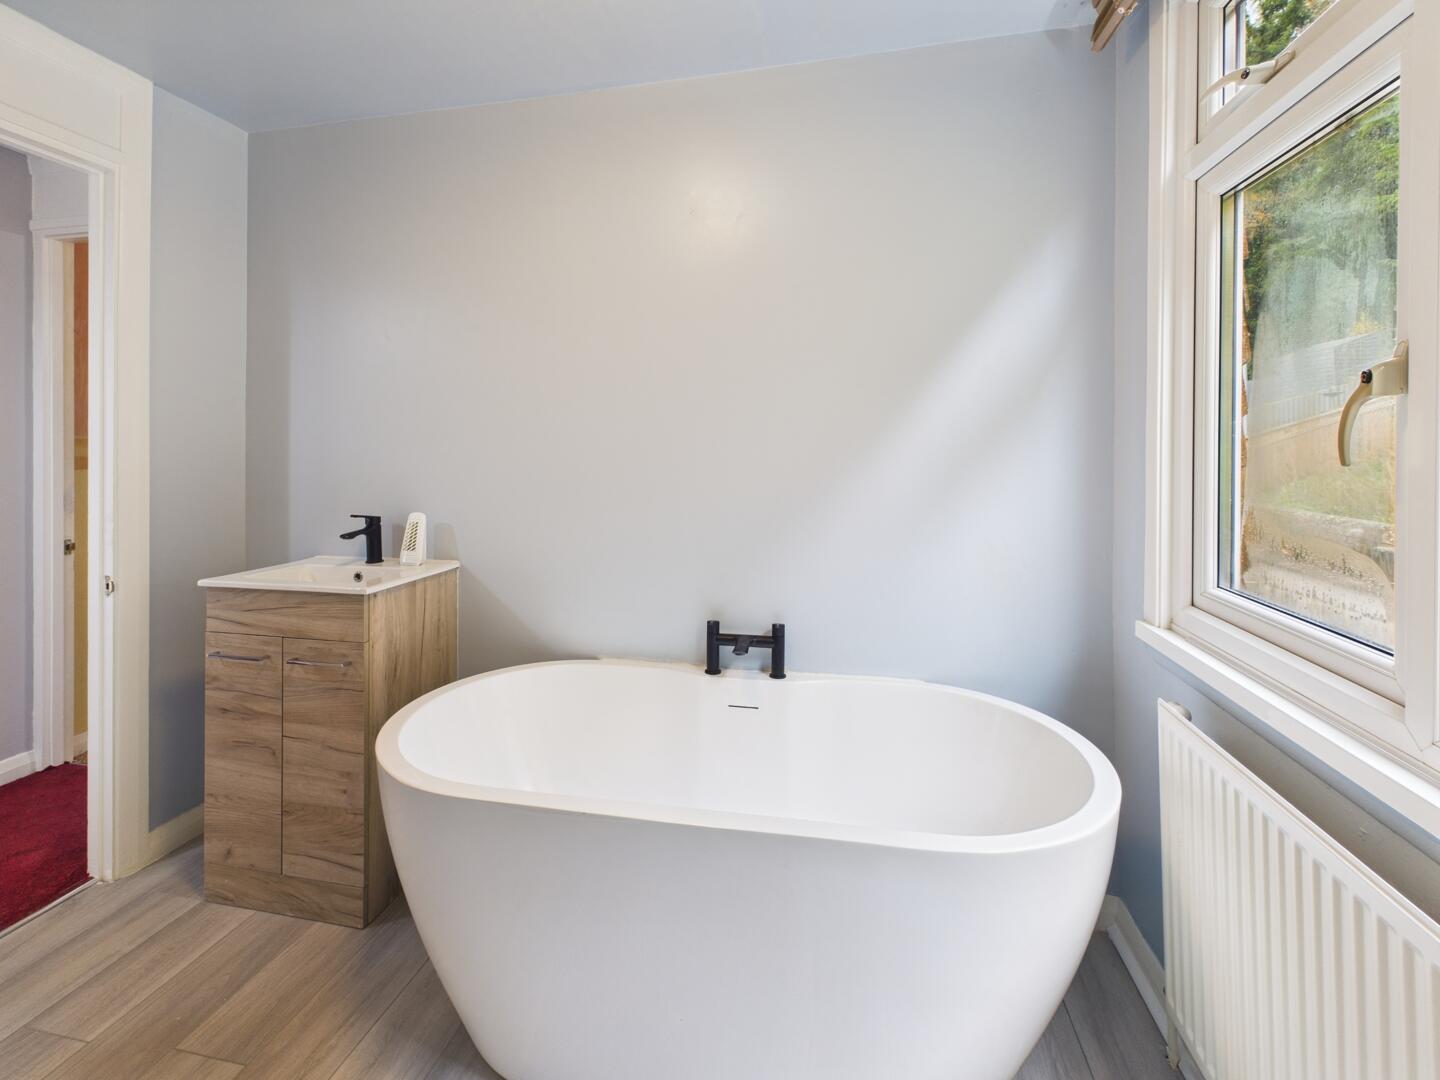
Bathroom
-
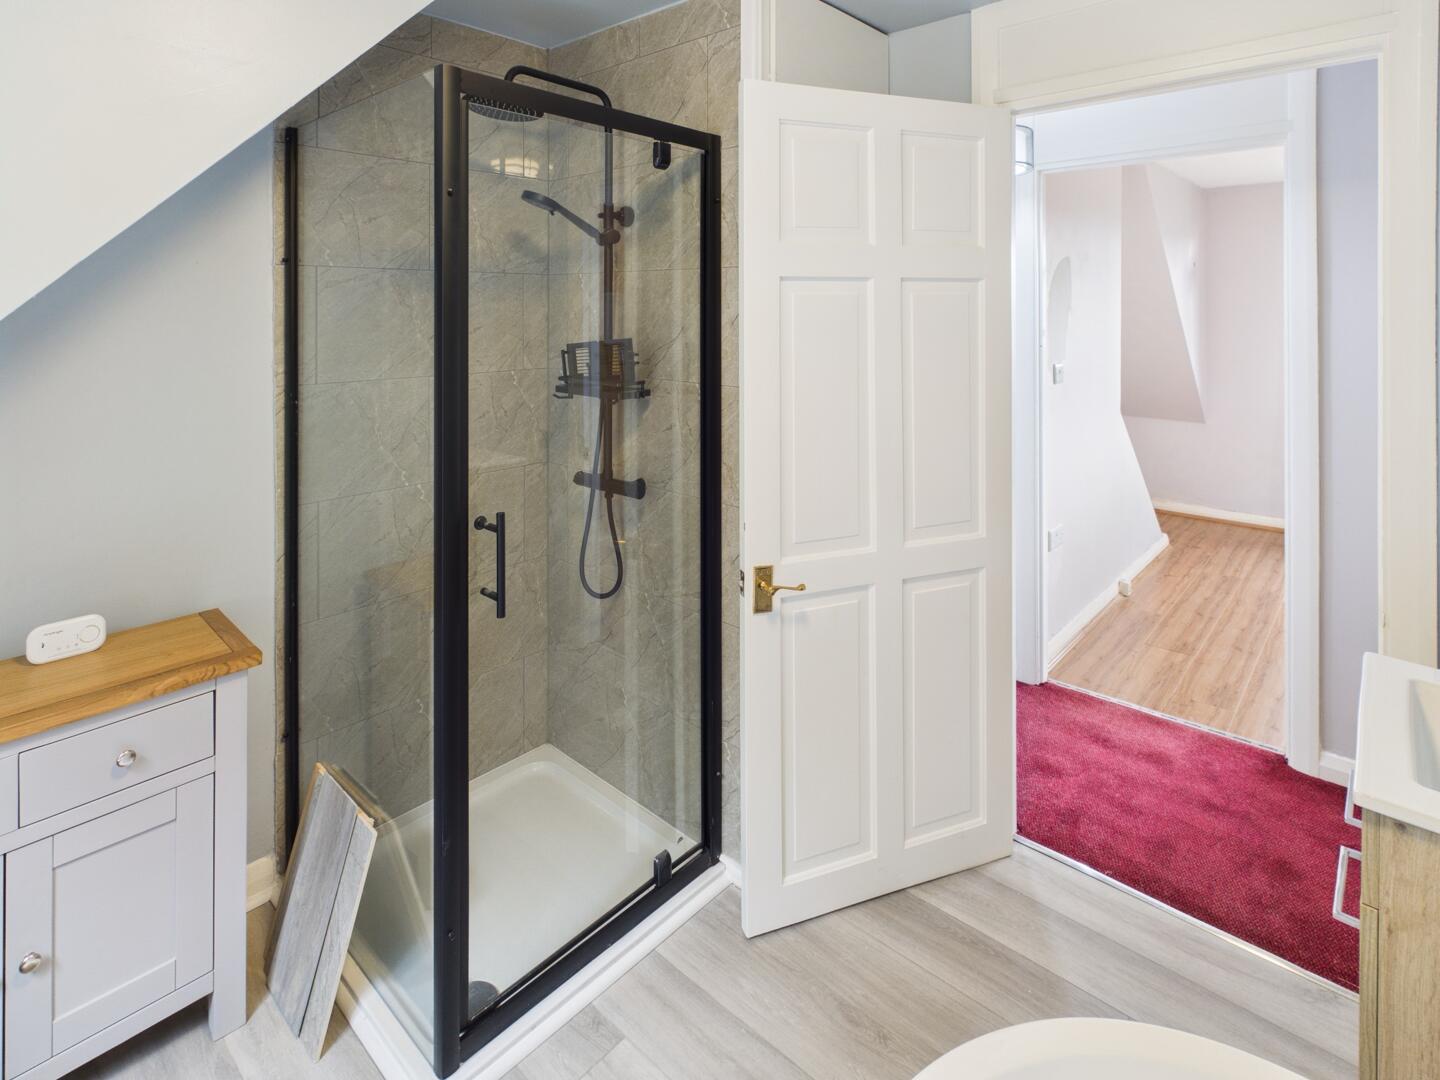
Bathroom
-
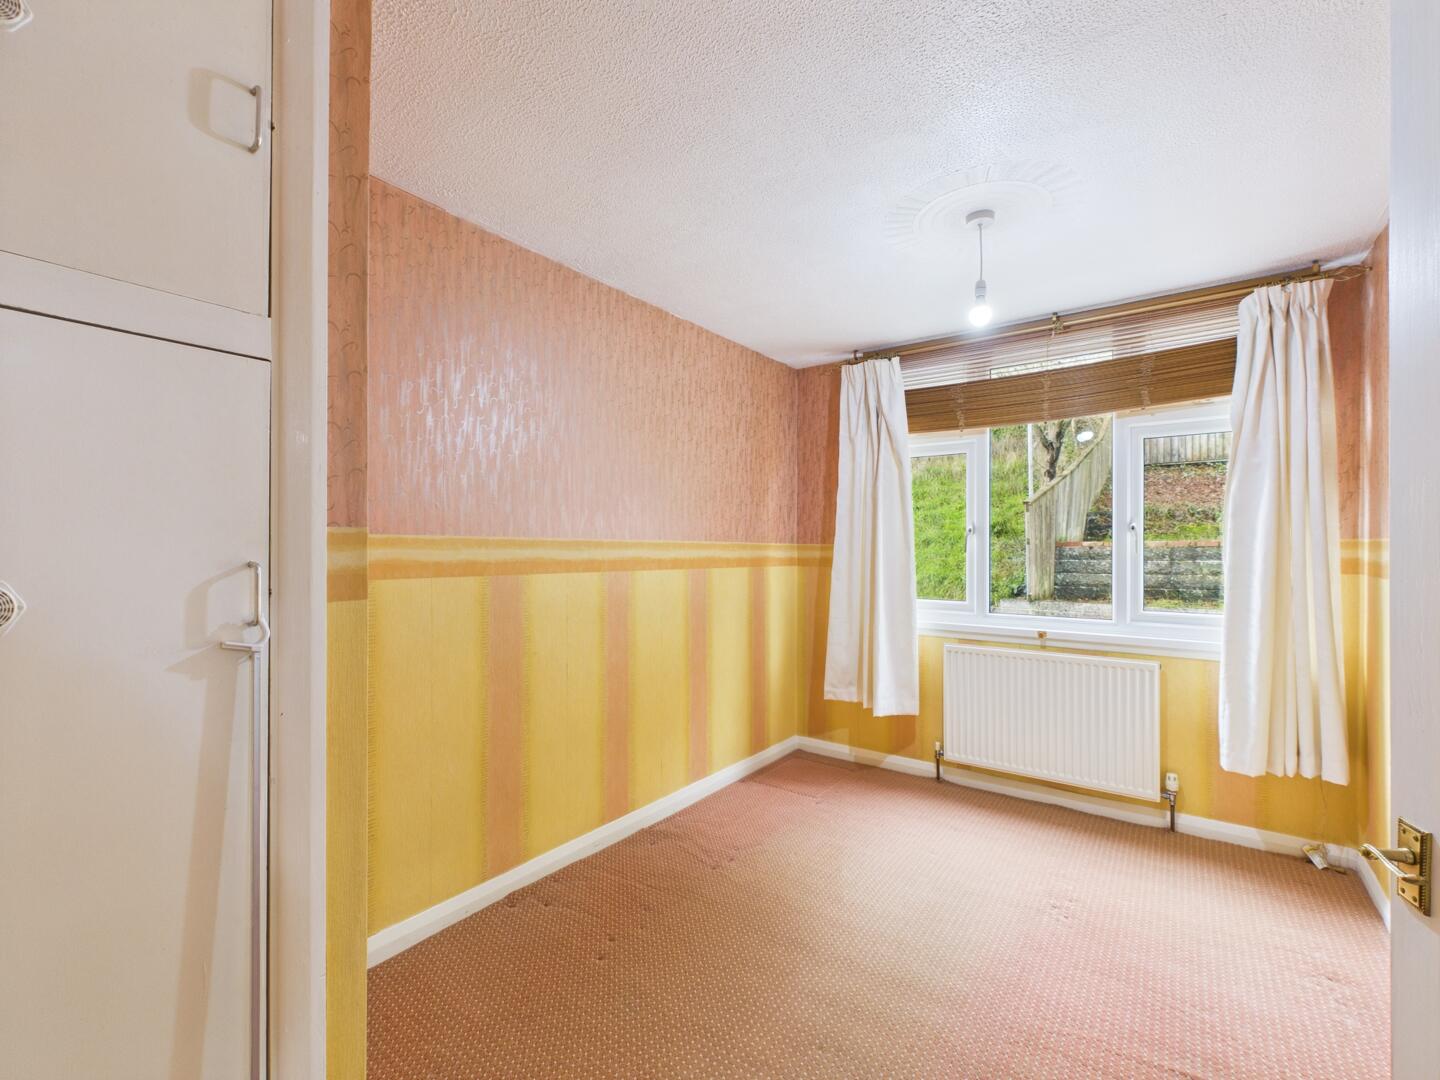
Bedroom
-
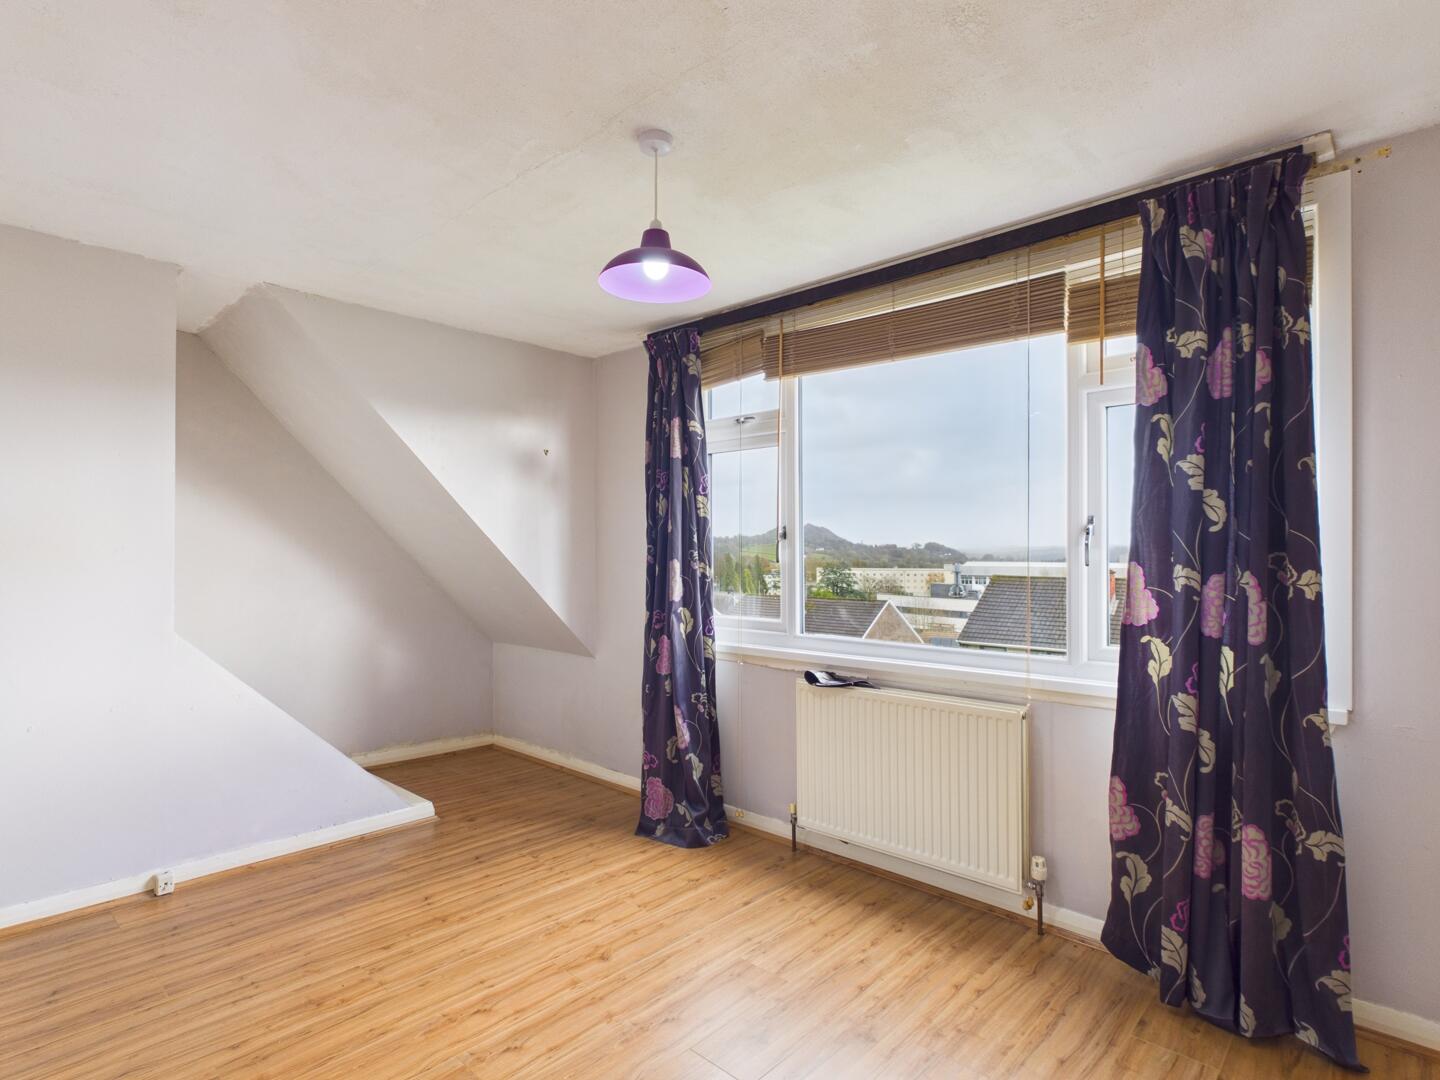
Bedroom
-
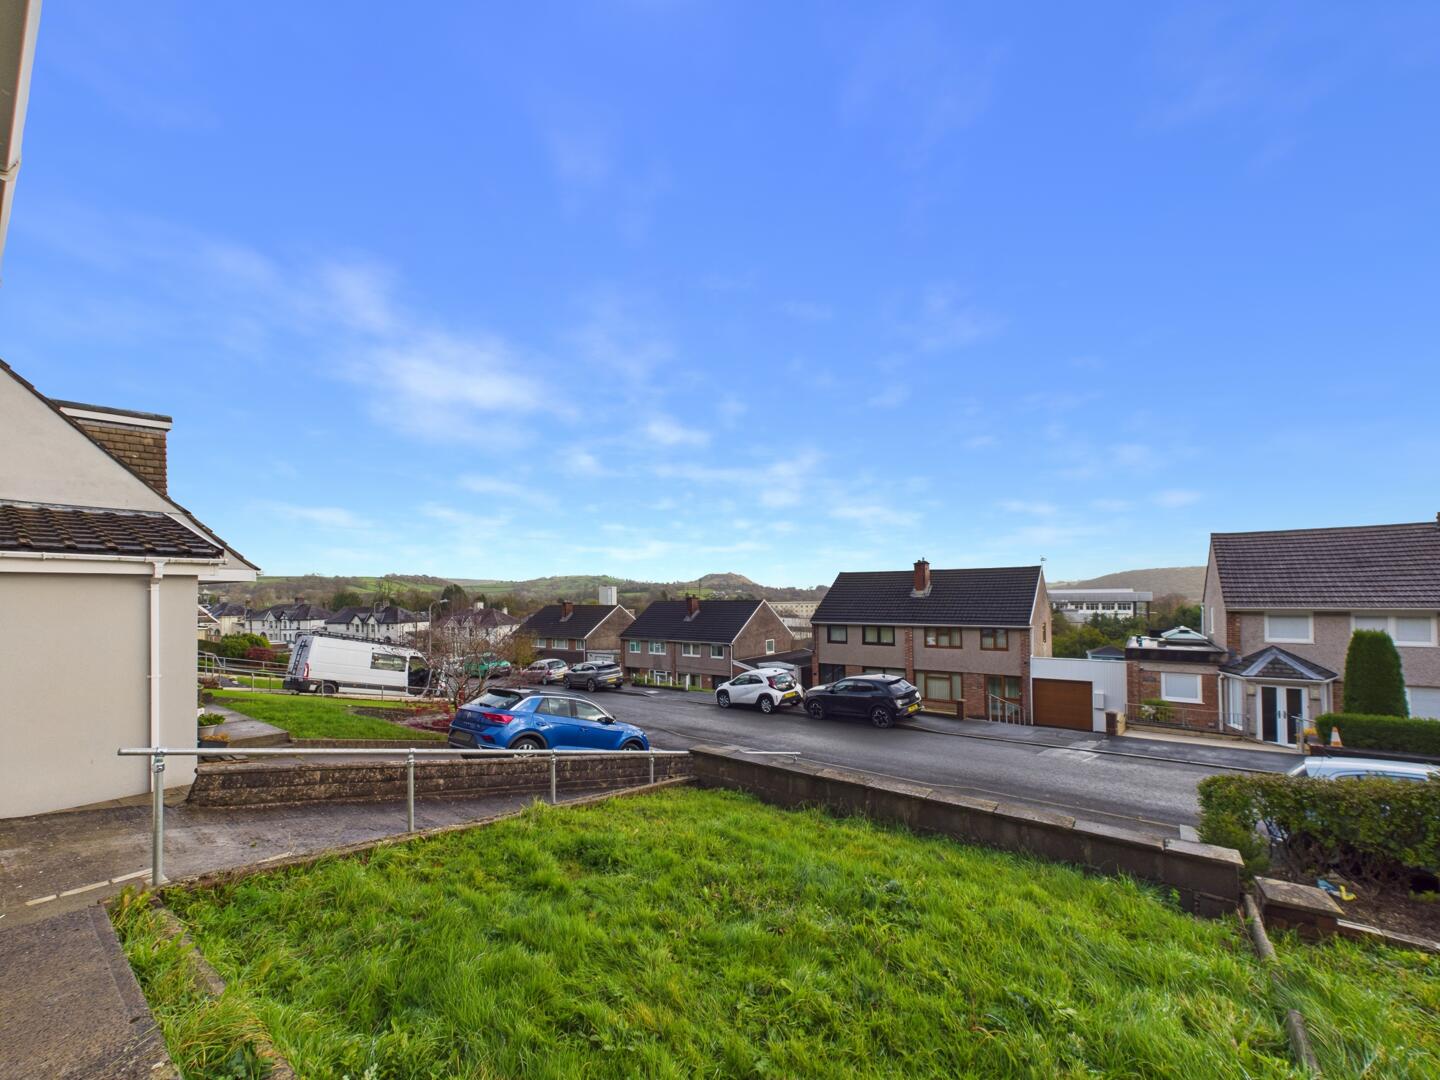
Front (Exterior)
-
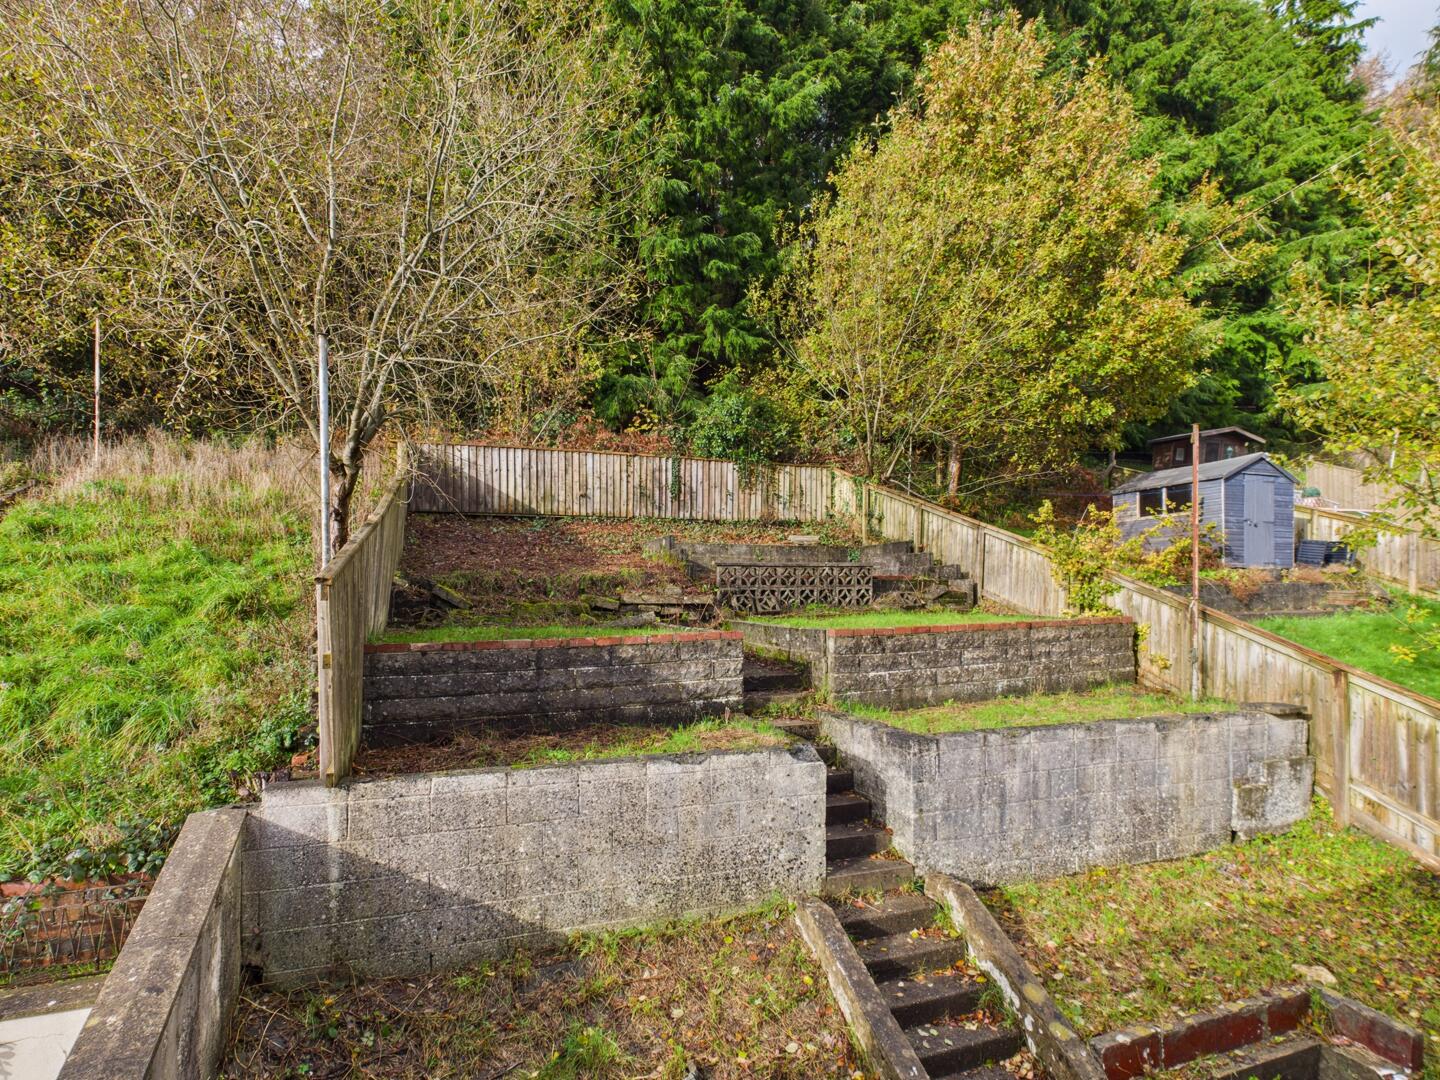
Rear Garden
-
Rear Garden
-
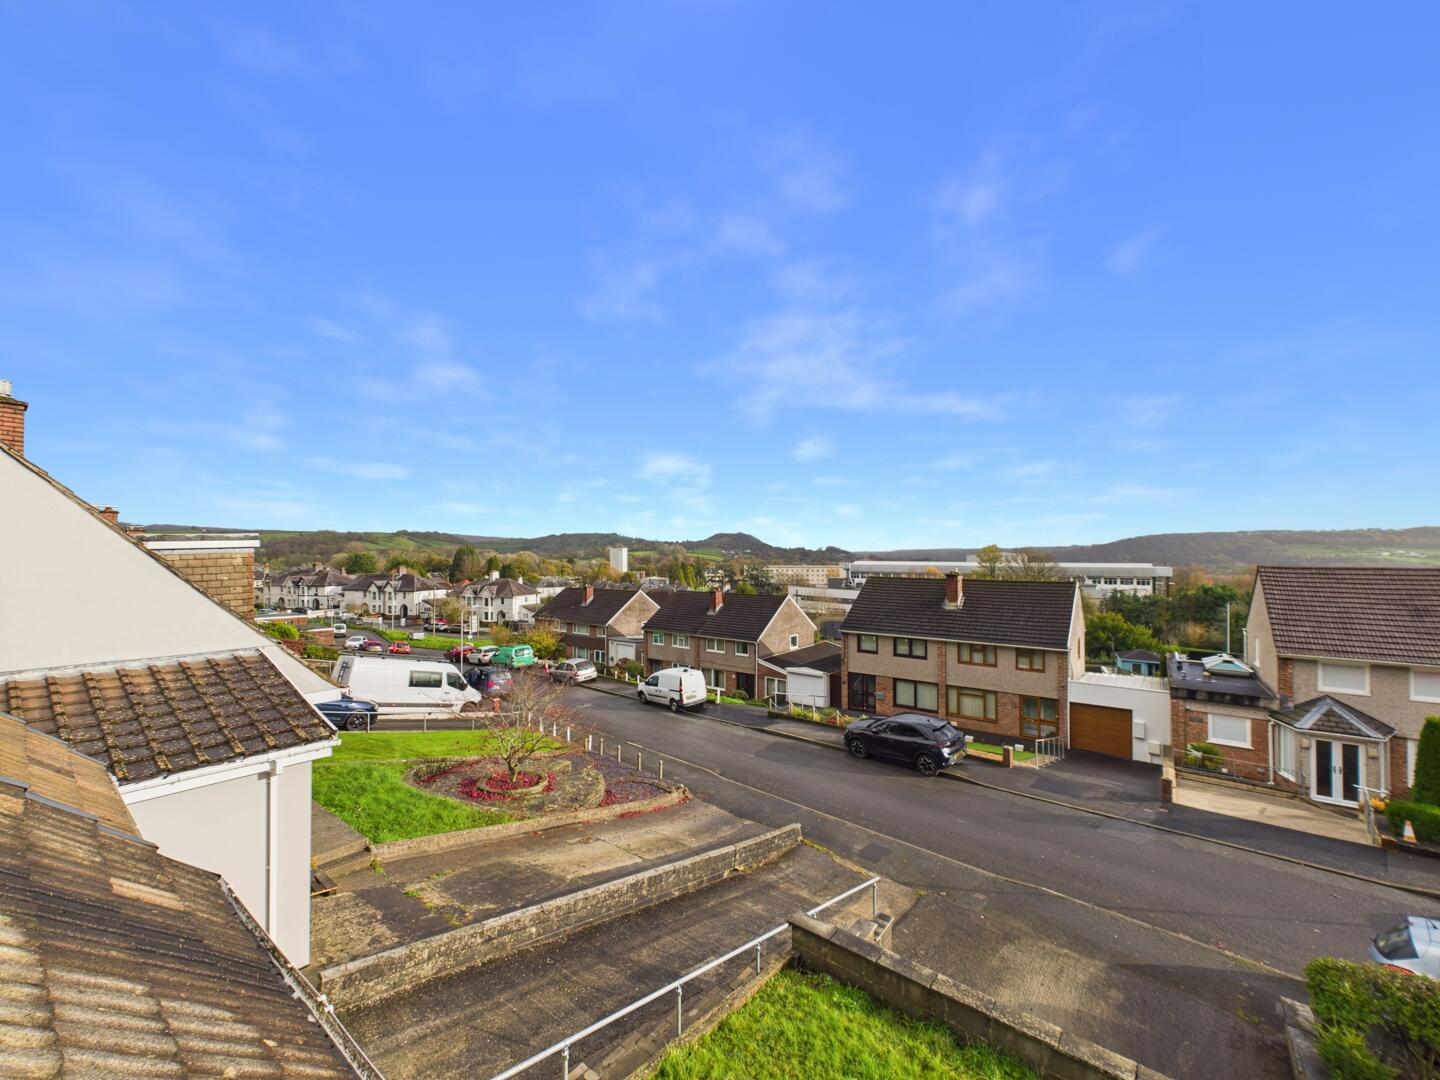
Front (Exterior)
- SPACIOUS WELL PRESENTED SEMI-DETACHED HOUSE.
- RECENTLY EXTENDED WITH A DOUBLE STOREY EXTENSION.
- 3 BEDROOMS. 2 BATHROOMS/WC's.
- GAS C/H (Hive). PVCu DOUBLE GLAZED WINDOWS.
- AMPLE PRIVATE CAR PARKING.
- CLOSE TO GLANGWILI HOSPITAL.
- WALKING DISTANCE CONVENIENCE STORE AT TANERDY PETROL FILLING STAION.
- WALKING DISTANCE CARMARTHEN TOWN CENTRE.
- NO FORWARD CHAIN. FIRST TIME ON THE OPEN MARKET.
A most conveniently situated very well presented 3 BEDROOMED SEMI-DETACHED HOUSE that was substantially extended to the side with a double storey extension in 2026 situated on an established estate of varying types and designs just off 'Bronwydd Road' (regular bus route) within a relatively short walking distance of Glangwili General Hospital, is within walking distance of the convenience store/Post Office at Tanerdy Petrol Filling Station and the property is located within walking distance of the readily available facilities and services at the centre of the County and Market town of Carmarthen. The property enjoying ease of access to the A40/A484 and A485 trunk roads.
CANOPIED ENTRANCE PORCHwith PVCu part opaque double glazed entrance door and side screen with cat flap to
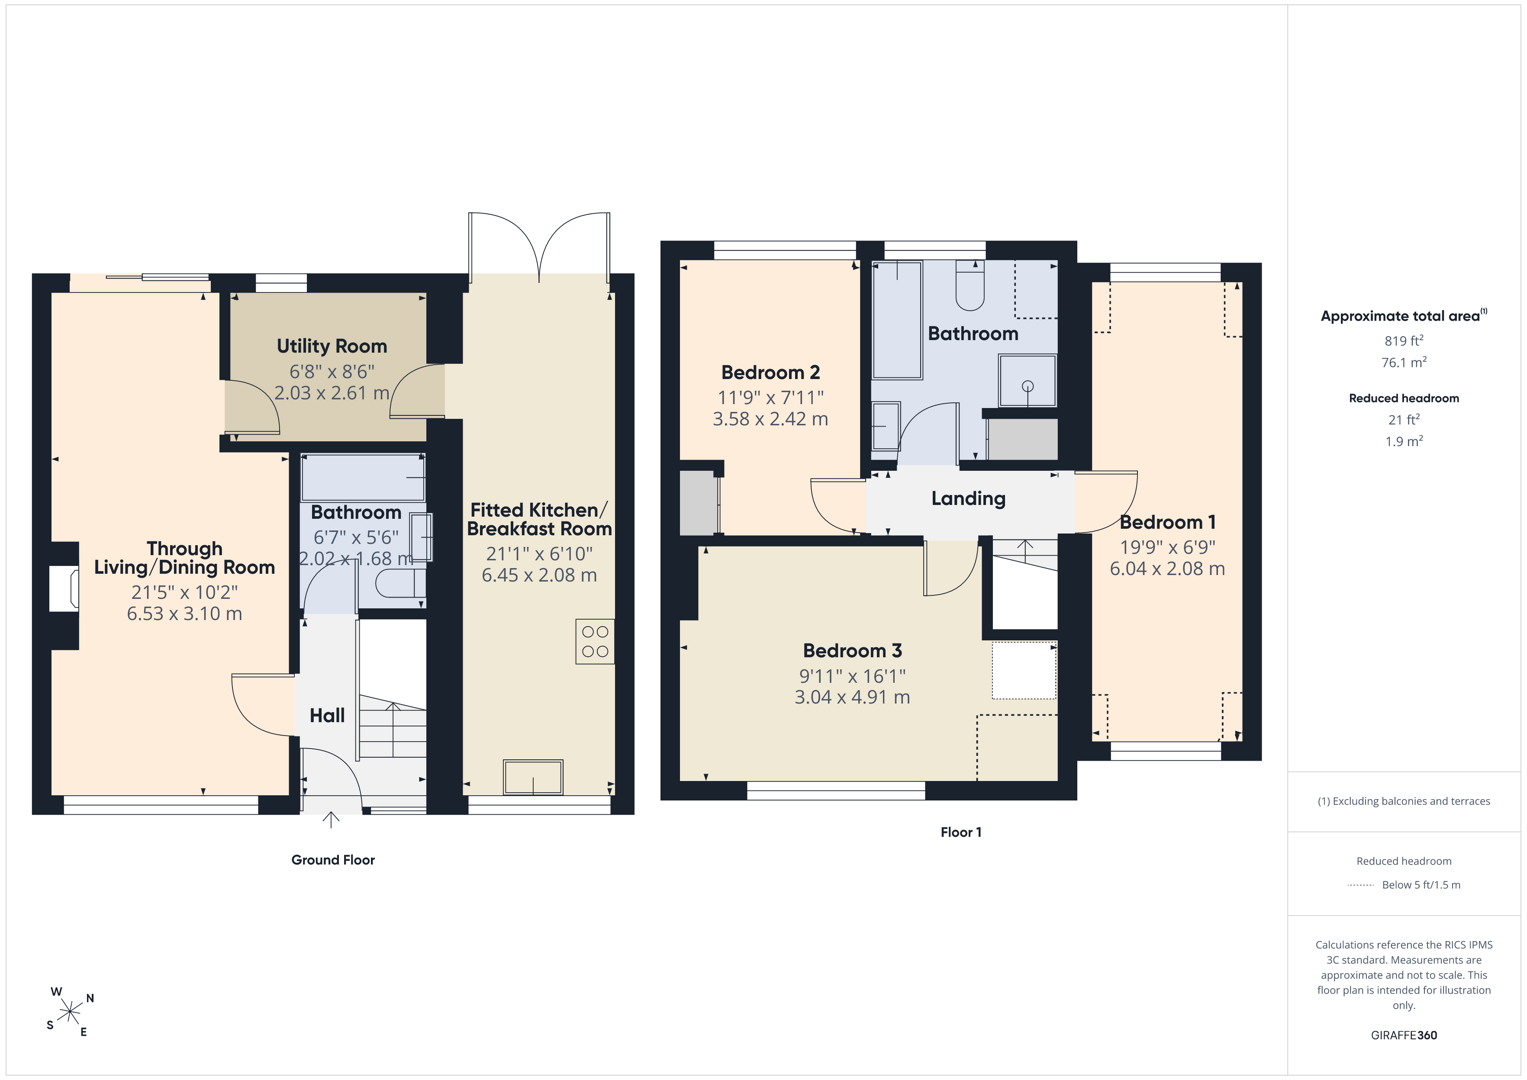
RECEPTION HALLwith staircase to first floor. Telephone point. Electricity consumer unit. Understairs storage cupboard with electric and gas meters. Mains smoke detector.
BATHROOM6'6" x 5'5"with ceramic tiled floor. Chrome towel warmer ladder radiator. Fully tiled walls. 3 Piece suite in white comprising WC, wash hand basin with storage drawers beneath and panelled bath with electric shower over and shower screen.
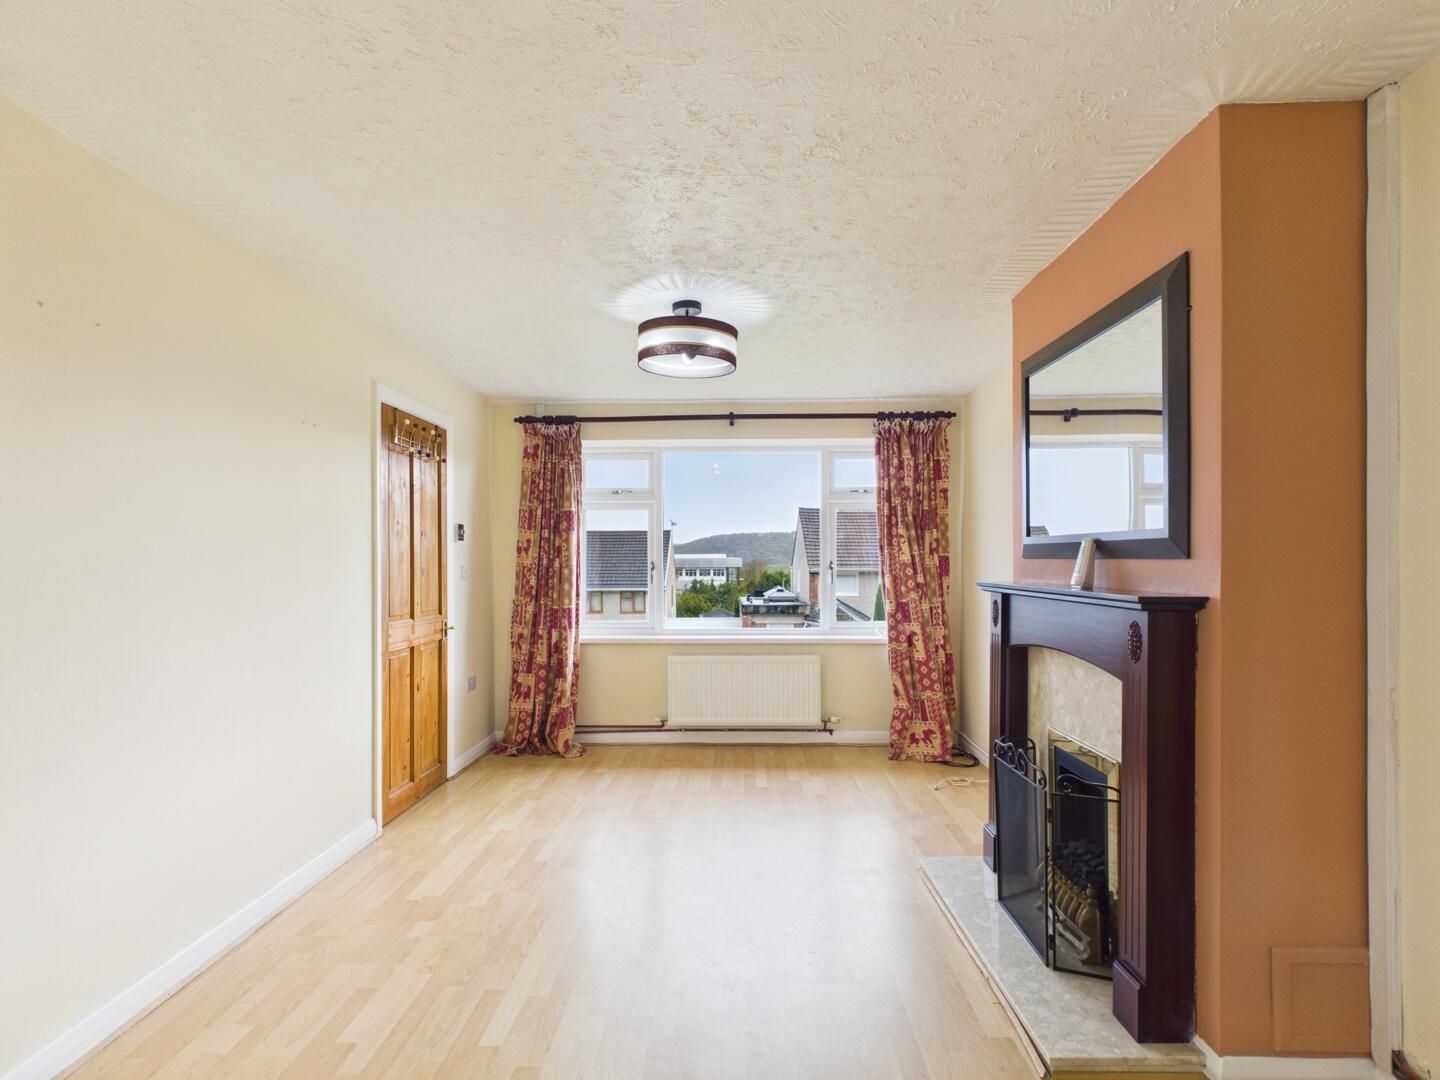
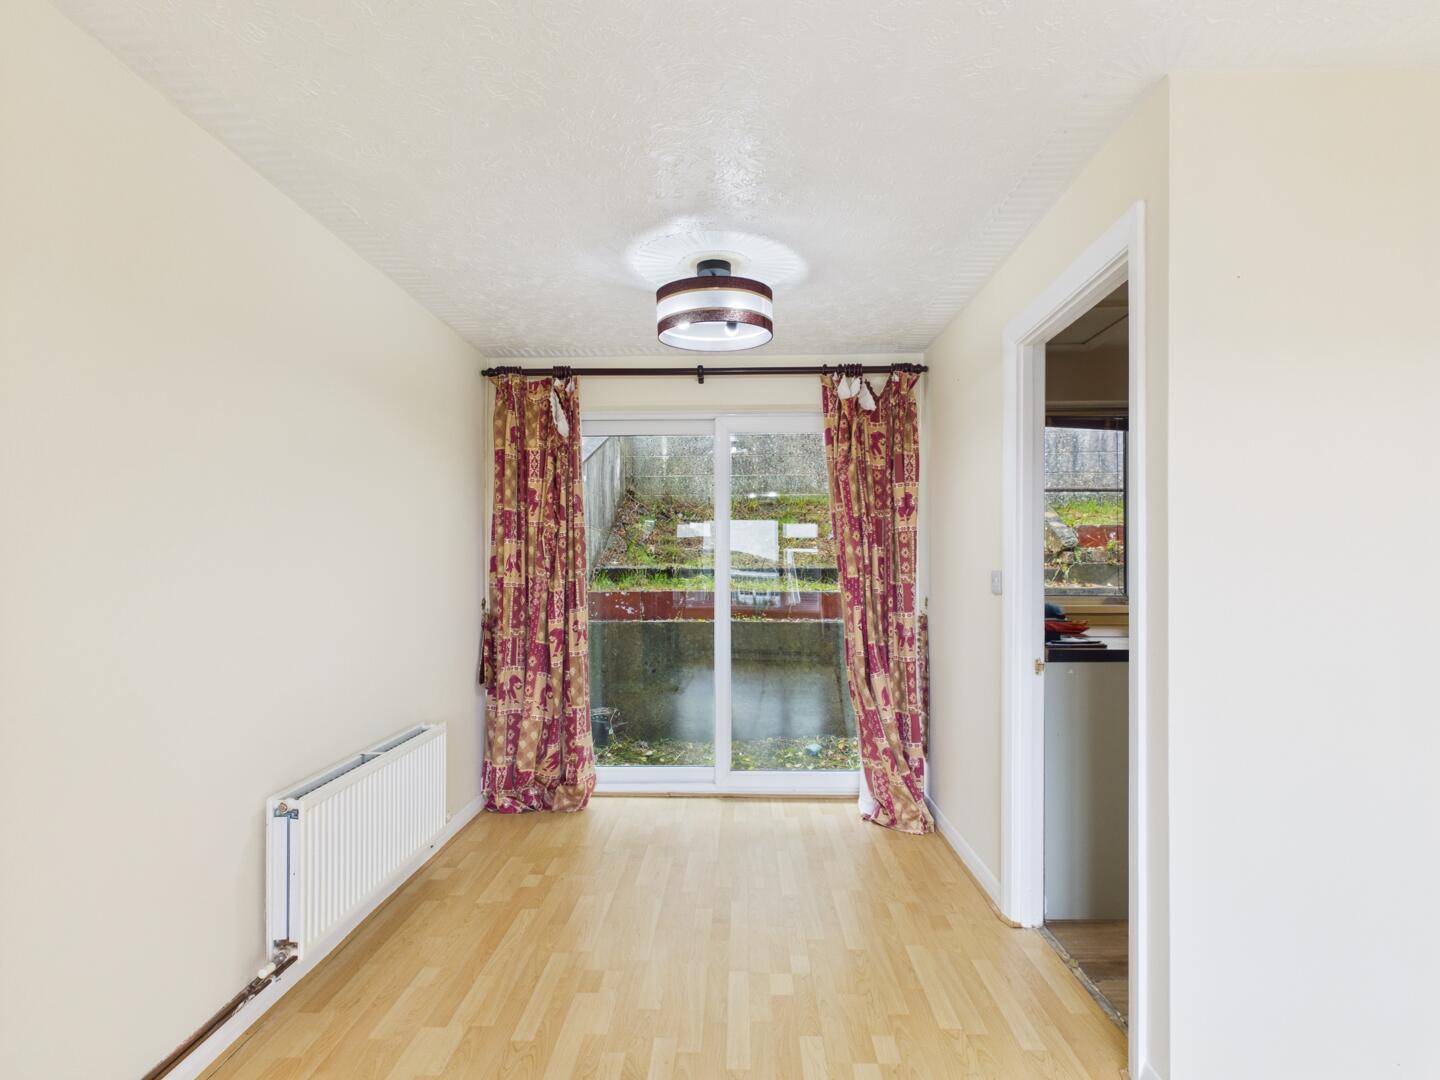
THROUGH LIVING/DINING ROOM21'10" x 10'2" overall'L' shaped with boarded effect flooring. 2 Radiators. PVCu double glazed picture window to fore with a view towards 'Merlin's Hill'. Hive C/h thermostat control. 8 Power points. Feature fireplace incorporating a coal effect gas fire - NOT SERVICED/CERTIFICATED - NOT WORKING. PVCu double glazed sliding patio door to rear. Door to
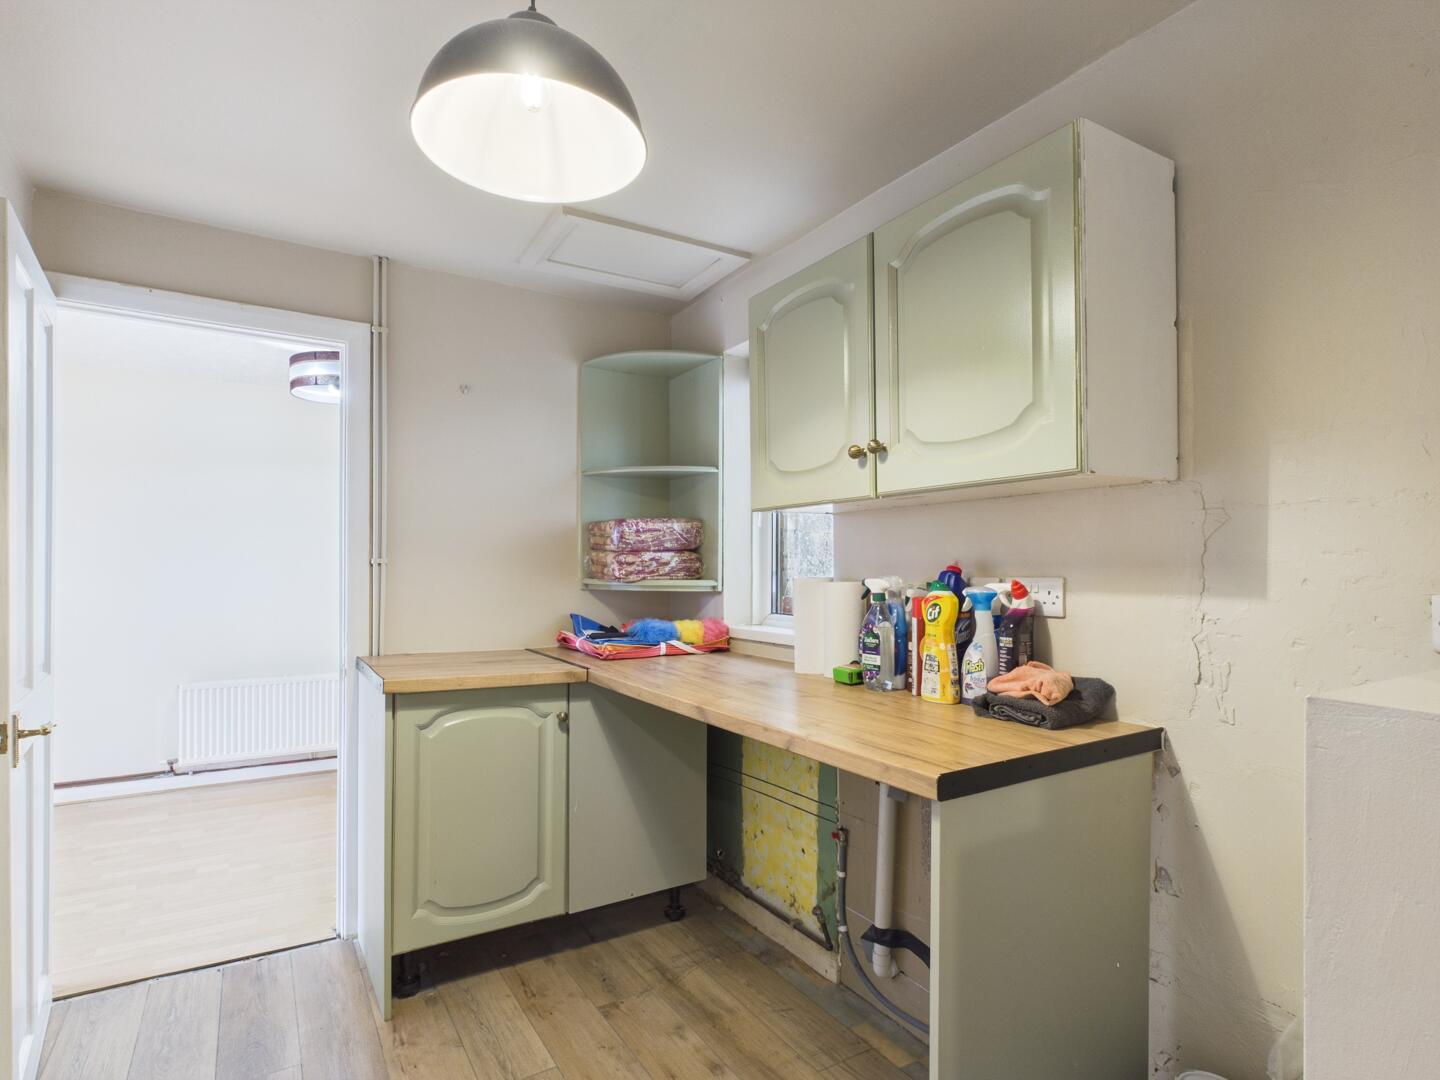
UTILITY ROOM8'6" x 6'7"formerly the kitchen with boarded effect flooring. PVCu double glazed window. Plumbing for washing machine. 6 Power points. Range of fitted base and eye level kitchen units. Door to
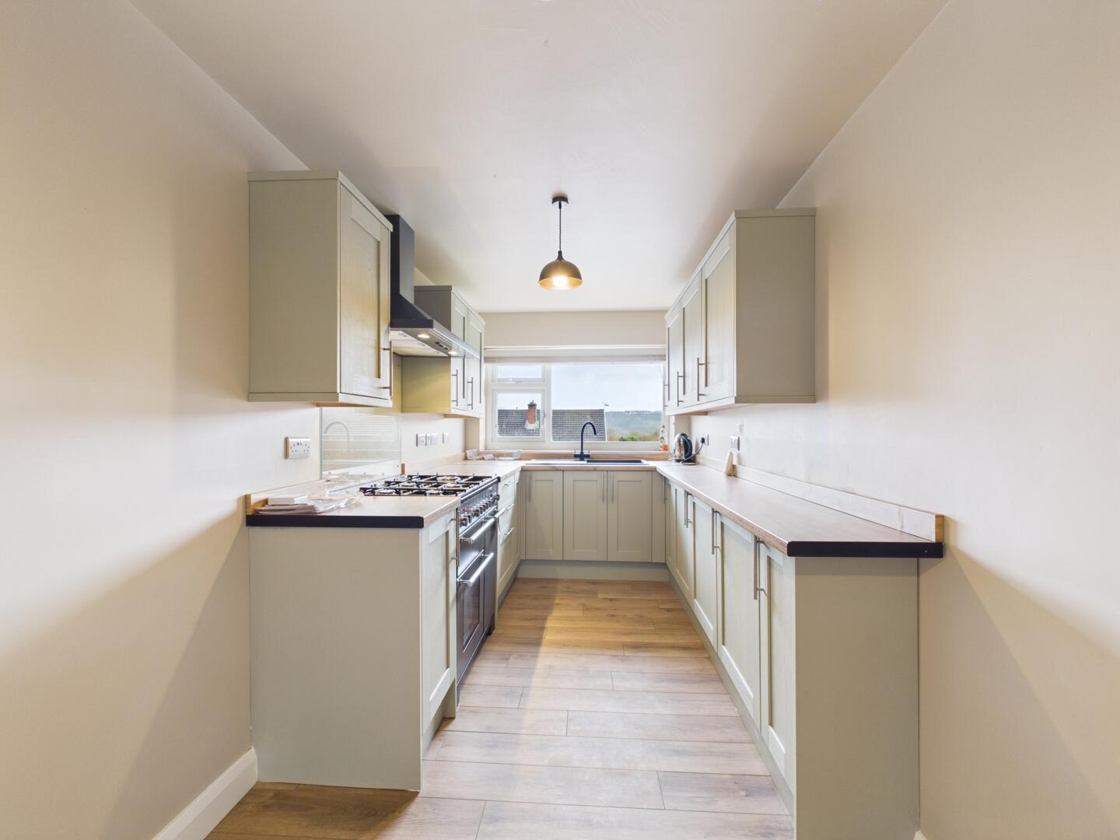
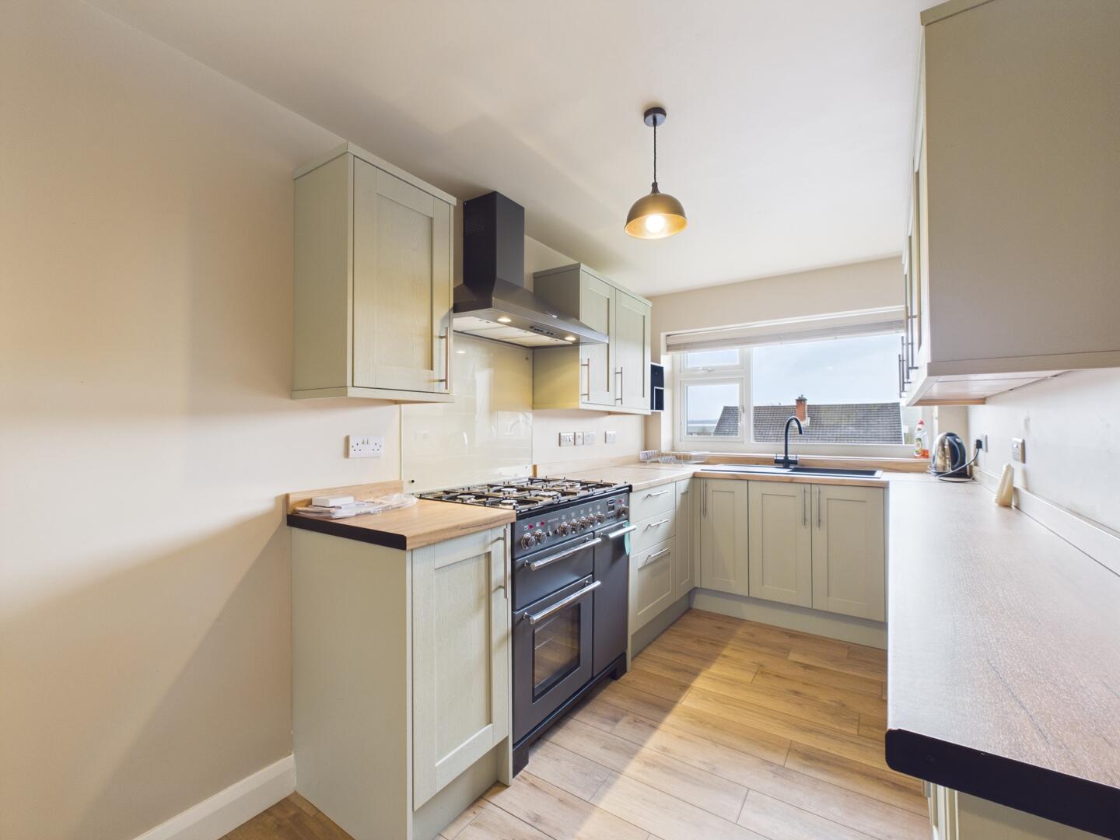
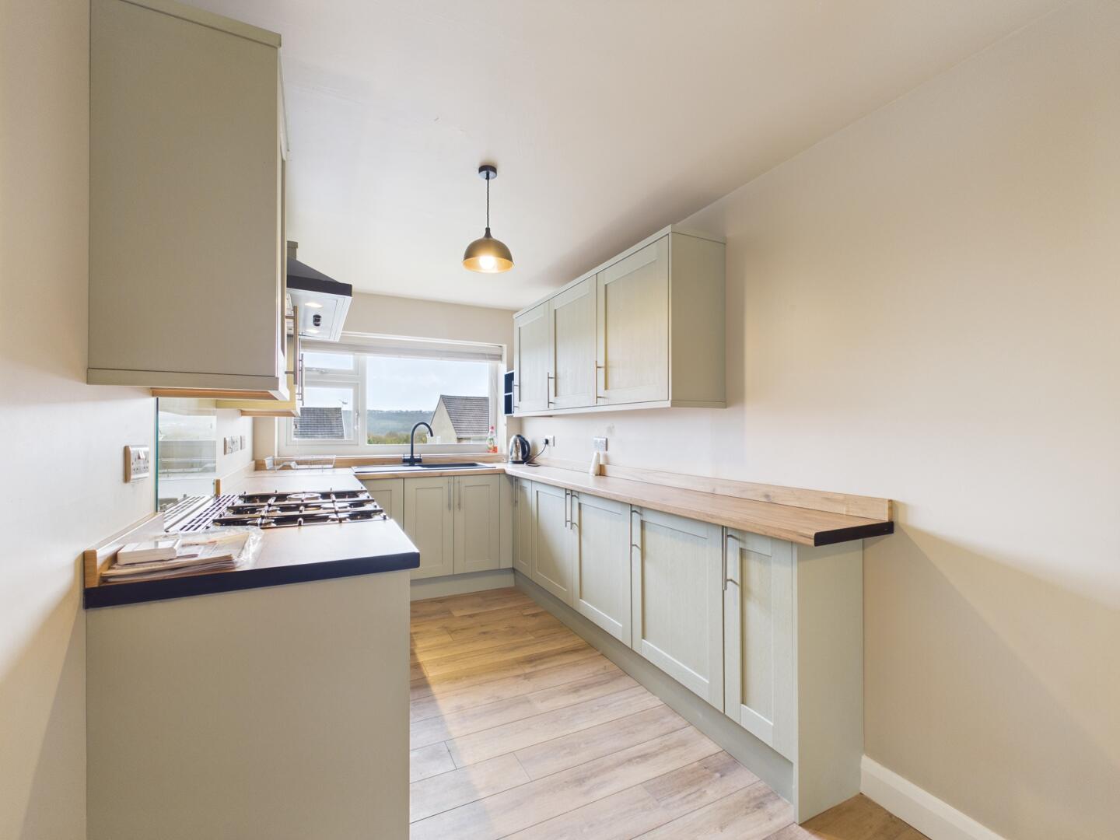
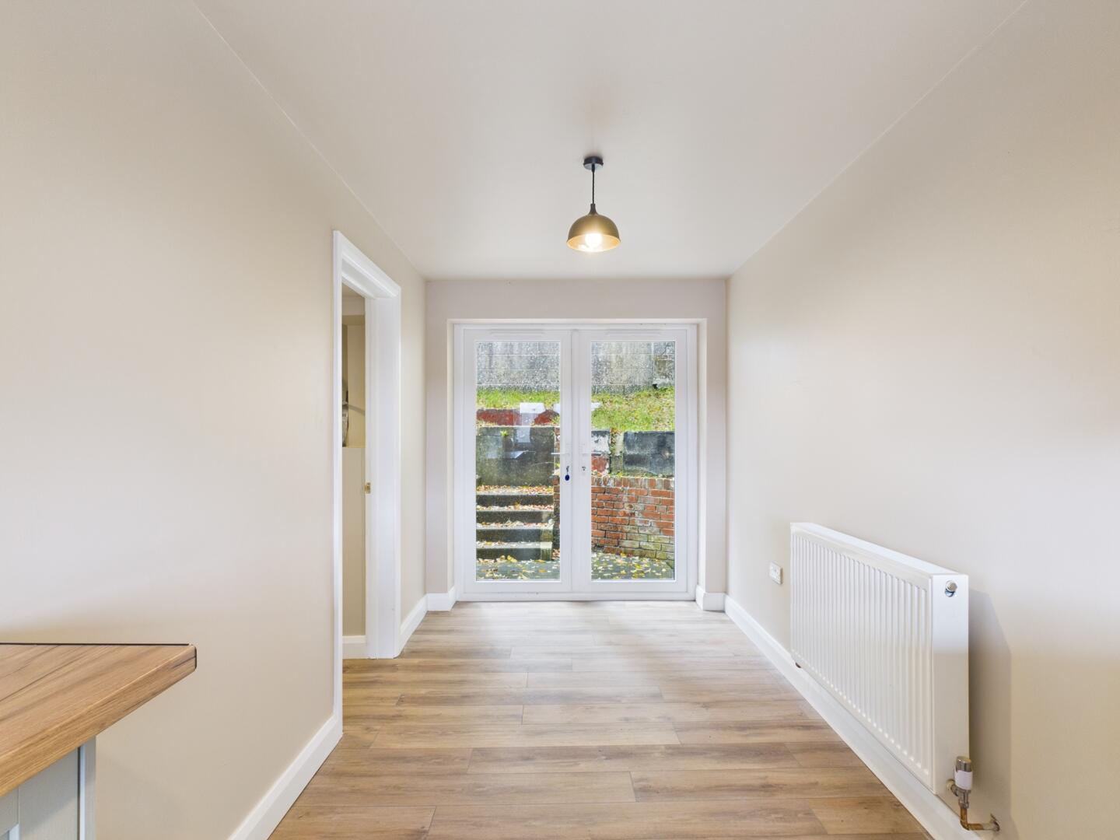
FITTED KITCHEN/BREAKFAST ROOM21' x 6'9"with double aspect. Boarded effect flooring. Radiator. PVCu double glazed window to fore with a view towards 'Merlin's Hill' and beyond. 13 Power points plus fused point. PVCu double glazed double French doors to the rear. Range of fitted base and eye level kitchen units (as new) having soft close doors/drawers incorporating a canopied cooker hood, sink unit and 'Rangemaster Infusion 90' dual fuel cooking range (as new) with splashback. Mains heat alarm.
FIRST FLOORpainted white panelled doors.
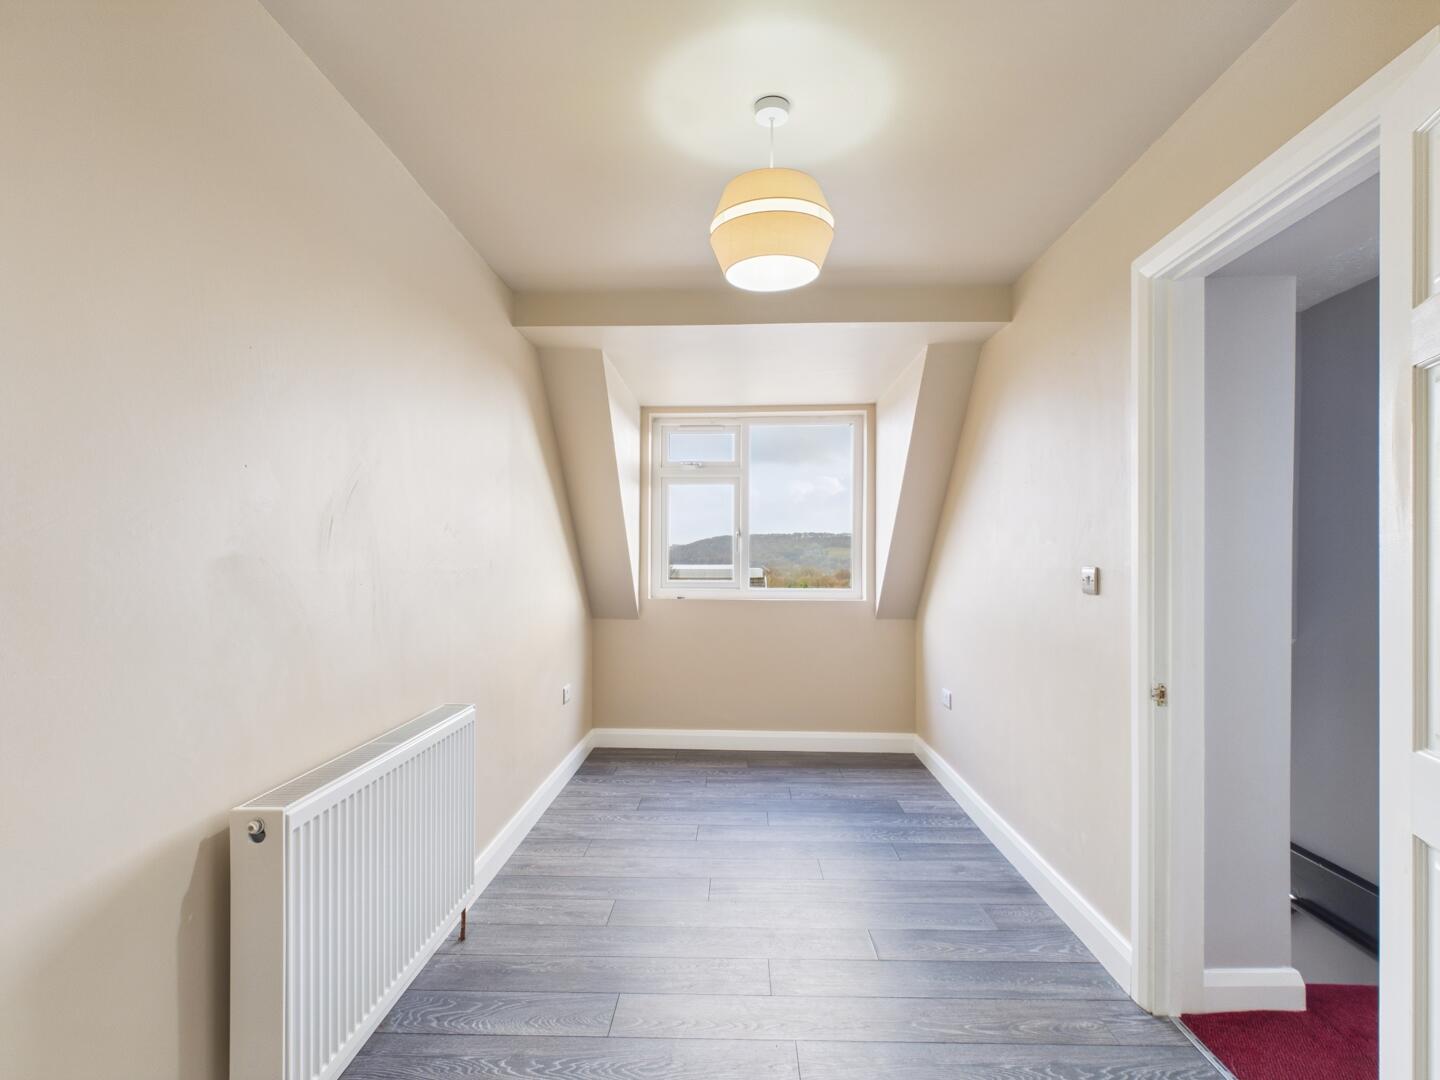
LANDINGwith mains smoke alarm. Access to loft space.
DOUBLE BEDROOM 119'9" x 6'9"with radiator. Boarded effect flooring. PVCu double glazed window to fore from which a view is enjoyed over Glangwili Hospital towards 'Merlin's Hill' and out over the Tywi valley. 8 Power points. PVCu double glazed window to rear.
BATHROOM8'7" x 7'11"with boarded effect flooring. Radiator. PVCu double glazed window. Extractor fan. 3 Piece suite in white comprising wash hand basin with storage cupboard beneath, WC and double ended bath tub. Tiled shower enclosure with plumbed-in dual head shower over and shower door. FITTED CUPBOARD housing the Worcester gas fired central heating combi-boiler.
REAR BEDROOM 211'9" x 7'11" overallwith PVCu double glazed window overlooking the rear garden. Radiator. 2 Power points. FITTED AIRING/LINEN CUPBOARD with radiator and slatted shelving.
FRONT BEDROOM 39'11" x 12'10" ext. to 16'1"into recess over the stairwell with boarded effect flooring. Radiator. Telephone point. PVCu double glazed picture window with a view over Glangwili General Hospital towards 'Merlin's Hill' and out over the Tywi river valley. 4 Power points.
EXTERNALLYPrivate concreted entrance drive and hardstanding area providing car parking for up to 5 vehicles. Front lawned garden. Side gated pathway. Rear terraced garden.
NOTEApplicants should note that the property was extended to one side with a double storey extension in 2026 with the benefit of planning and building regulation approval. In addition, a new central heating boiler was provided in 2023 and in 2025/2026 new windows and doors were provided to the front elevation with the electrical wiring being updated in 2025/2026.
SERVICESMains electricity, water, drainage and gas. Telephone subject to BT Regs.
LOCAL AUTHORITYCarmarthenshire County Council, County Hall, Carmarthen SA31 1JP
Telephone No: - 01267 - 234567
AGENTS NOTENone of the services or appliances, heating, plumbing or electrical installations mentioned in these sales particulars have been tested by the Selling Agent. Photographs and/or any floor layout plans used on the particulars are FOR ILLUSTRATION PURPOSES ONLY and may depict items, which are not for sale or included in the sale of the property.
Click image to enlarge:
- SPACIOUS WELL PRESENTED SEMI-DETACHED HOUSE.
- RECENTLY EXTENDED WITH A DOUBLE STOREY EXTENSION.
- 3 BEDROOMS. 2 BATHROOMS/WC's.
- GAS C/H (Hive). PVCu DOUBLE GLAZED WINDOWS.
- AMPLE PRIVATE CAR PARKING.
- CLOSE TO GLANGWILI HOSPITAL.
- WALKING DISTANCE CONVENIENCE STORE AT TANERDY PETROL FILLING STAION.
- WALKING DISTANCE CARMARTHEN TOWN CENTRE.
- NO FORWARD CHAIN. FIRST TIME ON THE OPEN MARKET.


